
Just Listed














Address
14 Trillium Avenue, Ottawa, ON
Price
$ 1,329,000
Property Attributes
- ID#X13812780
- TypeSingle Family
- Listing Status Active
- MunicipalityOttawa
- CityOttawa
- Area7201 - City View/Skyline/Fisher Heights/Parkwood Hills
- Neighbourhood7201 - City View/Skyline/Fisher Heights/Parkwood Hills
- Postal CodeK2E 5M9
- Style
- Price$ 1,329,000
- Bedrooms4
- Bathrooms3
- Half Bathrooms1
Data Source:
Canadian Real Estate Association (CREA)
Property Description
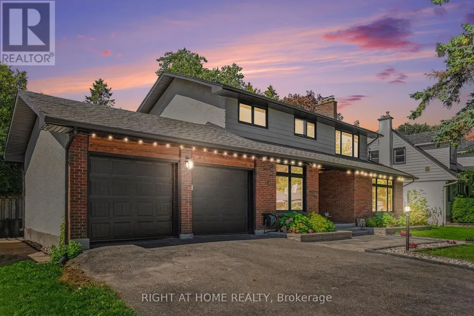
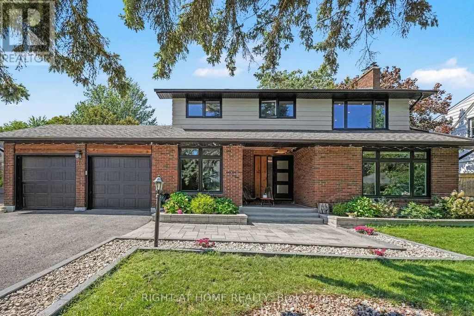
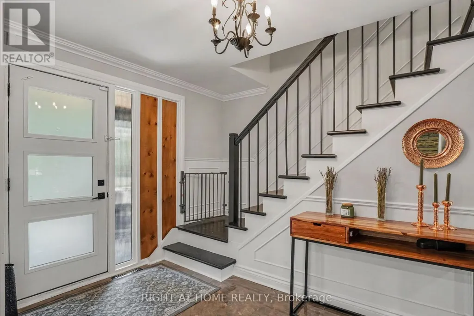
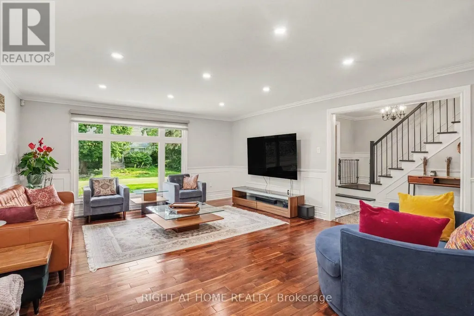
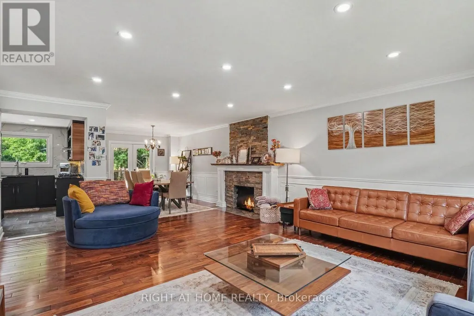
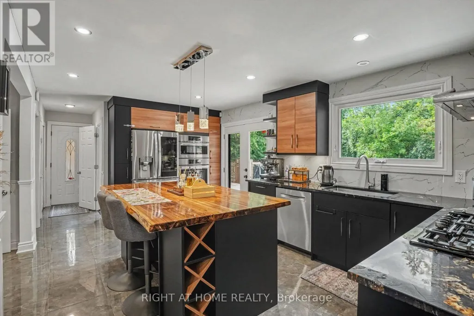
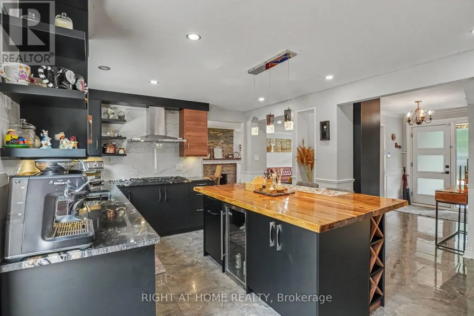
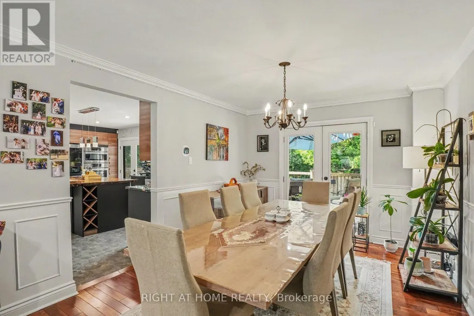
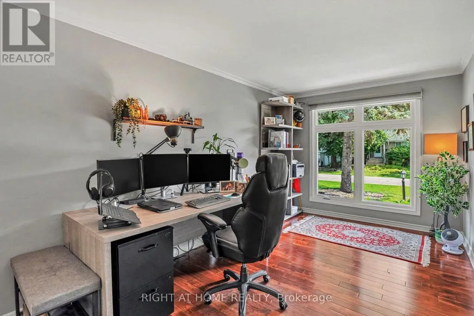
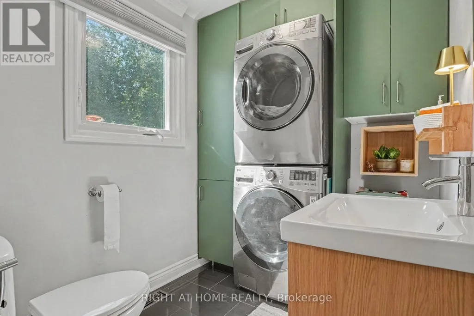
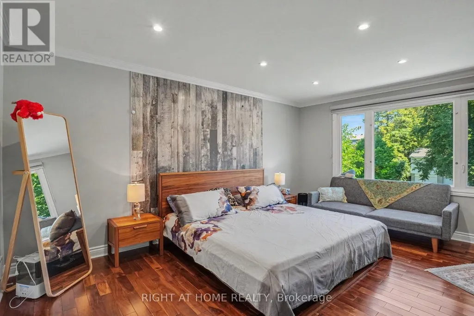
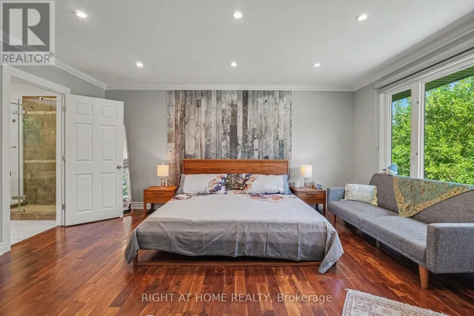
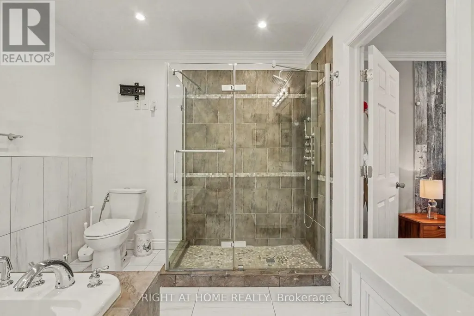
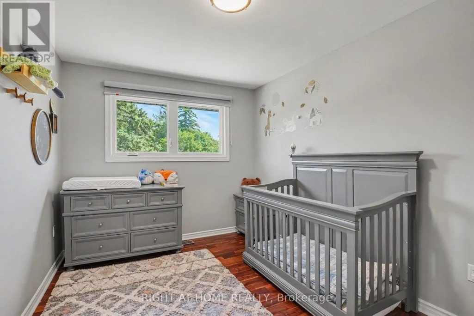
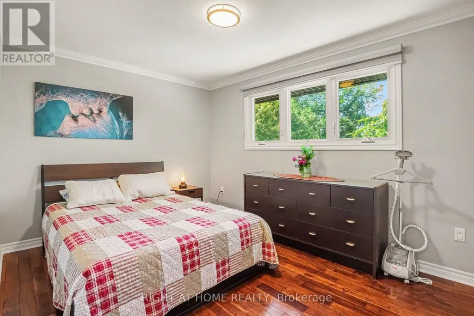
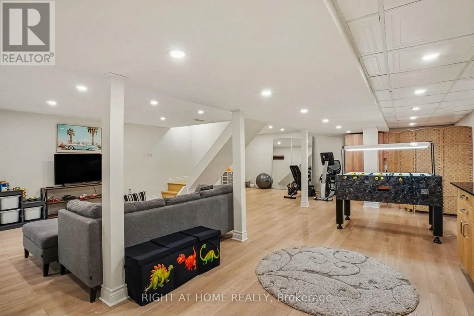
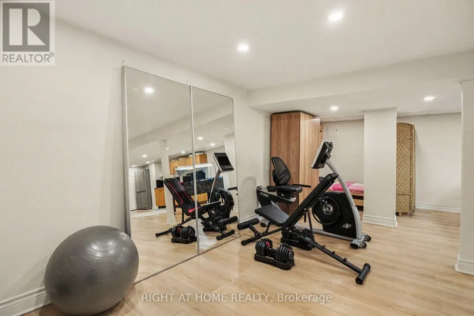
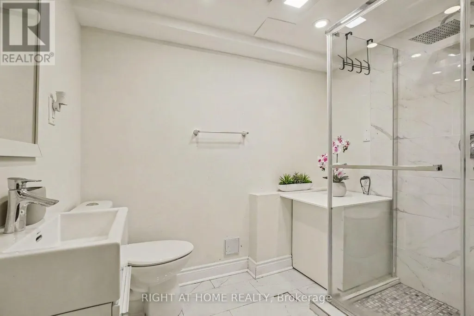
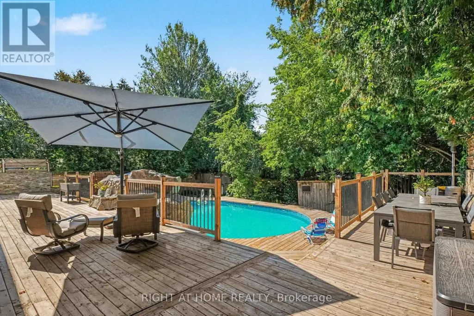
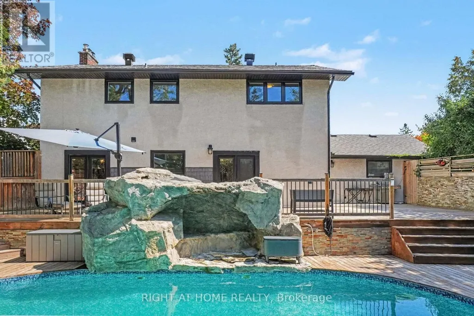
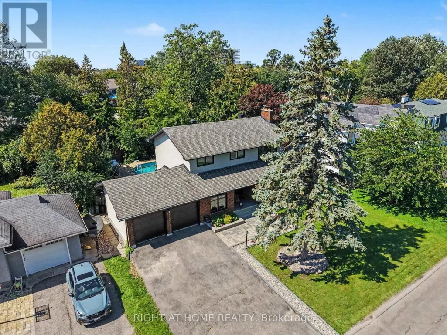
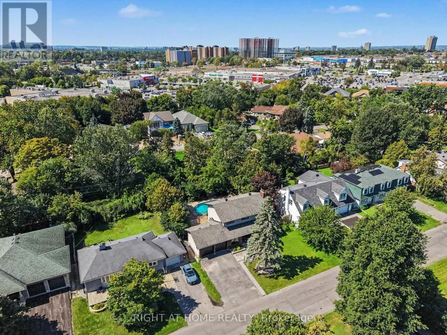
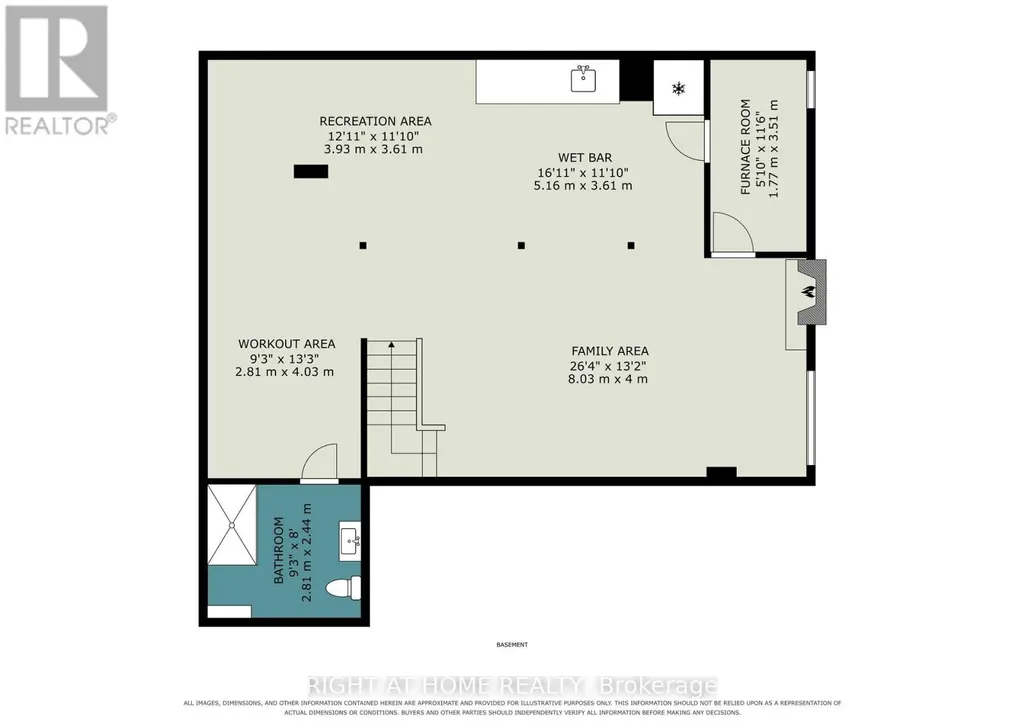
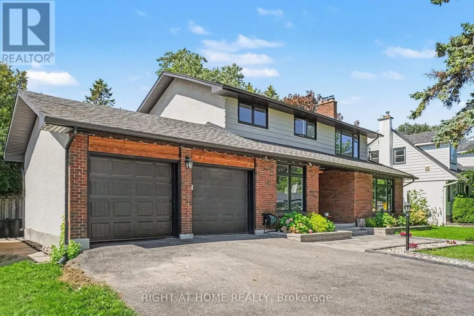
Welcome to 14 Trillium Ave! Tucked away on a quiet, street in Merivale, over 3,000 sq.ft. living space, fully renovated 4-bedroom, 4-bathroom home sits on an oversized lot framed by mature trees. You are minutes from everything the city offers, yet the moment you pull into the driveway, the pace slows down. Step inside to an oversized foyer that leads into the heart of the home: a stunning kitchen designed by professionals, where every finish was chosen with intention, from the exotic stone counters and premium appliances to the live-edge wood island where mornings begin and evenings linger. Open the door, step onto the expansive multi-level deck, and the city disappears. The backyard is a true escape, centered on an oversized heated inground pool with a dramatic rock waterfall and pool lighting, surrounded by towering trees, mature hedges and wood fence that keeps it completely private. Back inside, light pours through oversized windows and warms the rich hardwood floors. The living room gathers around a stone fireplace, and a second set of double doors opens from the elegant dining room to the deck, creating an easy flow for everyday family life and entertaining alike. A versatile main-floor den/office can also serve as a fourth bedroom, offering flexibility for guests or working from home. Upstairs, the primary suite is a quiet retreat, with walk-in closets and a spa-like ensuite. Two additional bedrooms and a bright main bathroom complete the level. The fully finished lower level adds a full bathroom, a kitchenette and a second fireplace for cozy winter nights, making it ideal as an in-law suite. Recent updates include: landscaping and interlock (2023), owned tankless water heater (2023), furnace (2026), roof (2015), windows (2017), A/C, pool pump and piping (2023), high end custom kitchen (2021), basement kitchenette (2025), basement floor (2023), powder room (2026), sump pump (2023), built-in oven and microwave (2021), dishwasher (2021), gas cooktop (2021) (id:7434)
General Features
| Features | Carpet Free, Sump Pump |
|---|---|
| Property Type | Single Family |
| CommunityName | 7201 - City View/Skyline/Fisher Heights/Parkwood Hills |
| Building Appliances | Garage door opener remote(s), Range, Cooktop, Dishwasher, Dryer, Garage door opener, Hood Fan, Microwave, Oven, Washer, Refrigerator |
| Building Cooling Type | Central air conditioning |
| Location Description | Cross Streets: TRILLIUM AVE & ELEANOR DR. ** Directions: From Meadowlands Drive, North on Eagle, Left on Beaver Ridge, Left on Trillium. |
| Parking Space Total | 6 |
| Foundation Type | Block |
| Building Type | House |
| Ownership Type | Freehold |
| Building.StoriesTotal | 2 |
Interior Features
| Building Fireplace Present | True |
|---|---|
| Building Heating Type | Forced air |
| Building Heating Fuel | Natural gas |
| Basement Development | Finished |
| Basement Type | Full (Finished) |
| Construction Style Attachment | Detached |
| Living Area Range | 2000 |
| Bedrooms | 4 |
Exterior Features
| Pool Type | Above ground pool |
|---|---|
| Sewer | Sanitary sewer |
| Exterior Finish | Brick |
Room Details
| Room | Dimensions | Level | Flooring | Details |
|---|---|---|---|---|
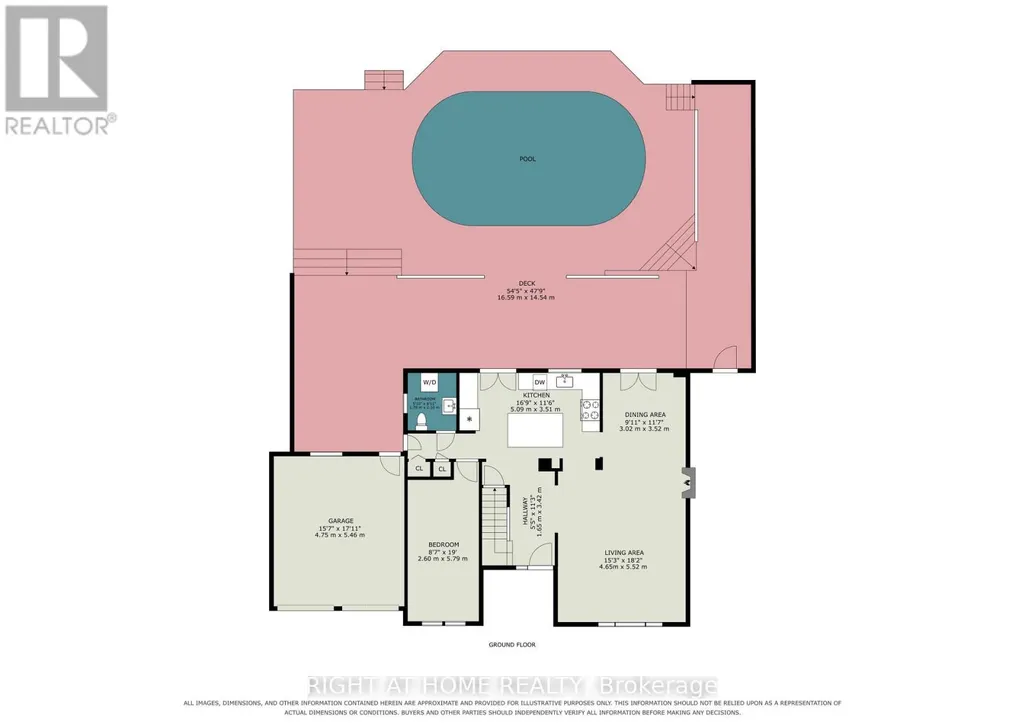
| Bathroom | 1.78 m x 2.1 m | Main level | 2.1 m | |
| Bedroom | 2.6 m x 5.79 m | Main level | 5.79 m | |
| Bedroom 2 | 3.58 m x 2.52 m | Second level | 2.52 m | |
| Bedroom 3 | 3.71 m x 2.57 m | Second level | 2.57 m | |
| Dining room | 3.02 m x 3.52 m | Main level | 3.52 m | |
| Exercise room | 2.82 m x 4.04 m | Basement | 4.04 m | |
| Family room | 8.03 m x 4.01 m | Basement | 4.01 m | |
| Kitchen | 5.09 m x 3.51 m | Main level | 3.51 m | |
| Living room | 4.65 m x 5.54 m | Main level | 5.54 m | |
| Primary Bedroom | 4.65 m x 4.29 m | Second level | 4.29 m | |
| Recreational, Games room | 3.94 m x 3.61 m | Basement | 3.61 m |
Amenities
- Views
- New Construction
- Adult 55+
- Lease To Own
- No Strata Fees
- Furnished
- Primary On Main
- Air Conditioning
- Seller Finance
- Green
- Fixer Upper
- Horse
- Golf
- Fireplace
- Deck
- Garage
- Basement
- Pool

Property vs Single Family Average in K2E 5M9
Price
In The Neighbourhood
Just Listed
Ottawa
$ 639,900
- Type
- Single Family
- Rooms
- 3 Beds + 1.5 Baths
COLDWELL BANKER RHODES & COMPANY

 All information deemed reliable but not guaranteed. All properties are subject to prior sale, change or withdrawal. Neither listing broker(s) or information provider(s) shall be responsible for any typographical errors, misinformation, misprints and shall be held totally harmless. Listing(s) information is provided for consumer's personal, non-commercial use and may not be used for any purpose other than to identify prospective properties consumers may be interested in purchasing. The data relating