








Address
7 Kerry Crescent E, Ottawa, ON
Price
$ 2,800
Property Attributes
- ID#X13750816
- TypeSingle Family
- Listing Status Active
- MunicipalityOttawa
- CityOttawa
- Area7201 - City View/Skyline/Fisher Heights/Parkwood Hills
- Neighbourhood7201 - City View/Skyline/Fisher Heights/Parkwood Hills
- Postal CodeK2E 5V7
- StyleRaised bungalow
- Price$ 2,800
- Bedrooms0+3
- Bathrooms2
- Half Bathrooms0
Data Source:
Canadian Real Estate Association (CREA)
Property Description
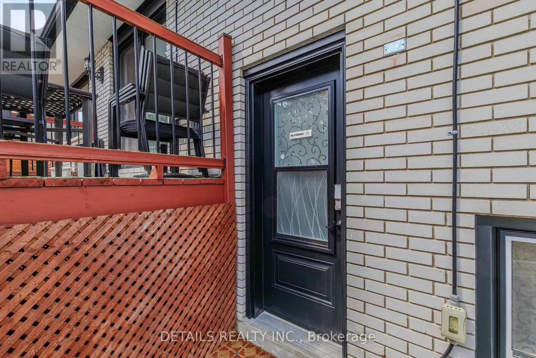
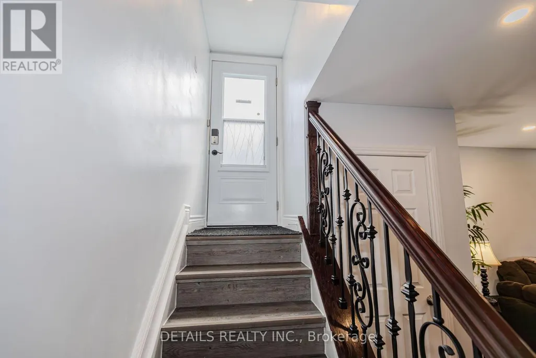
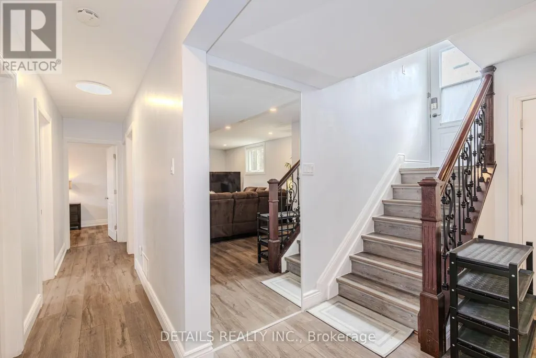
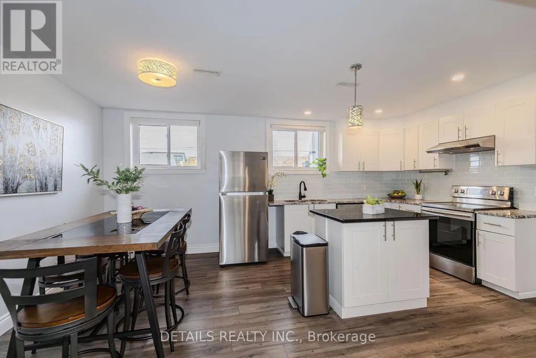
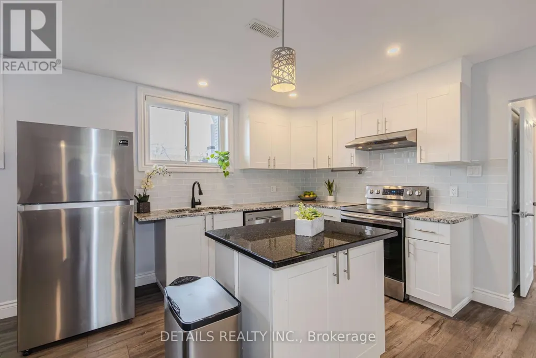
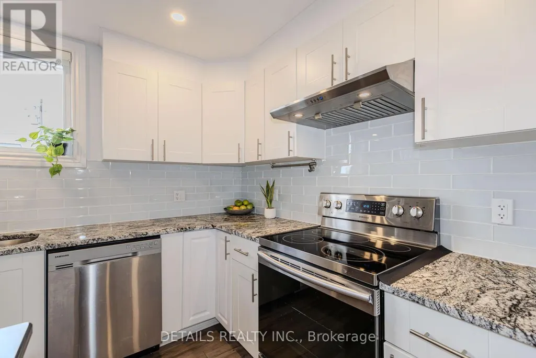
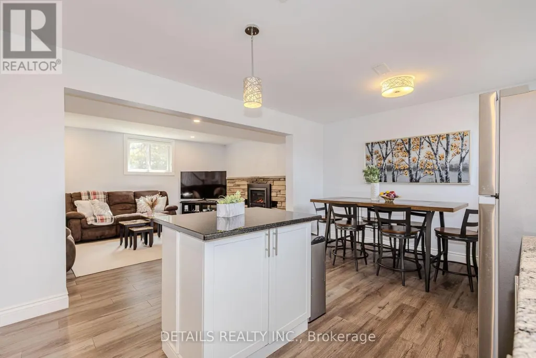
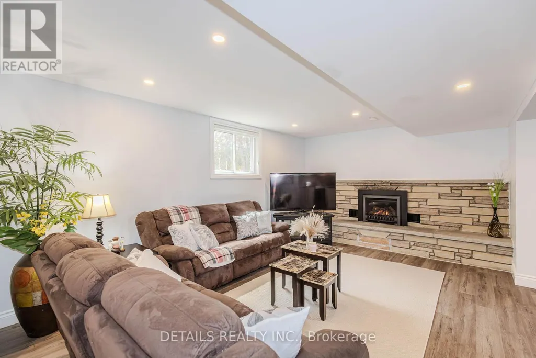
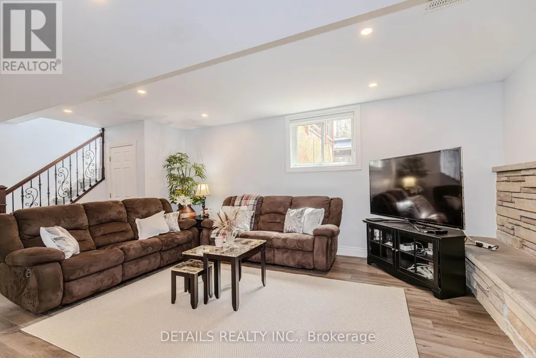
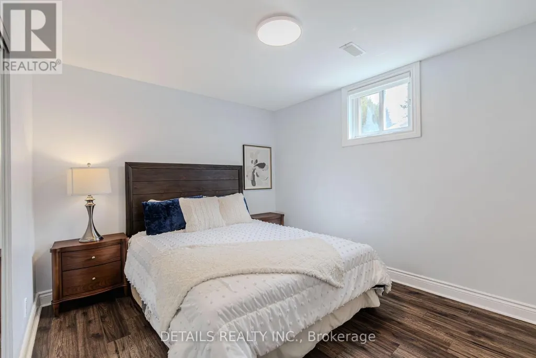
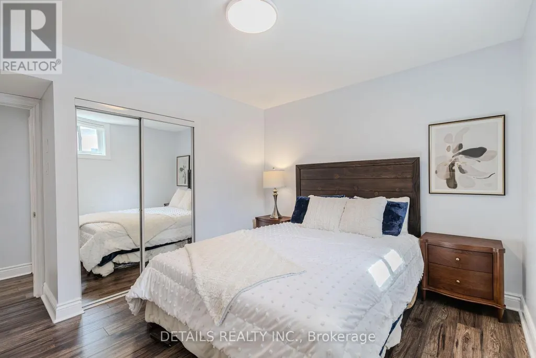
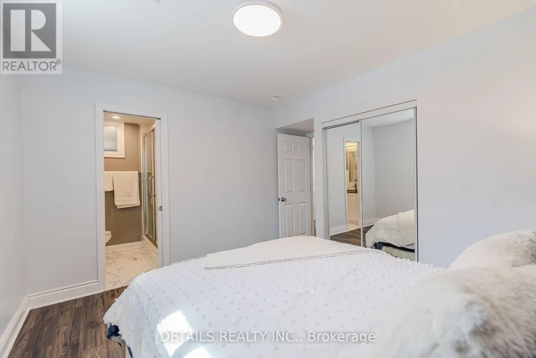
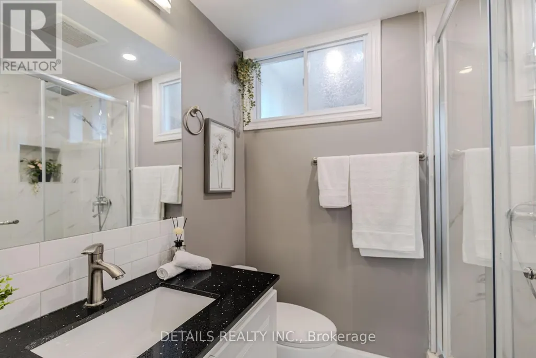
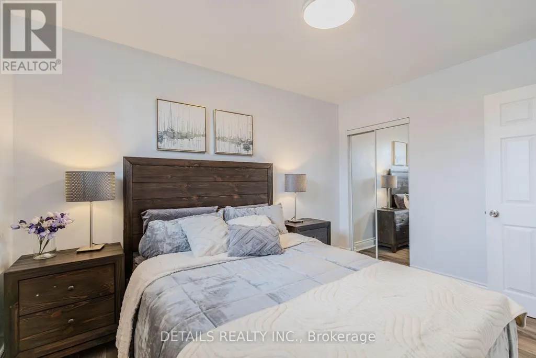
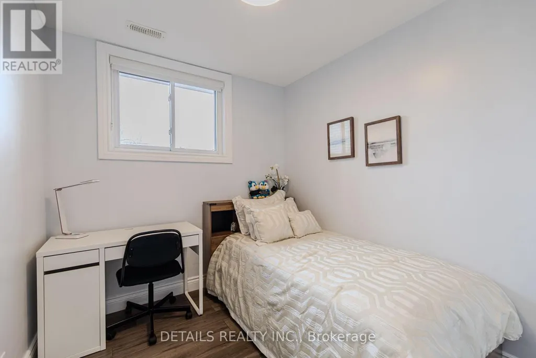
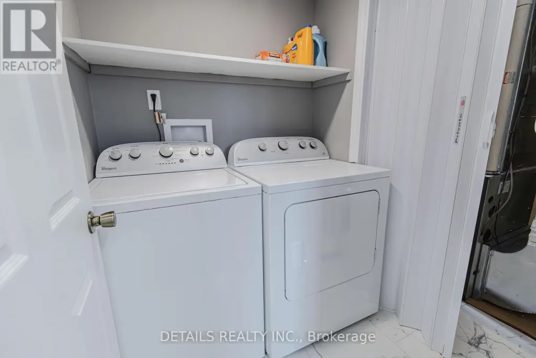
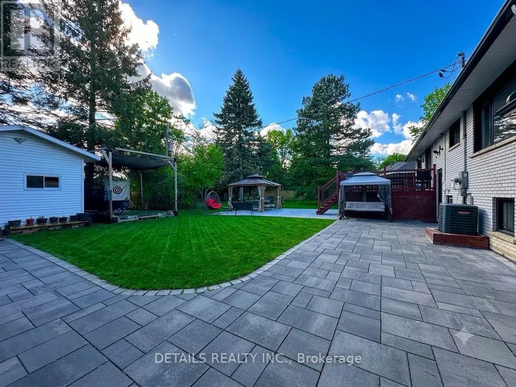
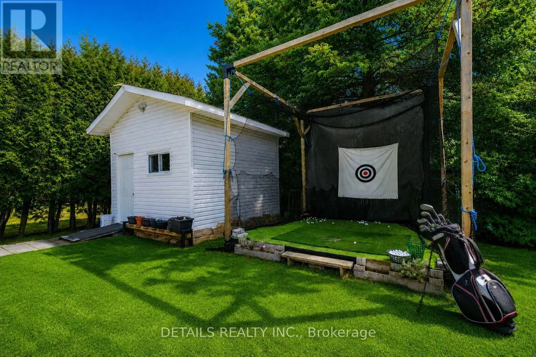
Executive Furnished Lease Opportunity-Ideal for Newcomers & Professionals! Beautiful, fully furnished lower-level unit in a Raised Bungalow, offering bright, spacious open-concept living/dining areas and an updated kitchen. Features 2 large bedrooms plus a versatile flex room (ideal as a 3rd bedroom, office, or study), along with 2 full bathrooms and dedicated laundry. Enjoy an incredible backyard oasis with a covered patio, epoxy-finished gazebo, extensive interlock, cozy outdoor fireplace, and a private golf practice cage. ALL-INCLUSIVE LEASE: Rent includes water, hydro, gas, Wi-Fi, lawn care, and snow removal! Prime location near Merivale amenities, transit, Carleton U, Algonquin College, and Civic Hospital. No pets and non-smokers preferred. Move-in ready! Room measurements approximate. (id:7434)
General Features
| Features | Carpet Free |
|---|---|
| Property Type | Single Family |
| Lease | 2800.00 |
| CommunityName | 7201 - City View/Skyline/Fisher Heights/Parkwood Hills |
| Amenities | Park, Public Transit |
| Building Age | 51 to 99 years |
| Building Amenities | Fireplace(s) |
| Building Appliances | Water Heater - Tankless, Dishwasher, Dryer, Hood Fan, Stove, Washer, Refrigerator |
| Building Architectural Style | Raised bungalow |
| Building Cooling Type | Central air conditioning |
| Location Description | Cross Streets: Kerry Crescent & Gilbey Dr. ** Directions: South on Merivale Road from Baseline Road, left on Gillbey Drive, right on Kerry Crescent- Property on the left. |
| Parking Space Total | 2 |
| Foundation Type | Brick |
| Building Type | House |
| Ownership Type | Freehold |
| Building.StoriesTotal | 1 |
Interior Features
| Building Fireplace Present | True |
|---|---|
| Building Fireplace Total | 1 |
| Building Heating Type | Forced air |
| Building Heating Fuel | Natural gas |
| Basement Development | Finished |
| Basement Type | Full (Finished) |
| Construction Style Attachment | Detached |
| Living Area Range | 1100 |
| Bedrooms | 0+3 |
Exterior Features
| Land Amenities | Park, Public Transit |
|---|---|
| Sewer | Sanitary sewer |
| Exterior Finish | Brick, Vinyl siding |
Room Details
| Room | Dimensions | Level | Flooring | Details |
|---|---|---|---|---|
| Bathroom | 1.605 m x 2.1 m | Lower level | 2.1 m | |
| Bedroom 2 | 2.61 m x 2.38 m | Lower level | 2.38 m | |
| Bedroom 3 | 2.71 m x 3.65 m | Lower level | 3.65 m | |
| Dining room | 3.59 m x 1.79 m | Lower level | 1.79 m | |
| Kitchen | 3.58 m x 3.61 m | Lower level | 3.61 m | |
| Laundry room | 1.55 m x 1.43 m | Lower level | 1.43 m | |
| Living room | 3.78 m x 5.41 m | Lower level | 5.41 m | |
| Primary Bedroom | 3.6 m x 3.12 m | Lower level | 3.12 m | |
| Utility room | Measurements not available | Lower level |
Amenities
- Views
- New Construction
- Adult 55+
- Lease To Own
- No Strata Fees
- Furnished
- Primary On Main
- Air Conditioning
- Seller Finance
- Green
- Fixer Upper
- Horse
- Golf
- Fireplace
- Deck
- Garage
- Basement
- Pool

Property vs Single Family Average in K2E 5V7
Price
In The Neighbourhood
Just Listed
Ottawa
$ 639,900
- Type
- Single Family
- Rooms
- 3 Beds + 1.5 Baths
COLDWELL BANKER RHODES & COMPANY

 All information deemed reliable but not guaranteed. All properties are subject to prior sale, change or withdrawal. Neither listing broker(s) or information provider(s) shall be responsible for any typographical errors, misinformation, misprints and shall be held totally harmless. Listing(s) information is provided for consumer's personal, non-commercial use and may not be used for any purpose other than to identify prospective properties consumers may be interested in purchasing. The data relating