
Address
50 Hilliard Avenue, Ottawa, ON
Price
$ 769,900
Property Attributes
- ID#X13047804
- TypeSingle Family
- Listing Status Active
- MunicipalityOttawa
- CityOttawa
- Area7201 - City View/Skyline/Fisher Heights/Parkwood Hills
- Neighbourhood7201 - City View/Skyline/Fisher Heights/Parkwood Hills
- Postal CodeK2E 6C1
- StyleBungalow
- Price$ 769,900
- Bedrooms3
- Bathrooms2
- Half Bathrooms0
Data Source:
Canadian Real Estate Association (CREA)
Property Description
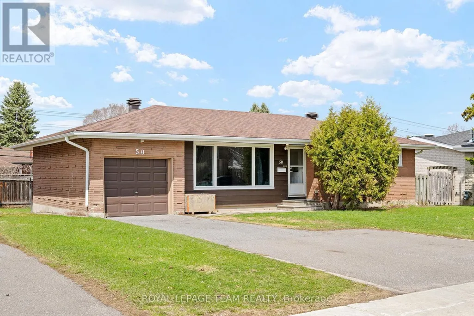
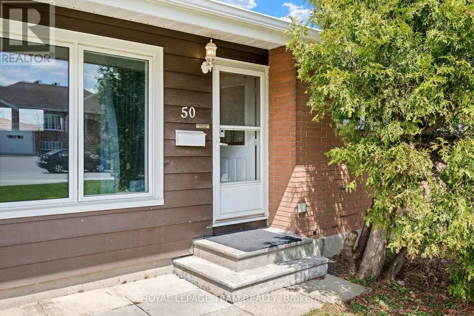
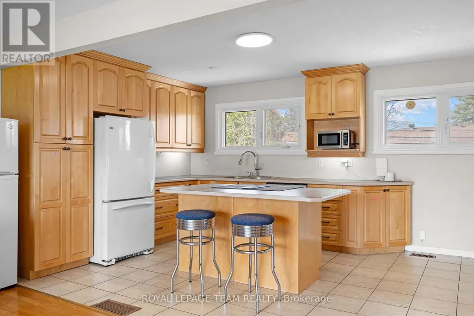
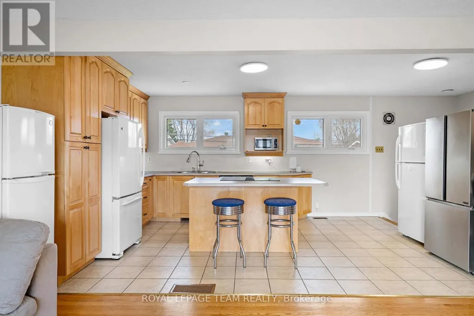
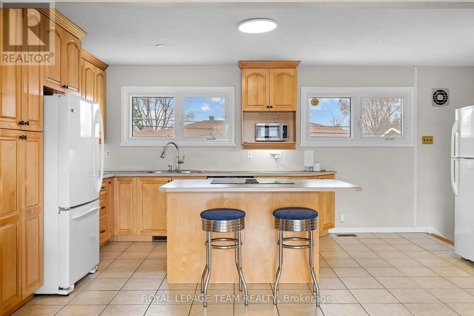
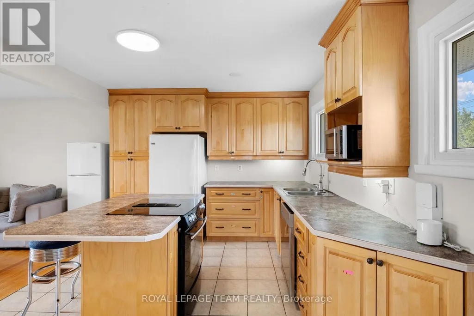
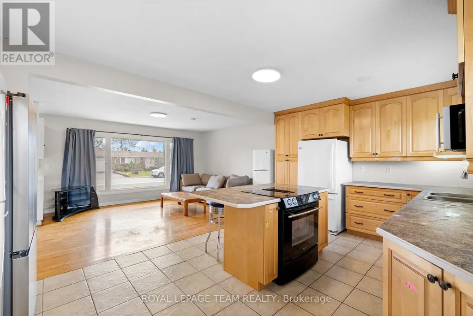
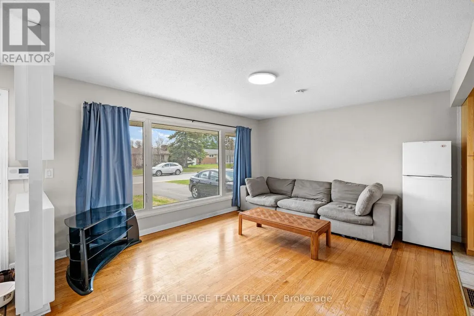
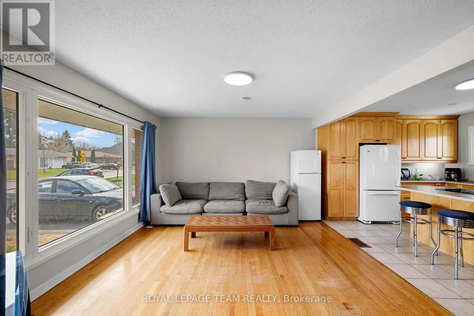
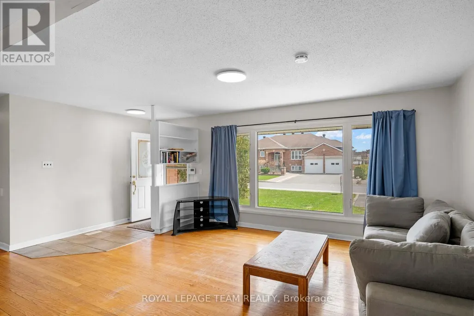
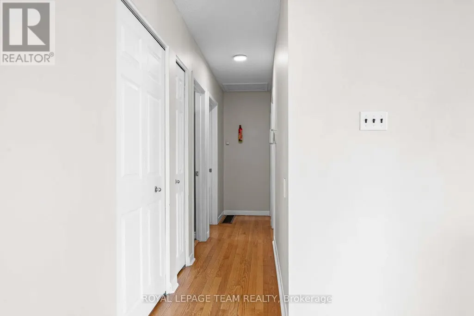
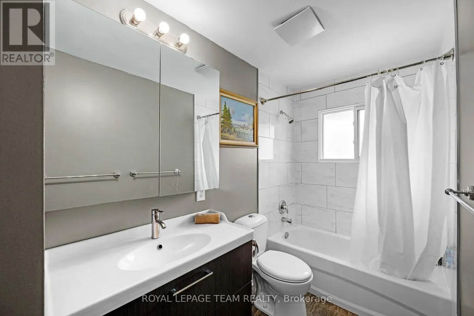
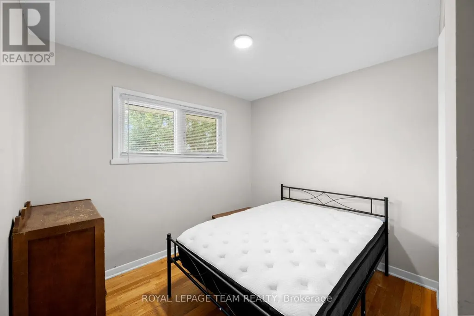
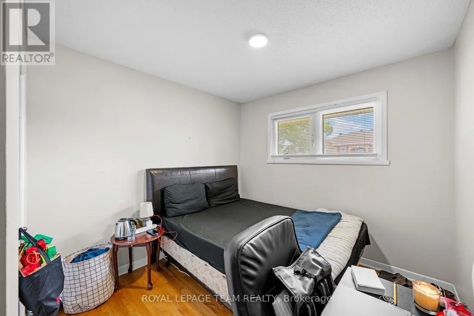
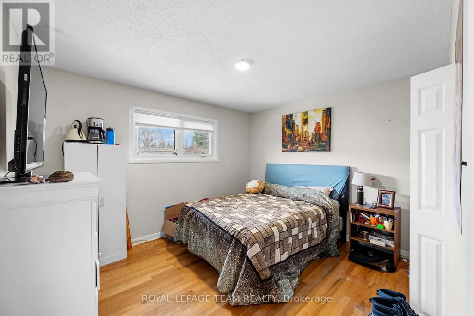
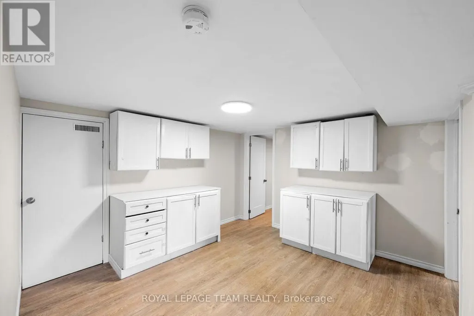
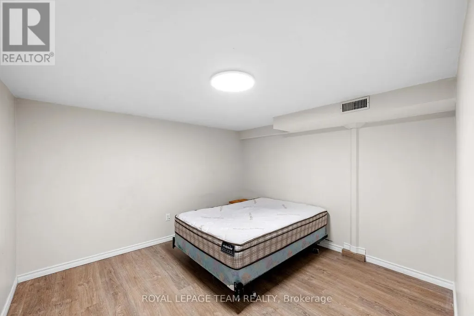
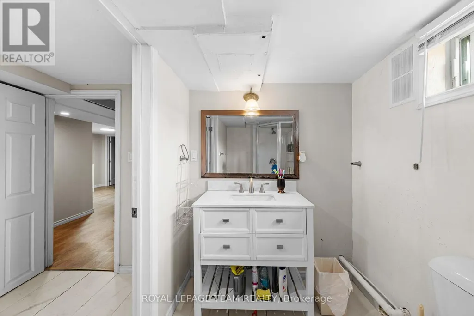
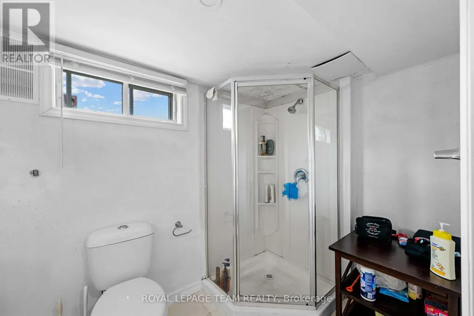
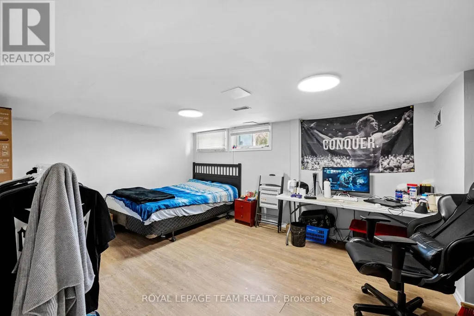
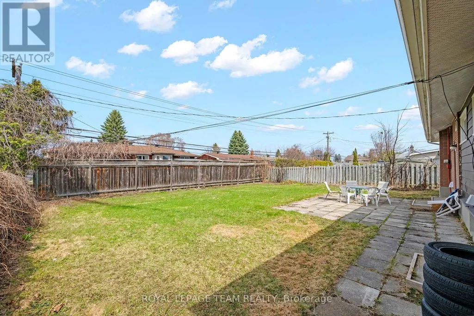
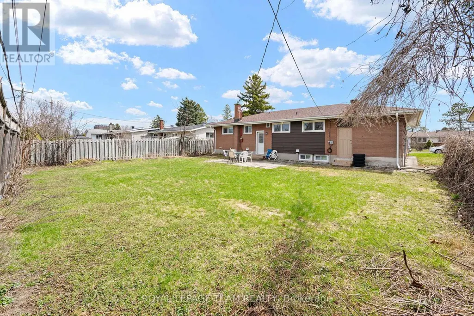
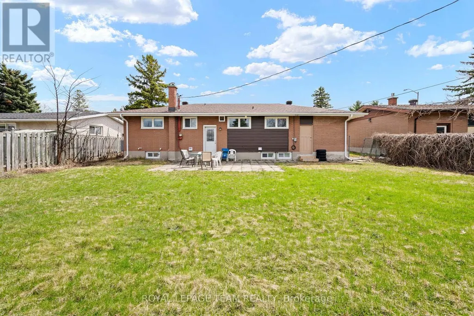
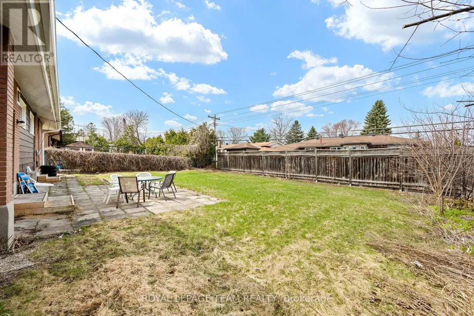
Welcome to 50 Hilliard in the heart of Ottawa, an updated home that blends comfort, space, and potential. This inviting 3-bedroom, 2-bathroom property features hardwood floors throughout the main level and a bright, open-concept layout perfect for both everyday living and entertaining. The spacious kitchen offers ample cabinetry and workspace, seamlessly flowing into the main living area, all bathed in natural sunlight. Downstairs, a fully finished basement provides additional living space, ideal for a family room, home office, or recreation area. Step outside to a generously sized backyard with endless possibilities. Whether you're dreaming of outdoor entertaining or installing an inground pool, this expansive lot offers the space to make it happen. A fantastic opportunity to own a versatile, move-in-ready home or investment property in a desirable location. Roof (2019) Furnace (2020) Heat pump conditioner (2025) Upgraded insulation (2024) Hot water tank (owned) (id:7434)
General Features
| Property Type | Single Family |
|---|---|
| CommunityName | 7201 - City View/Skyline/Fisher Heights/Parkwood Hills |
| Building Appliances | Blinds, Dishwasher, Water Heater, Microwave, Stove, Refrigerator |
| Building Architectural Style | Bungalow |
| Building Cooling Type | Central air conditioning |
| Location Description | Cross Streets: Fisher Avenue. ** Directions: Basline Road, south on Fisher Avenue, to Malibu Terrace to Hilliard Avenue. |
| Parking Space Total | 4 |
| Foundation Type | Concrete |
| Building Type | House |
| Ownership Type | Freehold |
| Building.StoriesTotal | 1 |
Interior Features
| Building Fireplace Present | False |
|---|---|
| Building Heating Type | Heat Pump |
| Building Heating Fuel | Natural gas |
| Basement Development | Finished |
| Basement Type | N/A (Finished) |
| Construction Style Attachment | Detached |
| Living Area Range | 700 |
| Bedrooms | 3 |
Exterior Features
| Sewer | Sanitary sewer |
|---|---|
| Exterior Finish | Brick |
Room Details
| Room | Dimensions | Level | Flooring | Details |
|---|---|---|---|---|
| Bathroom | 3.21 m x 1.6 m | Main level | 1.6 m | |
| Bedroom | 2.96 m x 2.79 m | Main level | 2.79 m | |
| Bedroom 2 | 2.96 m x 2.89 m | Main level | 2.89 m | |
| Den | 3.29 m x 3.05 m | Basement | 3.05 m | |
| Foyer | 3.51 m x 1.26 m | Main level | 1.26 m | |
| Kitchen | 5.26 m x 3.2 m | Main level | 3.2 m | |
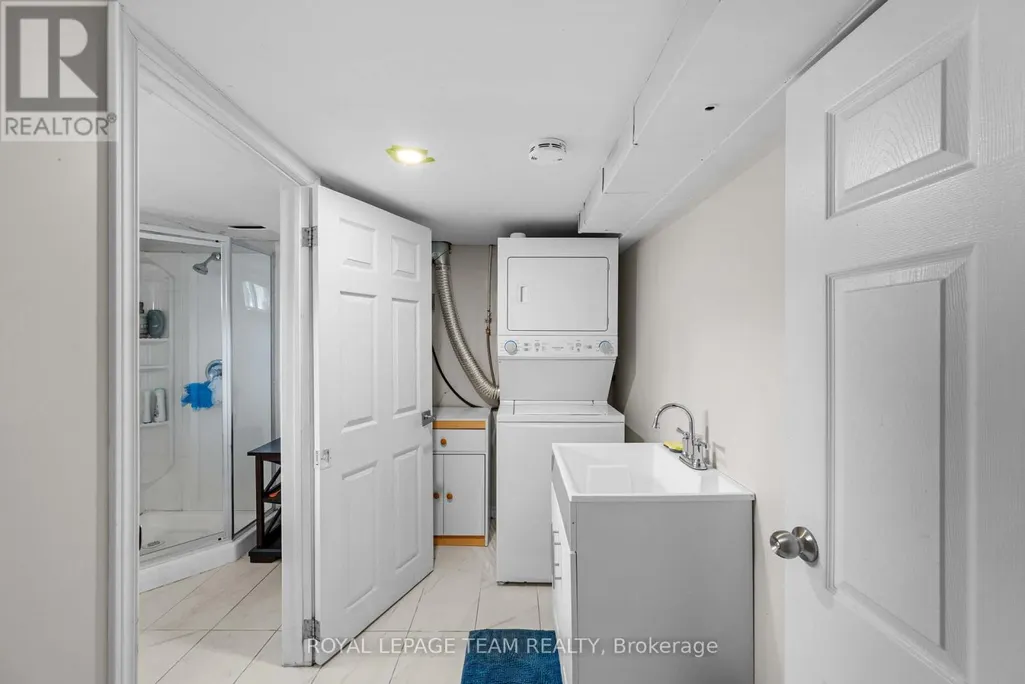
| Laundry room | 2.88 m x 1.58 m | Basement | 1.58 m | |
| Living room | 4.41 m x 3.61 m | Main level | 3.61 m | |
| Office | 5.25 m x 3.43 m | Basement | 3.43 m | |
| Playroom | 4.77 m x 3.82 m | Basement | 3.82 m | |
| Primary Bedroom | 3.51 m x 3.2 m | Main level | 3.2 m | |
| Utility room | 3.85 m x 3.43 m | Basement | 3.43 m |
Amenities
- Views
- New Construction
- Adult 55+
- Lease To Own
- No Strata Fees
- Furnished
- Primary On Main
- Air Conditioning
- Seller Finance
- Green
- Fixer Upper
- Horse
- Golf
- Fireplace
- Deck
- Garage
- Basement
- Pool

Property vs Single Family Average in K2E 6C1
Price
In The Neighbourhood
Just Listed
Ottawa
$ 639,900
- Type
- Single Family
- Rooms
- 3 Beds + 1.5 Baths
COLDWELL BANKER RHODES & COMPANY

 All information deemed reliable but not guaranteed. All properties are subject to prior sale, change or withdrawal. Neither listing broker(s) or information provider(s) shall be responsible for any typographical errors, misinformation, misprints and shall be held totally harmless. Listing(s) information is provided for consumer's personal, non-commercial use and may not be used for any purpose other than to identify prospective properties consumers may be interested in purchasing. The data relating