
Address
37 Lyall Street, Ottawa, ON
Price
$ 750,000
Property Attributes
- ID#X13609472
- TypeSingle Family
- Listing Status Active
- MunicipalityOttawa
- CityOttawa
- Area7201 - City View/Skyline/Fisher Heights/Parkwood Hills
- Neighbourhood7201 - City View/Skyline/Fisher Heights/Parkwood Hills
- Postal CodeK2E 5G7
- Style
- Price$ 750,000
- Bedrooms3+1
- Bathrooms2
- Half Bathrooms0
Data Source:
Canadian Real Estate Association (CREA)
Property Description
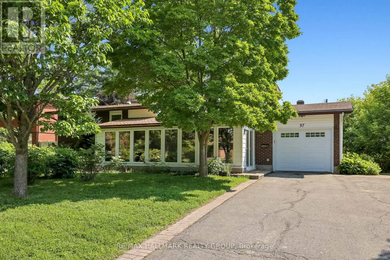
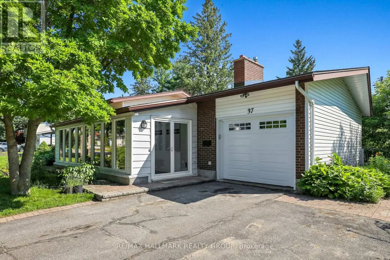
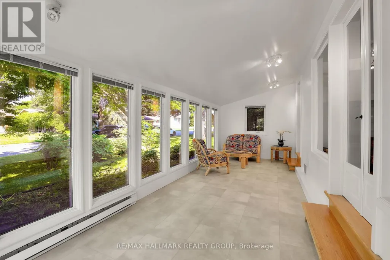
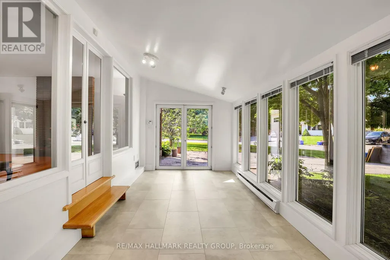
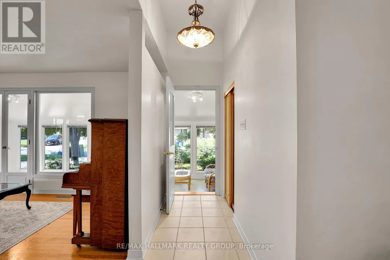
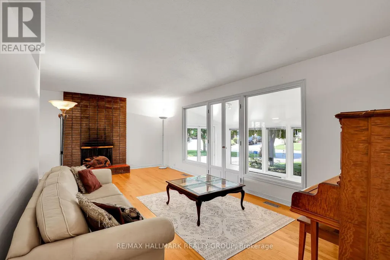
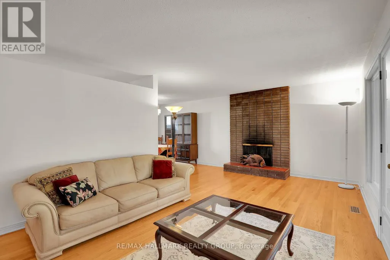
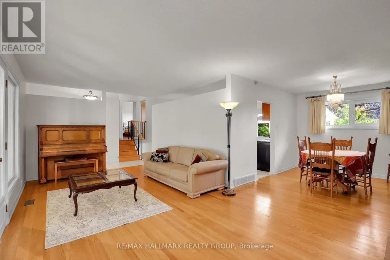
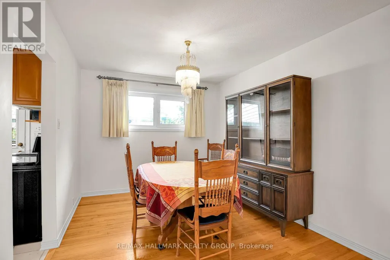
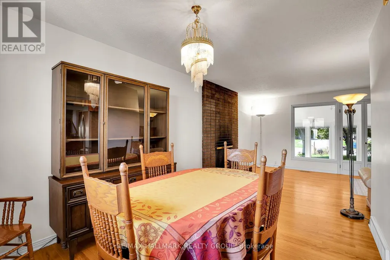
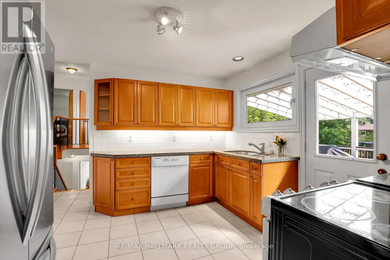
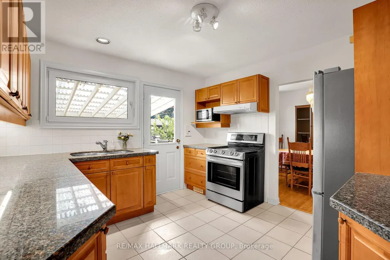
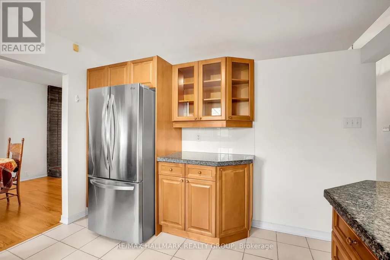
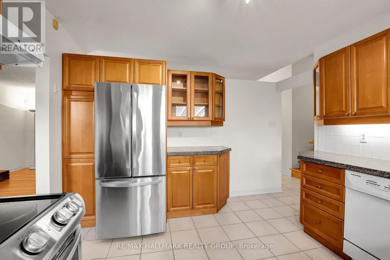
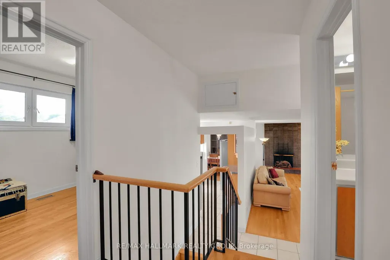
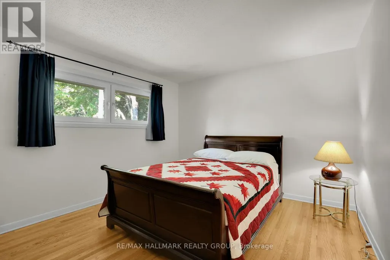
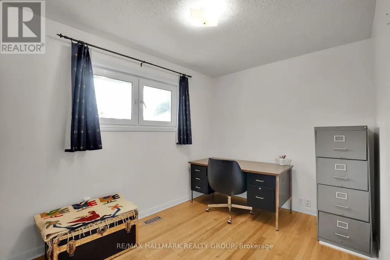
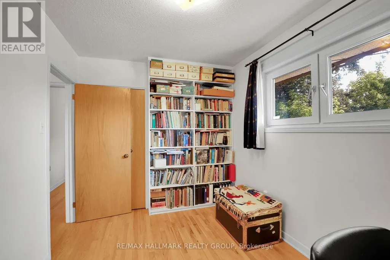
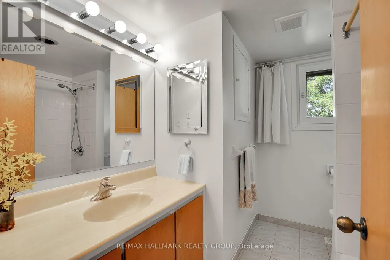
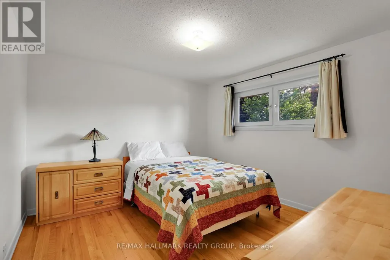
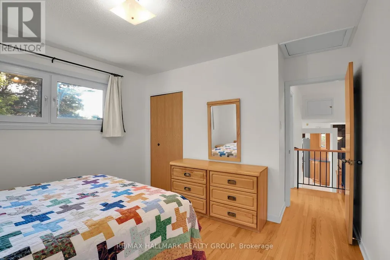
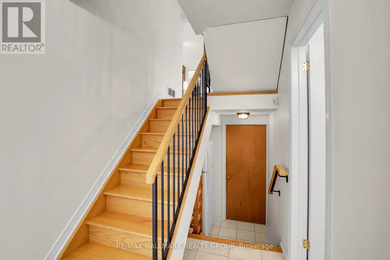
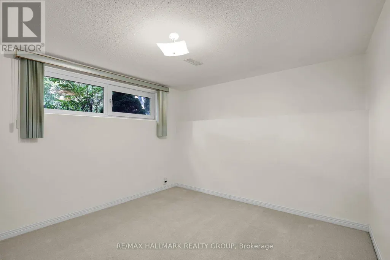
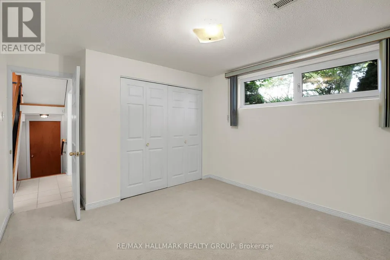
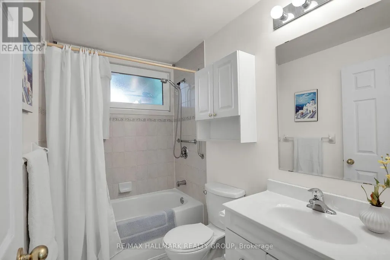
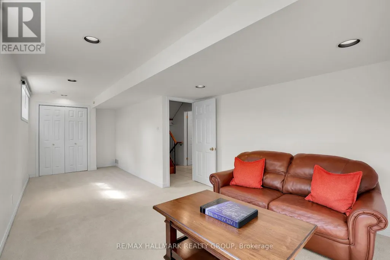
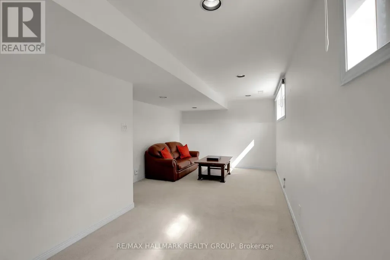
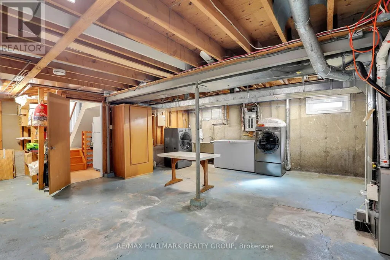
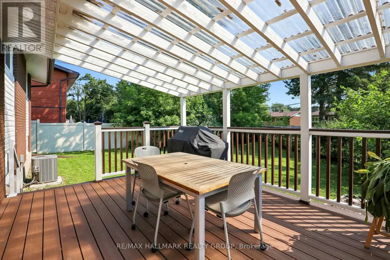
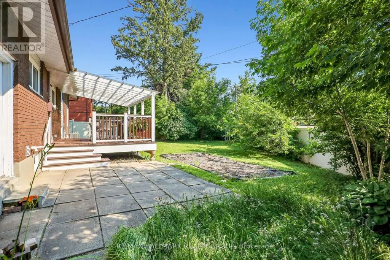
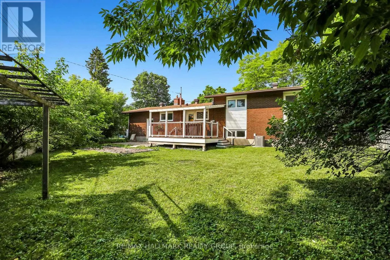
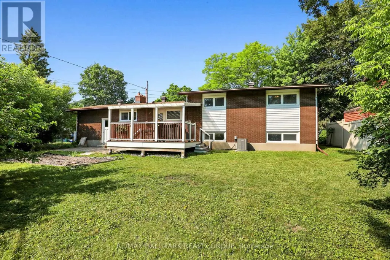
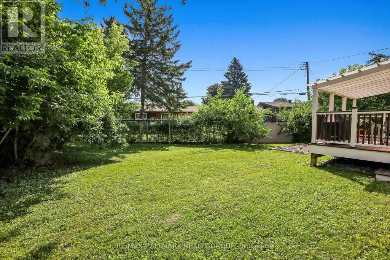
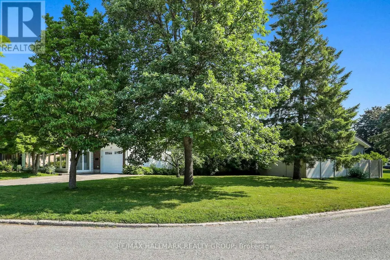
Welcome to 37 Lyall Street, a spacious and versatile family home set on an oversized lot along a quiet, tree-lined street. Offering generous principal rooms and exceptional living space across three finished levels plus a basement, this home is designed to accommodate growing families and changing lifestyles. The main floor features a bright, welcoming living room, a formal dining area, and a modern kitchen with granite countertops. A solarium addition with vaulted ceilings extends the living space, creating a light-filled retreat that's perfect for relaxing year-round. Upstairs, you'll find three generously sized bedrooms, including a comfortable primary bedroom, along with a well-appointed full bathroom. The lower level provides outstanding flexibility with a fourth bedroom or home office, a spacious recreation room and a second full bathroom. The basement level offers a laundry area, abundant storage, and additional unfinished space with excellent potential to create a home gym, workshop, or additional living area. Step outside from the kitchen onto a covered composite deck, providing the perfect low-maintenance space for outdoor dining and entertaining. The private backyard is surrounded by mature trees and established gardens, offering plenty of room for children to play, gardening enthusiasts to enjoy, or simply relaxing in a peaceful setting. Further upgrades include all vinyl windows with 2 way opening, roof shingles 2023, and a/c 2025. (id:7434)
General Features
| Property Type | Single Family |
|---|---|
| CommunityName | 7201 - City View/Skyline/Fisher Heights/Parkwood Hills |
| Building Appliances | Dishwasher, Dryer, Freezer, Garage door opener, Stove, Washer, Refrigerator |
| Building Cooling Type | Central air conditioning |
| Location Description | Cross Streets: Baseline and Farlane. ** Directions: Baseline to Farlane to Kayburn and South on Lyall. |
| Parking Space Total | 4 |
| Foundation Type | Poured Concrete |
| Building Type | House |
| Ownership Type | Freehold |
Interior Features
| Building Fireplace Present | True |
|---|---|
| Building Fireplace Total | 1 |
| Building Heating Type | Forced air |
| Building Heating Fuel | Natural gas |
| Basement Development | Finished |
| Basement Type | N/A (Finished) |
| Construction Style Attachment | Detached |
| Living Area Range | 1100 |
| Bedrooms | 3+1 |
Exterior Features
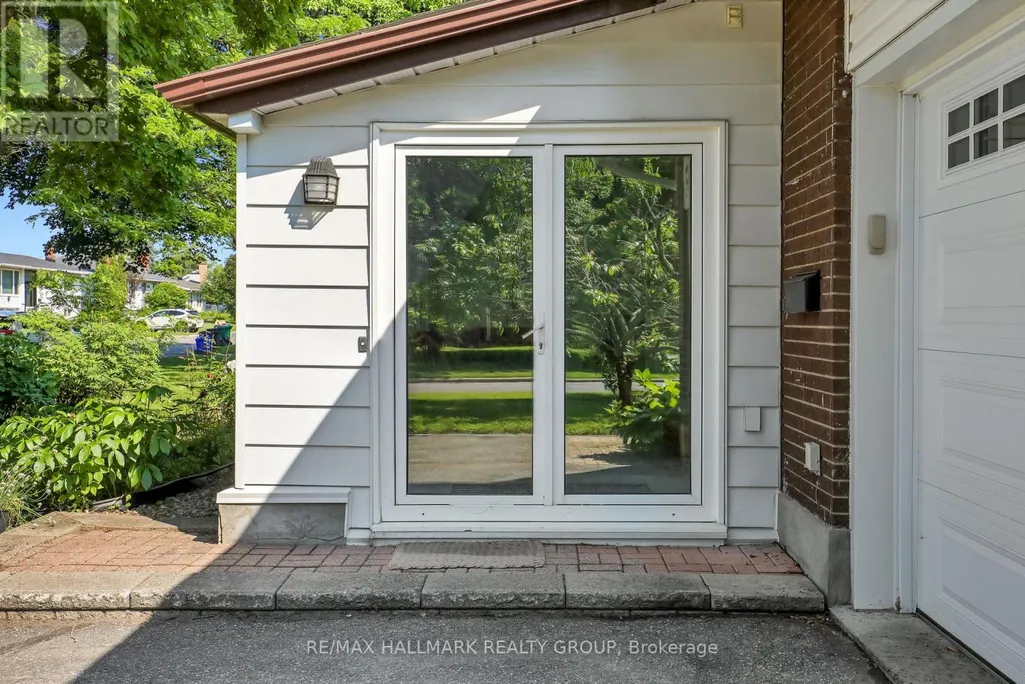
| Structure | Porch |
|---|---|
| Landscape Features | Landscaped |
| Sewer | Sanitary sewer |
| Exterior Finish | Brick, Vinyl siding |
Room Details
| Room | Dimensions | Level | Flooring | Details |
|---|---|---|---|---|
| Bathroom | Measurements not available | Upper Level | ||
| Bedroom | 4.38 m x 3.4 m | Lower level | 3.4 m | |
| Bedroom 2 | 4.12 m x 3.51 m | Upper Level | 3.51 m | |
| Bedroom 3 | 3.64 m x 2.52 m | Upper Level | 2.52 m | |
| Dining room | 2.9 m x 3.5 m | Main level | 3.5 m | |
| Kitchen | 3.48 m x 3.3 m | Main level | 3.3 m | |
| Laundry room | Measurements not available | Basement | ||
| Living room | 6.48 m x 3.51 m | Main level | 3.51 m | |
| Other | Measurements not available | Basement | ||
| Primary Bedroom | 4.08 m x 3.51 m | Upper Level | 3.51 m | |
| Recreational, Games room | 7.26 m x 3.38 m | Lower level | 3.38 m | |
| Solarium | 7.81 m x 2.68 m | Main level | 2.68 m |
Amenities
- Views
- New Construction
- Adult 55+
- Lease To Own
- No Strata Fees
- Furnished
- Primary On Main
- Air Conditioning
- Seller Finance
- Green
- Fixer Upper
- Horse
- Golf
- Fireplace
- Deck
- Garage
- Basement
- Pool

Property vs Single Family Average in K2E 5G7
Price
In The Neighbourhood
Just Listed
Ottawa
$ 639,900
- Type
- Single Family
- Rooms
- 3 Beds + 1.5 Baths
COLDWELL BANKER RHODES & COMPANY

 All information deemed reliable but not guaranteed. All properties are subject to prior sale, change or withdrawal. Neither listing broker(s) or information provider(s) shall be responsible for any typographical errors, misinformation, misprints and shall be held totally harmless. Listing(s) information is provided for consumer's personal, non-commercial use and may not be used for any purpose other than to identify prospective properties consumers may be interested in purchasing. The data relating