
Address
1160 Deer Park Road, Ottawa, ON
Price
$ 759,000
Property Attributes
- ID#X13726062
- TypeSingle Family
- Listing Status Active
- MunicipalityOttawa
- CityOttawa
- Area7201 - City View/Skyline/Fisher Heights/Parkwood Hills
- Neighbourhood7201 - City View/Skyline/Fisher Heights/Parkwood Hills
- Postal CodeK2E 6H3
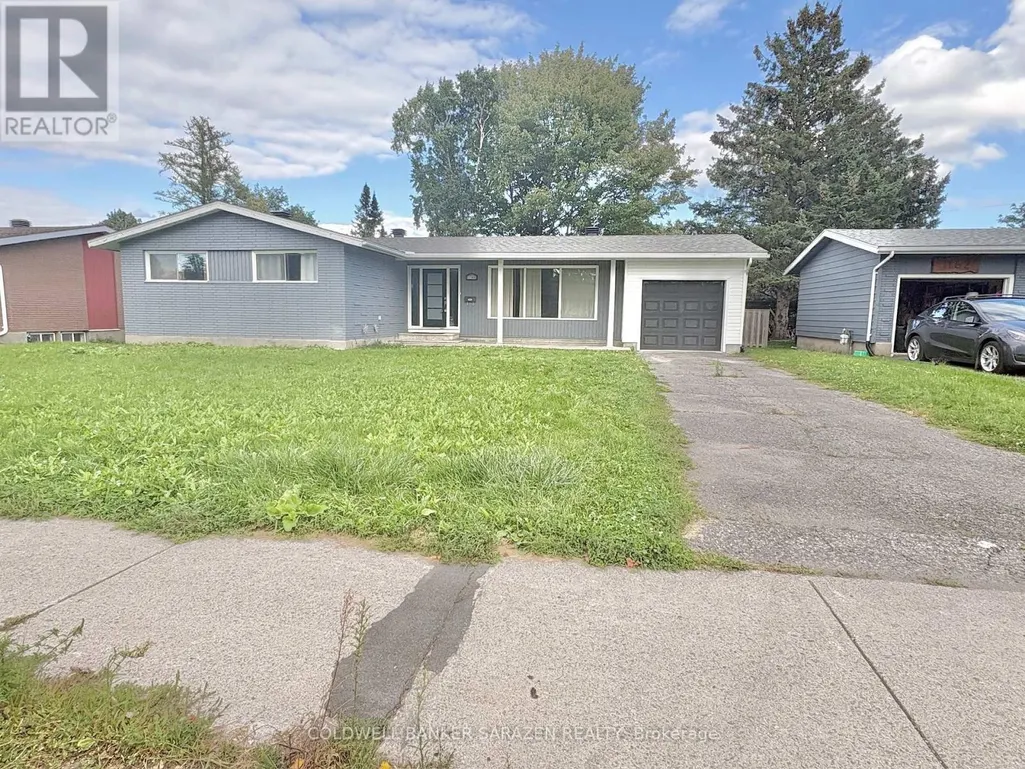
- StyleBungalow
- Price$ 759,000
- Bedrooms3+2
- Bathrooms3
- Half Bathrooms0
Data Source:
Canadian Real Estate Association (CREA)
Property Description
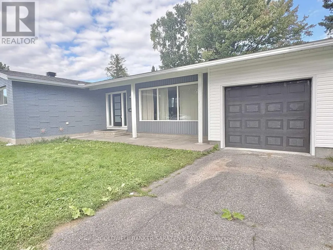
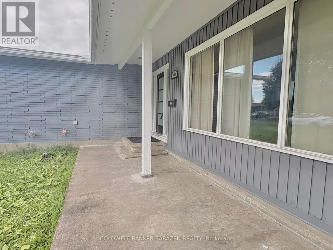
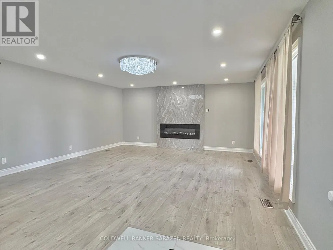
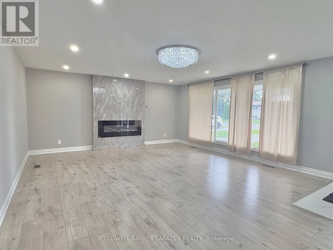
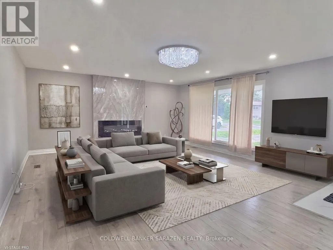
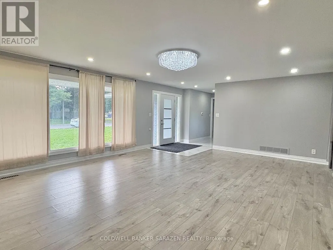
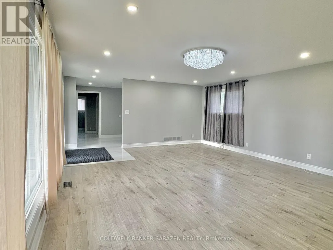
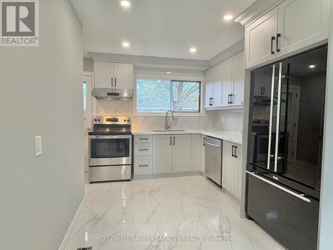
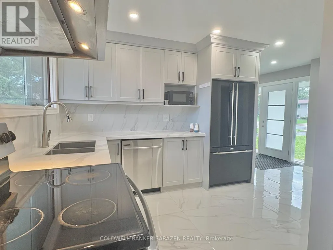
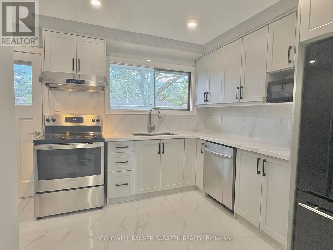
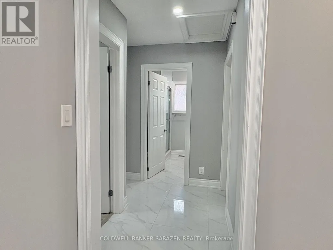
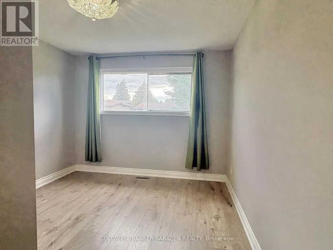
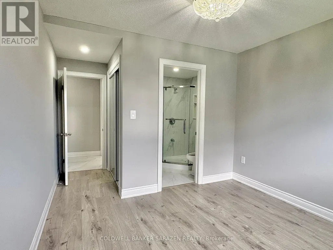
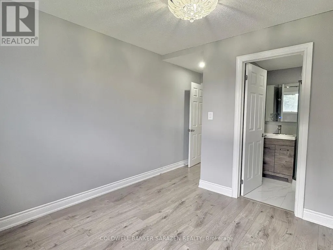
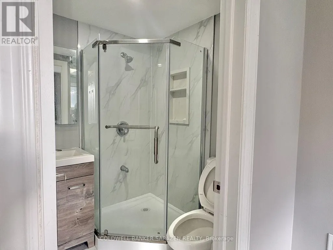
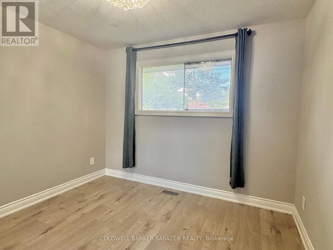
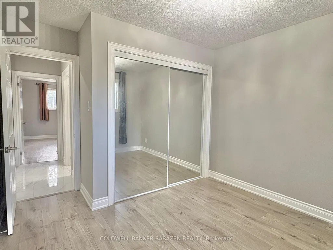
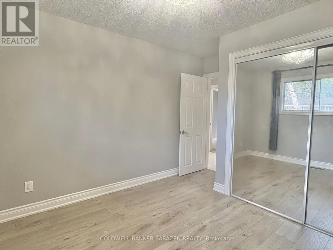
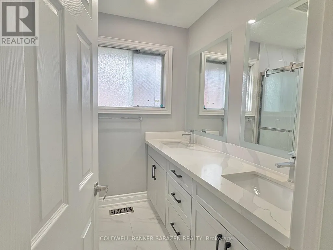
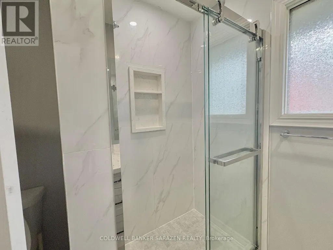
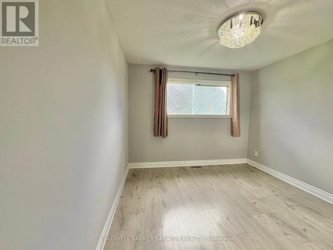
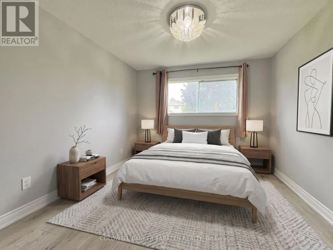
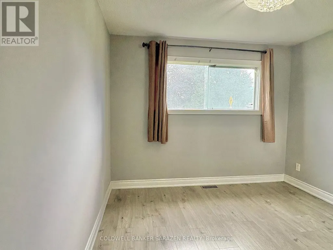
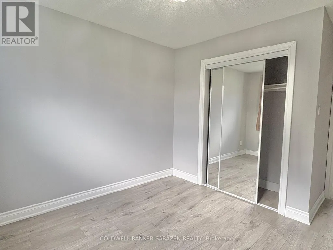
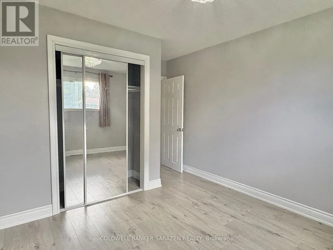
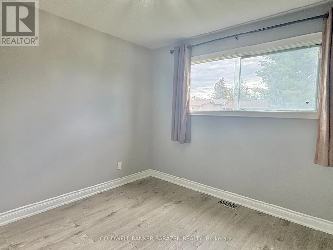
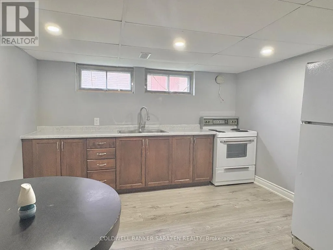
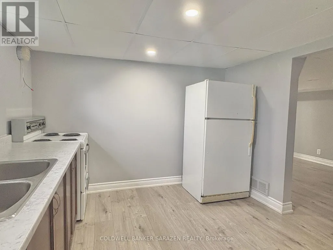
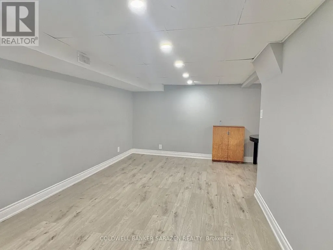
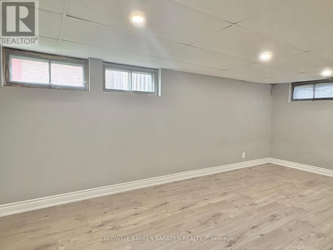
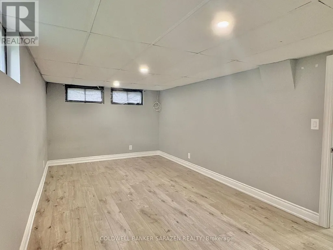
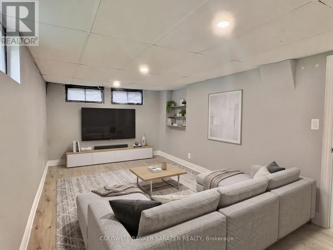
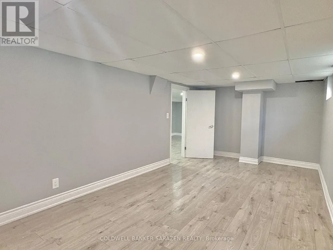
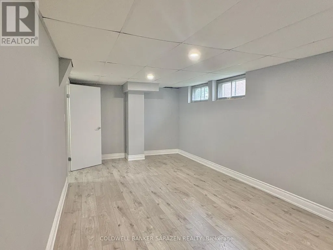
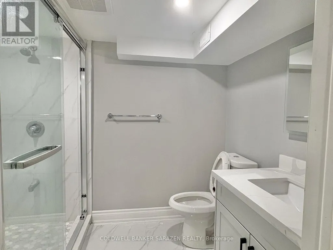
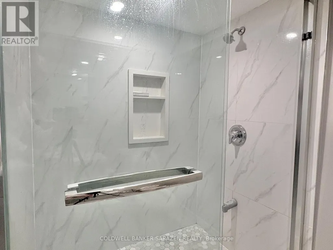
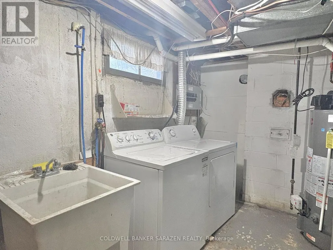
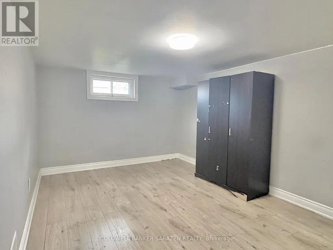
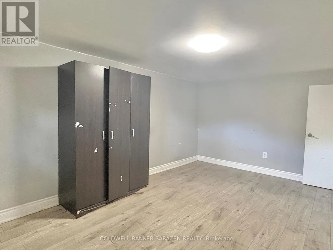
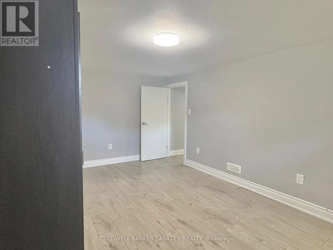
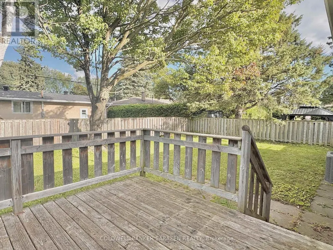
Charming & Modernized Bungalow in Prime Fisher Heights!Discover this newly, fully renovated bungalow nestled on a quiet street in the highly sought-after Fisher Heights neighborhood. The main floor features a bright, open-concept living space with huge windows that fill the room with natural light. A brand-new kitchen offers abundant cabinetry, perfect for home cooks. The primary bedroom boasts its own private ensuite, while two additional spacious bedrooms share a stylish modern 4-piece bath.The fully finished lower level offers versatile extra living space, featuring 2 additional bedrooms, a full bathroom, and a second kitchen-ideal for multi-generational living.Outdoors, enjoy a private, fully fenced backyard complete with a wood deck, perfect for summer BBQs, relaxation, and outdoor activities. Excellent parking options with a long driveway and a newly installed garage. Unbeatable location close to top-rated schools, parks, shopping, public transit, and major commuter routes. Seller has ordered brand-new replacement windows for the entire house, set to be fully installed within one month and completed prior to closing. (id:7434)
General Features
| Features | Carpet Free |
|---|---|
| Property Type | Single Family |
| CommunityName | 7201 - City View/Skyline/Fisher Heights/Parkwood Hills |
| Building Amenities | Fireplace(s) |
| Building Appliances | Dishwasher, Dryer, Hood Fan, Two stoves, Washer, Two Refrigerators |
| Building Architectural Style | Bungalow |
| Building Cooling Type | Central air conditioning |
| Location Description | Meadowlands St to Deer Park Road, pass the first stop sign, house is on the right. |
| Parking Space Total | 3 |
| Foundation Type | Concrete |
| Building Type | House |
| Ownership Type | Freehold |
| Building.StoriesTotal | 1 |
Interior Features
| Building Fireplace Present | True |
|---|---|
| Building Heating Type | Forced air |
| Building Heating Fuel | Natural gas |
| Basement Development | Finished |
| Basement Type | Full (Finished) |
| Construction Style Attachment | Detached |
| Living Area Range | 1100 |
| Bedrooms | 3+2 |
Exterior Features
| Sewer | Sanitary sewer |
|---|---|
| Exterior Finish | Brick Facing, Wood |
Room Details
| Room | Dimensions | Level | Flooring | Details |
|---|---|---|---|---|
| Bedroom | 3.12 m x 2.81 m | Main level | 2.81 m | |
| Dining room | 4.16 m x 2.69 m | Main level | 2.69 m | |
| Family room | 3.78 m x 3.35 m | Basement | 3.35 m | |
| Kitchen | 3.98 m x 2.74 m | Main level | 2.74 m | |
| Living room | 5.2 m x 4.26 m | Main level | 4.26 m | |
| Primary Bedroom | 3.73 m x 3.12 m | Main level | 3.12 m |
Amenities
- Views
- New Construction
- Adult 55+
- Lease To Own
- No Strata Fees
- Furnished
- Primary On Main
- Air Conditioning
- Seller Finance
- Green
- Fixer Upper
- Horse
- Golf
- Fireplace
- Deck
- Garage
- Basement
- Pool

Property vs Single Family Average in K2E 6H3
Price
In The Neighbourhood
Just Listed
Ottawa
$ 639,900
- Type
- Single Family
- Rooms
- 3 Beds + 1.5 Baths
COLDWELL BANKER RHODES & COMPANY

 All information deemed reliable but not guaranteed. All properties are subject to prior sale, change or withdrawal. Neither listing broker(s) or information provider(s) shall be responsible for any typographical errors, misinformation, misprints and shall be held totally harmless. Listing(s) information is provided for consumer's personal, non-commercial use and may not be used for any purpose other than to identify prospective properties consumers may be interested in purchasing. The data relating