











Address
7 Attwood Crescent, Ottawa, ON
Price
$ 899,900
Property Attributes
- ID#X13806702
- TypeSingle Family
- Listing Status Active
- MunicipalityOttawa
- CityOttawa
- Area7201 - City View/Skyline/Fisher Heights/Parkwood Hills
- Neighbourhood7201 - City View/Skyline/Fisher Heights/Parkwood Hills
- Postal CodeK2E 5B1
- StyleBungalow
- Price$ 899,900
- Bedrooms2+1
- Bathrooms3
- Half Bathrooms0
Data Source:
Canadian Real Estate Association (CREA)
Property Description
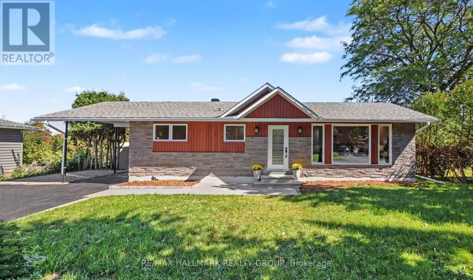
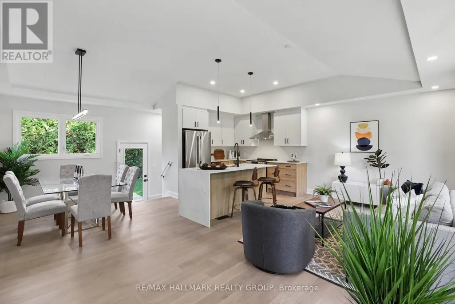
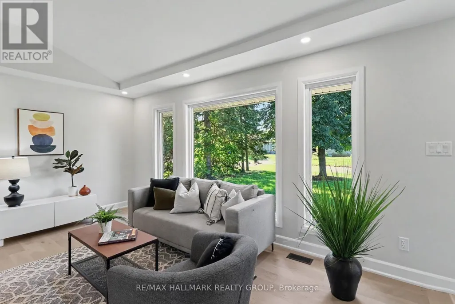
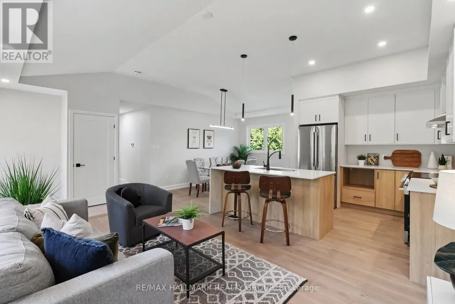
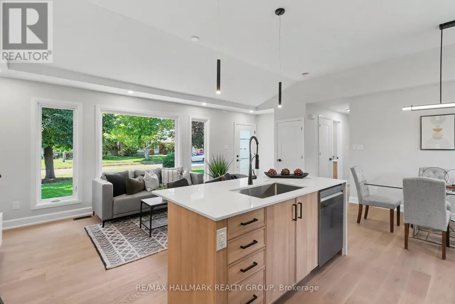
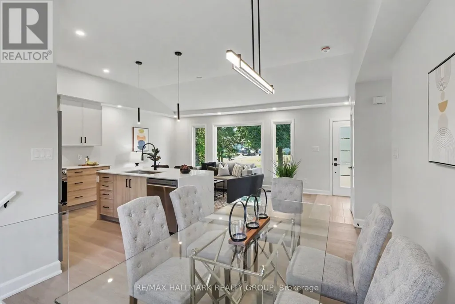
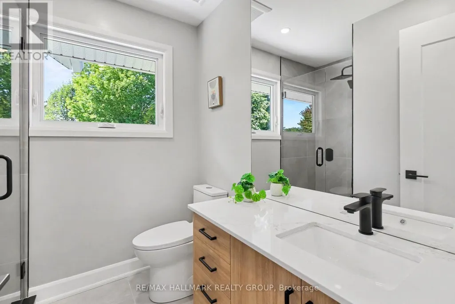
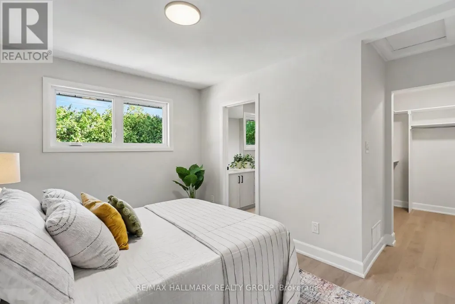
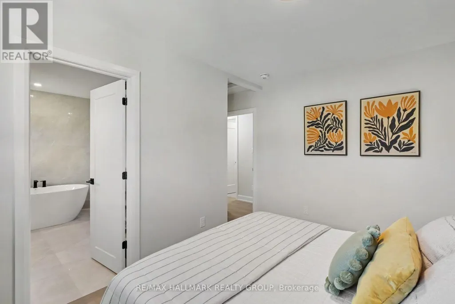
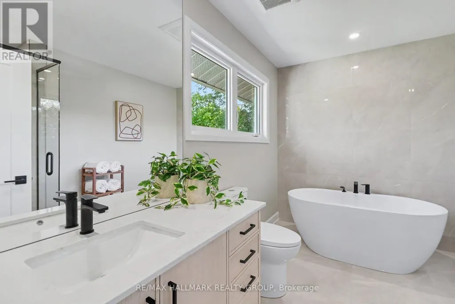
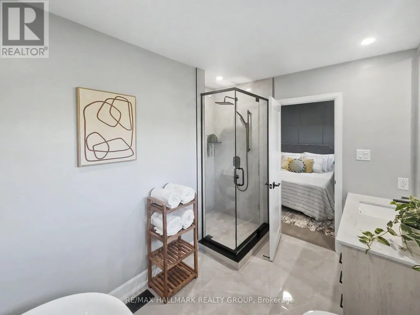
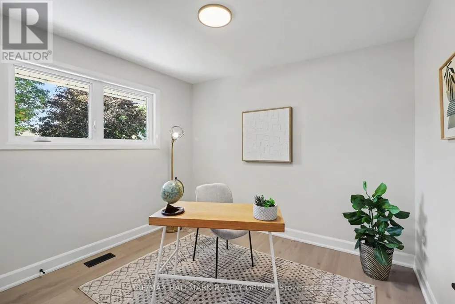
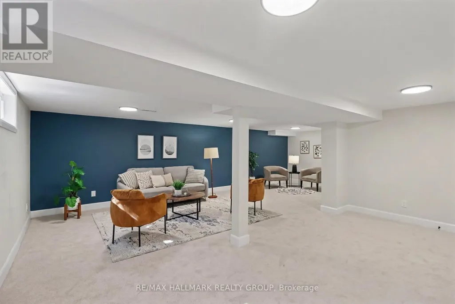
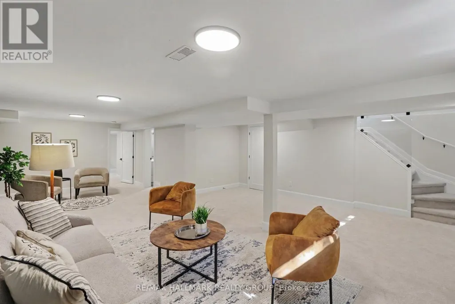
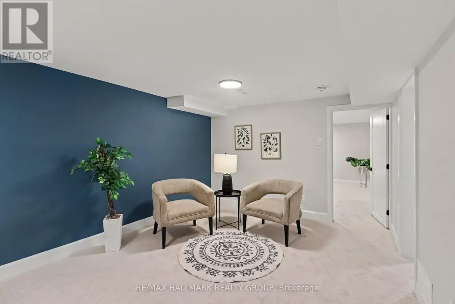
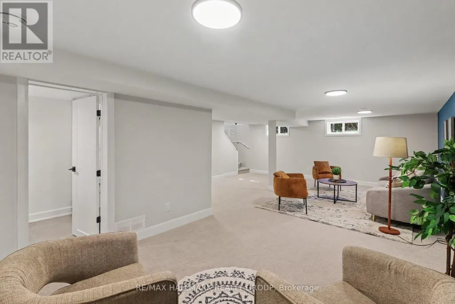
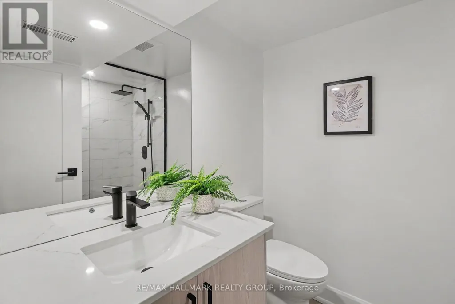
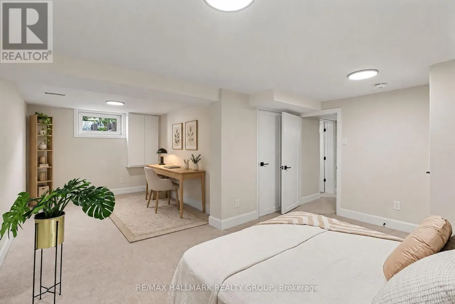
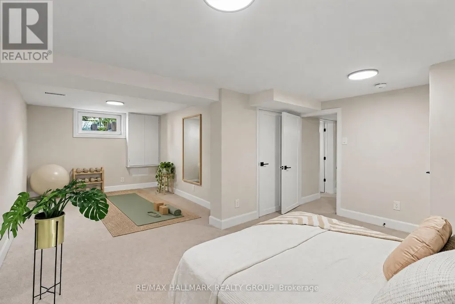
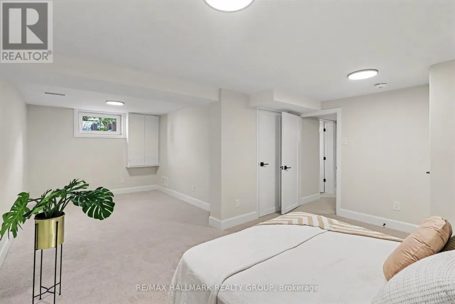
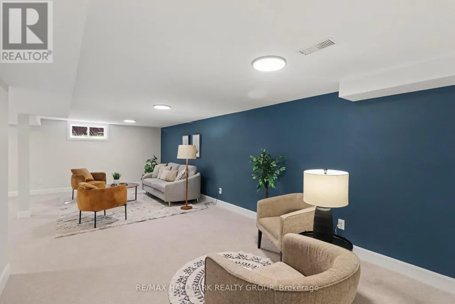
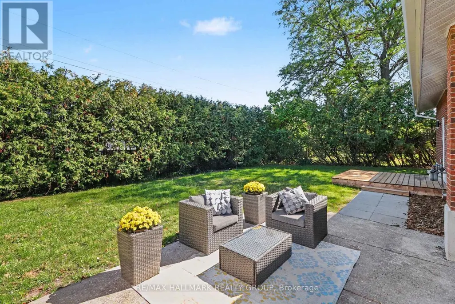
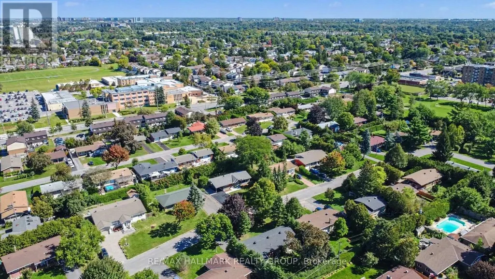
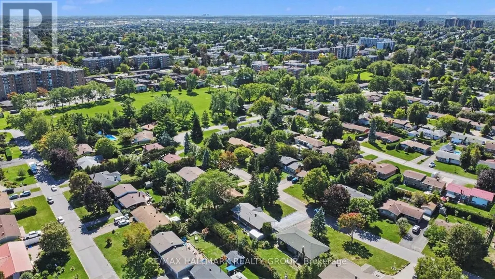
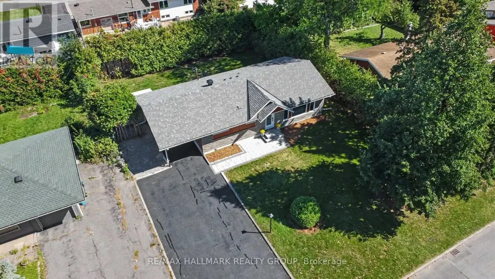
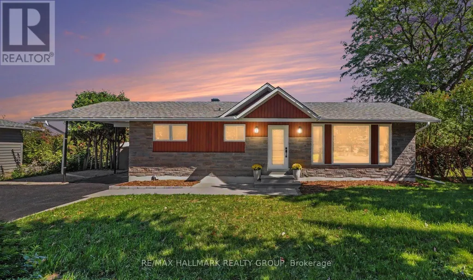
Stunning 3 bedroom, 3 bathroom home in central location. Whether you are looking for a new home, or simply something turnkey, this one is sure to impress. Completely remodeled and renovated with high end finishes. Top to bottom, inside and out. Extensive list of updates in 2026 including but not limited to, electrical, plumbing, furnace & A/C, roof, windows & doors, eavestroughs, soffits, siding, stone and brick work, interlock, and all interior finishes. Great location close to many great schools and parks, shopping and restaurants, Civic Hospital and the heart institute, experimental farm and just 10-15mins right to downtown Ottawa. The main level features a gorgeous open concept kitchen, living and dining space with vaulted ceilings, main bath with walk-in shower, laundry, and 2 spacious bedrooms including a primary suite with walk-in closet, and a beautiful ensuite bath with walk-in shower and free standing soaker bath. The lower level is a very large space that could be perfect for a teen retreat, in-law suite, guests or potential rental income as it features a HUGE living area, 3 piece bathroom with large walk-in shower and a 3rd bedroom that is large enough to also have an office or gym, or whatever one can need. Large backyard with deck and patio area, complimented with mature hedges for privacy. Huge storage shed and parking for 7-8 vehicles is just one of the many added bonuses. Schedule B to accompany all offers. 24 hours minimum irrevocable on all offers please. (id:7434)
General Features
| Property Type | Single Family |
|---|---|
| CommunityName | 7201 - City View/Skyline/Fisher Heights/Parkwood Hills |
| Building Appliances | Dishwasher, Dryer, Hood Fan, Stove, Washer, Refrigerator |
| Building Architectural Style | Bungalow |
| Building Cooling Type | Central air conditioning |
| Location Description | Cross Streets: Attwood/Deer Park. ** Directions: Fisher Rd south of Baseline to Right on Deer Park, left on Attwood. |
| Parking Space Total | 7 |
| Foundation Type | Poured Concrete |
| Building Type | House |
| Ownership Type | Freehold |
| Building.StoriesTotal | 1 |
Interior Features
| Building Fireplace Present | False |
|---|---|
| Building Heating Type | Forced air |
| Building Heating Fuel | Natural gas |
| Basement Development | Finished |
| Basement Type | Full (Finished) |
| Construction Style Attachment | Detached |
| Living Area Range | 700 |
| Bedrooms | 2+1 |
Exterior Features
| Sewer | Sanitary sewer |
|---|---|
| Exterior Finish | Brick, Vinyl siding |
Amenities
- Views
- New Construction
- Adult 55+
- Lease To Own
- No Strata Fees
- Furnished
- Primary On Main
- Air Conditioning
- Seller Finance
- Green
- Fixer Upper
- Horse
- Golf
- Fireplace
- Deck
- Garage
- Basement
- Pool

Property vs Single Family Average in K2E 5B1
Price
In The Neighbourhood
Just Listed
Ottawa
$ 639,900
- Type
- Single Family
- Rooms
- 3 Beds + 1.5 Baths
COLDWELL BANKER RHODES & COMPANY

 All information deemed reliable but not guaranteed. All properties are subject to prior sale, change or withdrawal. Neither listing broker(s) or information provider(s) shall be responsible for any typographical errors, misinformation, misprints and shall be held totally harmless. Listing(s) information is provided for consumer's personal, non-commercial use and may not be used for any purpose other than to identify prospective properties consumers may be interested in purchasing. The data relating