
Just Listed





Address
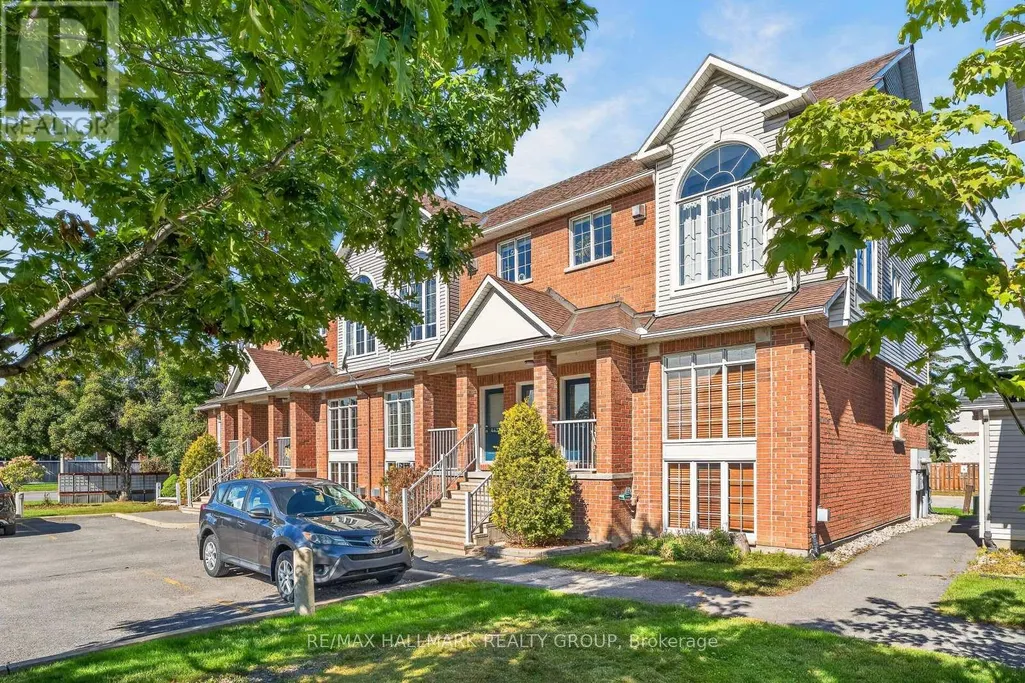
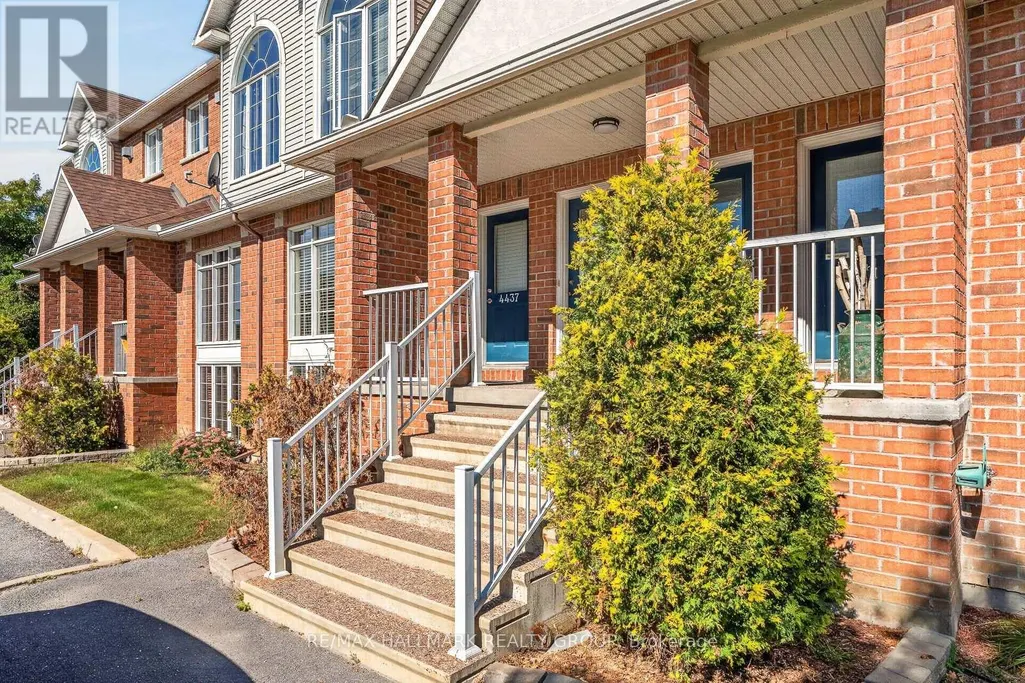
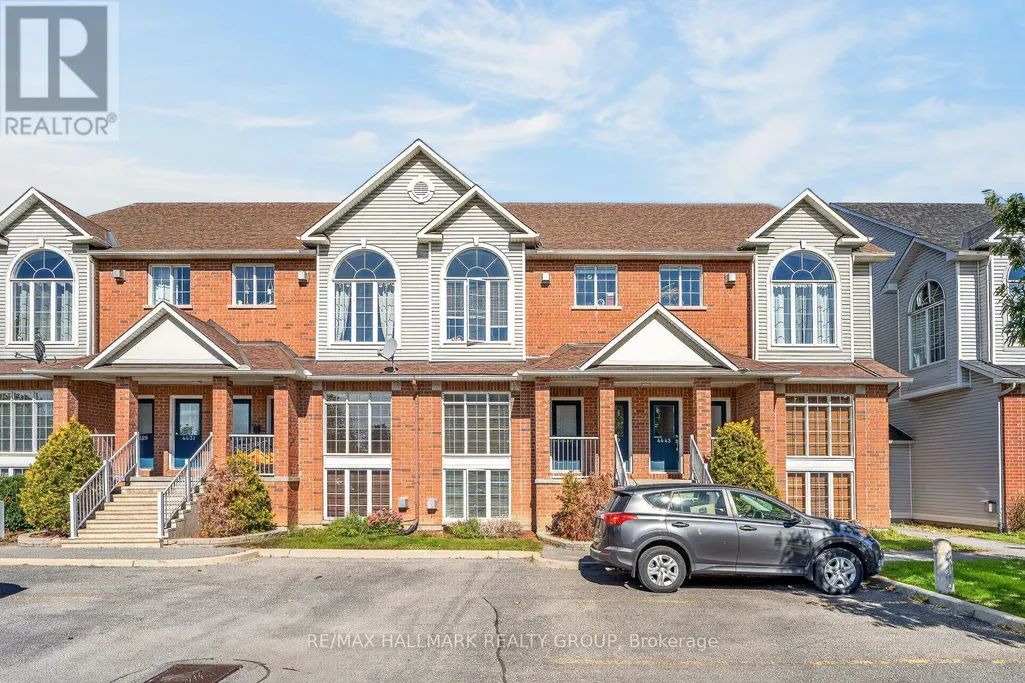
4437 Harper Avenue, Ottawa, ON
Price
$ 2,600
Property Attributes
- ID#X13809038
- TypeTownhouse
- Listing Status Active
- MunicipalityOttawa
- CityOttawa
- Area2202 - Carson Grove
- Neighbourhood2202 - Carson Grove
- Postal CodeK1J 1C9
- Style
- Price$ 2,600
- Bedrooms0+2
- Bathrooms1
- Half Bathrooms1
Data Source:
Canadian Real Estate Association (CREA)
Property Description
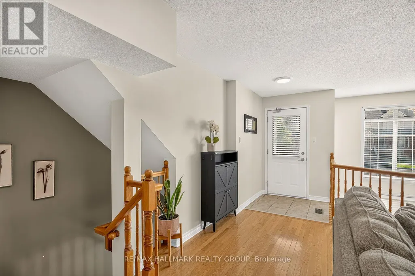
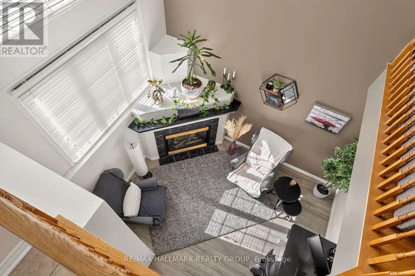
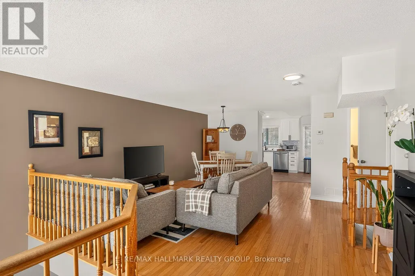
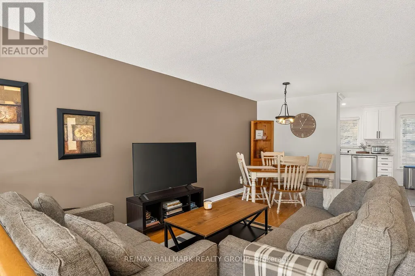
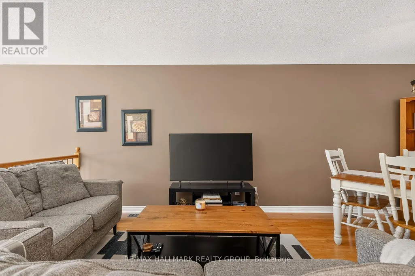
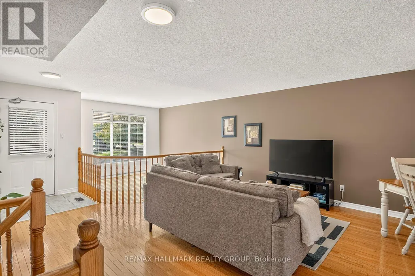
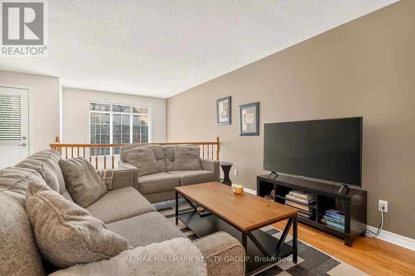
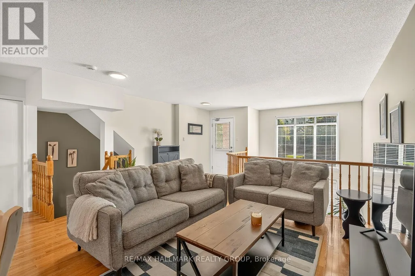
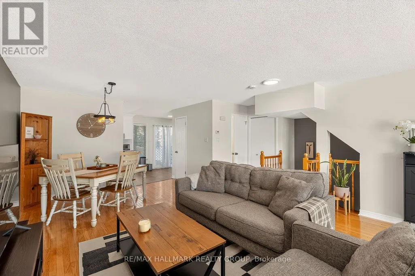
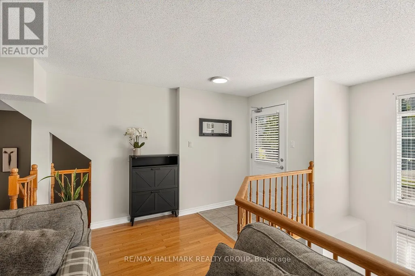
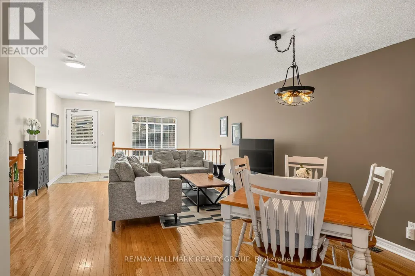
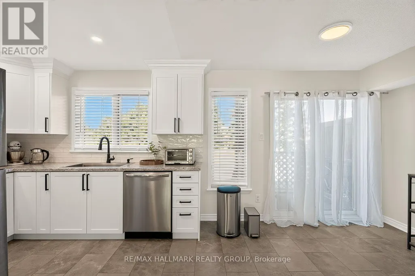
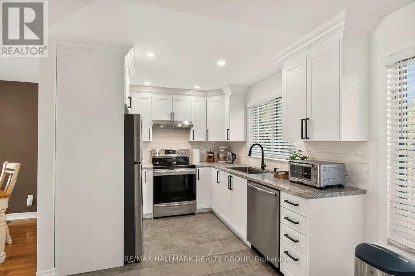
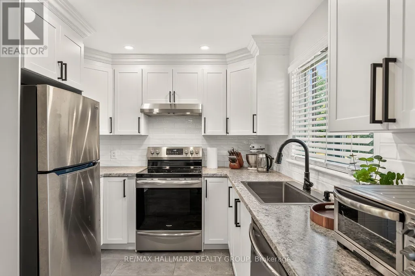
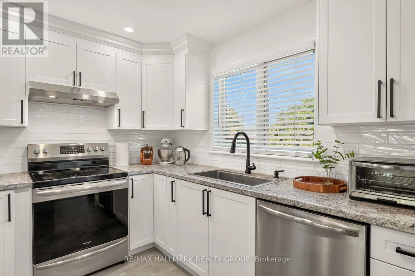
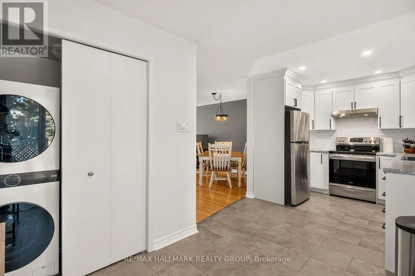
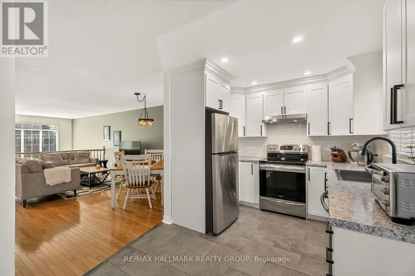
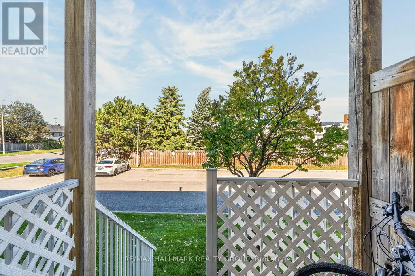
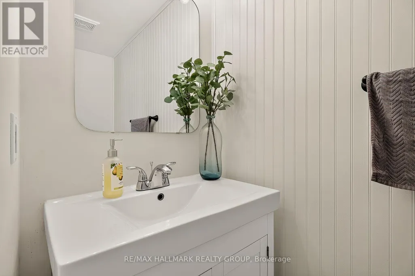
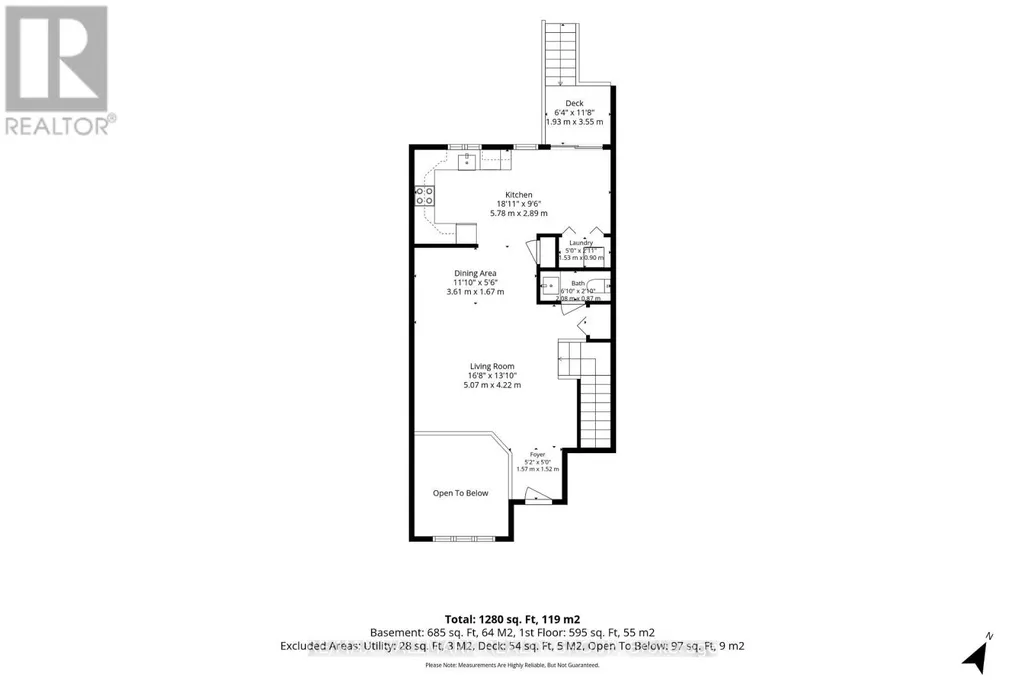
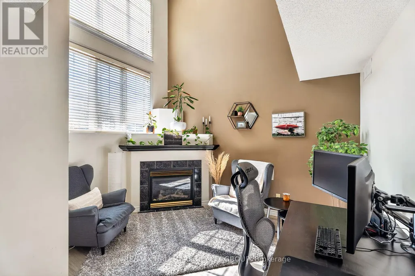
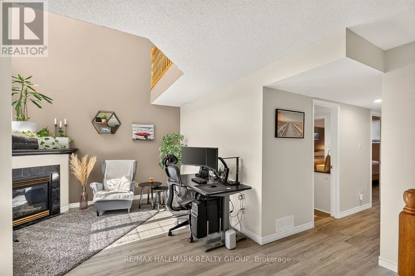
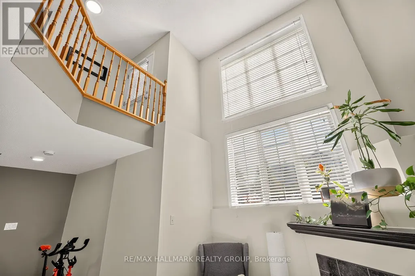
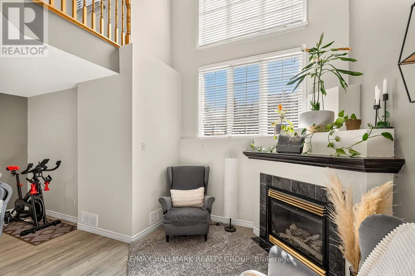
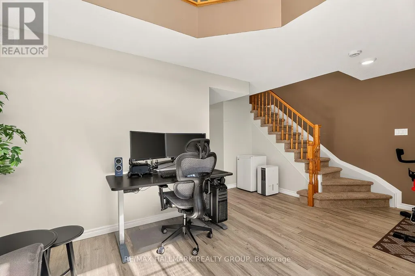
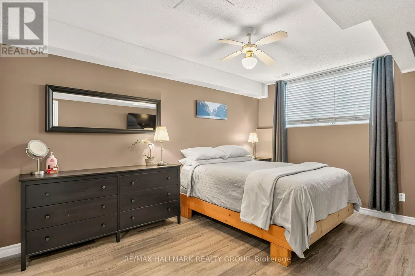
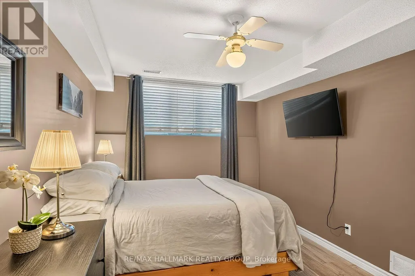
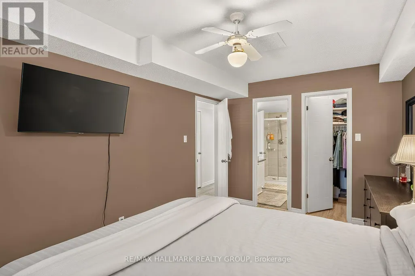
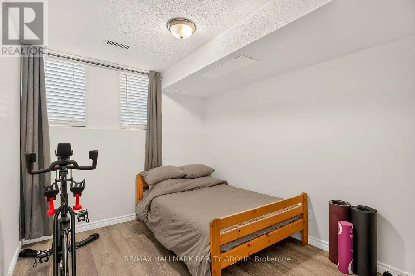
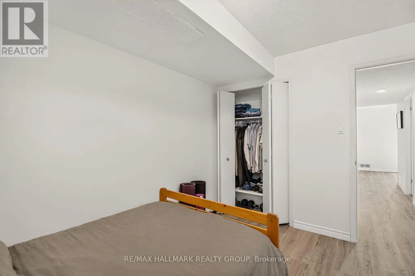
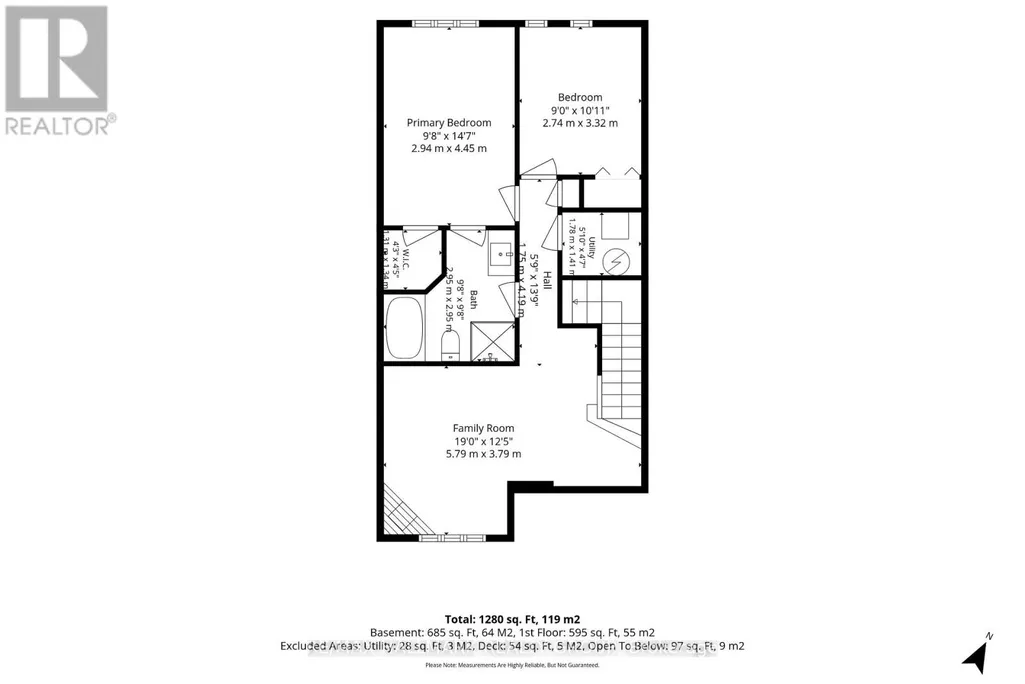
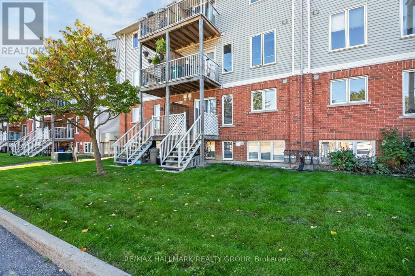
Welcome to 4437 Harper ave, a stunning 2 bedroom, 2 bathroom stacked condo ideally located in the heart of the city; steps from shopping, restaurants, golf, Blair LRT station, buses, and all amenities including grocery stores, Costco, movie theatre plus easy access to Highway 417 and 174. Step inside to find a bright and spacious living area featuring a dramatic view of the lower level family room, complete with a cozy gas fireplace. The open-concept layout connects the living and dining areas, leading into a beautifully renovated kitchen with ample cabinetry, generous counter space, newer appliances, and a convenient eating area with access to the laundry and your private balcony; perfect for your morning coffee or evening unwind. Head downstairs to the family room where large windows bring a flood of sunlight and high ceilings add to the airy ambiance. The primary bedroom has access to the beautifully renovated bathroom featuring a soaker tub and a good sized glass shower, while a second spacious bedroom completes this level. The rent includes one conveniently located parking space, water and hot water tank rental. The tenant pays gas & hydro. The location truly can't be beat; this is a perfect place for a couple or single person. (id:7434)
General Features
| Community Features | Pets Allowed With Restrictions |
|---|---|
| Property Type | Single Family |
| Lease | 2600.00 |
| CommunityName | 2202 - Carson Grove |
| Building Amenities | Fireplace(s) |
| Building Appliances | Dishwasher, Dryer, Stove, Washer, Refrigerator |
| Building Cooling Type | Central air conditioning |
| Location Description | Cross Streets: Ogilvie Rd & City Park Dr. ** Directions: Ogilvie to City Park dr to Harper. |
| Parking Space Total | 1 |
| Building Type | Row / Townhouse |
| Ownership Type | Condominium/Strata |
Interior Features
| Building Fireplace Present | True |
|---|---|
| Building Fireplace Total | 1 |
| Building Heating Type | Forced air |
| Building Heating Fuel | Natural gas |
| Basement Development | Finished |
| Basement Type | N/A (Finished) |
| Living Area Range | 1200 |
| Bedrooms | 0+2 |
Exterior Features
| Exterior Finish | Brick, Vinyl siding |
|---|
Room Details
| Room | Dimensions | Level | Flooring | Details |
|---|---|---|---|---|
| Bathroom | 2.08 m x 0.87 m | Main level | 0.87 m | |
| Bedroom | 2.74 m x 3.32 m | Lower level | 3.32 m | |
| Dining room | 3.61 m x 1.67 m | Main level | 1.67 m | |
| Family room | 5.79 m x 3.79 m | Lower level | 3.79 m | |
| Foyer | 1.57 m x 1.52 m | Main level | 1.52 m | |
| Kitchen | 5.78 m x 2.89 m | Main level | 2.89 m | |
| Laundry room | 1.53 m x 0.9 m | Main level | 0.9 m | |
| Living room | 5.07 m x 4.22 m | Main level | 4.22 m | |
| Primary Bedroom | 2.94 m x 4.45 m | Lower level | 4.45 m |
Amenities
- Views
- New Construction
- Adult 55+
- Lease To Own
- No Strata Fees
- Furnished
- Pets
- Primary On Main
- Air Conditioning
- Seller Finance
- Green
- Fixer Upper
- Horse
- Golf
- Fireplace
- Deck
- Garage
- Basement
- Pool


 All information deemed reliable but not guaranteed. All properties are subject to prior sale, change or withdrawal. Neither listing broker(s) or information provider(s) shall be responsible for any typographical errors, misinformation, misprints and shall be held totally harmless. Listing(s) information is provided for consumer's personal, non-commercial use and may not be used for any purpose other than to identify prospective properties consumers may be interested in purchasing. The data relating