















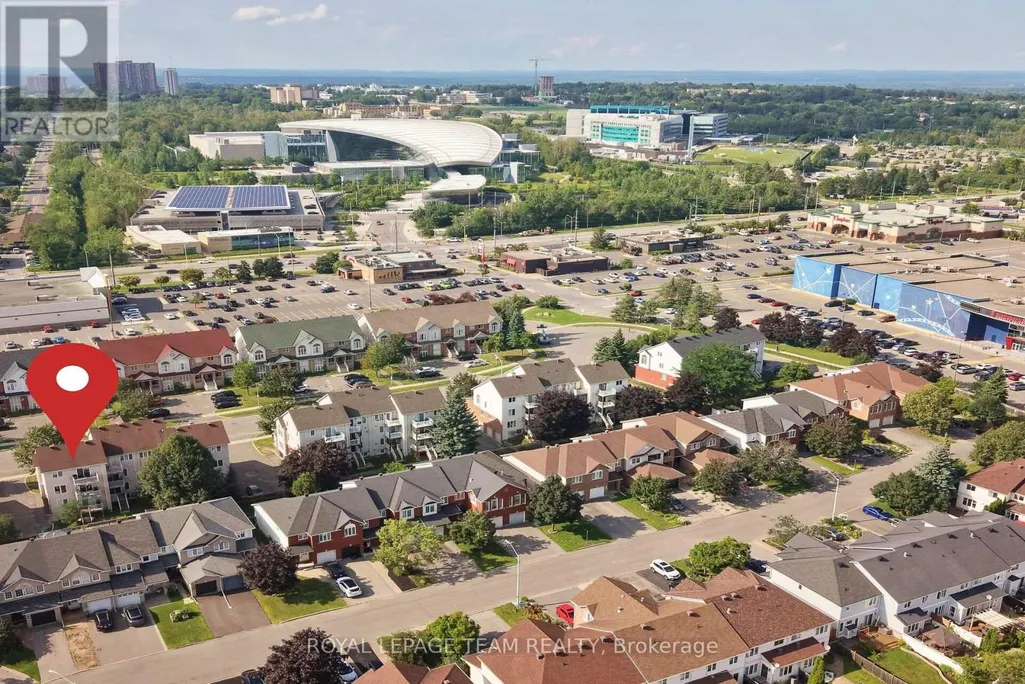


Address
4448 Harper Avenue, Ottawa, ON
Price
$ 649,900
Property Attributes
- ID#X13751888
- TypeTownhouse
- Listing Status Active
- MunicipalityOttawa
- CityOttawa
- Area2202 - Carson Grove
- Neighbourhood2202 - Carson Grove
- Postal CodeK1J 1E1
- Style
- Price$ 649,900
- Bedrooms2
- Bathrooms1
- Half Bathrooms1
Data Source:
Canadian Real Estate Association (CREA)
Property Description
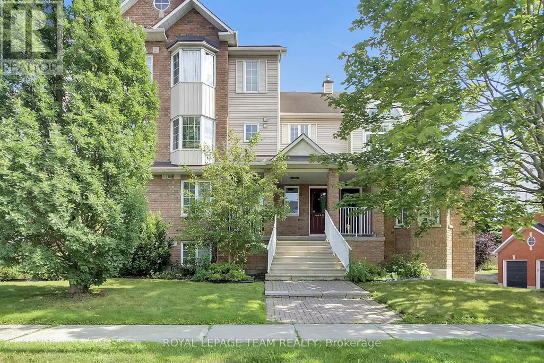
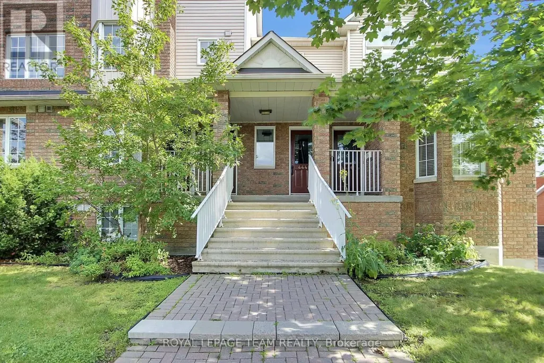
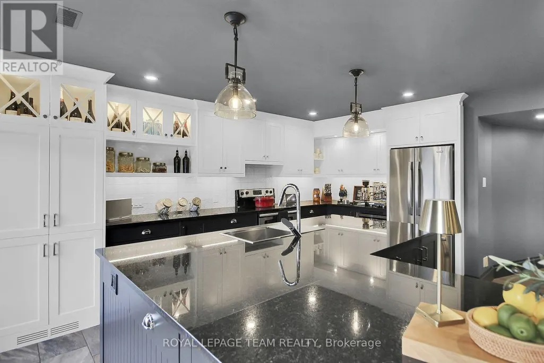
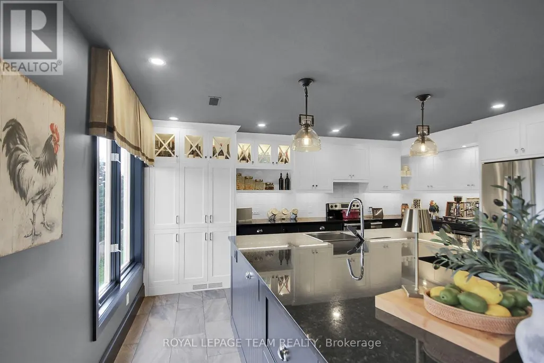
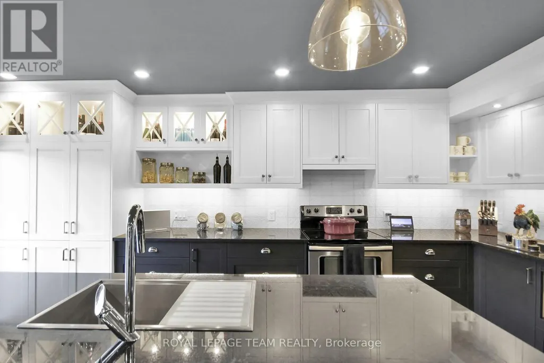
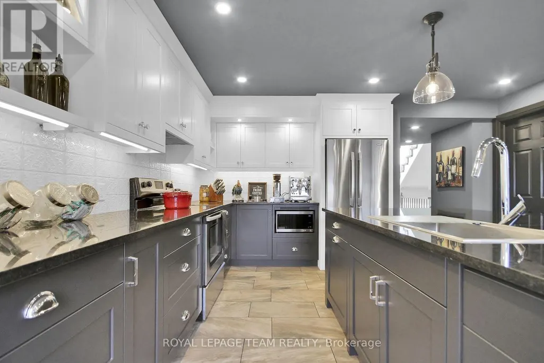
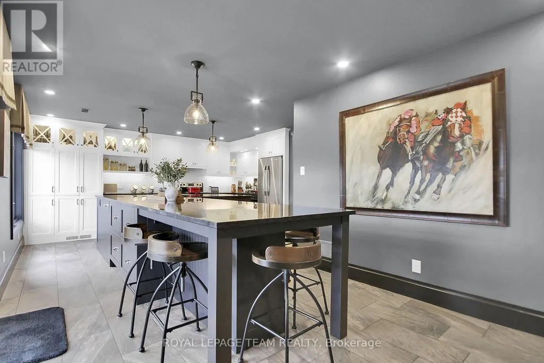
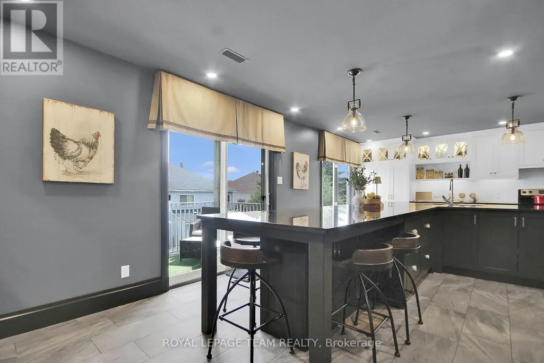
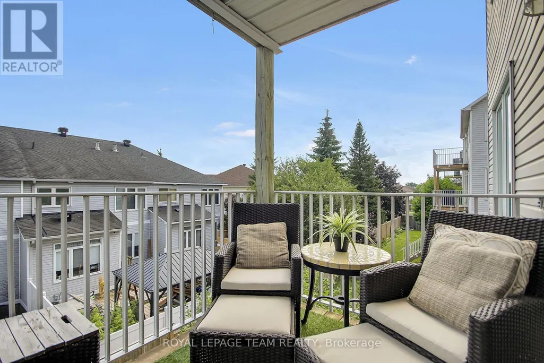
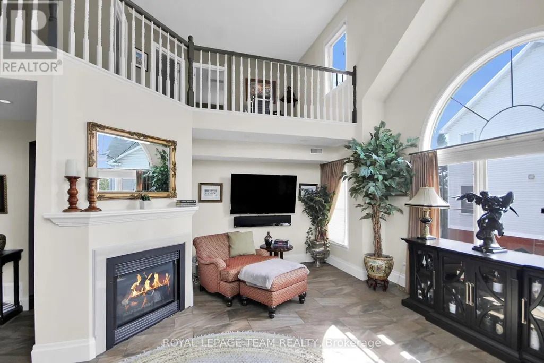
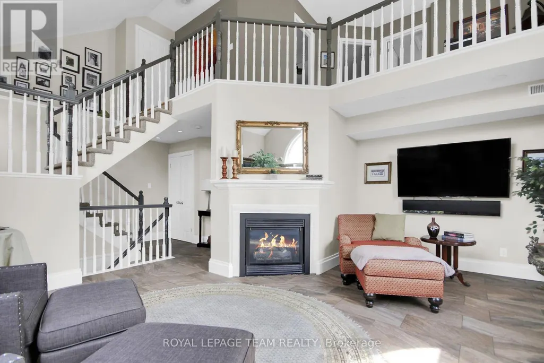
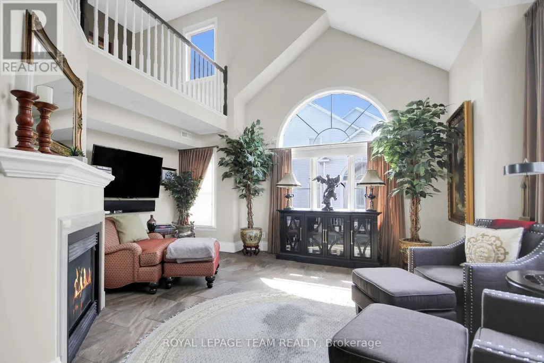
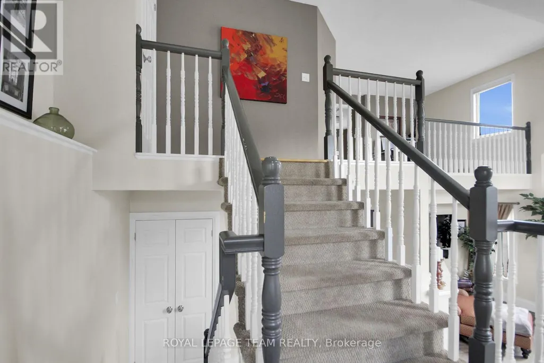
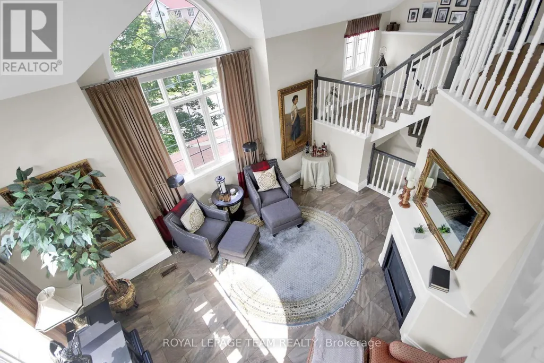
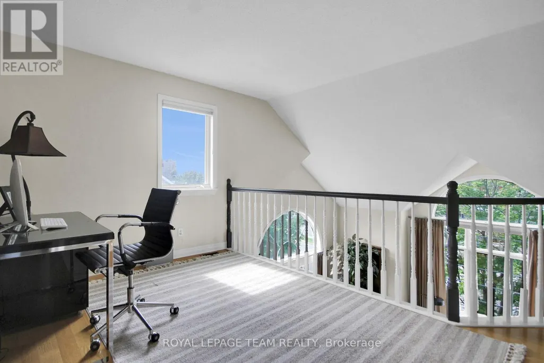
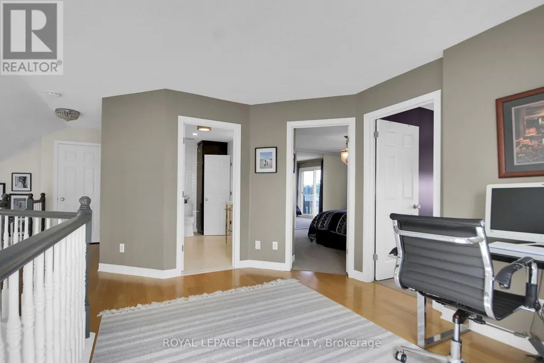
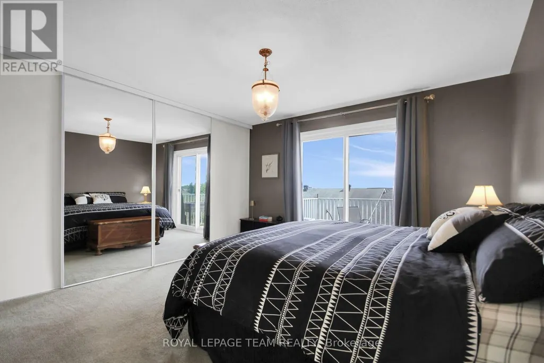
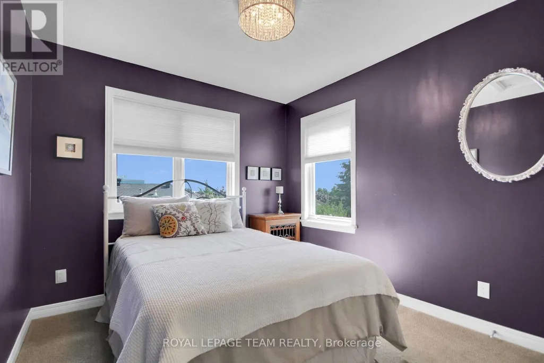
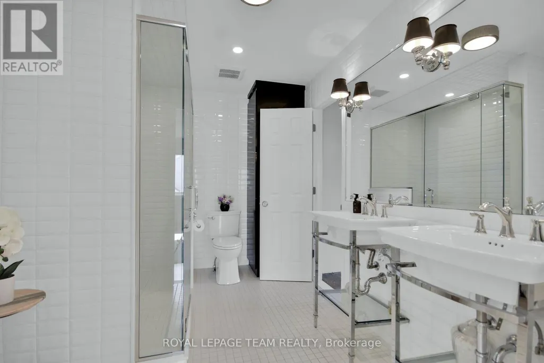
Welcome to a truly one-of-a-kind, upper-end unit offering 1,700 sq. ft. of exquisitely renovated luxury living space. Flooded with natural light, this rare 2-bedroom + loft layout features soaring cathedral ceilings, a cozy gas fireplace, and low-maintenance ceramic flooring throughout the main level.The heart of the home is a dream gourmet kitchen-completely customized with a massive center island designed for social dinners and entertaining, abundant cabinetry, and premium finishes any chef will fall in love with. The main bath has been stunningly renovated with dual sinks and a sleek, oversized walk-in shower, complemented by a convenient main-floor powder room for guests. Enjoy versatile living spaces including an expansive open living room and a bright, airy loft-ideal for a dedicated home office or reading retreat. Step outside to 2 private balconies boasting sunny southern exposure, and enjoy the rare luxury of a private single-car garage with direct inside entry.Unbeatable Ottawa East location with instant access to Hwy 417, CMHC, NRC, CSIS, CSE, Montfort Hospital, and downtown. Walk in minutes to Gloucester Centre, Costco, SilverCity, and restaurants-plus less than a 5-minute walk to the Blair LRT Station! A rare, fully upgraded gem with no equal on the street. Move-in ready! Check out the link for more information. (id:7434)
General Features
| Features | Balcony, In suite Laundry |
|---|---|
| Community Features | Pets Allowed With Restrictions |
| Property Type | Single Family |
| CommunityName | 2202 - Carson Grove |
| Amenities | Public Transit |
| Building Amenities | Fireplace(s) |
| Building Appliances | Garage door opener remote(s), Central Vacuum, Dishwasher, Hood Fan, Stove, Refrigerator |
| Building Cooling Type | Central air conditioning |
| Location Description | Cross Streets: City Park Drive. ** Directions: Ogilvie Rd to Citipark to Harper. |
| Parking Space Total | 1 |
| Building Type | Row / Townhouse |
| Maintenance Fee | 565.00 |
| Ownership Type | Condominium/Strata |
Interior Features
| Building Fireplace Present | True |
|---|---|
| Building Fireplace Total | 1 |
| Building Heating Type | Forced air |
| Building Heating Fuel | Natural gas |
| Basement Type | None |
| Living Area Range | 1600 |
| Bedrooms | 2 |
Exterior Features
| Land Amenities | Public Transit |
|---|---|
| Exterior Finish | Brick, Vinyl siding |
Room Details
| Room | Dimensions | Level | Flooring | Details |
|---|---|---|---|---|
| Bathroom | 3.34 m x 2.43 m | Second level | 2.43 m | |
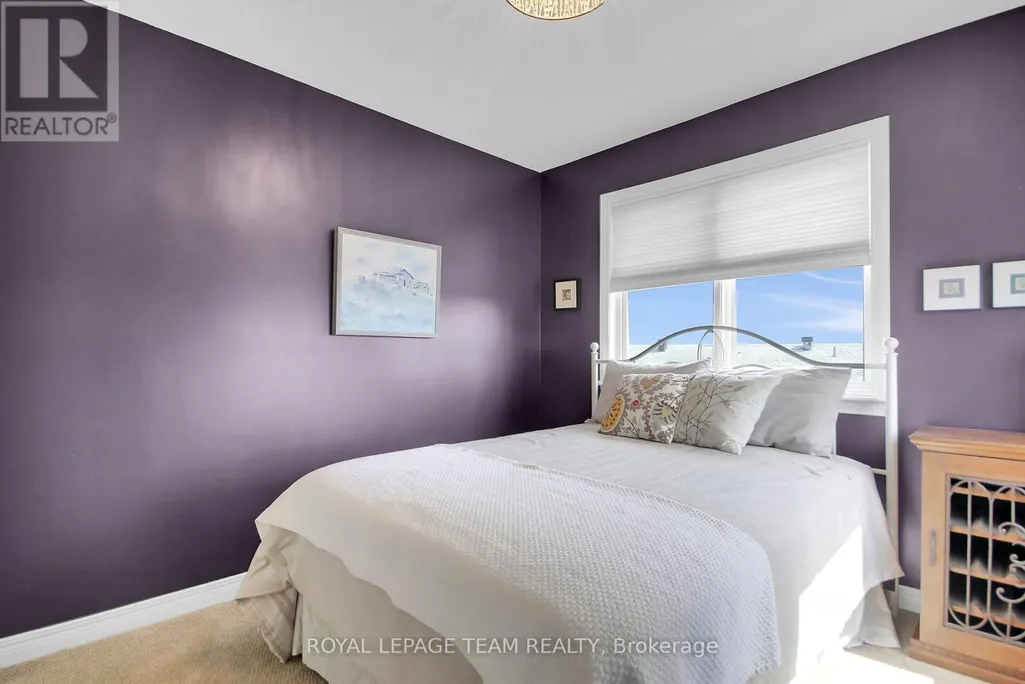
| Bedroom | 3.68 m x 2.96 m | Second level | 2.96 m | |
| Kitchen | 8.03 m x 5.29 m | Main level | 5.29 m | |
| Laundry room | 2.8 m x 2.29 m | Main level | 2.29 m | |
| Living room | 5.61 m x 5.54 m | Main level | 5.54 m | |
| Loft | 4.13 m x 2.86 m | Second level | 2.86 m | |
| Primary Bedroom | 4.52 m x 4.43 m | Second level | 4.43 m |
Amenities
- Views
- New Construction
- Adult 55+
- Lease To Own
- No Strata Fees
- Furnished
- Pets
- Primary On Main
- Air Conditioning
- Seller Finance
- Green
- Fixer Upper
- Horse
- Golf
- Fireplace
- Deck
- Garage
- Basement
- Pool

Property vs Townhouse Average in K1J 1E1
Price
In The Neighbourhood
Just Listed
Cyrville-Carson Grove-Pineview
$ 600,000
- Type
- Townhouse
- Size
- 1,100 SqFt
- Rooms
- 3 Beds + 2 Baths

 All information deemed reliable but not guaranteed. All properties are subject to prior sale, change or withdrawal. Neither listing broker(s) or information provider(s) shall be responsible for any typographical errors, misinformation, misprints and shall be held totally harmless. Listing(s) information is provided for consumer's personal, non-commercial use and may not be used for any purpose other than to identify prospective properties consumers may be interested in purchasing. The data relating