
Address
108 - 1389 Palmerston Drive, Ottawa, ON
Price
$ 424,900
Property Attributes
- ID#X13082220
- TypeTownhouse
- Listing Status Active
- MunicipalityOttawa
- CityOttawa
- Area2202 - Carson Grove
- Neighbourhood2202 - Carson Grove
- Postal CodeK1J 8N9
- Style
- Price$ 424,900
- Bedrooms3
- Bathrooms1
- Half Bathrooms1
Data Source:
Canadian Real Estate Association (CREA)
Property Description
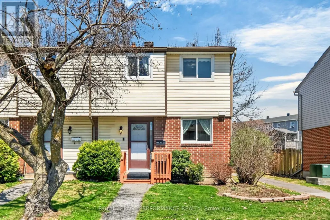
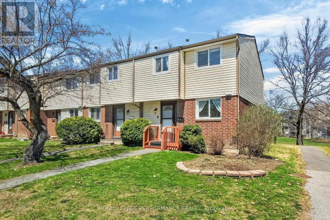
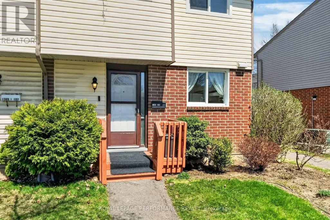
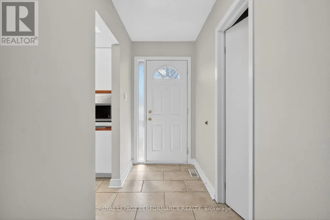
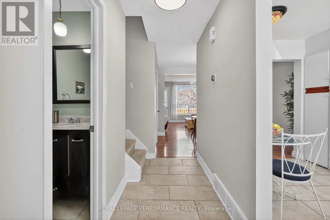
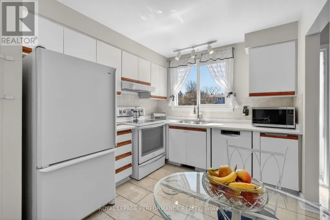
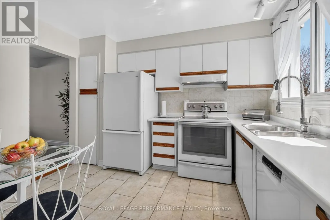
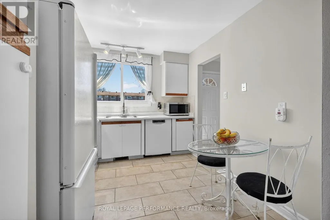
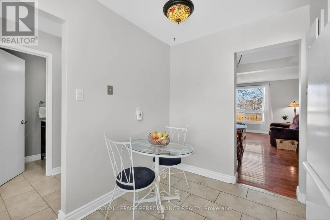
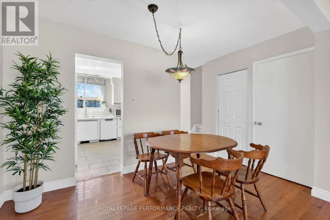
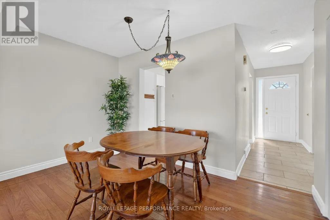
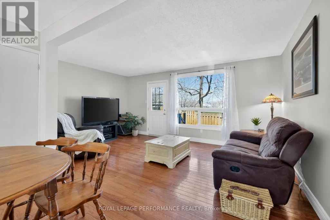
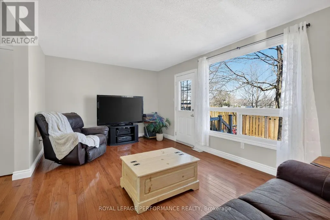
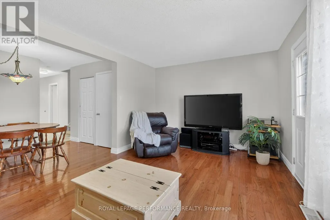
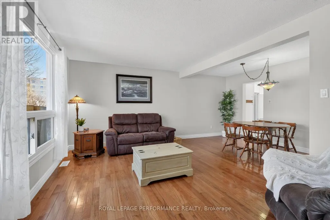
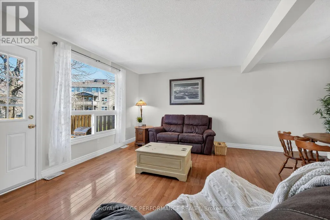
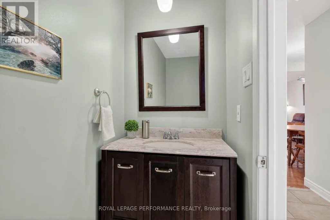
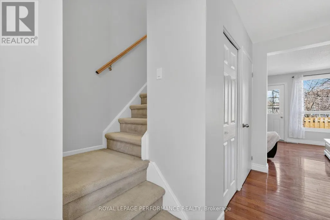
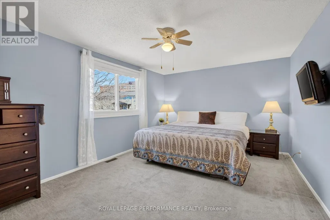
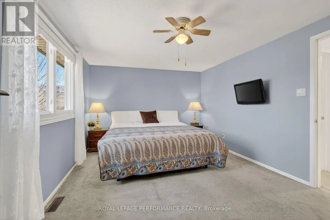
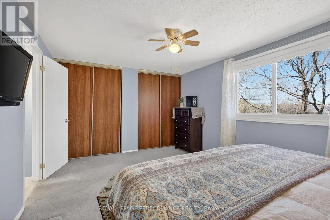
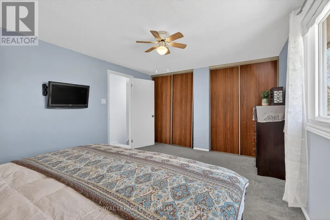
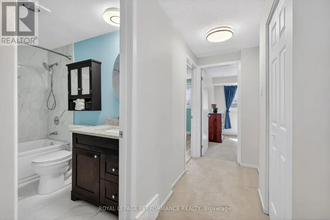
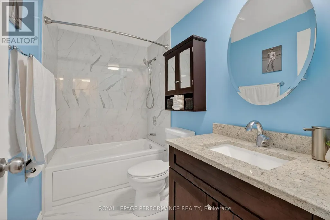
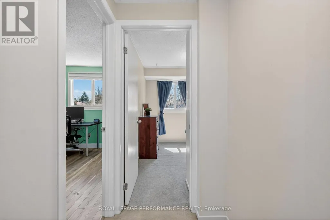
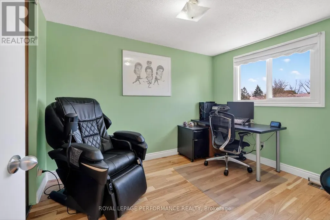
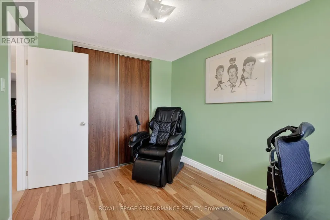
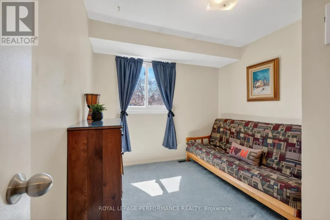
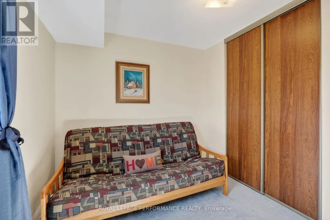
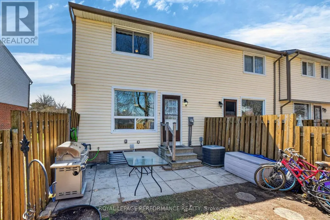
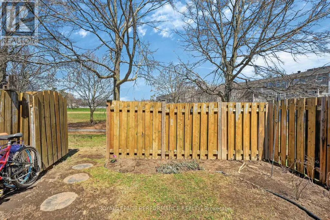
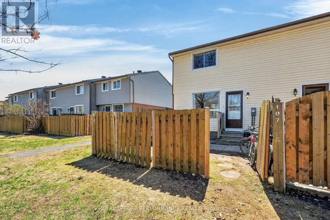
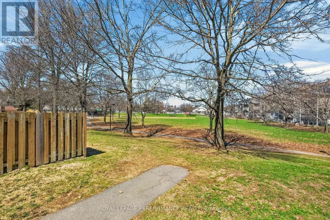
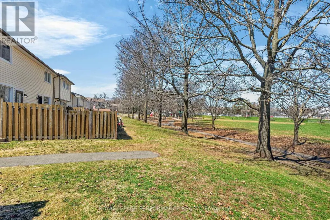
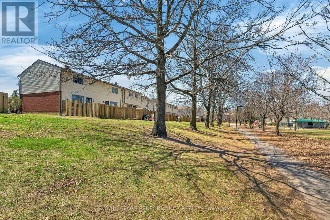
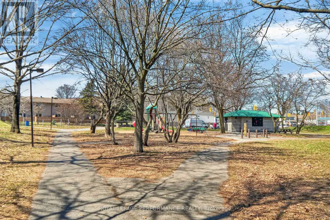
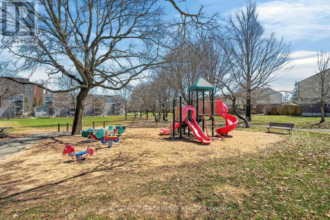
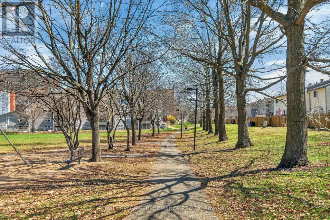
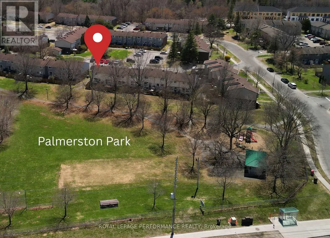
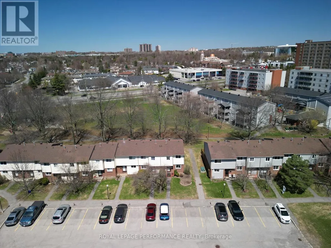
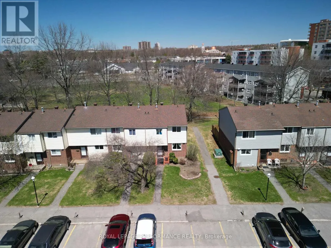
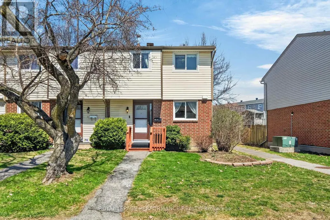
Set against a backdrop of green space and quiet surroundings, this elegant 2-storey condo townhouse in Carson Grove offers the kind of everyday comfort that's hard to find and easy to love. Life here feels balanced. Start your mornings with coffee in the sun-filled eat in kitchen, unwind in a peaceful backyard that backs directly onto a park and playground, and enjoy the ease of being just minutes from shopping, transit, schools, and scenic walking and biking trails. With downtown only a short drive away and the LRT nearby, commuting and connecting are effortless. Inside, the home is thoughtfully designed for modern living. A warm, inviting foyer leads to gleaming hardwood floors throughout the open concept living and dining areas; ideal for both quiet evenings and entertaining. The kitchen features modern appliances, abundant counter space, and ample cabinetry, making meal prep a pleasure. An access door from the sizeable formal living room extends your living space outdoors to a fully fenced backyard with patio, perfect for relaxing or hosting. The main level has been freshly painted, adding a crisp, move-in ready feel. Upstairs, the spacious primary bedroom offers two generous closets, complemented by two additional well sized bedrooms. A beautifully renovated main bathroom adds a modern, polished touch to the upper level. The lower level provides excellent storage, a practical laundry area, and a blank canvas ready for your personal touch - whether that's a home gym, office, or family room. A rare blend of location, layout, and lifestyle this is a townhouse that delivers on all fronts. Book your private showing today and discover the exceptional comfort and convenience this home provides. (id:7434)
General Features
| Features | In suite Laundry |
|---|---|
| Community Features | Pets Allowed With Restrictions |
| Property Type | Single Family |
| Zoning Description | Residential R3Y[708] Residential Third Density |
| CommunityName | 2202 - Carson Grove |
| Amenities | Park, Public Transit, Golf Nearby, Hospital, Schools |
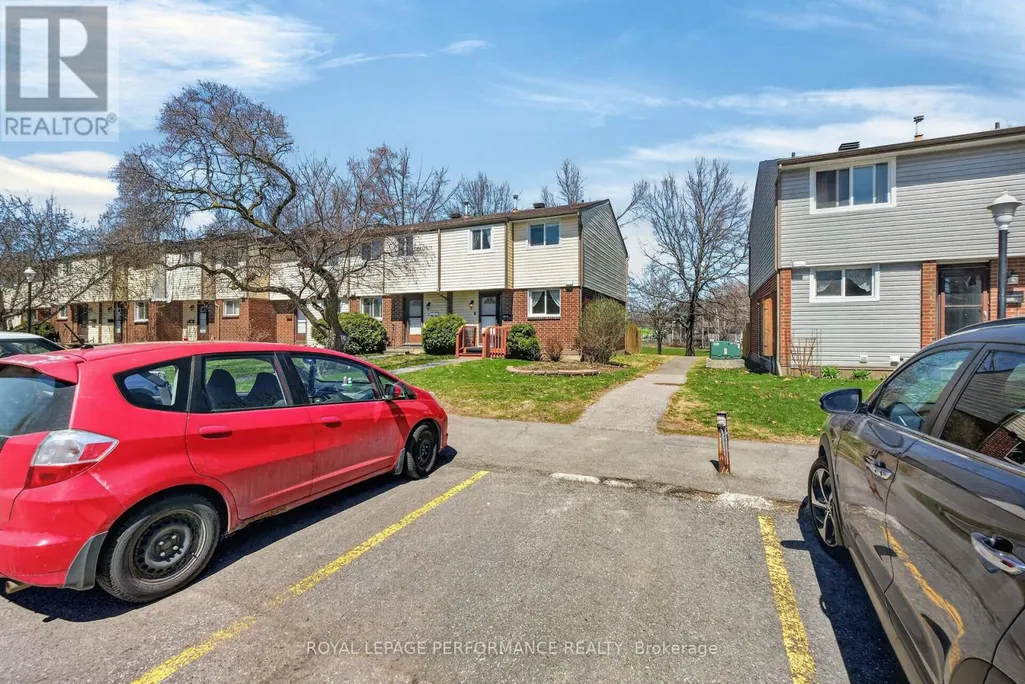
| Building Amenities | Visitor Parking |
| Building Appliances | Water meter, Dishwasher, Dryer, Hood Fan, Stove, Washer, Refrigerator |
| Building Cooling Type | Central air conditioning |
| Location Description | Cross Streets: Ogilvie Road and Palmerston Drive. ** Directions: From Aviation Parkway, travel East on Ogilvie Road, turn right on Palmerston Drive, turn left at the first entrance into the condo complex. This beautiful unit will be on your left. |
| Parking Space Total | 1 |
| Foundation Type | Poured Concrete |
| Building Type | Row / Townhouse |
| Maintenance Fee | 385.00 |
| Ownership Type | Condominium/Strata |
| Building.StoriesTotal | 2 |
Interior Features
| Building Fireplace Present | False |
|---|---|
| Building Heating Type | Forced air |
| Building Heating Fuel | Natural gas |
| Basement Development | Unfinished |
| Basement Type | Full (Unfinished) |
| Flooring Type | Ceramic, Hardwood |
| Living Area Range | 1000 |
| Bedrooms | 3 |
Exterior Features
| Structure | Patio(s) |
|---|---|
| Land Amenities | Park, Public Transit, Golf Nearby, Hospital, Schools |
| Landscape Features | Landscaped |
| Exterior Finish | Vinyl siding, Brick |
| Fence Type | Fenced yard |
Room Details
| Room | Dimensions | Level | Flooring | Details |
|---|---|---|---|---|
| Bathroom | 2.61 m x 1.52 m | Second level | 1.52 m | |
| Bedroom 2 | 3.398 m x 2.575 m | Second level | 2.575 m | |
| Bedroom 3 | 2.679 m x 2.473 m | Second level | 2.473 m | |
| Dining room | 3.74 m x 2.255 m | Main level | 2.255 m | |
| Foyer | 3.388 m x 1.265 m | Main level | 1.265 m | |
| Kitchen | 3.379 m x 2.724 m | Main level | 2.724 m | |
| Living room | 5.245 m x 3.385 m | Main level | 3.385 m | |
| Partial bathroom | 2.417 m x 1.025 m | Main level | 1.025 m | |
| Primary Bedroom | 4.77 m x 3.428 m | Second level | 3.428 m |
Amenities
- Views
- New Construction
- Adult 55+
- Lease To Own
- No Strata Fees
- Furnished
- Pets
- Primary On Main
- Air Conditioning
- Seller Finance
- Green
- Fixer Upper
- Horse
- Golf
- Fireplace
- Deck
- Garage
- Basement
- Pool

Property vs Townhouse Average in K1J 8N9
Price

 All information deemed reliable but not guaranteed. All properties are subject to prior sale, change or withdrawal. Neither listing broker(s) or information provider(s) shall be responsible for any typographical errors, misinformation, misprints and shall be held totally harmless. Listing(s) information is provided for consumer's personal, non-commercial use and may not be used for any purpose other than to identify prospective properties consumers may be interested in purchasing. The data relating