
Just Listed





Address
1859 Hennessy Crescent, Ottawa, ON
Price
$ 749,000
Property Attributes
- ID#X13802006
- TypeSingle Family
- Listing Status Active
- MunicipalityOttawa
- CityOttawa
- Area1106 - Fallingbrook/Gardenway South
- Neighbourhood1106 - Fallingbrook/Gardenway South
- Postal CodeK4A 3X8
- Style
- Price$ 749,000
- Bedrooms3
- Bathrooms2
- Half Bathrooms1
Data Source:
Canadian Real Estate Association (CREA)
Property Description
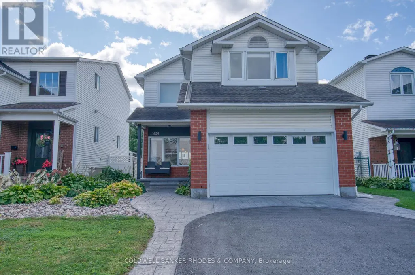
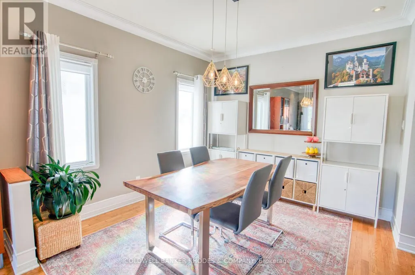
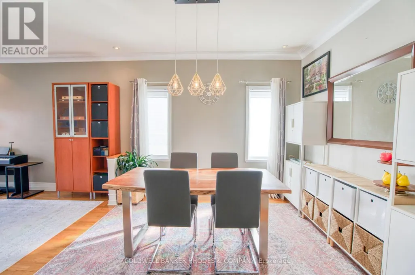
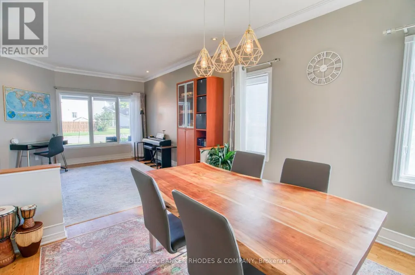
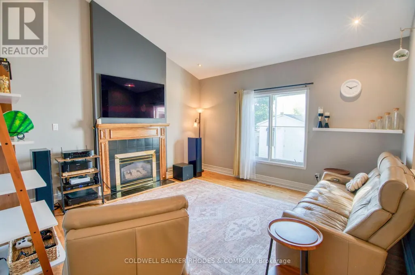
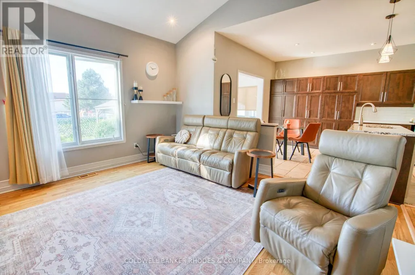
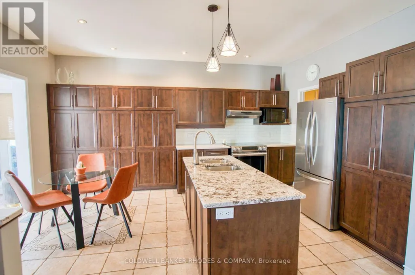
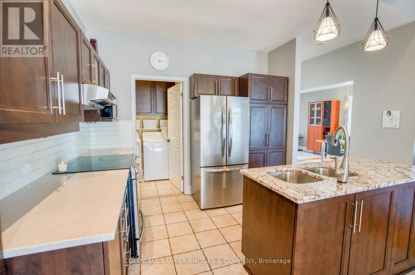
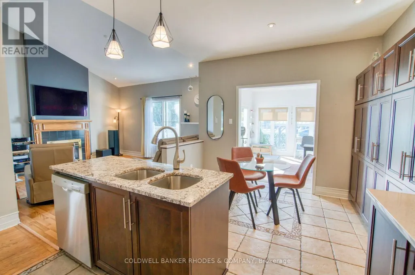
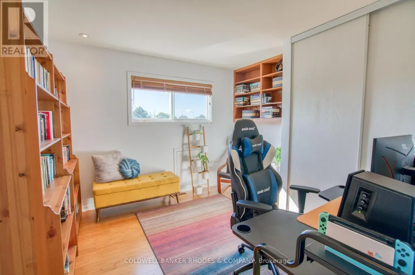
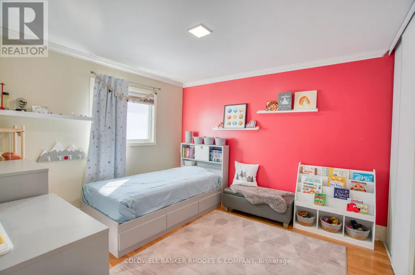
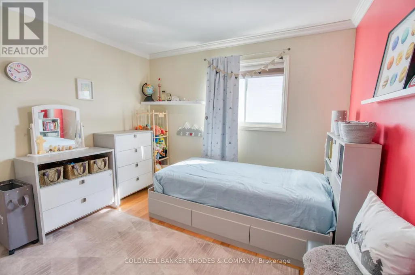
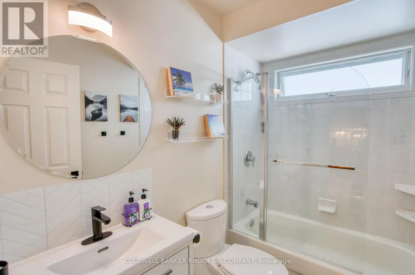
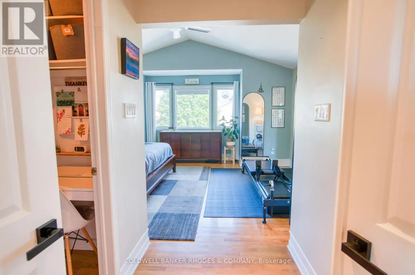
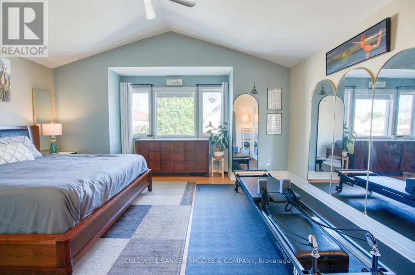
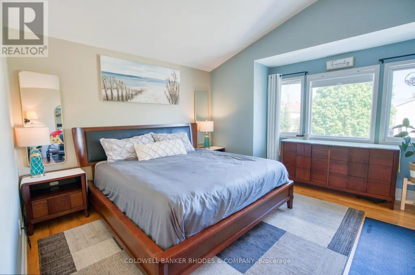
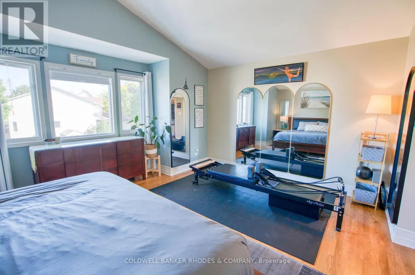
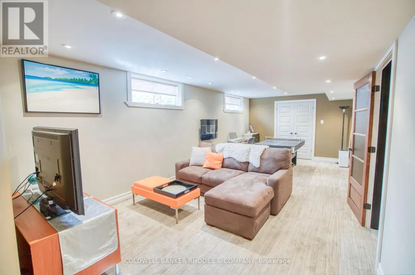
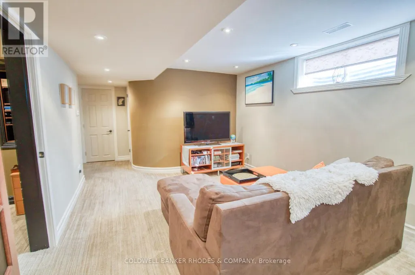
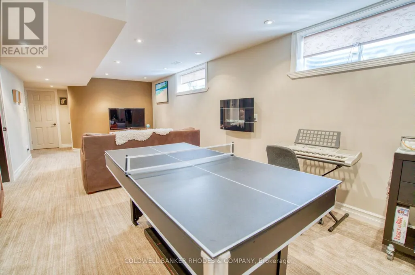
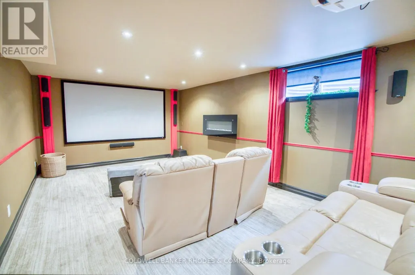
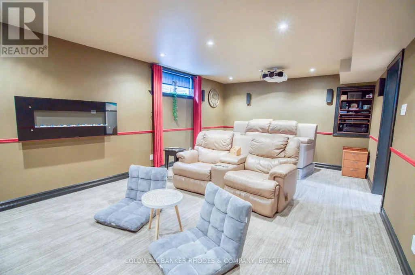
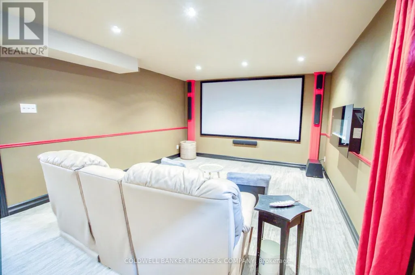
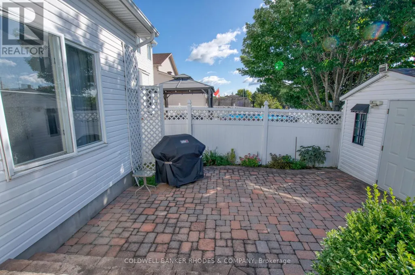
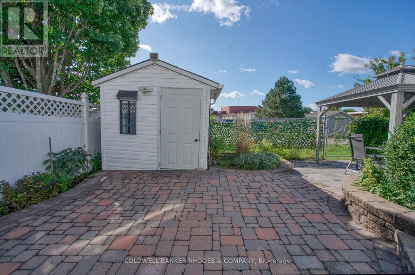
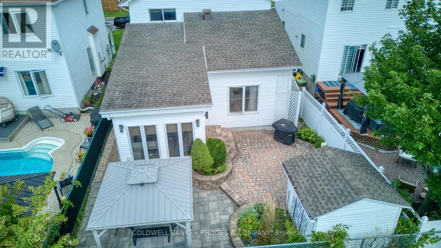
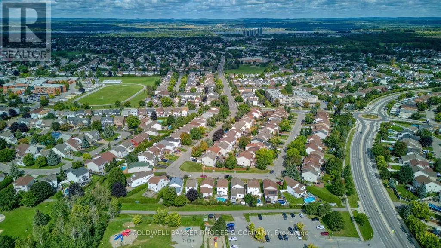
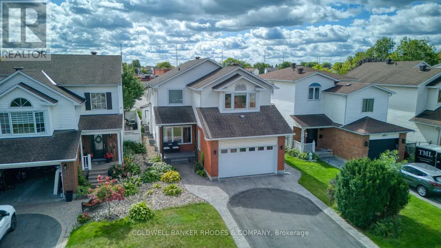
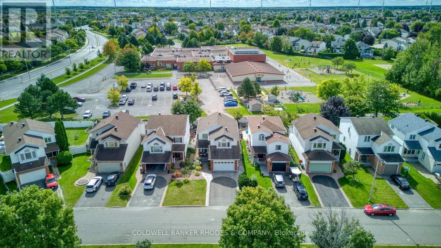
LOCATION, SPACE & SO MUCH TO LOVE!Welcome to this beautifully landscaped 3-bedroom, 3-bathroom home on a quiet crescent in the heart of Orleans, ideally located close to shopping, restaurants, schools, parks, transit and everyday amenities.With almost 3,000 sq. ft. of finished living space, this home offers incredible space for families, entertaining and comfortable everyday living.Step inside to a bright and welcoming main floor featuring 9-foot ceilings, hardwood floors, crown moulding and a spacious open-concept layout. The generous living and dining areas flow beautifully together, creating a warm and inviting space for both relaxing and entertaining.One of the home's standout features is the sunroom, which offers wonderful additional living space (with its own air conditioner and heater), making it comfortable to enjoy throughout the seasons.The spacious primary bedroom includes its own private bathroom, while the additional bedrooms offer plenty of flexibility for family, guests, a home office or hobbies.And then there's the finished lower level - an incredible bonus space that takes this home to another level. Movie nights will be a whole different experience in the dedicated theatre room, (complete with a silver screen, projector, 9 speakers, subwoofer, and all electronics included.)Outside, the beautifully landscaped property has fantastic curb appeal and keeps you just minutes away from everything Orleans has to offer.1.5-car garage. Central vacuum system.This is a home you'll want to see in person. Book your showing today! (id:7434)
General Features
| Property Type | Single Family |
|---|---|
| CommunityName | 1106 - Fallingbrook/Gardenway South |
| Building Amenities | Fireplace(s) |
| Building Appliances | Garage door opener remote(s), Oven - Built-In, Dishwasher, Dryer, Stove, Washer, Refrigerator |
| Building Cooling Type | Central air conditioning |
| Location Description | Cross Streets: VALIN AND PORTOBELLO. ** Directions: 417 EAST TO TRIM, TO PORTOBELLO, RIGHT AT THE CIRCLE, FIRST LEFT IS HENNESSY. |
| Parking Space Total | 4 |
| Foundation Type | Concrete, Poured Concrete |
| Building Type | House |
| Ownership Type | Freehold |
| Building.StoriesTotal | 2 |
Interior Features
| Building Fireplace Present | True |
|---|---|
| Building Heating Type | Forced air |
| Building Heating Fuel | Natural gas |
| Basement Development | Finished |
| Basement Type | N/A (Finished) |
| Construction Style Attachment | Detached |
| Living Area Range | 2000 |
| Bedrooms | 3 |
Exterior Features
| Sewer | Septic System |
|---|---|
| Exterior Finish | Brick, Vinyl siding |
Room Details
| Room | Dimensions | Level | Flooring | Details |
|---|---|---|---|---|
| Bathroom | 1.47 m x 2.31 m | Second level | 2.31 m | |
| Bedroom | 3.45 m x 3.2 m | Second level | 3.2 m | |
| Dining room | 4.03 m x 3.2 m | Main level | 3.2 m | |
| Eating area | 2.46 m x 3.35 m | Main level | 3.35 m | |
| Family room | 4.24 m x 4.42 m | Main level | 4.42 m | |
| Kitchen | 2.46 m x 3.35 m | Main level | 3.35 m | |
| Laundry room | 2.13 m x 1.21 m | Main level | 1.21 m | |
| Living room | 3.98 m x 3.53 m | Main level | 3.53 m | |
| Other | 6.57 m x 3.83 m | Basement | 3.83 m | |
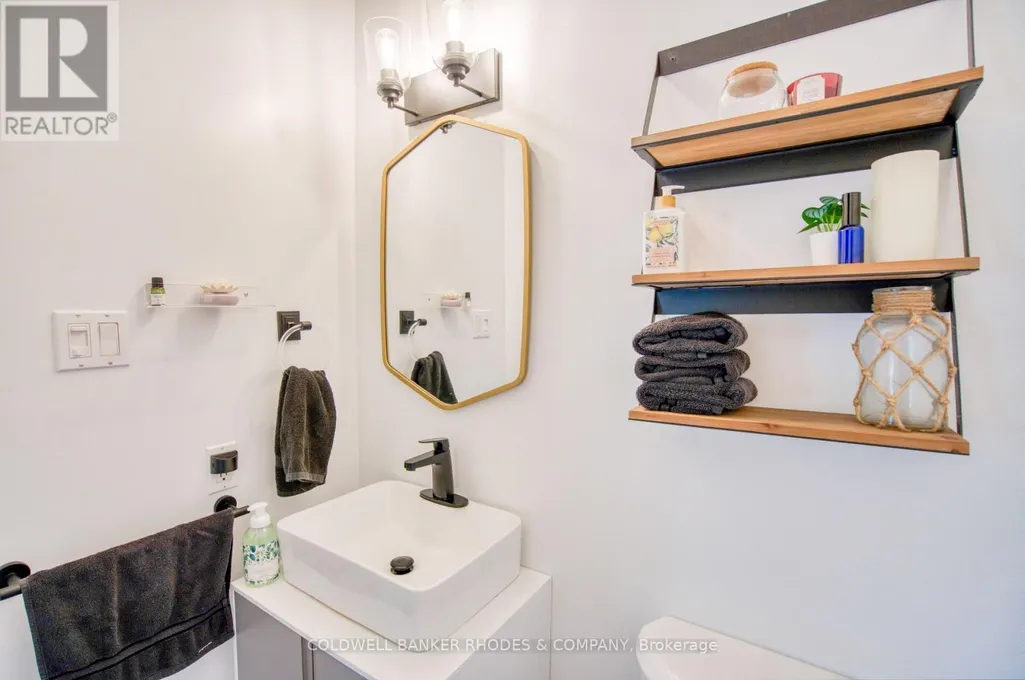
| Partial bathroom | 1.57 m x 1.24 m | Main level | 1.24 m | |
| Primary Bedroom | 6.09 m x 5.05 m | Second level | 5.05 m | |
| Recreational, Games room | 7.21 m x 3.45 m | Basement | 3.45 m | |
| Sunroom | 4.11 m x 3.12 m | Main level | 3.12 m | |
| Utility room | 2.36 m x 2.66 m | Basement | 2.66 m |
Amenities
- Views
- New Construction
- Adult 55+
- Lease To Own
- No Strata Fees
- Furnished
- Primary On Main
- Air Conditioning
- Seller Finance
- Green
- Fixer Upper
- Horse
- Golf
- Fireplace
- Deck
- Garage
- Basement
- Pool

Property vs Single Family Average in K4A 3X8
Price
In The Neighbourhood
Just Listed
Ottawa
$ 695,000
- Type
- Single Family
- Rooms
- 3 Beds + 2.5 Baths
RE/MAX HALLMARK REALTY GROUP
Just Listed
Ottawa
$ 754,900
- Type
- Single Family
- Rooms
- 4 Beds + 3.5 Baths
PAUL RUSHFORTH REAL ESTATE INC.

 All information deemed reliable but not guaranteed. All properties are subject to prior sale, change or withdrawal. Neither listing broker(s) or information provider(s) shall be responsible for any typographical errors, misinformation, misprints and shall be held totally harmless. Listing(s) information is provided for consumer's personal, non-commercial use and may not be used for any purpose other than to identify prospective properties consumers may be interested in purchasing. The data relating