















Address
518 Des Conifers Crescent, Ottawa, ON
Price
$ 799,900
Property Attributes
- ID#X13771146
- TypeSingle Family
- Listing Status Active
- MunicipalityOttawa
- CityOttawa
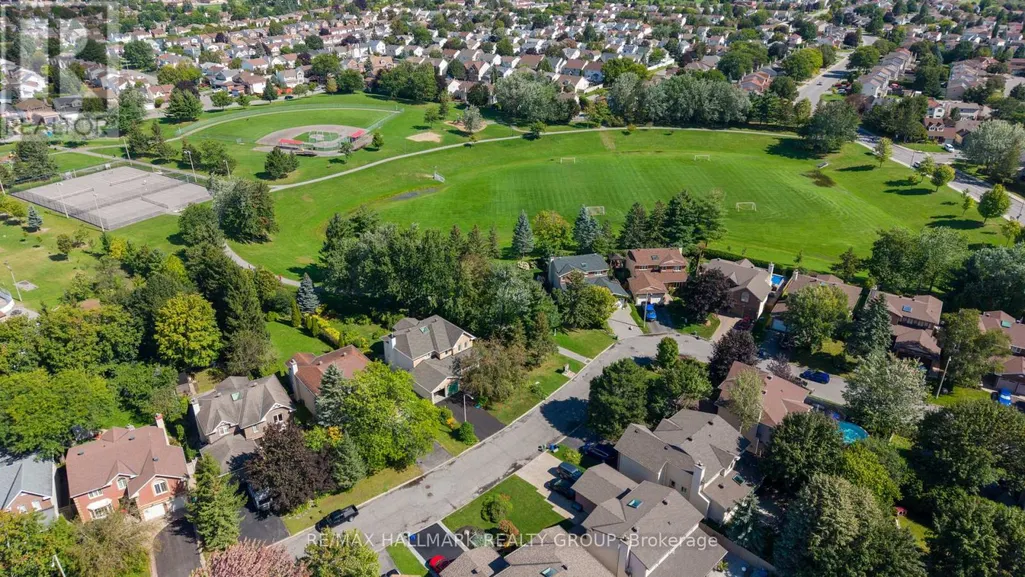
- Area1106 - Fallingbrook/Gardenway South
- Neighbourhood1106 - Fallingbrook/Gardenway South
- Postal CodeK4A 2Y7
- Style
- Price$ 799,900
- Bedrooms4+1
- Bathrooms2
- Half Bathrooms2
Data Source:
Canadian Real Estate Association (CREA)
Property Description
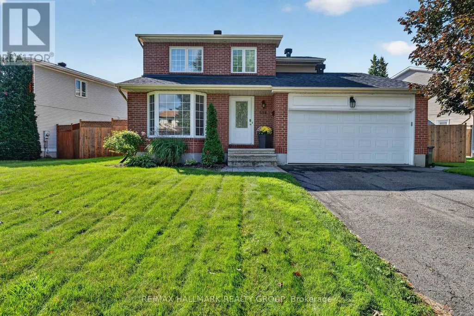
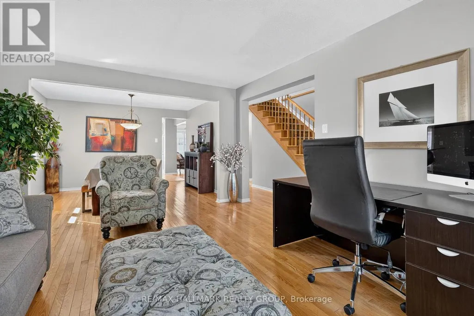
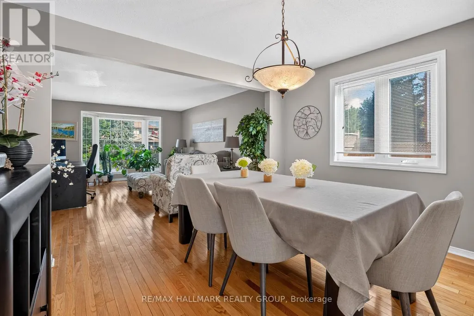
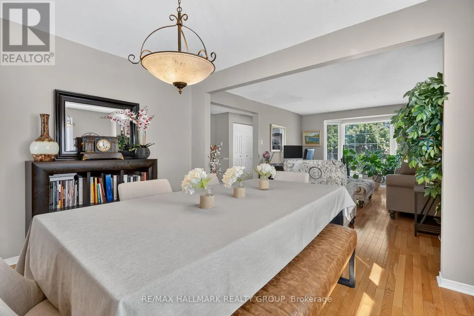
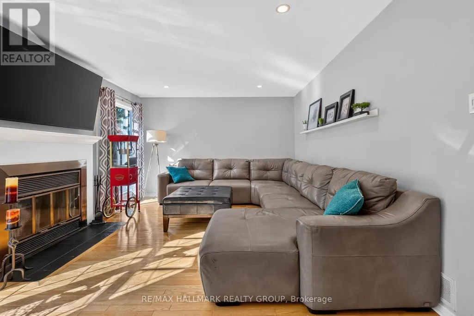
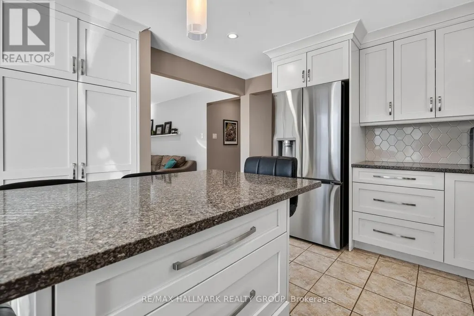
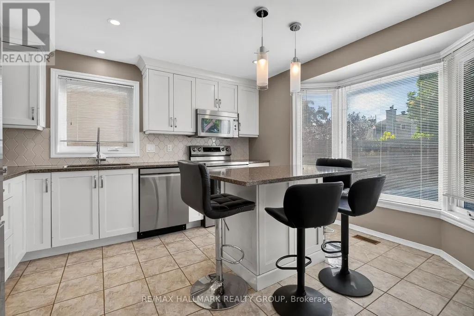
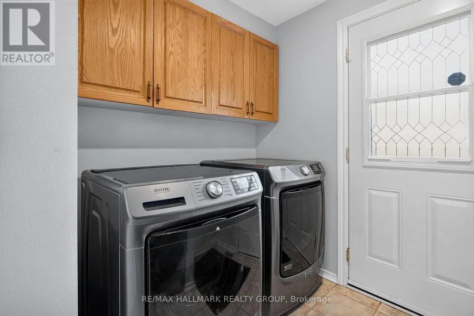
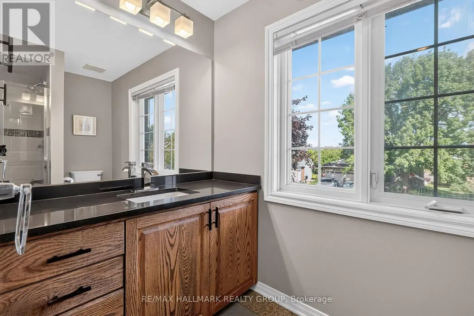
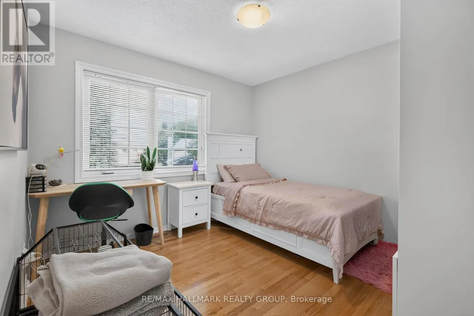
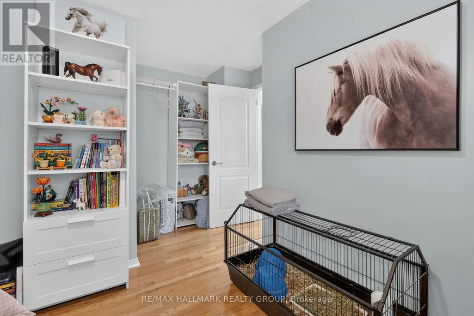
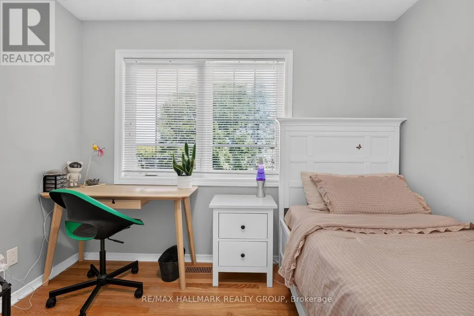
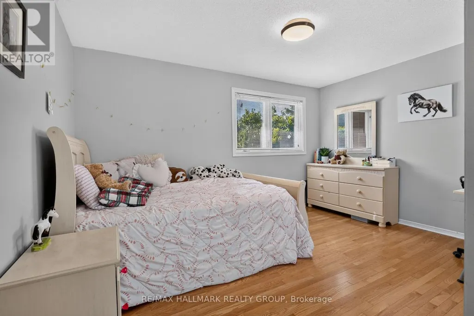
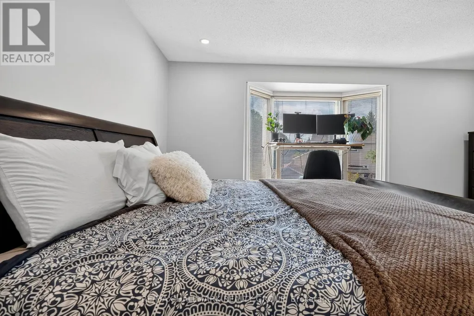
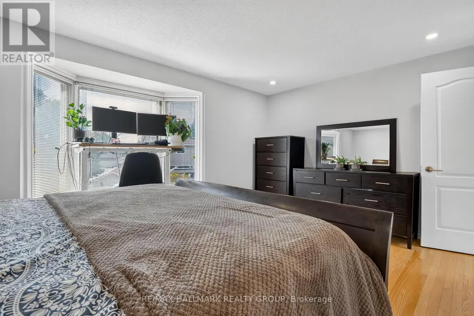
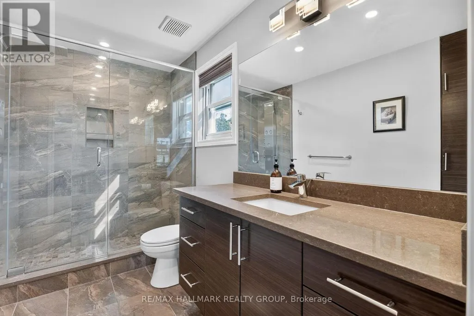
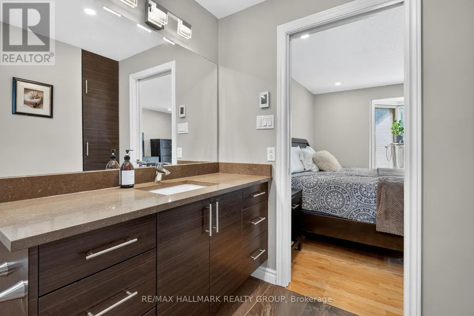
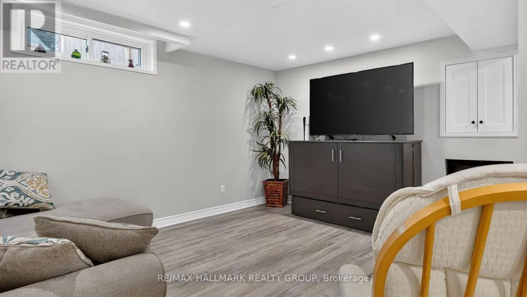
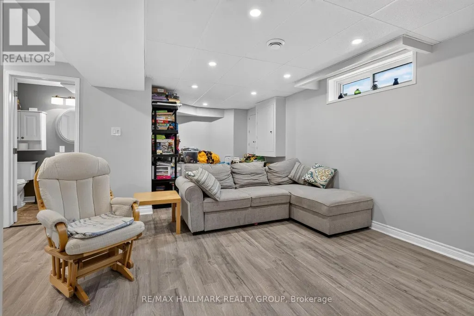
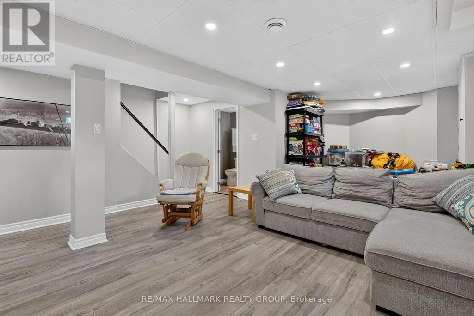
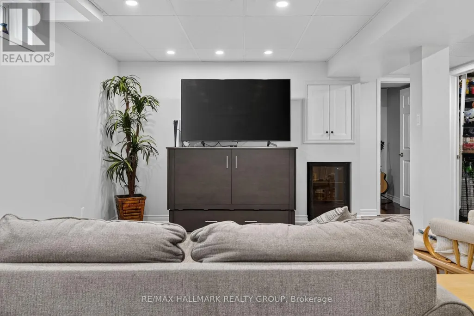
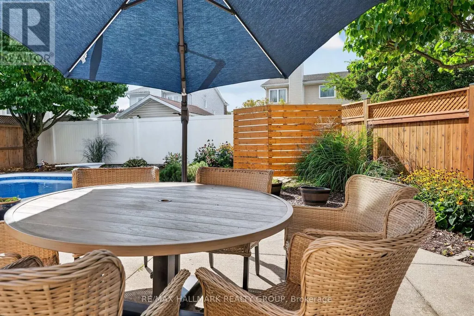
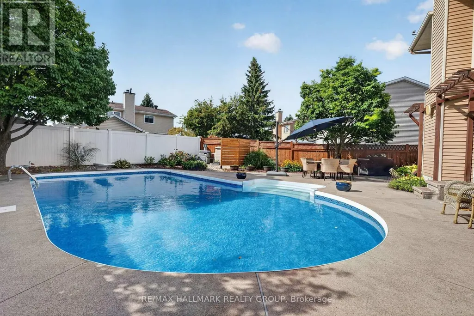
Sophisticated updates and backyard luxury await you at 518 Des Conifères Crescent. This exceptional 4+1 bedroom residence offers a bright, open main layout highlighted by a stunning gourmet kitchen-a chef's dream with extensive storage. The upper level features a spacious primary retreat with a beautiful bay window and ensuite. Additional living space abounds in the professionally finished lower level, ideal for an in-law suite or recreation. Your private paradise awaits outdoors in the beautifully landscaped backyard oasis, featuring a brilliant inground pool. Complete with income-generating solar panels, this home offers an unparalleled lifestyle of comfort and sustainability. Pool converted to Mineral Clear Blue. New pum(20) and filter (24), Roof Shingles and solar panel upgrade (19) Backyard fence (21) Basement reno (20) Solar panels bring in ob average $3662 per year. Contract for panels Till Oct 2031 (id:7434)
General Features
| Features | Solar Equipment |
|---|---|
| Property Type | Single Family |
| CommunityName | 1106 - Fallingbrook/Gardenway South |
| Building Appliances | Dishwasher, Dryer, Garage door opener, Stove, Washer, Refrigerator |
| Building Cooling Type | Central air conditioning |
| Location Description | Cross Streets: Gardenway. ** Directions: Charlemagne blvd to Gardenway dr to Des Conifers. |
| Parking Space Total | 4 |
| Foundation Type | Concrete |
| Building Type | House |
| Ownership Type | Freehold |
| Building.StoriesTotal | 2 |
Interior Features
| Building Fireplace Present | False |
|---|---|
| Building Heating Type | Forced air |
| Building Heating Fuel | Natural gas |
| Basement Development | Finished |
| Basement Type | N/A (Finished) |
| Construction Style Attachment | Detached |
| Living Area Range | 1500 |
| Bedrooms | 4+1 |
Exterior Features
| Pool Type | Inground pool |
|---|---|
| Structure | Deck |
| Landscape Features | Landscaped |
| Sewer | Sanitary sewer |
| Exterior Finish | Brick, Vinyl siding |
Amenities
- Views
- New Construction
- Adult 55+
- Lease To Own
- No Strata Fees
- Furnished
- Primary On Main
- Air Conditioning
- Seller Finance
- Green
- Fixer Upper
- Horse
- Golf
- Fireplace
- Deck
- Garage
- Basement
- Pool

Property vs Single Family Average in K4A 2Y7
Price
In The Neighbourhood
Just Listed
Ottawa
$ 749,000
- Type
- Single Family
- Rooms
- 3 Beds + 2.5 Baths
COLDWELL BANKER RHODES & COMPANY
Just Listed
Ottawa
$ 695,000
- Type
- Single Family
- Rooms
- 3 Beds + 2.5 Baths
RE/MAX HALLMARK REALTY GROUP
Just Listed
Ottawa
$ 754,900
- Type
- Single Family
- Rooms
- 4 Beds + 3.5 Baths
PAUL RUSHFORTH REAL ESTATE INC.

 All information deemed reliable but not guaranteed. All properties are subject to prior sale, change or withdrawal. Neither listing broker(s) or information provider(s) shall be responsible for any typographical errors, misinformation, misprints and shall be held totally harmless. Listing(s) information is provided for consumer's personal, non-commercial use and may not be used for any purpose other than to identify prospective properties consumers may be interested in purchasing. The data relating