










Address
145 Marrissa Avenue, Ottawa, ON
Price
$ 635,000
Property Attributes
- ID#X13789494
- TypeTownhouse
- Listing Status Active
- MunicipalityOttawa
- CityOttawa
- Area2107 - Beacon Hill South
- Neighbourhood2107 - Beacon Hill South
- Postal CodeK1J 0A4
- Style
- Price$ 635,000
- Bedrooms3
- Bathrooms2
- Half Bathrooms1
Data Source:
Canadian Real Estate Association (CREA)
Property Description
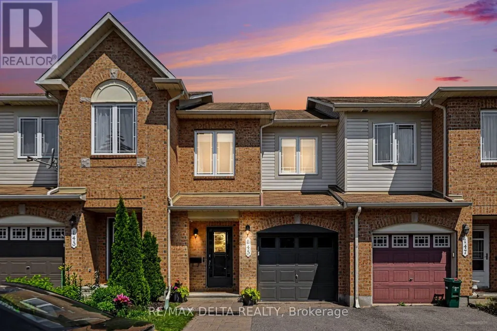
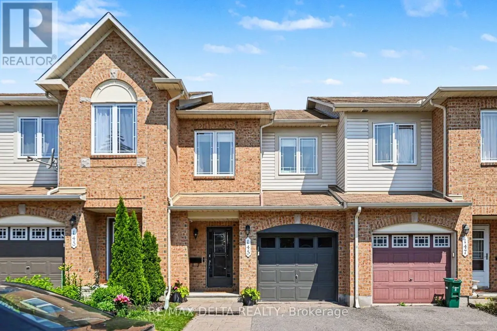
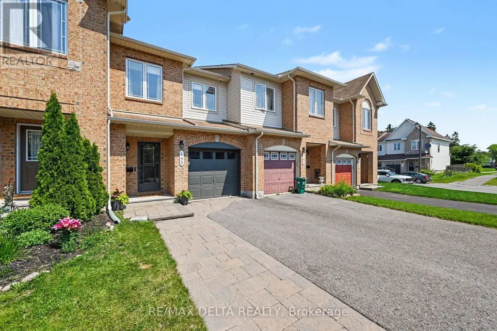
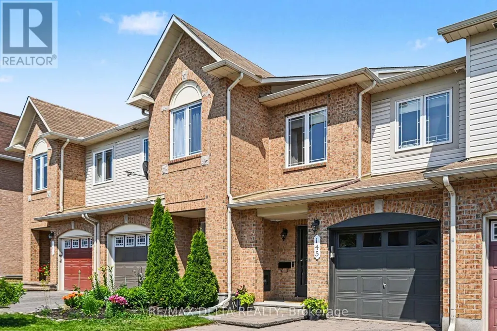
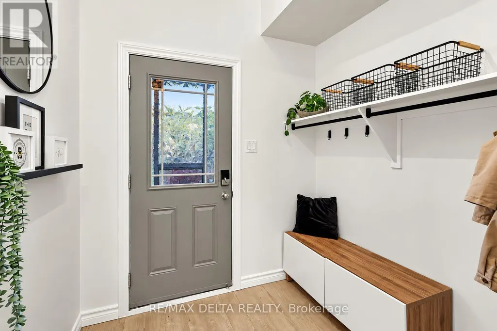
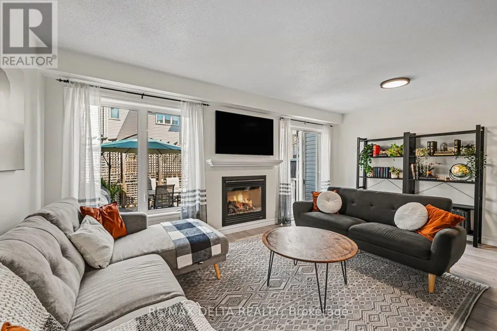
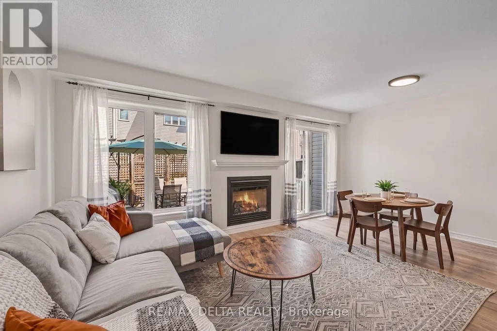
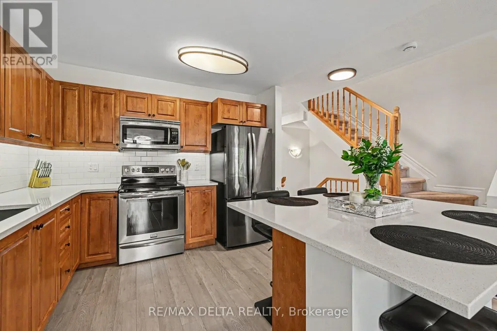
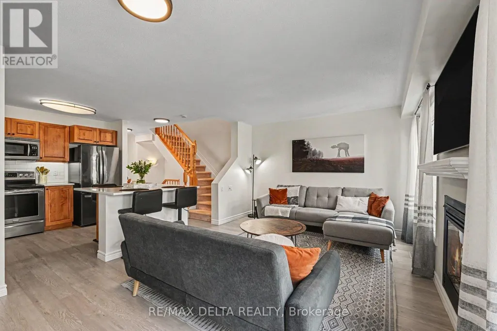
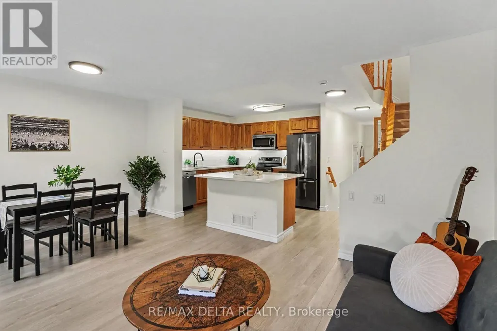
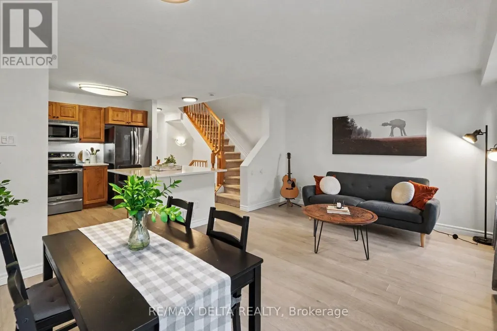
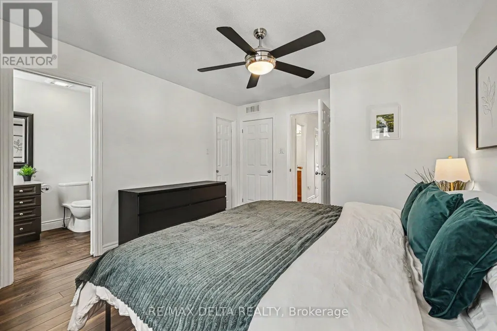
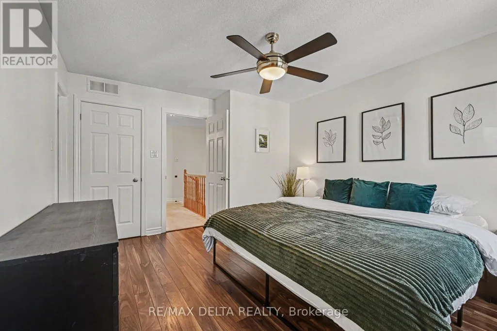
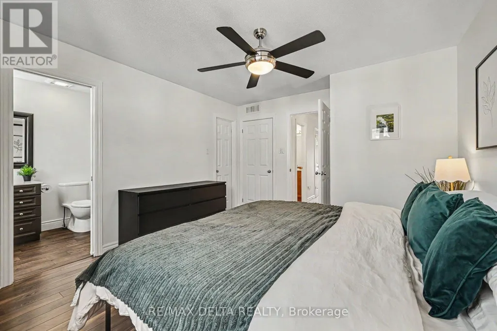
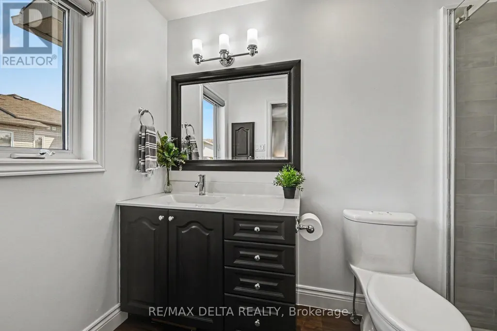
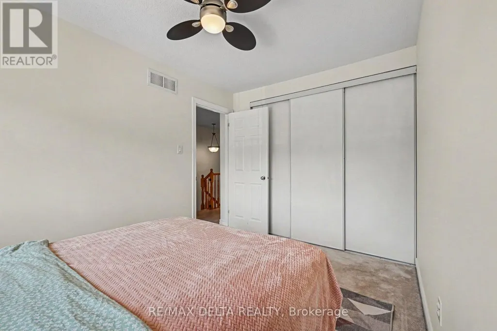
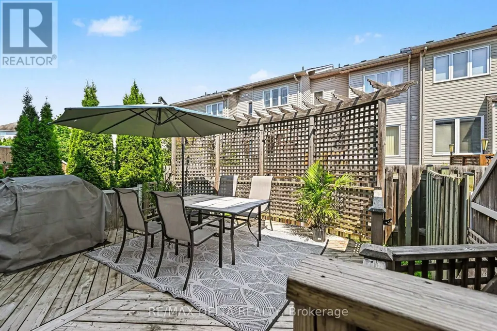
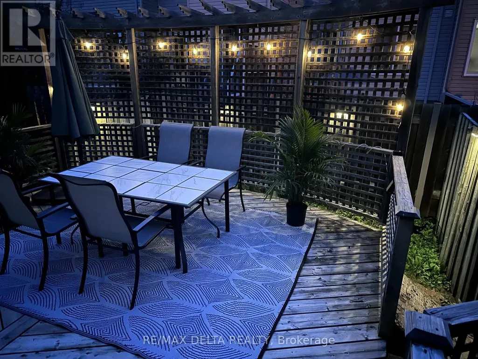
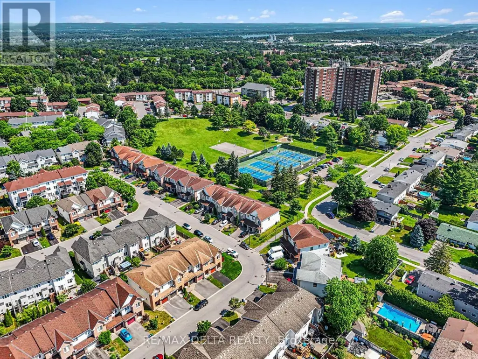
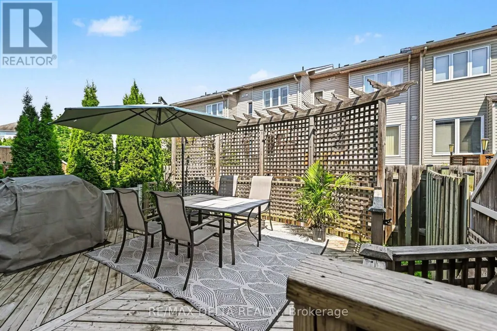
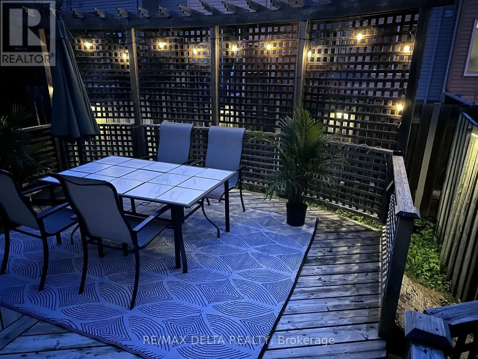
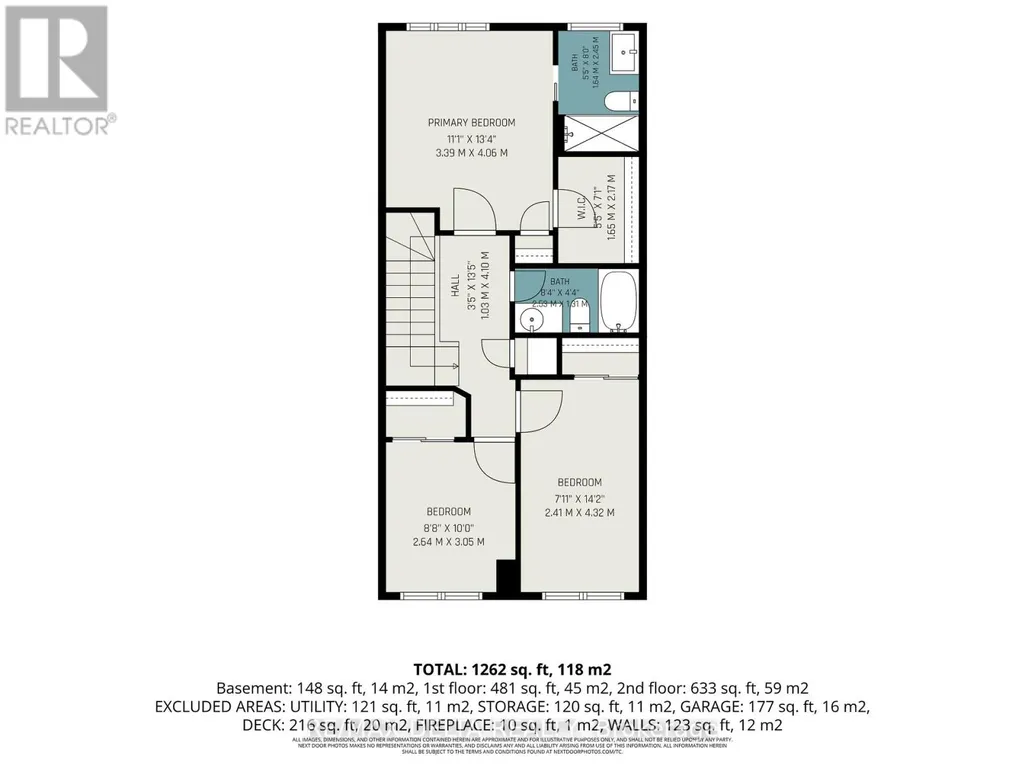
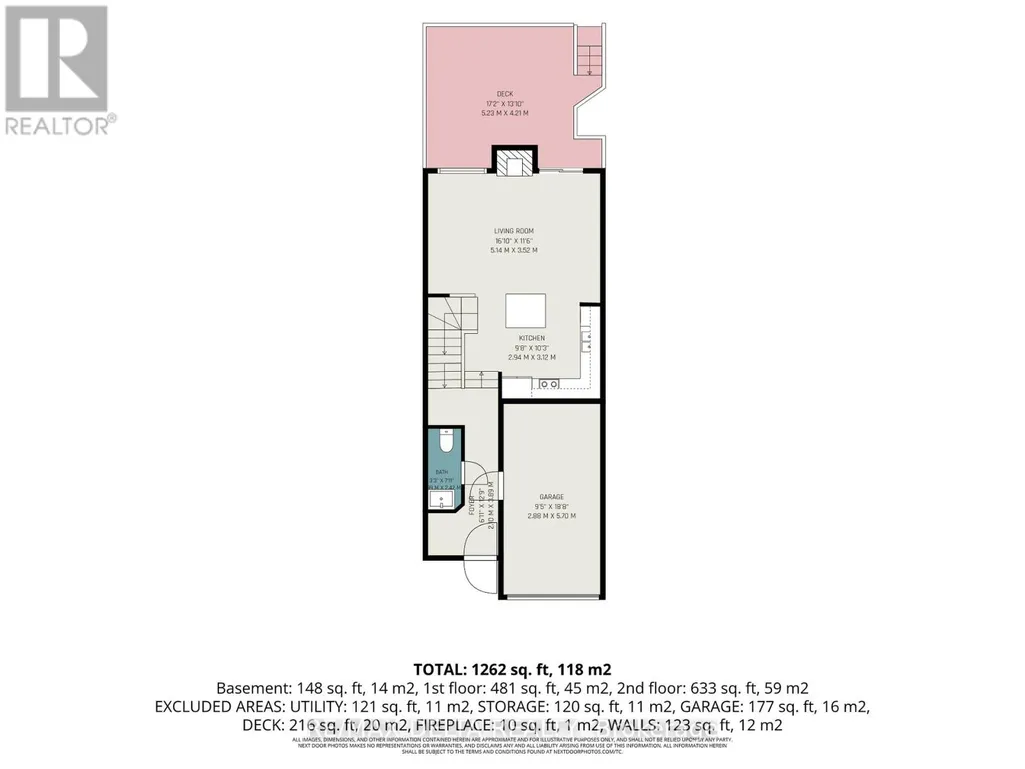
Welcome to this beautifully maintained 3-bedroom, 2.5-bathroom townhouse on a quiet, sought-after street in a vibrant, family-friendly community. Offering comfort, style and convenience, this move-in-ready home is ideal for first-time buyers, families or downsizers. The bright, open-concept main floor features large windows in the living and dining areas, filling the space with natural light. The updated kitchen offers an oversized island-perfect for family meals, entertaining and everyday living. Freshly painted throughout, the home is warm, inviting and truly turnkey. Upstairs, you'll find three spacious bedrooms with large windows and generous closet space. The primary bedroom features an updated ensuite for added comfort and privacy. The basement provides two large storage areas, while parking for three vehicles includes one in the garage and two side-by-side in the driveway. Enjoy the private backyard, perfect for barbecues, gardening or relaxing outdoors. The location is a standout, with Kinsmen Park, Appleford Park and Elmridge Splash Pad just a 2-minute walk away. Enjoy evening off-leash dog hours, two winter ice rinks and a popular toboggan hill for year-round recreation. Families will appreciate nearby daycare options, while everyday amenities include the public library, Splash Wave Pool, Costco, LRT Blair Station, Loblaws, Walmart, Indigo, Shoppers Drug Mart, restaurants and coffee shops. Outdoor enthusiasts are just 5 minutes from the Blair Boat Launch and Ottawa River pathways. Commuters will appreciate easy Highway 417 access, with downtown Ottawa and Orleans approximately 10-15 minutes away. Enjoy a walkable lifestyle in a welcoming community with parks, recreation and amenities all close at hand. Book your private showing today! (id:7434)
General Features
| Community Features | School Bus, Community Centre |
|---|---|
| Property Type | Single Family |
| CommunityName | 2107 - Beacon Hill South |
| Amenities | Park, Public Transit, Schools |
| Building Amenities | Fireplace(s) |
| Building Appliances | Garage door opener remote(s), Blinds, Dishwasher, Dryer, Freezer, Microwave, Range, Stove, Washer, Refrigerator |
| Building Cooling Type | Central air conditioning |
| Location Description | Cross Streets: Steel St. & Marrissa Ave. ** Directions: Take Regional Rd 174 E toward Orléans/Rockland. Exit at Blair Rd, merge onto Blair Rd, right on Ogilvie Rd, left on Dunham St, right on Crownhill St, right on Steel St, then right on Marrissa Ave. Destination is on the left. |
| Parking Space Total | 3 |
| Foundation Type | Poured Concrete |
| Building Type | Row / Townhouse |
| Ownership Type | Freehold |
| Building.StoriesTotal | 2 |
Interior Features
| Building Fireplace Present | True |
|---|---|
| Building Fireplace Total | 1 |
| Building Heating Type | Forced air |
| Building Heating Fuel | Natural gas |
| Basement Development | Finished |
| Basement Type | Full (Finished) |
| Construction Style Attachment | Attached |
| Living Area Range | 1100 |
| Bedrooms | 3 |
Exterior Features
| Structure | Deck |
|---|---|
| Land Amenities | Park, Public Transit, Schools |
| Sewer | Sanitary sewer |
| Exterior Finish | Brick Facing, Vinyl siding |
| Fence Type | Fenced yard |
Room Details
| Room | Dimensions | Level | Flooring | Details |
|---|---|---|---|---|
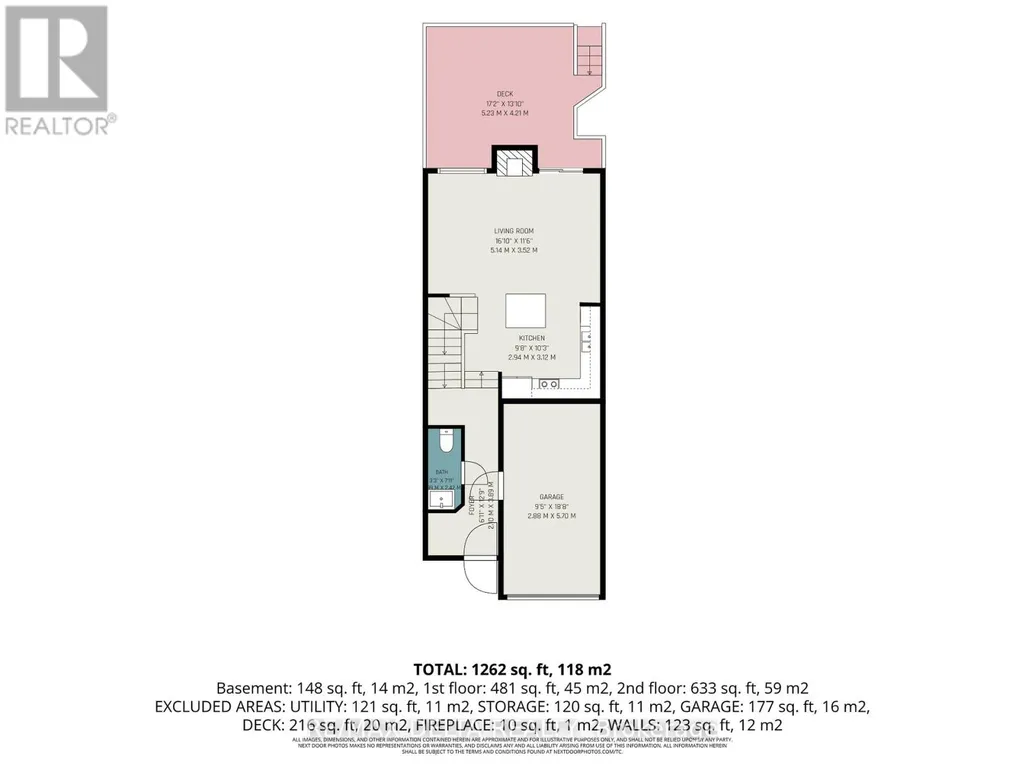
| Bathroom | 2.17 m x 1.01 m | Main level | 1.01 m | |
| Bedroom 2 | 2.17 m x 4.33 m | Second level | 4.33 m | |
| Bedroom 3 | 2.65 m x 3.05 m | Second level | 3.05 m | |
| Foyer | 6.11 m x 2.9 m | Main level | 2.9 m | |
| Kitchen | 2.99 m x 3.14 m | Main level | 3.14 m | |
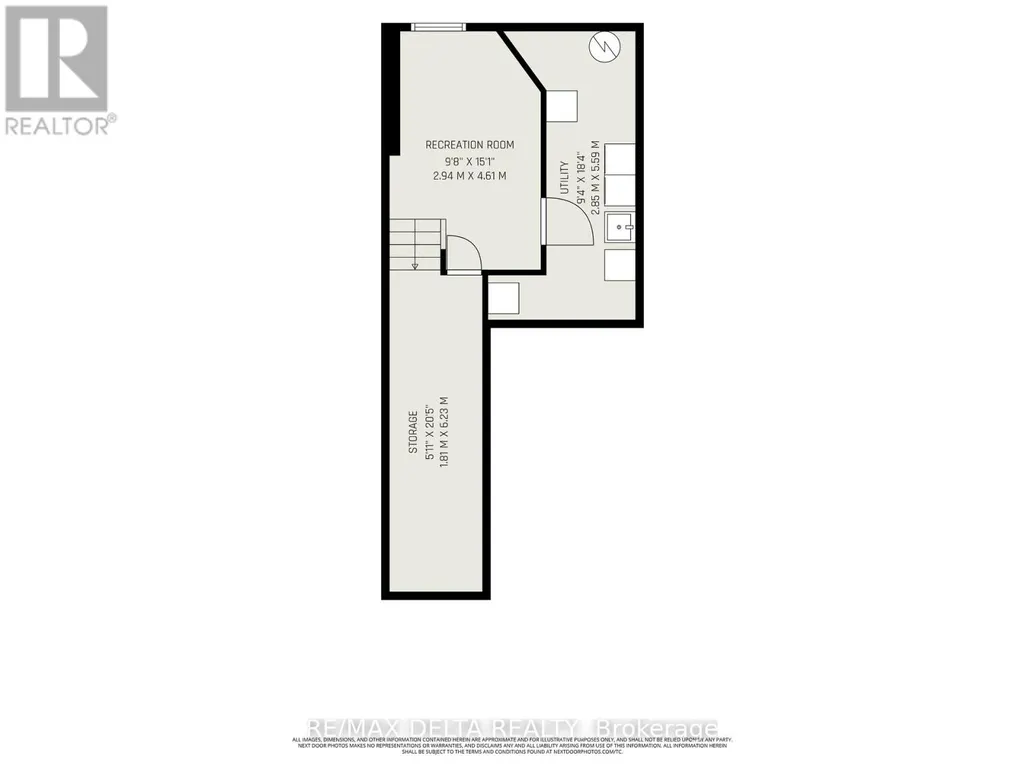
| Laundry room | 2.87 m x 5.61 m | Basement | 5.61 m | |
| Living room | 4.91 m x 3.54 m | Main level | 3.54 m | |
| Other | 1.56 m x 6.25 m | Basement | 6.25 m | |
| Primary Bedroom | 3.38 m x 4.08 m | Second level | 4.08 m | |
| Recreational, Games room | 2.99 m x 1.41 m | Basement | 1.41 m |
Amenities
- Views
- New Construction
- Adult 55+
- Lease To Own
- No Strata Fees
- Furnished
- Pets
- Primary On Main
- Air Conditioning
- Seller Finance
- Green
- Fixer Upper
- Horse
- Golf
- Fireplace
- Deck
- Garage
- Basement
- Pool

Property vs Townhouse Average in K1J 0A4
Price

 All information deemed reliable but not guaranteed. All properties are subject to prior sale, change or withdrawal. Neither listing broker(s) or information provider(s) shall be responsible for any typographical errors, misinformation, misprints and shall be held totally harmless. Listing(s) information is provided for consumer's personal, non-commercial use and may not be used for any purpose other than to identify prospective properties consumers may be interested in purchasing. The data relating