








Address
912 B Elmsmere Road, Ottawa, ON
Price
$ 2,600
Property Attributes
- ID#X13763714
- TypeTownhouse
- Listing Status Active
- MunicipalityOttawa
- CityOttawa
- Area2107 - Beacon Hill South
- Neighbourhood2107 - Beacon Hill South
- Postal CodeK1J 7T6
- Style
- Price$ 2,600
- Bedrooms3
- Bathrooms2
- Half Bathrooms0
Data Source:
Canadian Real Estate Association (CREA)
Property Description
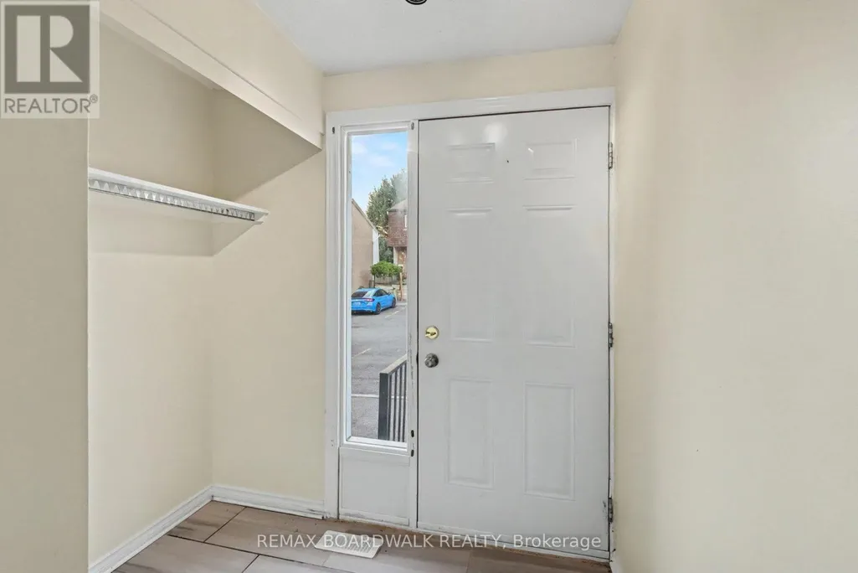
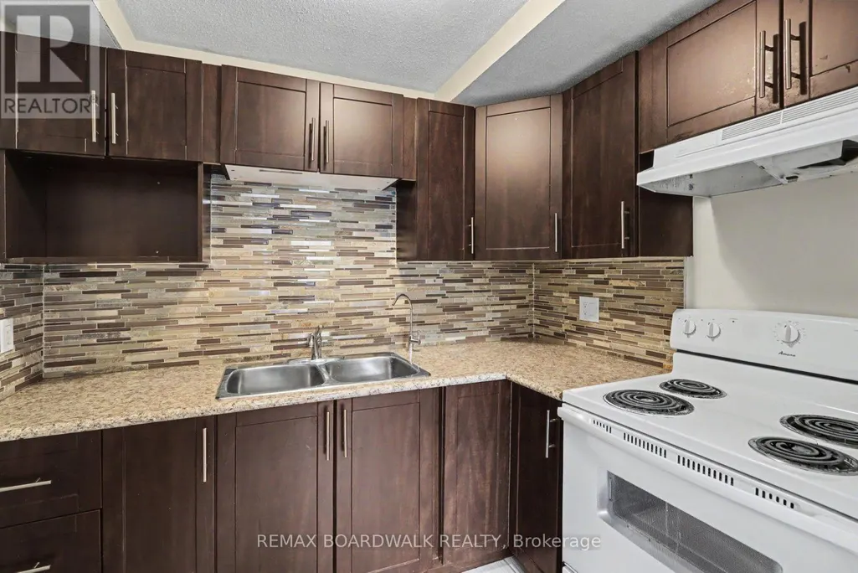
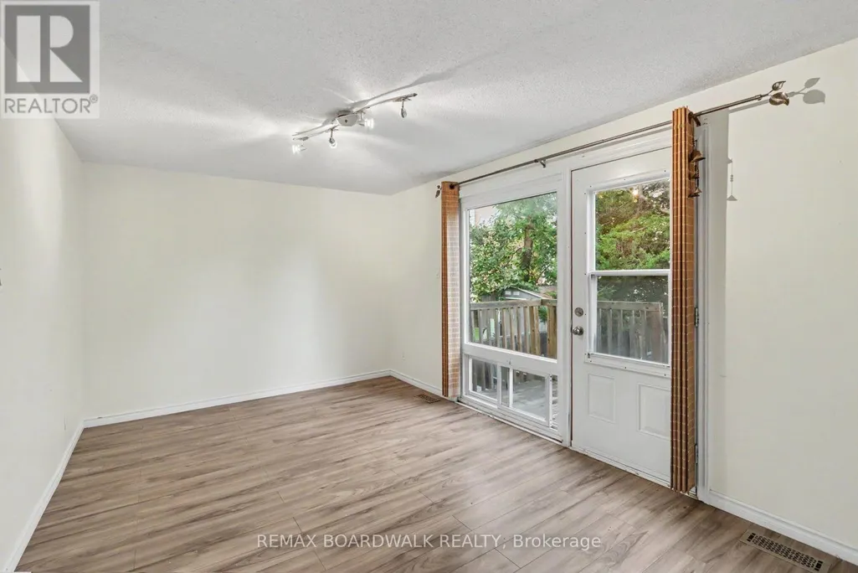
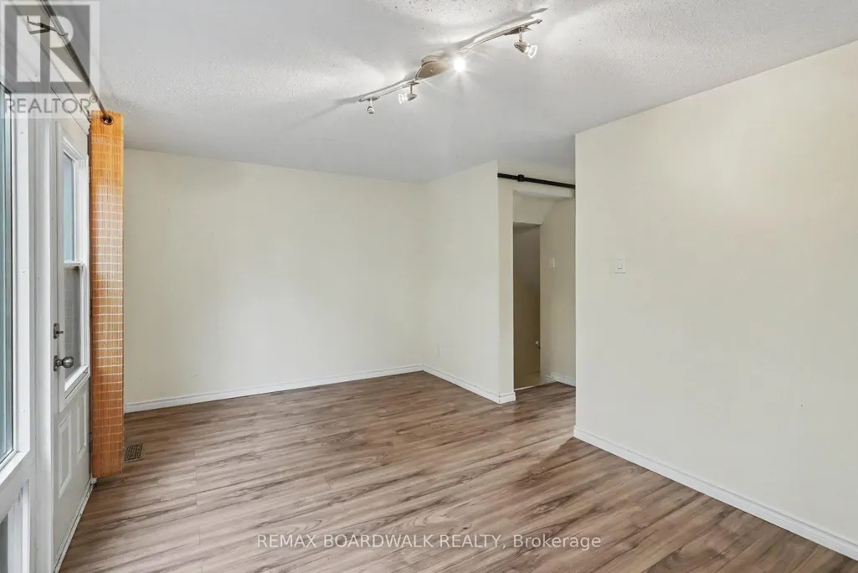
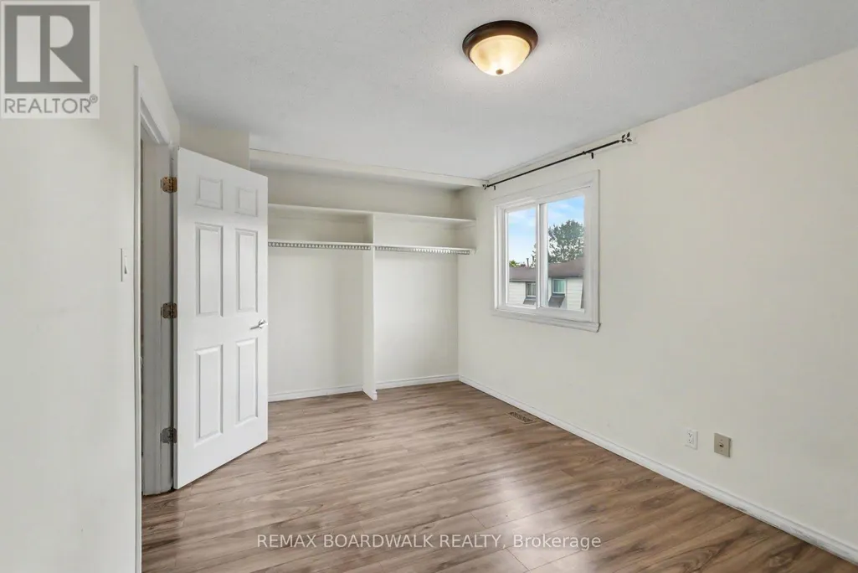
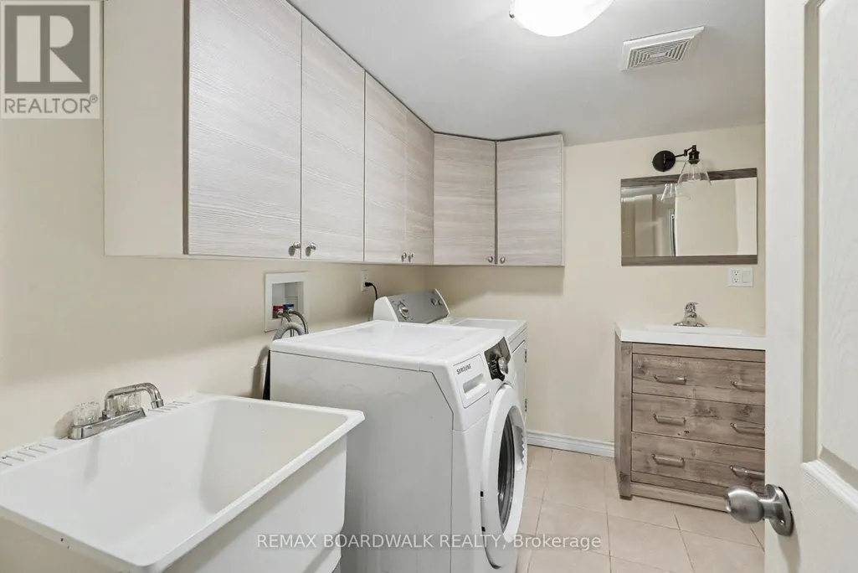
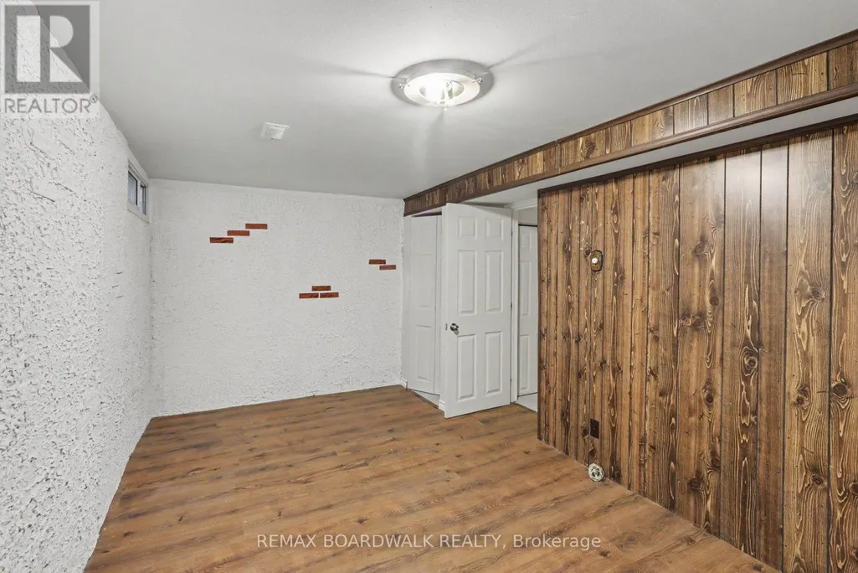
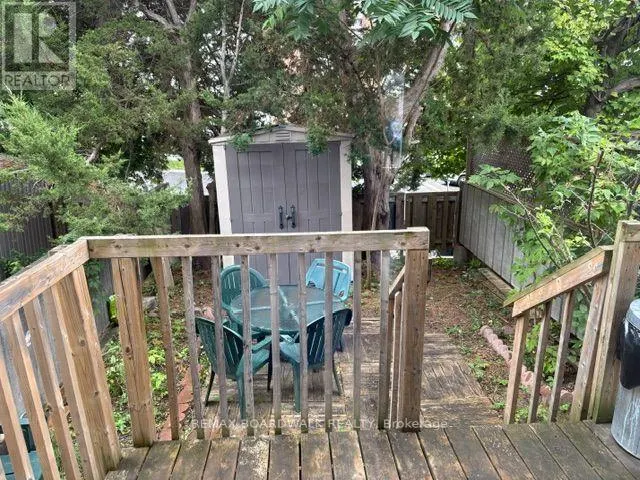
Welcome to 912 B Elmsmere Drive, a great 3-bedroom, 2-full-bathroom condo townhome, offering comfortable living in a convenient location. ALL UTILITIES INCULDED! Gas, electricity, and water are all included in the monthly rent of $2,600. The main floor features a good sized eat-in kitchen and a spacious living room with a beautiful large bay window overlooking your private backyard. The backyard includes a deck and storage shed, providing a great space to relax or entertain. Upstairs, you'll find three bedrooms, all with laminate flooring, along with a 4-piece main bathroom. The living room also features laminate flooring, while the kitchen, front entrance, and bathrooms have durable tile flooring. The finished basement offers a good-sized recreation room, a second full bathroom with a shower, and convenient in-unit laundry. The home is located in a convenient area with a park just steps away, to enjoy pickle ball soccer or just relax. Only minutes to La Cité College and great transit to downtown, as well as close to excellent schools, shopping, Costco, and many other amenities. Available immediately. (id:7434)
General Features
| Community Features | Pets Allowed With Restrictions |
|---|---|
| Property Type | Single Family |
| Lease | 2600.00 |
| CommunityName | 2107 - Beacon Hill South |
| Amenities | Park, Public Transit, Schools |
| Building Appliances | Water Heater, Dryer, Stove, Washer, Refrigerator |
| Building Cooling Type | Central air conditioning |
| Location Description | Cross Streets: Montreal Rd. and Elmsmere Dr. ** Directions: Take Blair, Turn right to Montreal Road, Turn right to Elmsmere Road, Right again to Elmsmere Rd. |
| Parking Space Total | 1 |
| Foundation Type | Concrete |
| Building Type | Row / Townhouse |
| Ownership Type | Condominium/Strata |
| Building.StoriesTotal | 2 |
Interior Features
| Building Fireplace Present | False |
|---|---|
| Building Heating Type | Forced air |
| Building Heating Fuel | Natural gas |
| Basement Development | Finished |
| Basement Type | Full (Finished) |
| Living Area Range | 1000 |
| Bedrooms | 3 |
Exterior Features
| Land Amenities | Park, Public Transit, Schools |
|---|---|
| Exterior Finish | Aluminum siding |
| Fence Type | Fenced yard |
Room Details
| Room | Dimensions | Level | Flooring | Details |
|---|---|---|---|---|
| Bathroom | 3.65 m x 2.45 m | Basement | 2.45 m | |
| Bedroom 2 | 3.65 m x 2.45 m | Second level | 2.45 m | |
| Bedroom 3 | 3.17 m x 2.35 m | Second level | 2.35 m | |
| Kitchen | 5.11 m x 3.81 m | Ground level | 3.81 m | |
| Living room | 4.8 m x 3.03 m | Ground level | 3.03 m | |
| Primary Bedroom | 4.9 m x 2.83 m | Second level | 2.83 m | |
| Recreational, Games room | 4.9 m x 3 m | Basement | 3 m |
Amenities
- Views
- New Construction
- Adult 55+
- Lease To Own
- No Strata Fees
- Furnished
- Pets
- Primary On Main
- Air Conditioning
- Seller Finance
- Green
- Fixer Upper
- Horse
- Golf
- Fireplace
- Deck
- Garage
- Basement
- Pool

Property vs Townhouse Average in K1J 7T6
Price

 All information deemed reliable but not guaranteed. All properties are subject to prior sale, change or withdrawal. Neither listing broker(s) or information provider(s) shall be responsible for any typographical errors, misinformation, misprints and shall be held totally harmless. Listing(s) information is provided for consumer's personal, non-commercial use and may not be used for any purpose other than to identify prospective properties consumers may be interested in purchasing. The data relating