
Just Listed

Address
136 Glamorgan Drive, Ottawa, ON
Price
$ 594,900
Property Attributes
- ID#X13788496
- TypeSingle Family
- Listing Status Active
- MunicipalityOttawa
- CityOttawa
- Area9003 - Kanata - Glencairn/Hazeldean
- Neighbourhood9003 - Kanata - Glencairn/Hazeldean
- Postal CodeK2L 1R8
- Style
- Price$ 594,900
- Bedrooms3
- Bathrooms2
- Half Bathrooms1
Data Source:
Canadian Real Estate Association (CREA)
Property Description
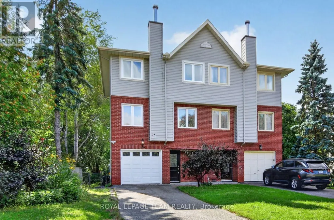
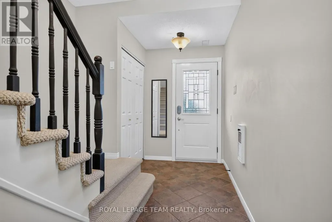
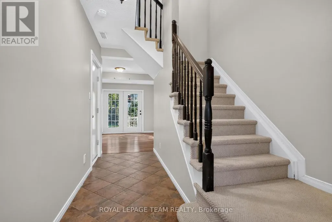
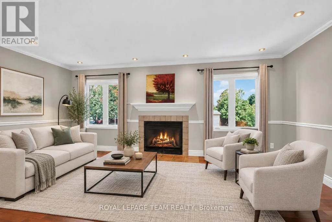
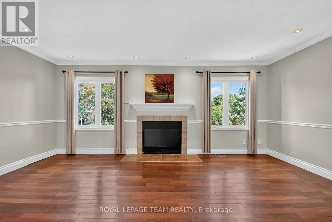
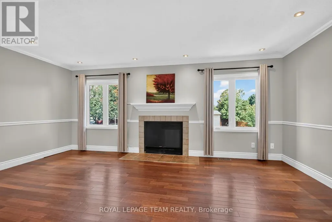
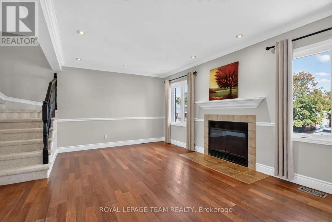
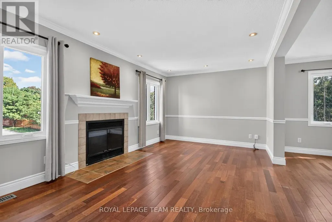
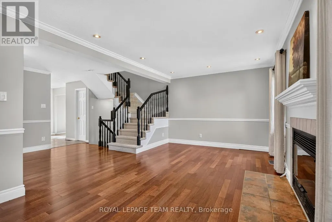
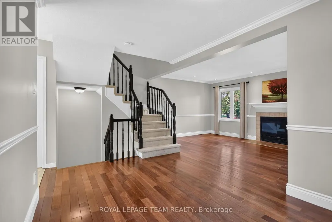
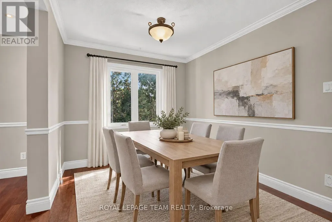
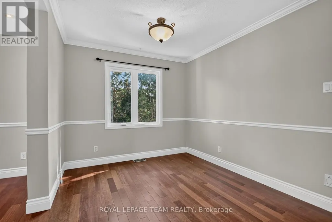
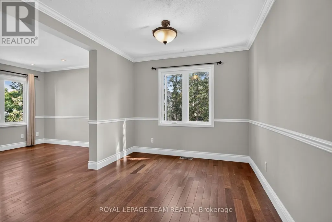
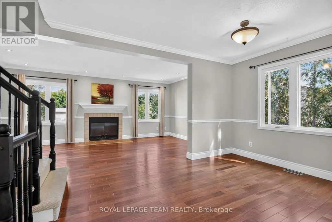
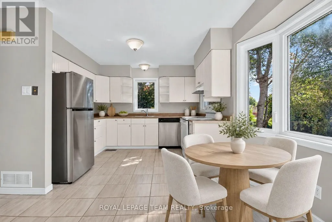
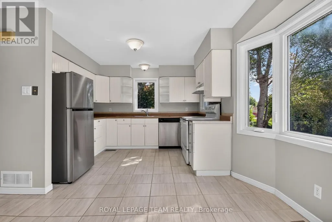
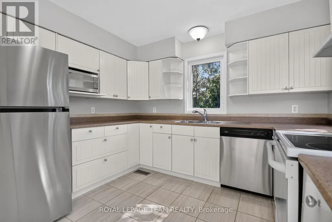
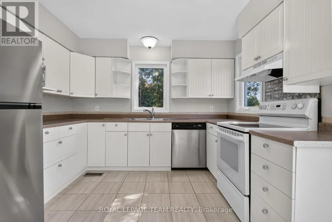
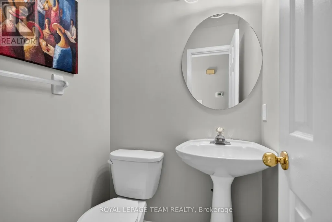
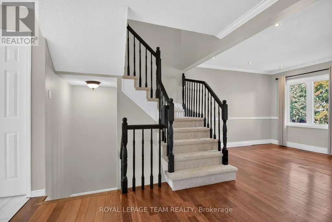
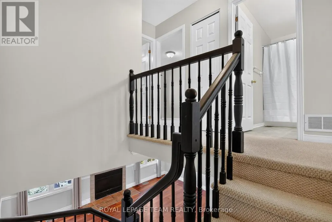
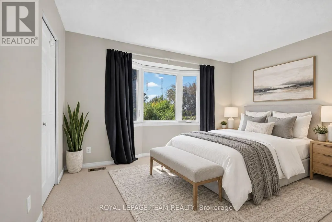
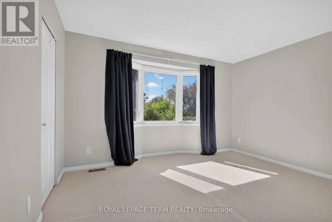
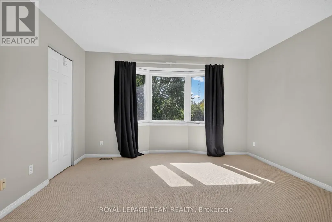
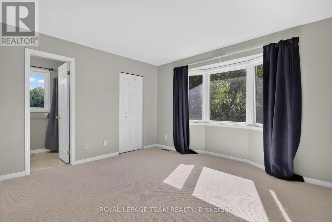
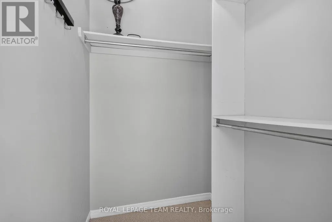
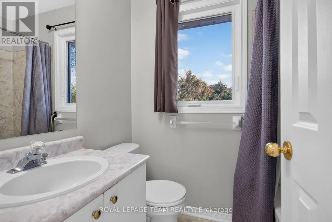
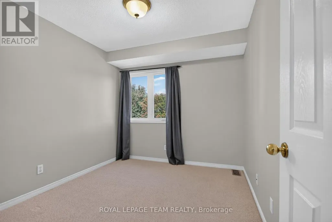
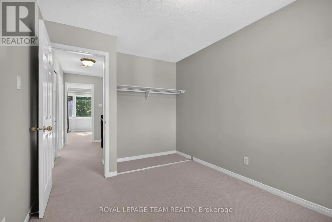
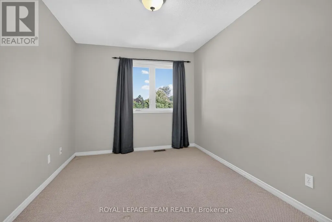
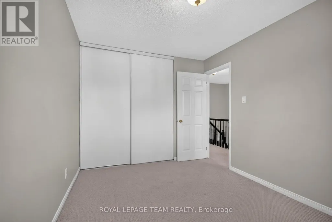
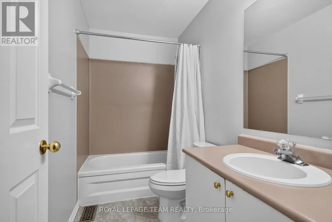
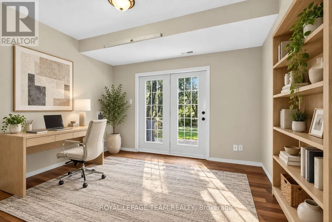
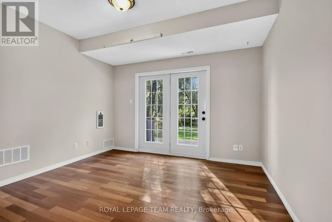
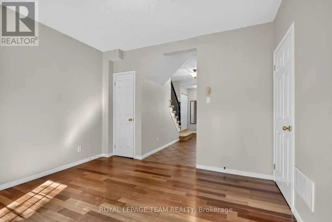
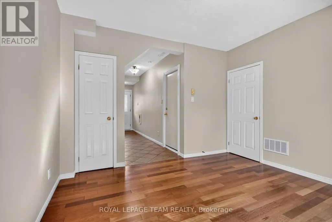
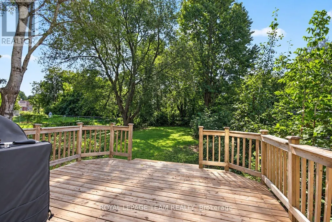
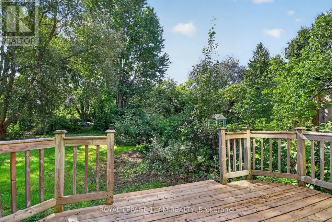
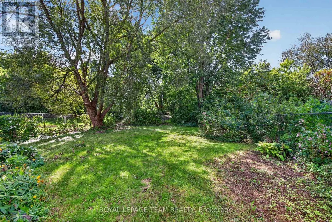
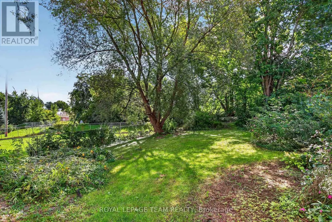
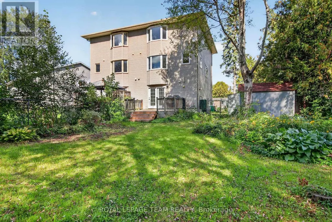
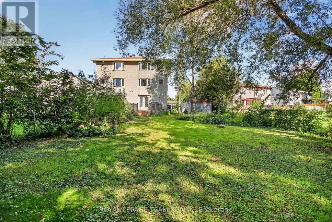
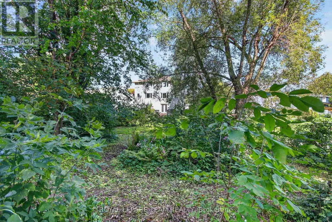
What a Find ! 3+1 Bedroom Semi-Detached Home in the great community of Glen Cairn Kanata on an incredible 172' deep, fenced, private & treed lot with NO Rears Neighbours backing onto the Trans-Canada Trail! Inviting entry leads to Main Floor family room (or 4th bedroom) w/hardwood flooring, laundry/storage & double doors to the 14' x 12' cedar deck and direct access to Garage - Staircase leads to Spacious & Open Main Living Level w/ Brazilian Cherry Hardwood floors, Crown Moulding: Living room w/wood burning fireplace & pot lights; separate yet open dining area; Bright White eat-in kitchen with bay window overlooking southern rear yard & large Pantry or Optional Laundry plus convenient 2 pc. Powder bath - The top level offers 3 bedrooms including large primary bedroom w/walk-in closet & 4 pc Ensuite bath, 2 add'l bedroom w/ double closets plus full main bath. New roof'23, New Windows'21, New Front & garage door'21, Brand New Air Conditioner'26, central vac roughed-in, gas BBQ connection + Gas BBQ included, Furnace'12, 2 garden sheds'21 & '26, Stainless Steel Dishwasher'21, Fridge'23, Washer/Dryer' '19. Close to schools, parks, public transit & shopping - Don't Wait to Call this Home ! (id:7434)
General Features
| Features | Wooded area, Ravine, Backs on greenbelt, Flat site, Conservation/green belt, Lane |
|---|---|
| Property Type | Single Family |
| Zoning Description | RES |
| CommunityName | 9003 - Kanata - Glencairn/Hazeldean |
| Amenities | Public Transit |
| Building Amenities | Fireplace(s) |
| Building Appliances | Water meter, Dishwasher, Dryer, Hood Fan, Stove, Washer, Refrigerator |
| Building Cooling Type | Central air conditioning |
| Location Description | Cross Streets: Terry Fox & Castefrank. ** Directions: Terry Fox Dr (South of 417) to Castlefrank Rd to Glamorgan Dr. OR Eagleson Rd South to Rothesay Dr to Glamorgan Dr. |
| Parking Space Total | 3 |
| Foundation Type | Concrete |
| Building Type | House |
| Ownership Type | Freehold |
| Building.StoriesTotal | 3 |
Interior Features
| Building Fireplace Present | True |
|---|---|
| Building Fireplace Total | 1 |
| Building Heating Type | Forced air |
| Building Heating Fuel | Natural gas, Wood |
| Basement Type | None |
| Construction Style Attachment | Semi-detached |
| Flooring Type | Hardwood |
| Living Area Range | 1500 |
| Bedrooms | 3 |
Exterior Features
| Structure | Deck, Shed |
|---|---|
| Land Amenities | Public Transit |
| Sewer | Sanitary sewer |
| Exterior Finish | Brick, Vinyl siding |
| Fence Type | Fully Fenced, Fenced yard |
Room Details
| Room | Dimensions | Level | Flooring | Details |
|---|---|---|---|---|
| Bathroom | 2.13 m x 1.45 m | Third level | 1.45 m | |
| Bedroom | 3.86 m x 2.59 m | Third level | 2.59 m | |
| Dining room | 5.44 m x 2.87 m | Second level | 2.87 m | |
| Eating area | 3.76 m x 1.75 m | Second level | 1.75 m | |
| Family room | 3.58 m x 3.56 m | Main level | 3.56 m | |
| Foyer | 5.24 m x 2.59 m | Main level | 2.59 m | |
| Furnace | 3.58 m x 1.78 m | Main level | 1.78 m | |
| Kitchen | 3.48 m x 2.9 m | Other | 2.9 m | |
| Laundry room | 3.58 m x 1.78 m | Main level | 1.78 m | |
| Living room | 5.44 m x 3.35 m | Other | 3.35 m | |
| Other | 4.34 m x 3.53 m | Main level | 3.53 m | |
| Partial bathroom | 1.37 m x 1.3 m | Second level | 1.3 m | |
| Primary Bedroom | 3.99 m x 3.86 m | Third level | 3.86 m |
Amenities
- Views
- New Construction
- Adult 55+
- Lease To Own
- No Strata Fees
- Furnished
- Primary On Main
- Air Conditioning
- Seller Finance
- Green
- Fixer Upper
- Horse
- Golf
- Fireplace
- Deck
- Garage
- Basement
- Pool

Property vs Single Family Average in K2L 1R8
Price
In The Neighbourhood
Open House
Ottawa
$ 549,900
- Type
- Single Family
- Rooms
- 3 Beds + 2 Baths
REALTY EXECUTIVES REAL ESTATE LTD

 All information deemed reliable but not guaranteed. All properties are subject to prior sale, change or withdrawal. Neither listing broker(s) or information provider(s) shall be responsible for any typographical errors, misinformation, misprints and shall be held totally harmless. Listing(s) information is provided for consumer's personal, non-commercial use and may not be used for any purpose other than to identify prospective properties consumers may be interested in purchasing. The data relating