
Address
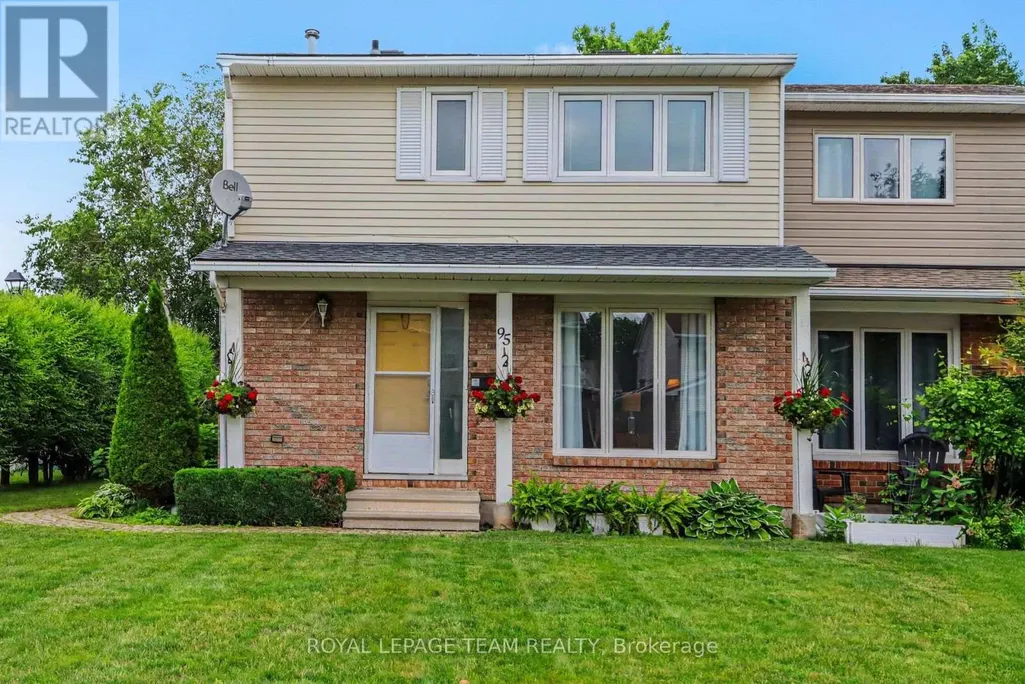
95 Seabrooke Drive, Ottawa, ON
Price
$ 550,000
Property Attributes
- ID#X13536256
- TypeSingle Family
- Listing Status Active
- MunicipalityOttawa
- CityOttawa
- Area9003 - Kanata - Glencairn/Hazeldean
- Neighbourhood9003 - Kanata - Glencairn/Hazeldean
- Postal CodeK2L 2H9
- Style
- Price$ 550,000
- Bedrooms3
- Bathrooms1
- Half Bathrooms3
Data Source:
Canadian Real Estate Association (CREA)
Property Description
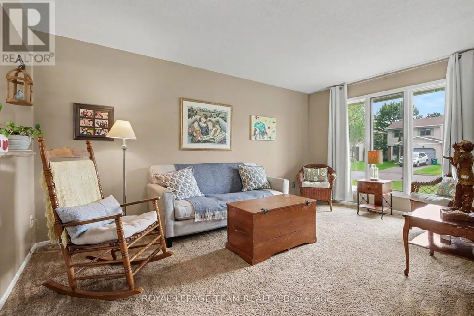
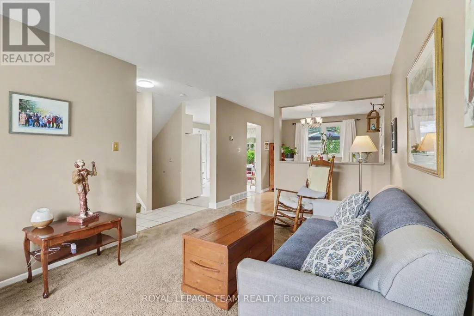
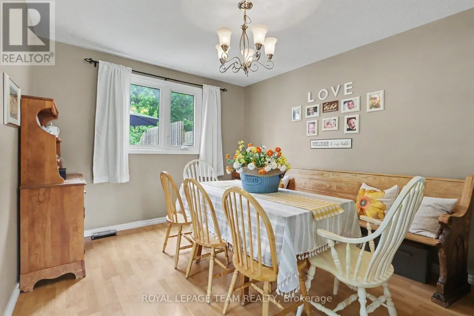
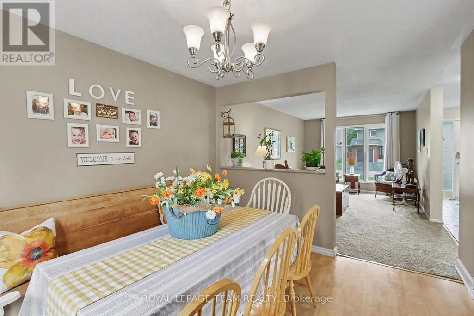
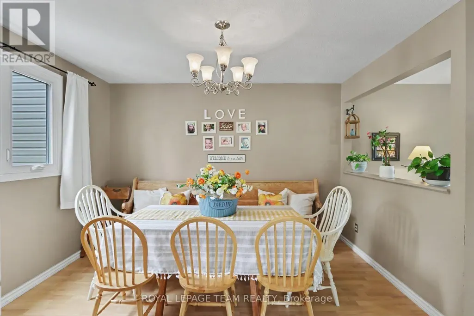
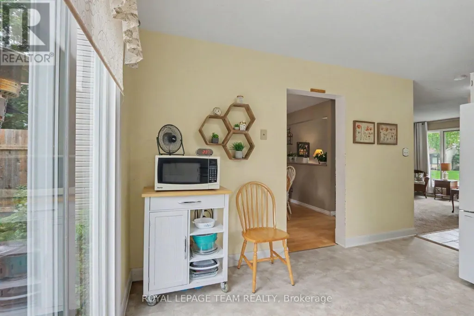
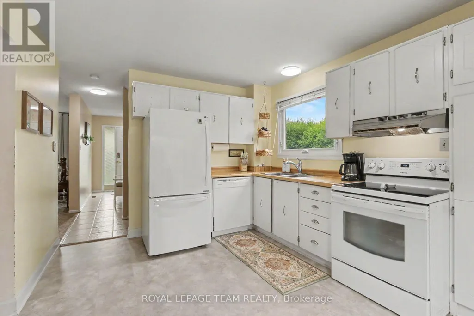
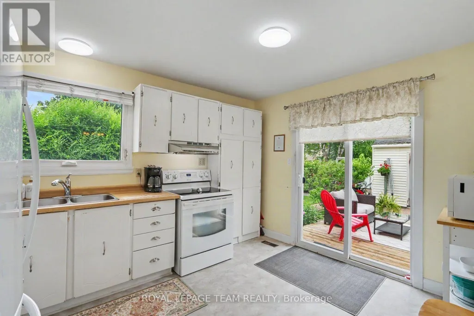
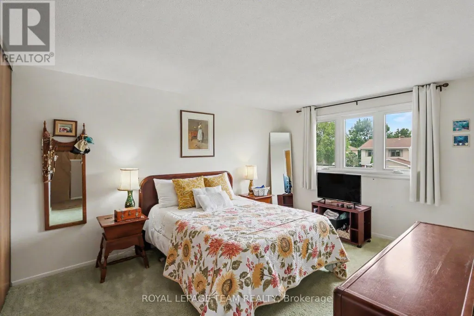
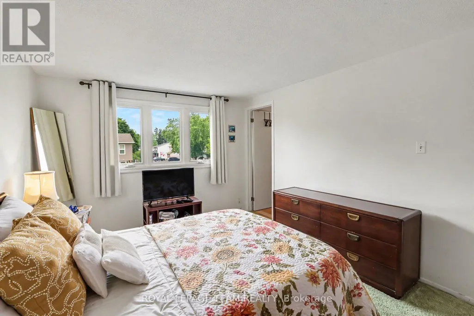
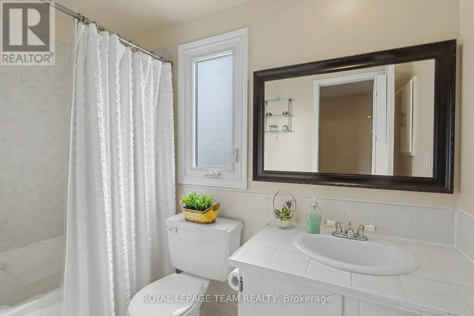
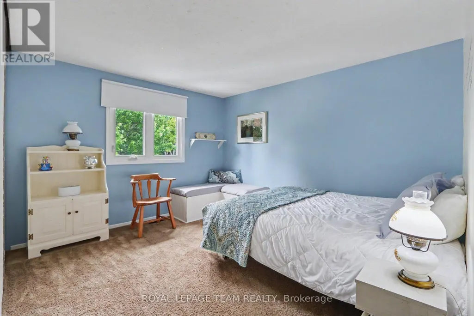
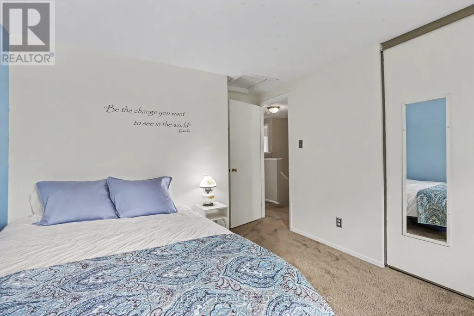
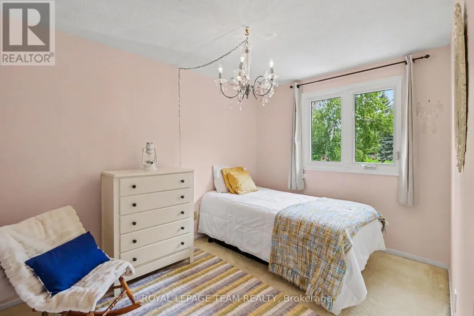
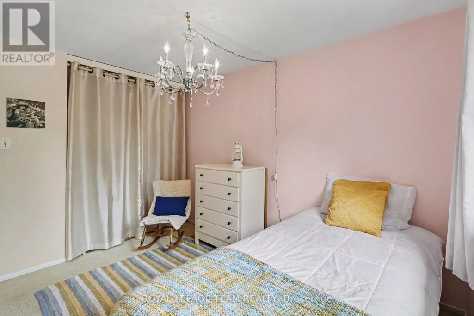
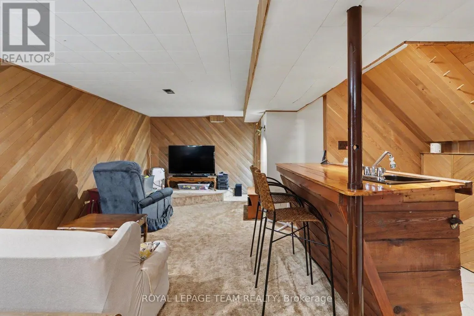
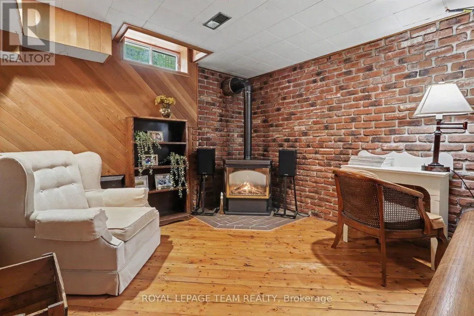
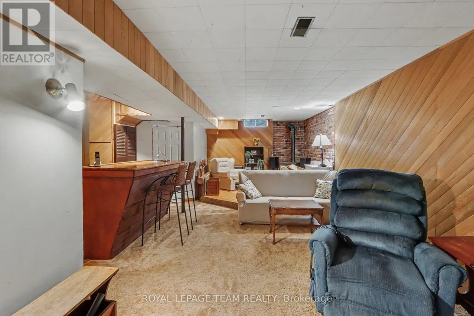
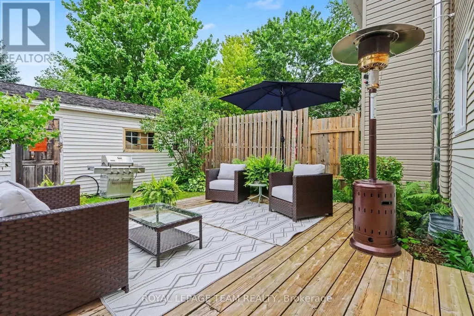
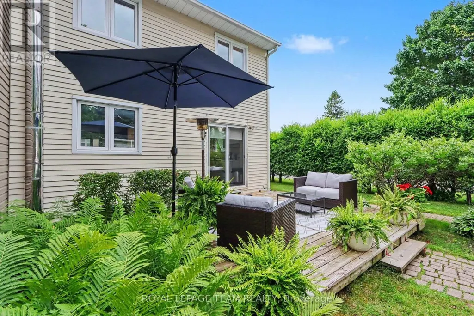
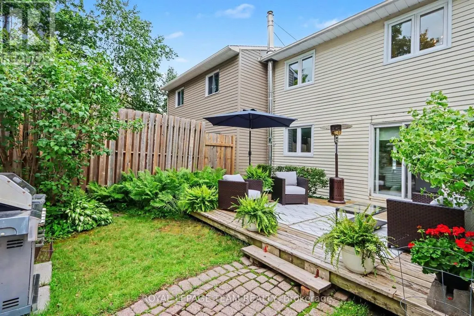
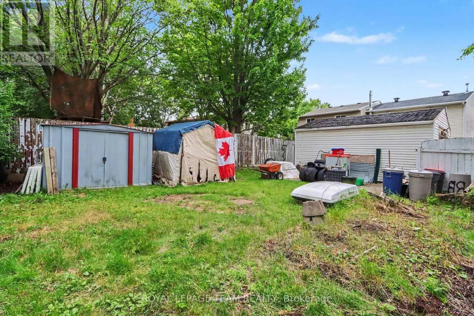
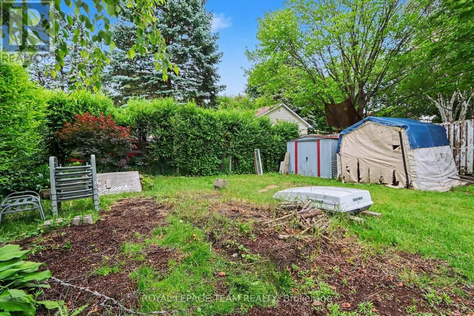
Welcome to 95 Seabrooke! Ideally situated in the heart of Glen Cairn, this semi-detached home offers the perfect blend of comfort, space, and functionality. Featuring 3 spacious bedrooms and 4 bathrooms, this home has a thoughtfully designed floor plan with generously sized rooms and an abundance of natural light throughout. The inviting main living areas are ideal for both everyday living and entertaining, while the cozy finished basement provides the perfect space for movie nights, a home office, or a family recreation room. Step outside to a great-sized backyard, offering plenty of room for children to play, or simply relax and unwind. Enjoy nearby parks, schools, walking trails, community centre, easy access to the 417, and much more. (id:7434)
General Features
| Property Type | Single Family |
|---|---|
| CommunityName | 9003 - Kanata - Glencairn/Hazeldean |
| Building Appliances | Water meter, Dishwasher, Dryer, Stove, Washer, Refrigerator |
| Building Cooling Type | None |
| Location Description | Cross Streets: Terry Fox and Winchester. ** Directions: Terry Fox, left on Winchester, Left on Seabrooke. |
| Parking Space Total | 5 |
| Foundation Type | Concrete |
| Building Type | House |
| Ownership Type | Freehold |
| Building.StoriesTotal | 2 |
Interior Features
| Building Fireplace Present | True |
|---|---|
| Building Fireplace Total | 1 |
| Building Heating Type | Forced air |
| Building Heating Fuel | Natural gas |
| Basement Type | Full |
| Construction Style Attachment | Semi-detached |
| Living Area Range | 1100 |
| Bedrooms | 3 |
Exterior Features
| Sewer | Sanitary sewer |
|---|---|
| Exterior Finish | Brick, Vinyl siding |
Room Details
| Room | Dimensions | Level | Flooring | Details |
|---|---|---|---|---|
| Bathroom | 2.62 m x 1.52 m | Second level | 1.52 m | |
| Bedroom 2 | 4.31 m x 3.15 m | Second level | 3.15 m | |
| Bedroom 3 | 3.23 m x 3.23 m | Second level | 3.23 m | |
| Dining room | 3.68 m x 3.15 m | Ground level | 3.15 m | |
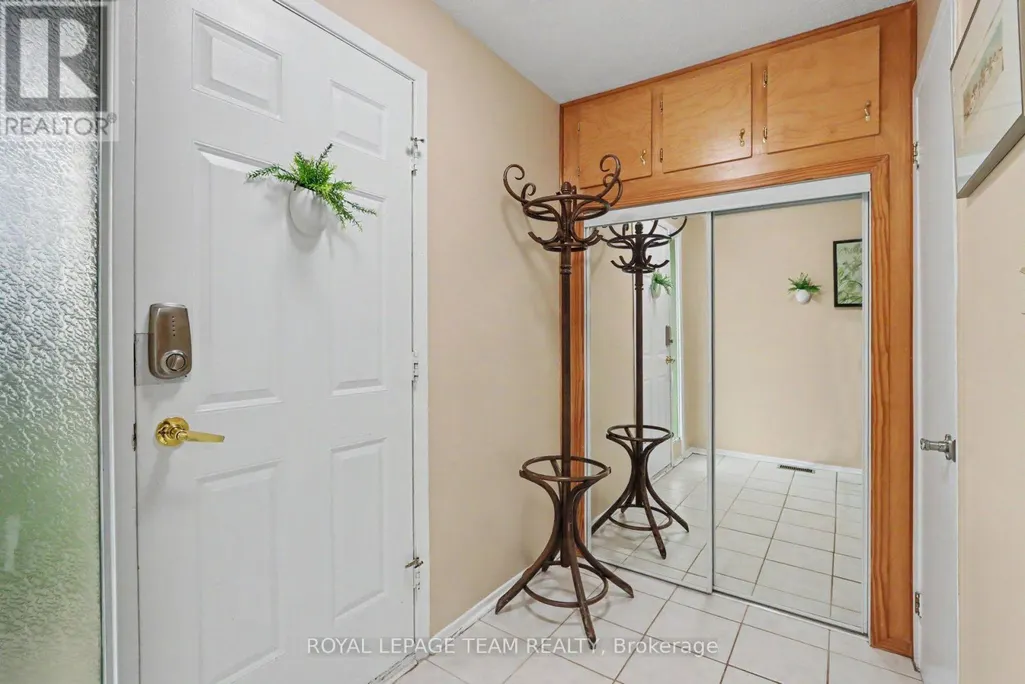
| Foyer | 2.57 m x 4.59 m | Ground level | 4.59 m | |
| Kitchen | 4.03 m x 3.23 m | Ground level | 3.23 m | |
| Laundry room | 2.63 m x 3.13 m | Basement | 3.13 m | |
| Living room | 4.94 m x 3.15 m | Ground level | 3.15 m | |
| Other | 2.74 m x 2.2 m | Basement | 2.2 m | |
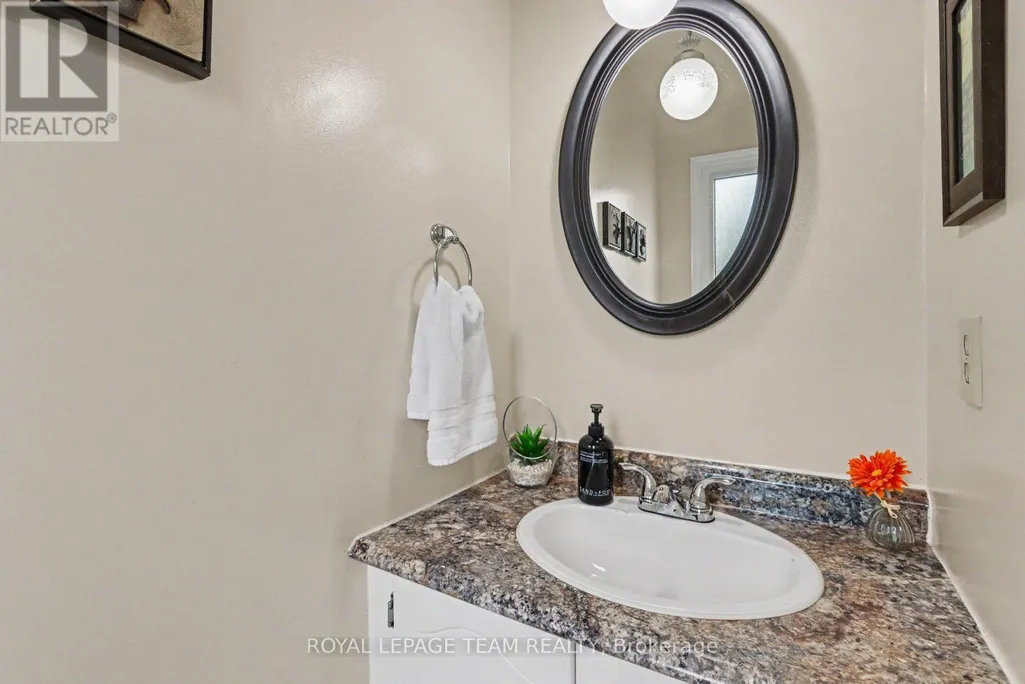
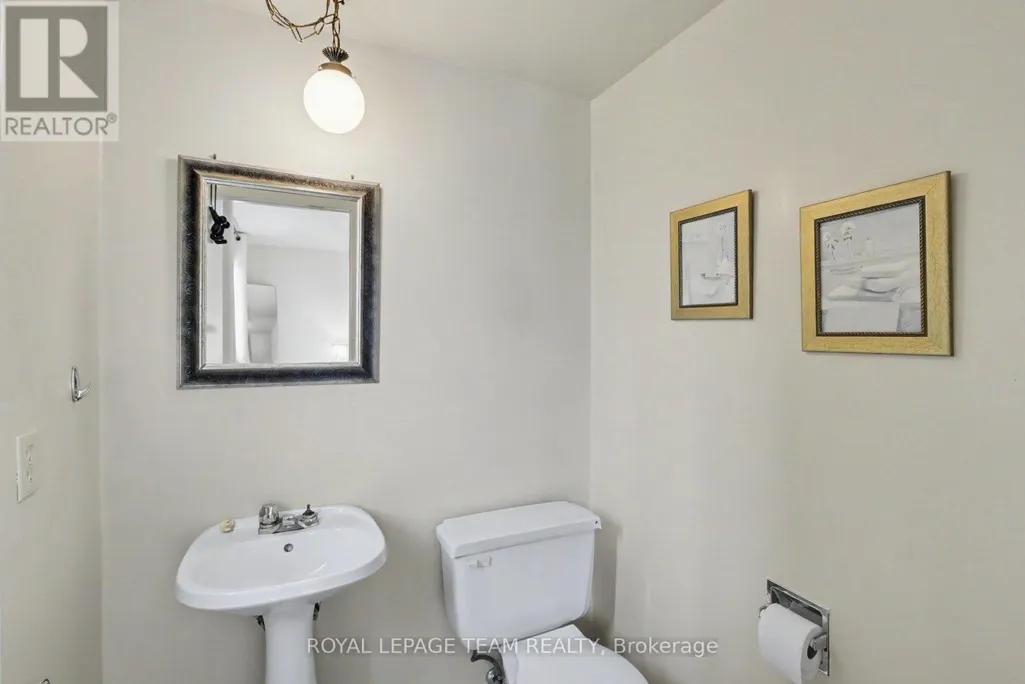
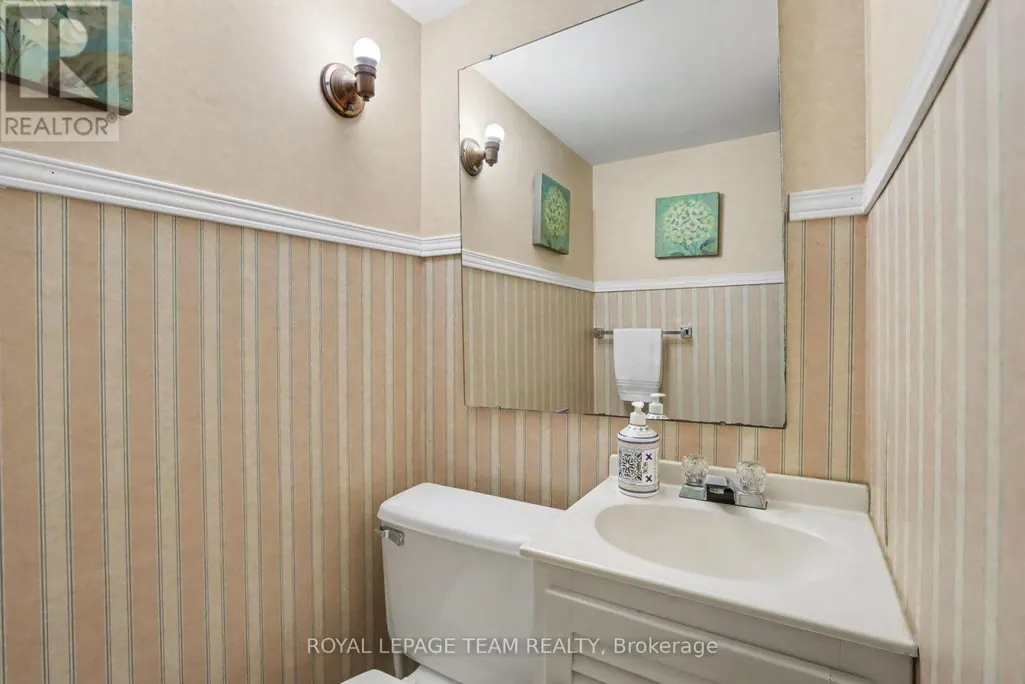
| Partial bathroom | 1.01 m x 2.01 m | Ground level | 2.01 m | |
| Primary Bedroom | 4.22 m x 3.16 m | Second level | 3.16 m | |
| Recreational, Games room | 8.63 m x 4.29 m | Basement | 4.29 m |
Amenities
- Views
- New Construction
- Adult 55+
- Lease To Own
- No Strata Fees
- Furnished
- Primary On Main
- Air Conditioning
- Seller Finance
- Green
- Fixer Upper
- Horse
- Golf
- Fireplace
- Deck
- Garage
- Basement
- Pool

Property vs Single Family Average in K2L 2H9
Price
In The Neighbourhood
Just Listed
Ottawa
$ 499,999
- Type
- Single Family
- Rooms
- 4 Beds + 2 Baths
FIRST CHOICE REALTY ONTARIO LTD.
Open House
Ottawa
$ 648,880
- Type
- Single Family
- Rooms
- 3 Beds + 1.5 Baths
ROYAL LEPAGE INTEGRITY REALTY
Open House
Ottawa
$ 629,000
- Type
- Single Family
- Rooms
- 3 Beds + 1.5 Baths
RE/MAX HALLMARK REALTY GROUP

 All information deemed reliable but not guaranteed. All properties are subject to prior sale, change or withdrawal. Neither listing broker(s) or information provider(s) shall be responsible for any typographical errors, misinformation, misprints and shall be held totally harmless. Listing(s) information is provided for consumer's personal, non-commercial use and may not be used for any purpose other than to identify prospective properties consumers may be interested in purchasing. The data relating