
Open House Sun, Sep 13th 02:00 PM - 04:00 PM
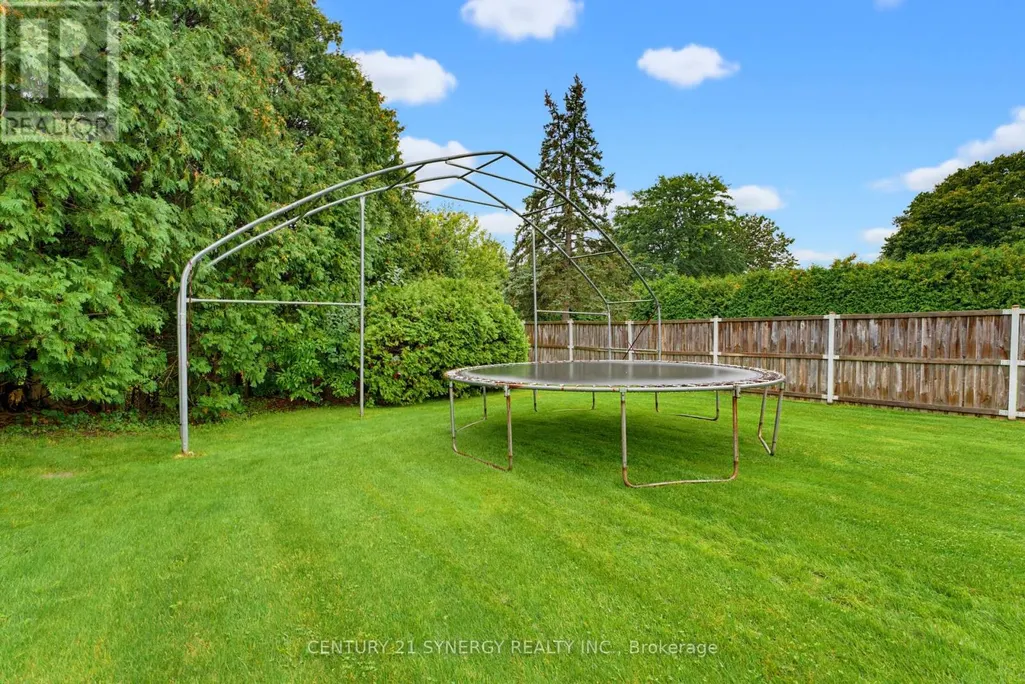
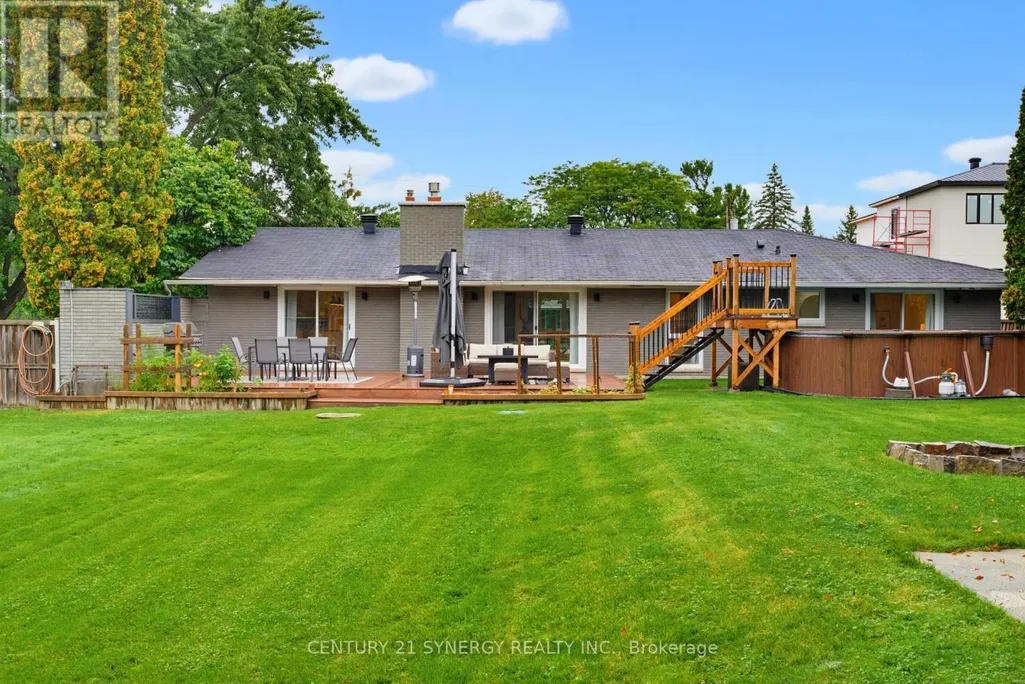
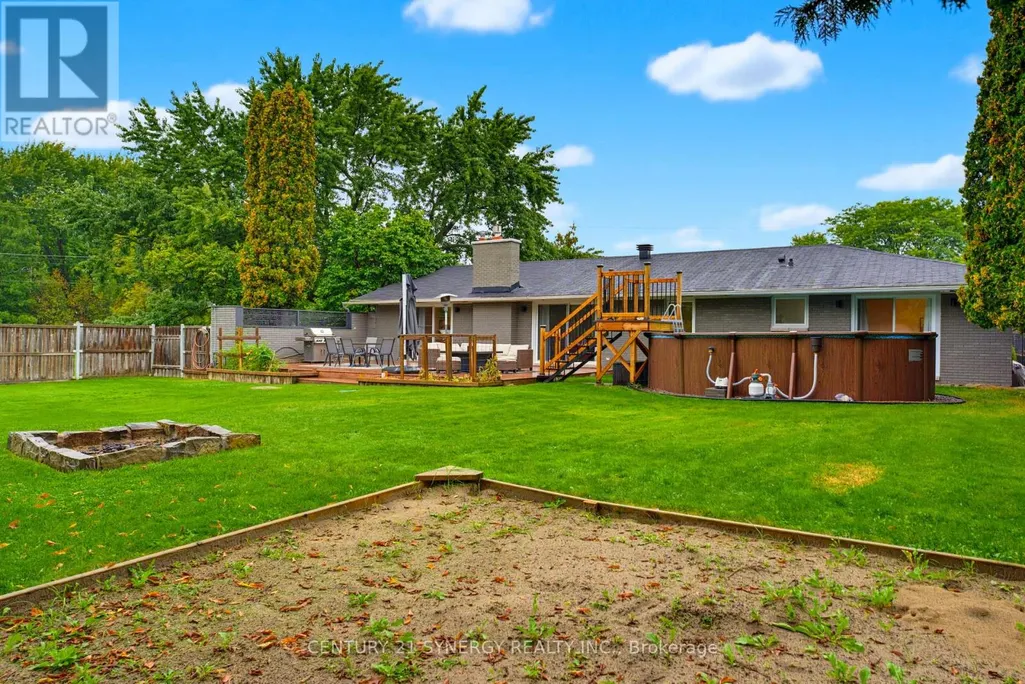
Address
10 Honey Gables Drive, Ottawa, ON
Price
$ 995,000
Open House Sun, Sep 13th 02:00 PM - 04:00 PM
Property Attributes
- ID#X13769942
- TypeSingle Family
- Listing Status Active
- MunicipalityOttawa
- CityOttawa
- Area2602 - Riverside South/Gloucester Glen
- Neighbourhood2602 - Riverside South/Gloucester Glen
- Postal CodeK1V 1H5
- StyleBungalow
- Price$ 995,000
- Bedrooms5
- Bathrooms2
- Half Bathrooms0
Data Source:
Canadian Real Estate Association (CREA)
Property Description
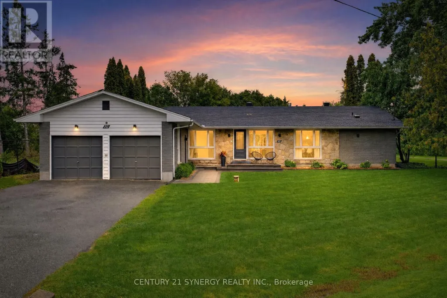
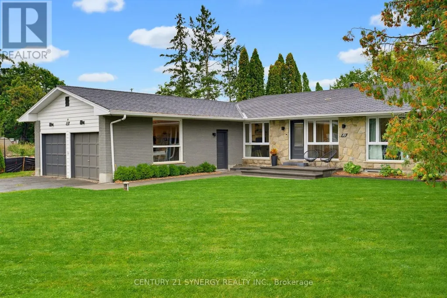
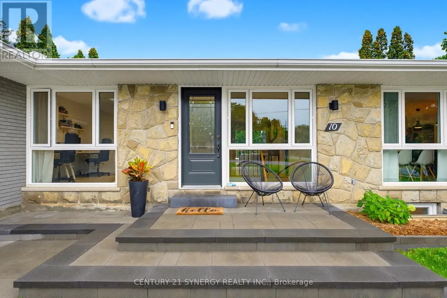
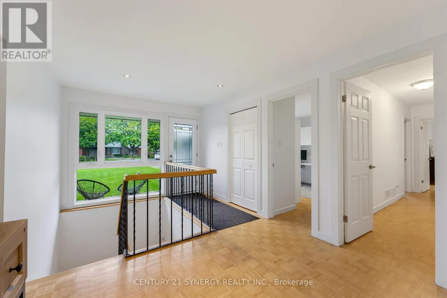
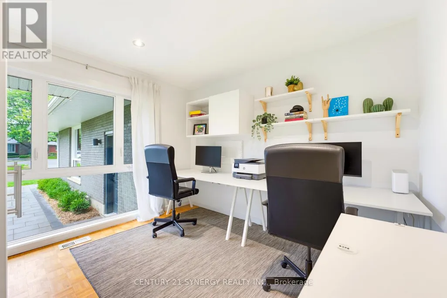
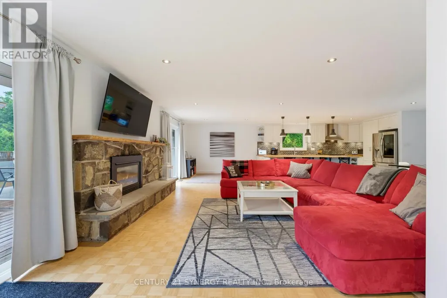
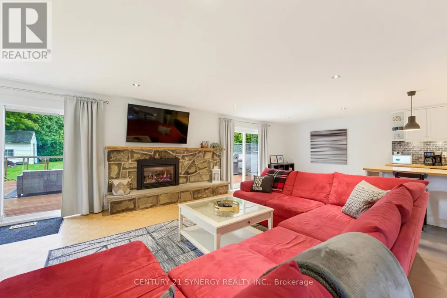
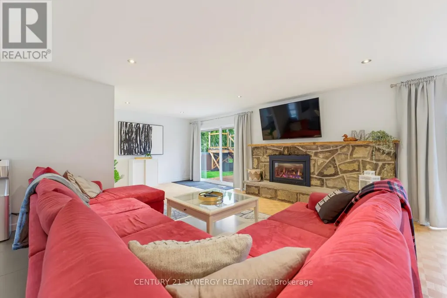
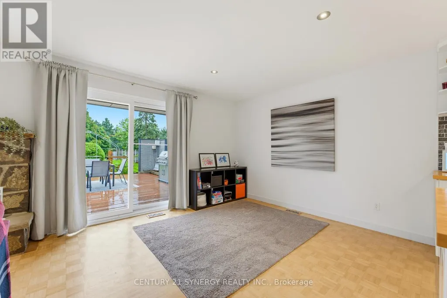
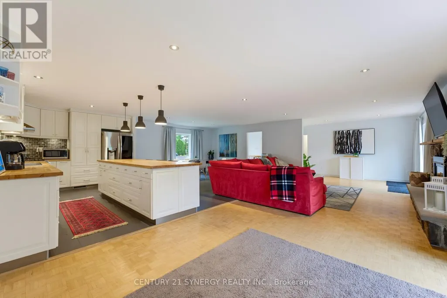
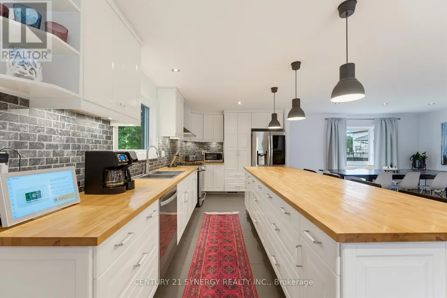
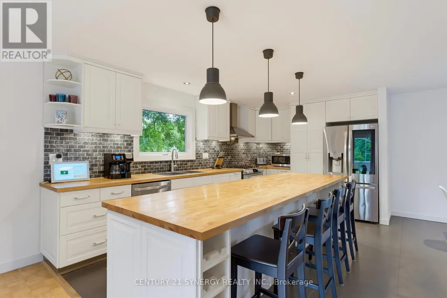
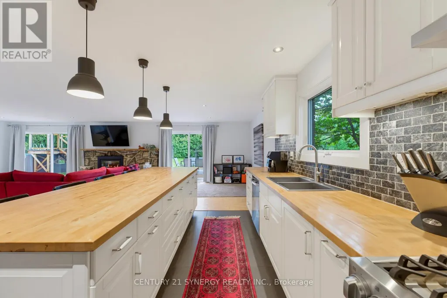
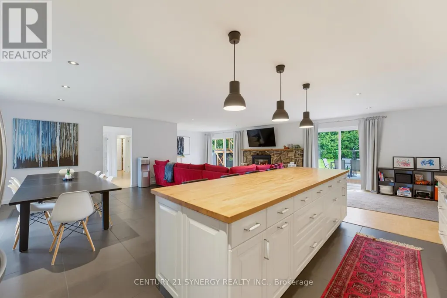
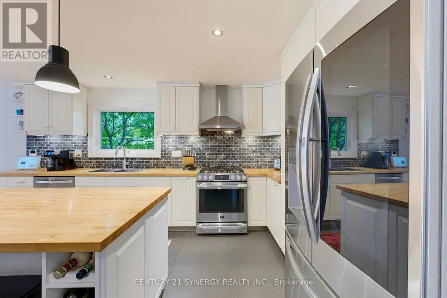
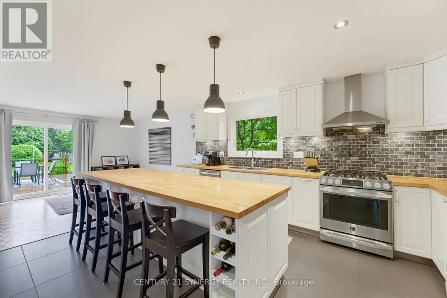
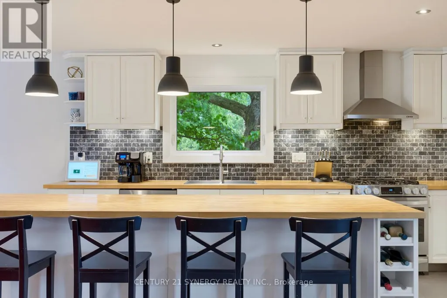
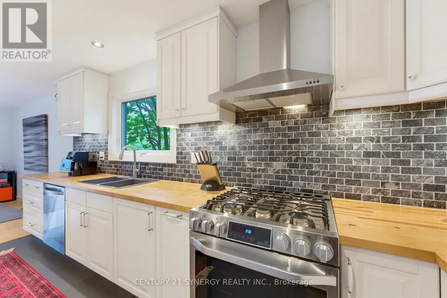
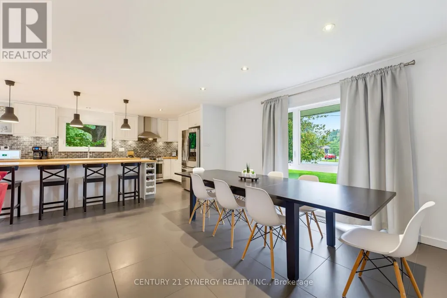
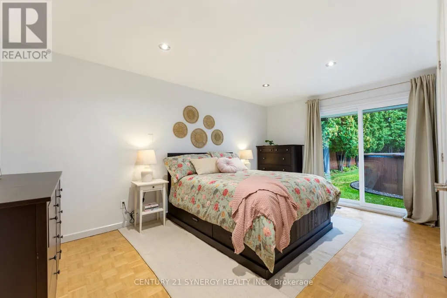
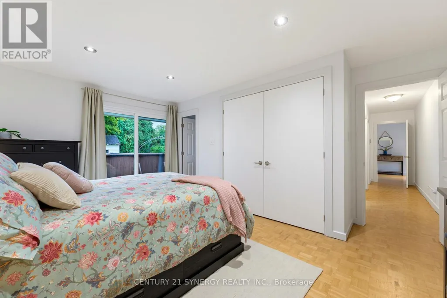
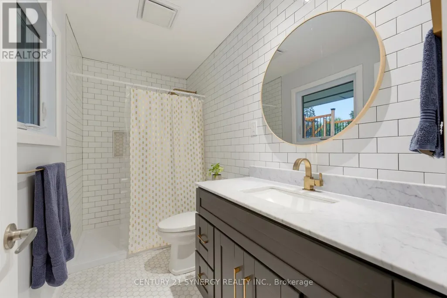
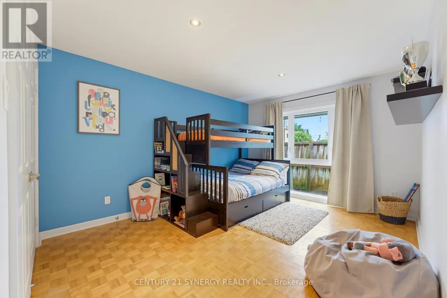
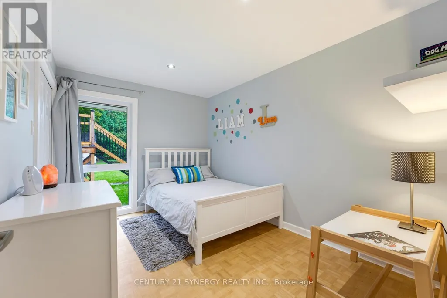
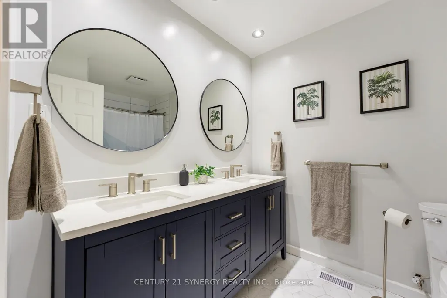
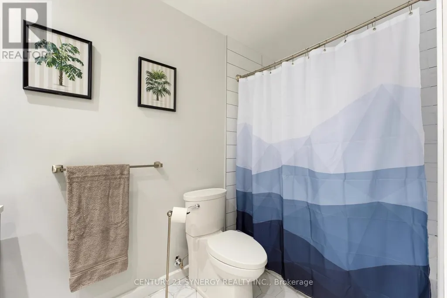
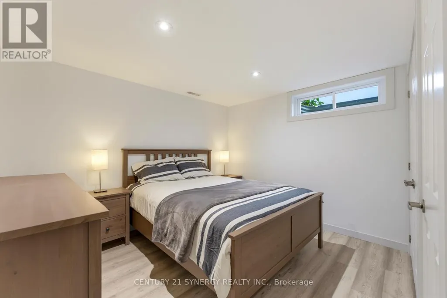
Welcome to 10 Honey Gables, a spacious 5-bedroom, 2-bathroom bungalow nestled in the established and sought-after Honey Gables community of Ottawa. Offering the charm of a mature neighbourhood alongside the growing amenities of nearby Riverside South, this is a wonderful place to put down roots. Surrounded by parks, green space and recreation, with schools, shopping and everyday conveniences nearby, the location offers an ideal balance of quiet residential living and easy access to everything your family needs. Enjoy nearby Honey Gables Park, Four Seasons Park and the beautiful green spaces along the Rideau River, while Riverside South's expanding amenities are just minutes away.Inside, the bungalow layout offers an abundance of flexible living space. Five bedrooms provide plenty of room for a growing family, guests, home offices or multi-generational living, complemented by two bathrooms and comfortable living spaces designed for everyday life. With its generous layout and fantastic location in one of the area's more established communities, 10 Honey Gables offers an exciting opportunity for buyers looking for space, convenience and a neighbourhood that truly feels like home. No conveyance of offers until Wed, Sept 16th at 5pm as per form 244. (id:7434)
General Features
| Property Type | Single Family |
|---|---|
| CommunityName | 2602 - Riverside South/Gloucester Glen |
| Amenities | Golf Nearby, Park, Schools, Public Transit |
| Building Amenities | Fireplace(s) |
| Building Appliances | Water Heater, Water Treatment, Water softener, Dishwasher, Dryer, Hood Fan, Microwave, Stove, Washer, Refrigerator |
| Building Architectural Style | Bungalow |
| Building Cooling Type | Central air conditioning |
| Location Description | Cross Streets: Hunt Club East to Riverside. South on Riverside. Continue on Riverside Honey Gables is on your right hand side. ** Directions: Hunt Club East to Riverside Drive South. Turn right at River Road. Continue on River Road to Honey Gables Drive (Turn Right). #10 is on your Left. |
| Parking Space Total | 8 |
| Foundation Type | Block |
| Building Type | House |
| Ownership Type | Freehold |
| Building.StoriesTotal | 1 |
Interior Features
| Building Fireplace Present | True |
|---|---|
| Building Fireplace Total | 1 |
| Building Heating Type | Forced air |
| Building Heating Fuel | Natural gas |
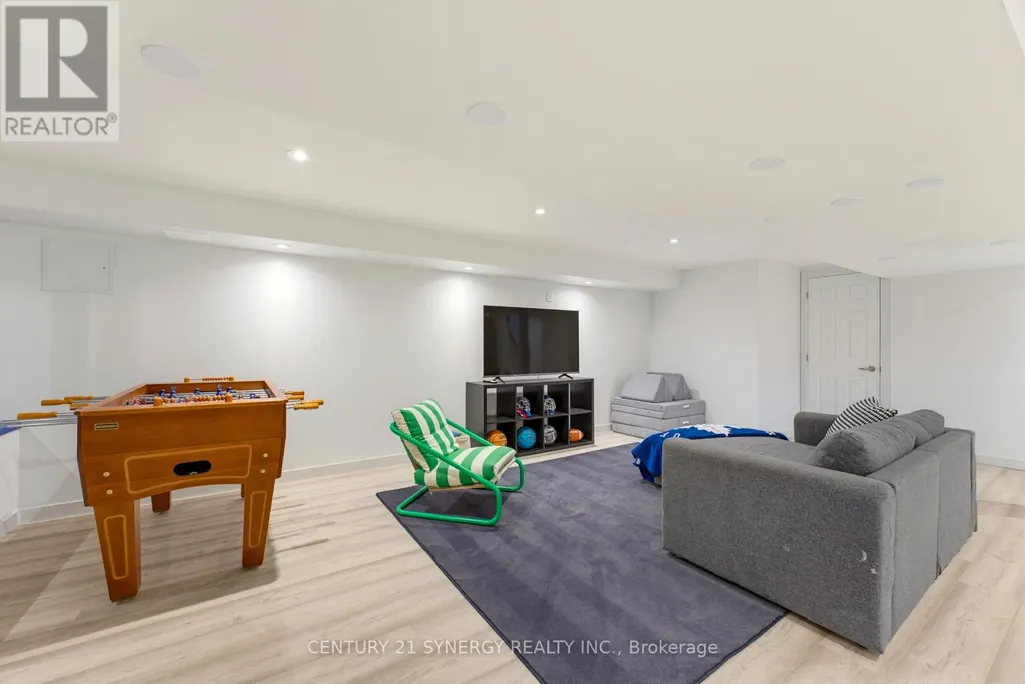
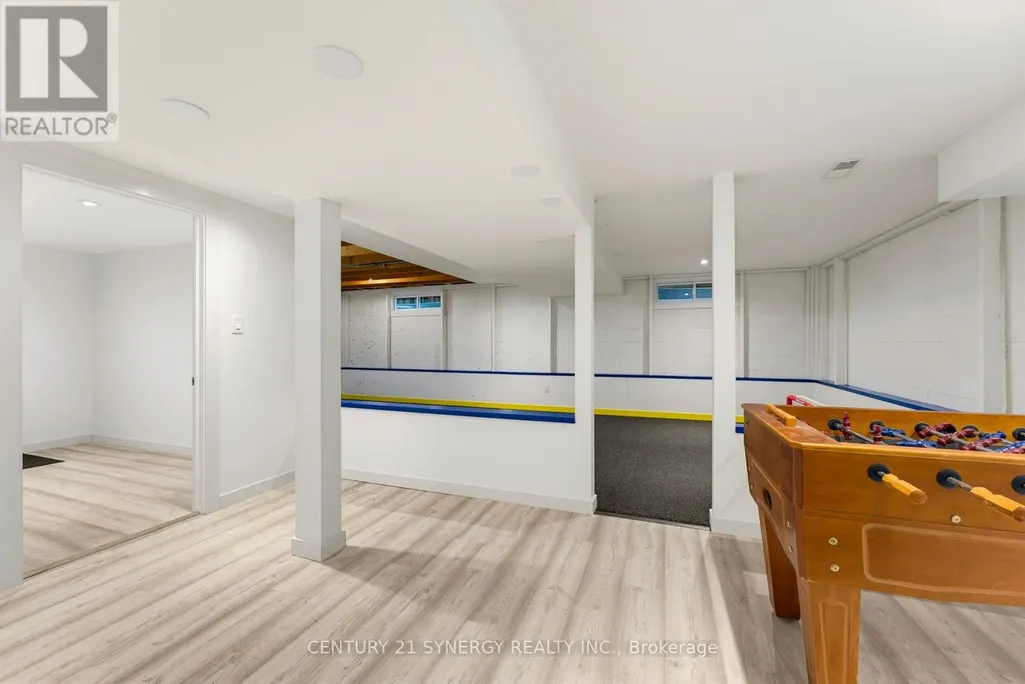
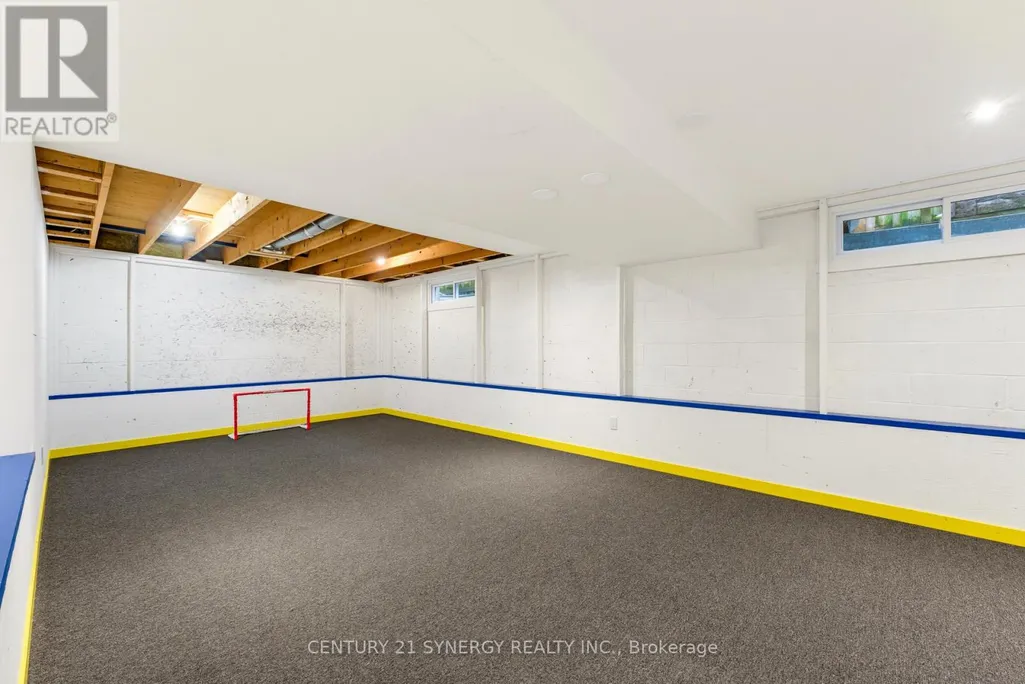
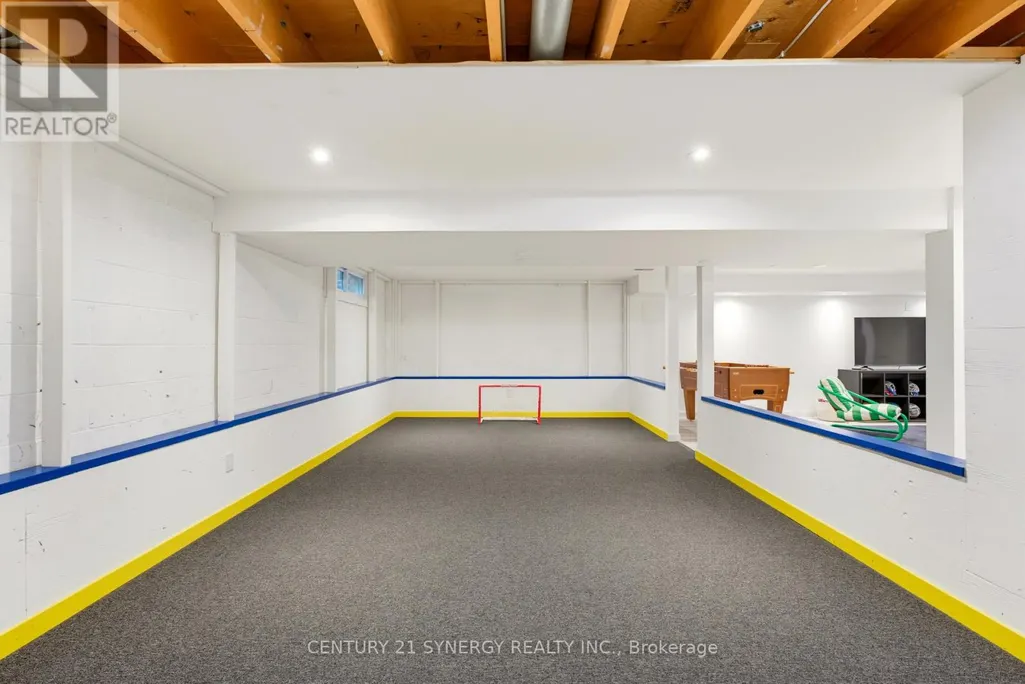
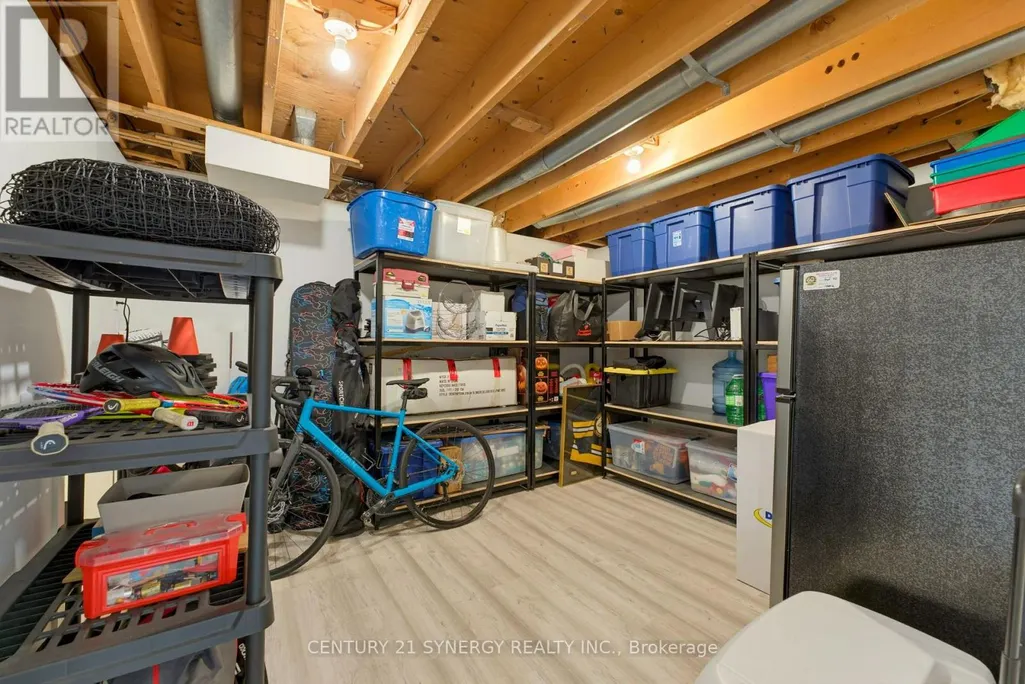
| Basement Development | Finished |
| Basement Type | Full (Finished) |
| Construction Style Attachment | Detached |
| Living Area Range | 1500 |
| Bedrooms | 5 |
Exterior Features
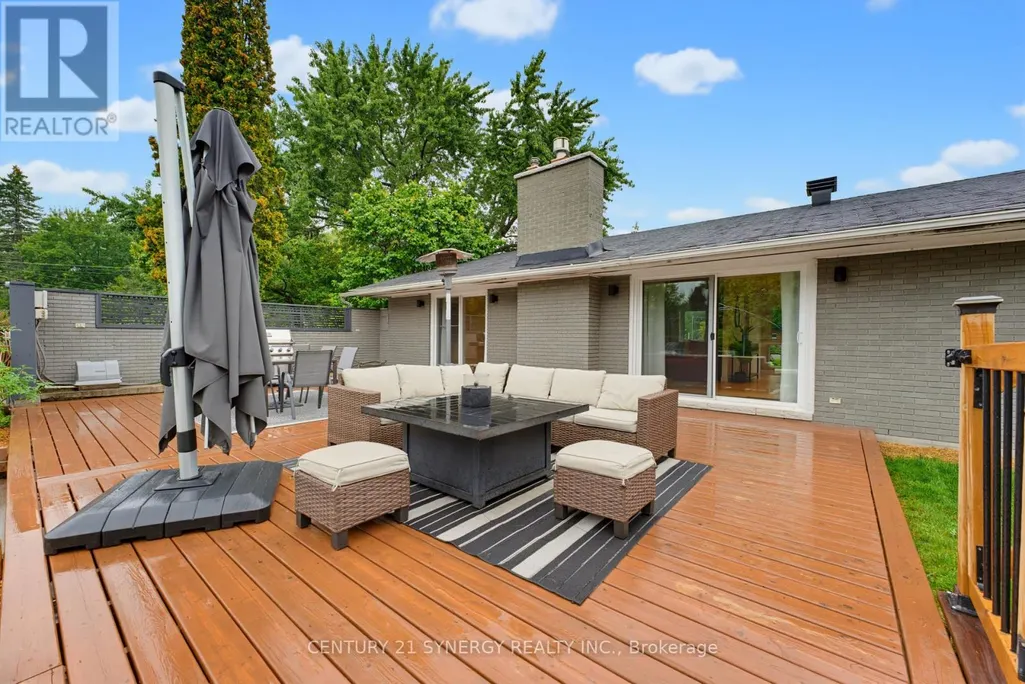
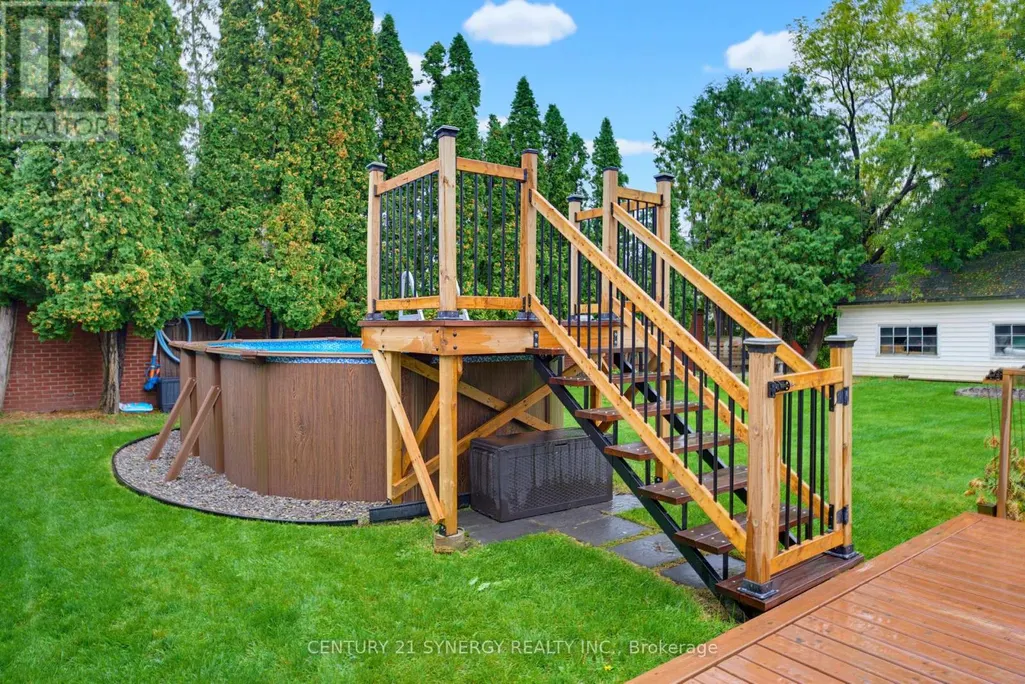
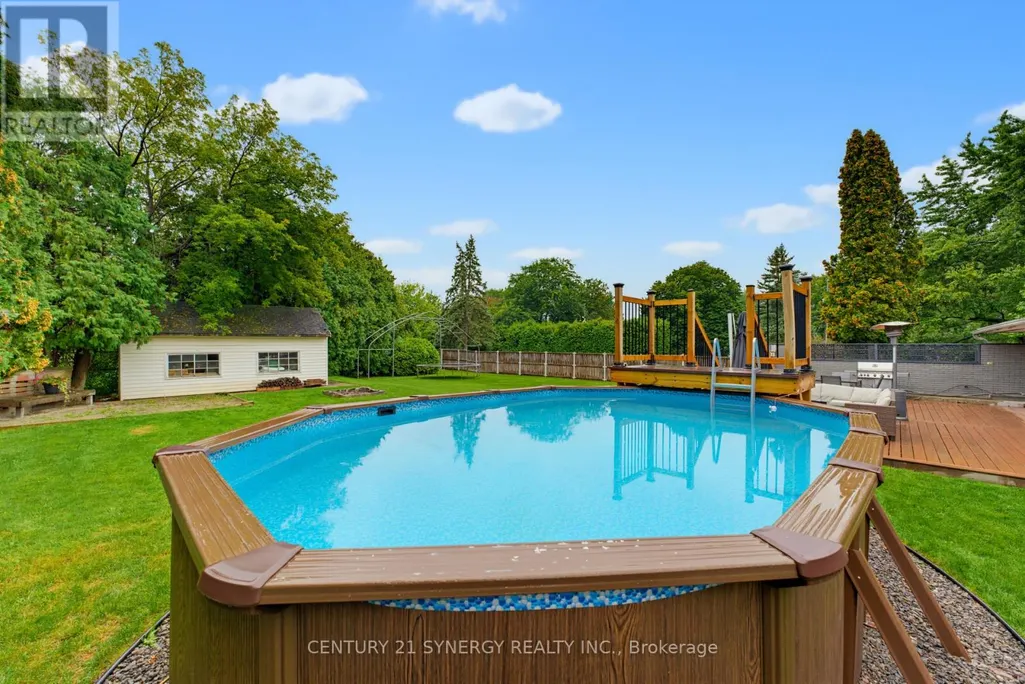
| Pool Type | Above ground pool |
|---|---|
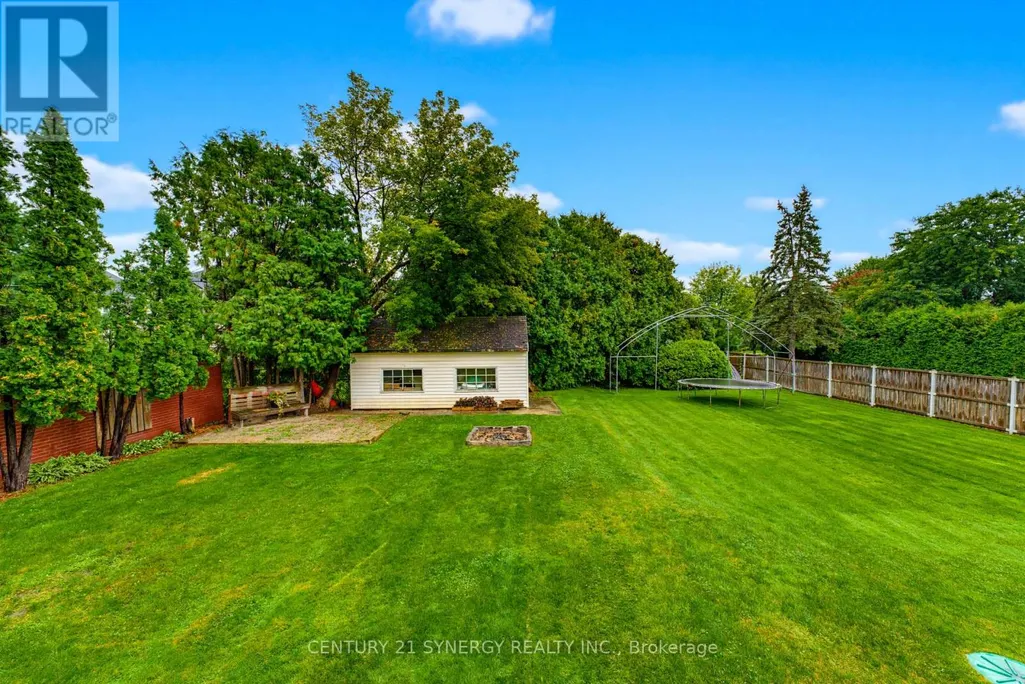
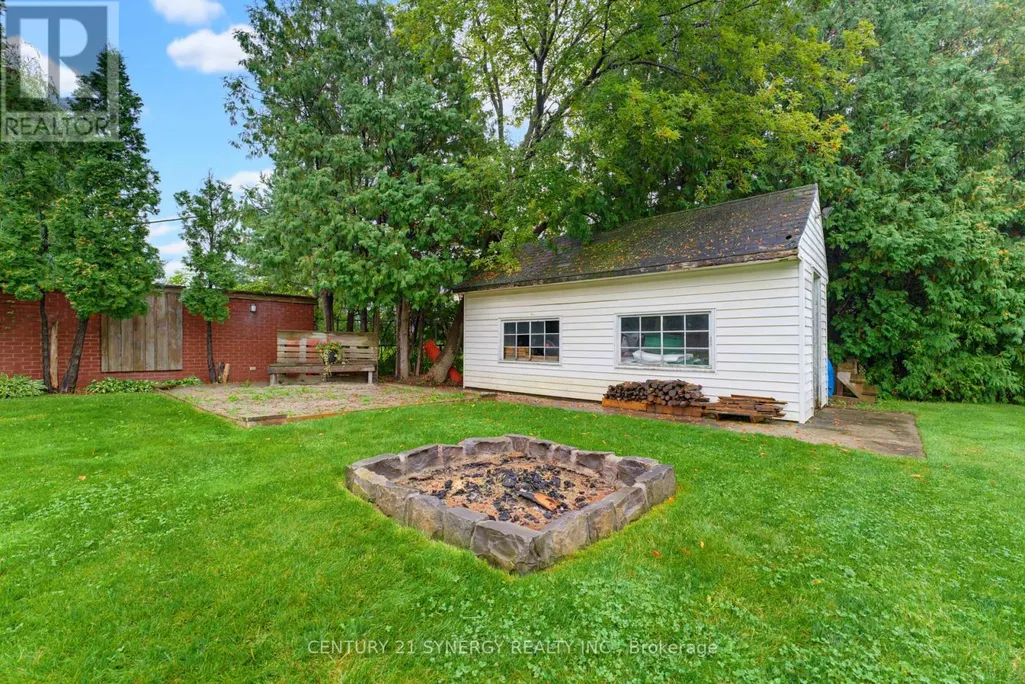
| Structure | Shed |
| Land Amenities | Golf Nearby, Park, Schools, Public Transit |
| Sewer | Septic System |
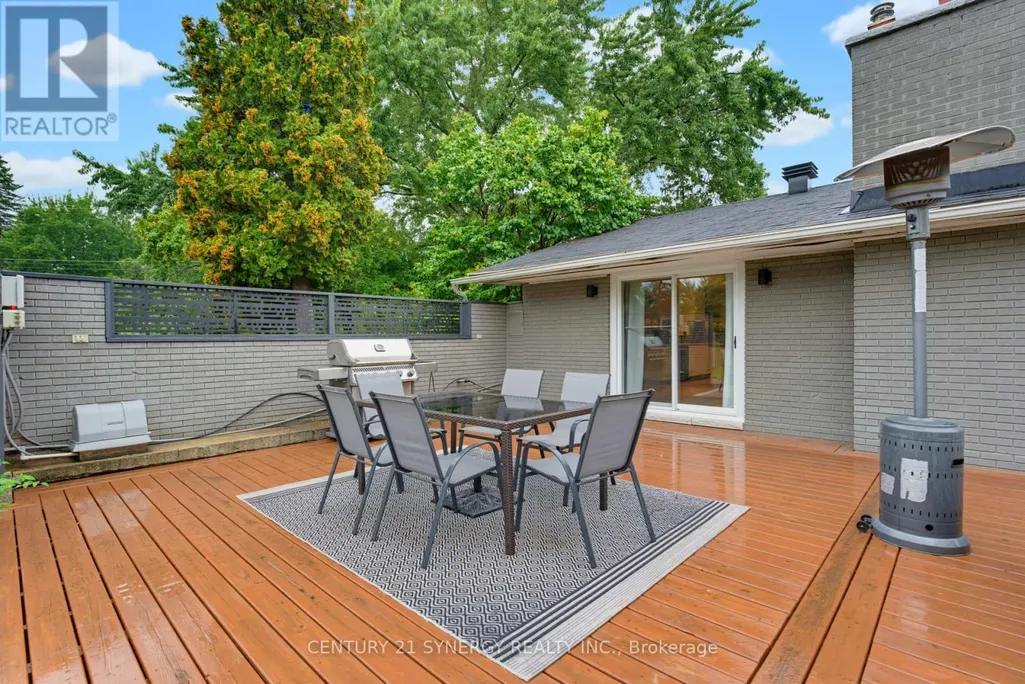
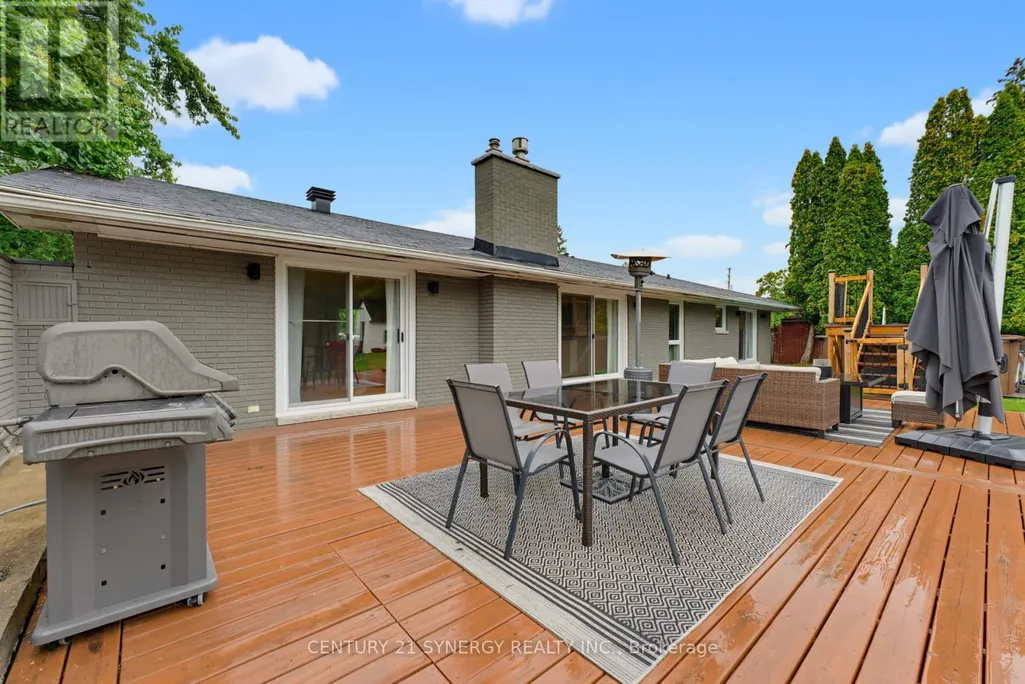
| Exterior Finish | Brick |
| Fence Type | Fenced yard |
Room Details
| Room | Dimensions | Level | Flooring | Details |
|---|---|---|---|---|
| Bathroom | 2.78 m x 2.04 m | Main level | 2.04 m | |
| Bedroom | 3.78 m x 3.08 m | Main level | 3.08 m | |
| Dining room | 4.51 m x 2.38 m | Main level | 2.38 m | |
| Eating area | 3.05 m x 3.35 m | Main level | 3.35 m | |
| Foyer | 1.04 m x 2.38 m | Main level | 2.38 m | |
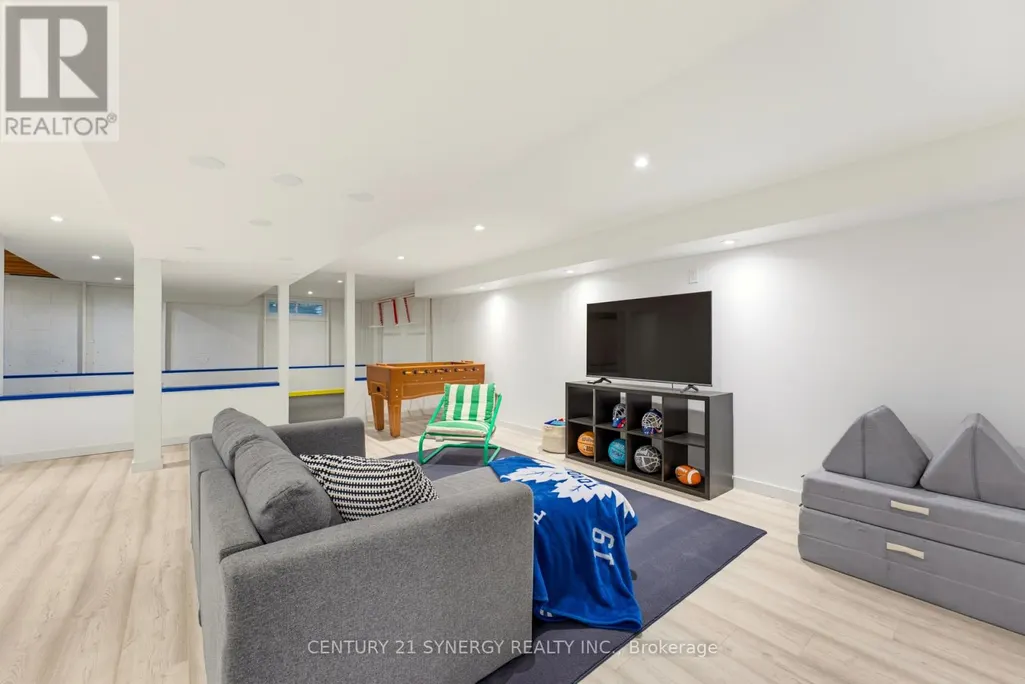
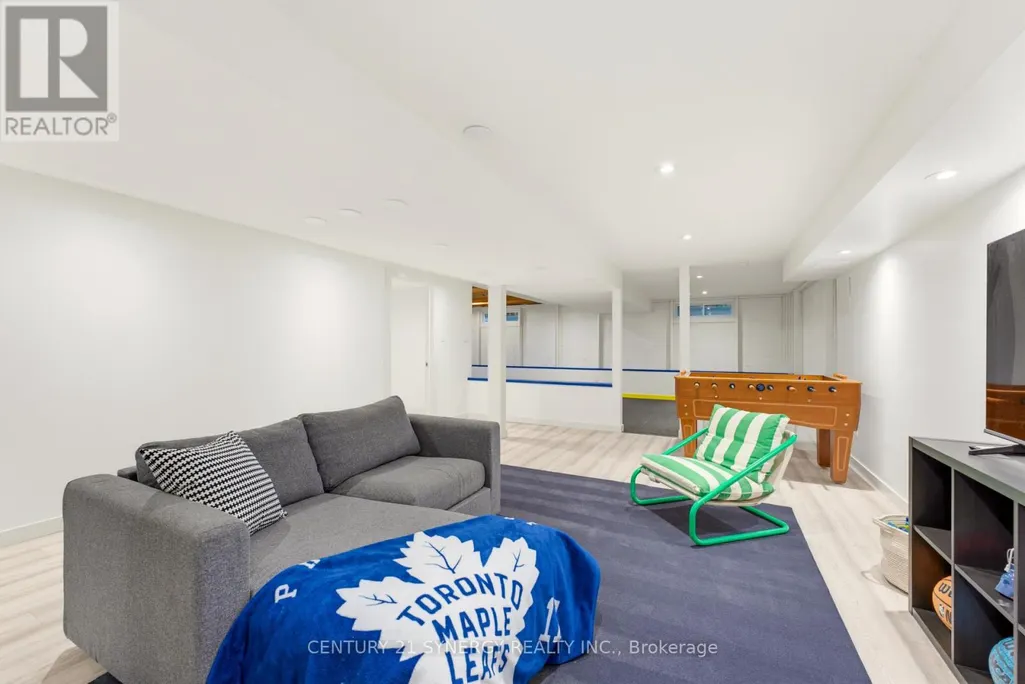
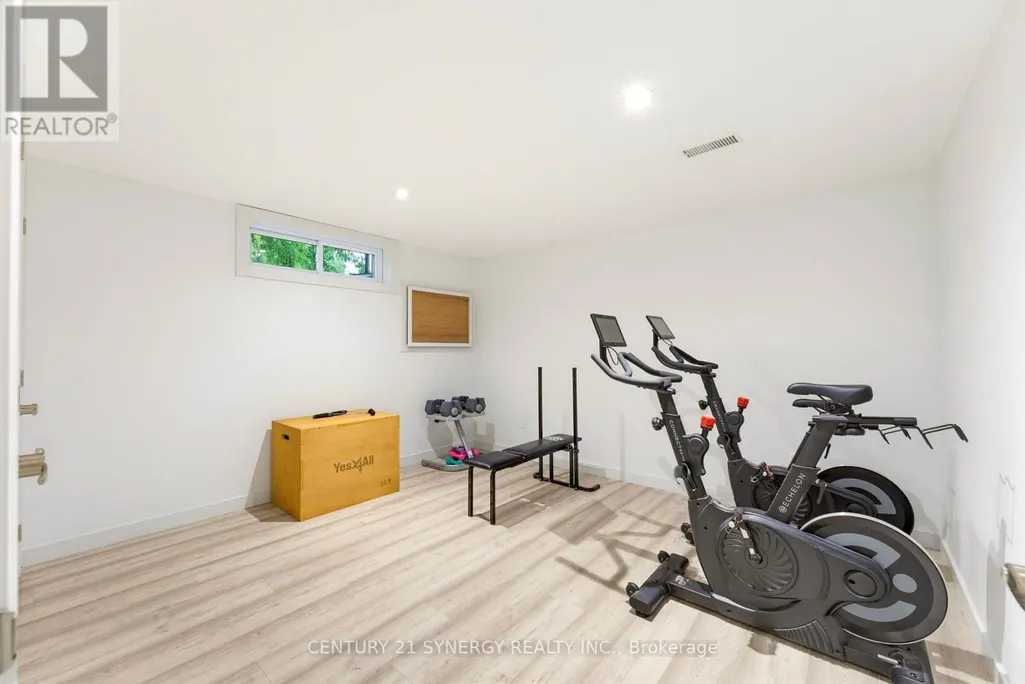
| Games room | 3.81 m x 8.1 m | Lower level | 8.1 m | |
| Kitchen | 3.05 m x 4.97 m | Main level | 4.97 m | |
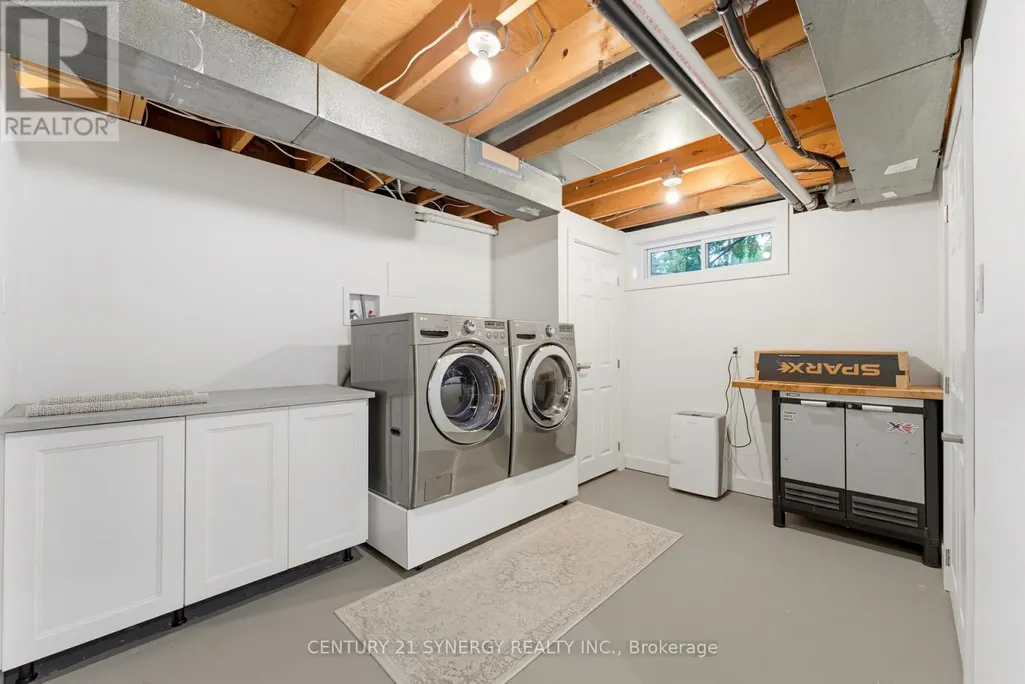
| Laundry room | 6.05 m x 3.58 m | Lower level | 3.58 m | |
| Living room | 6.61 m x 6.01 m | Main level | 6.01 m | |
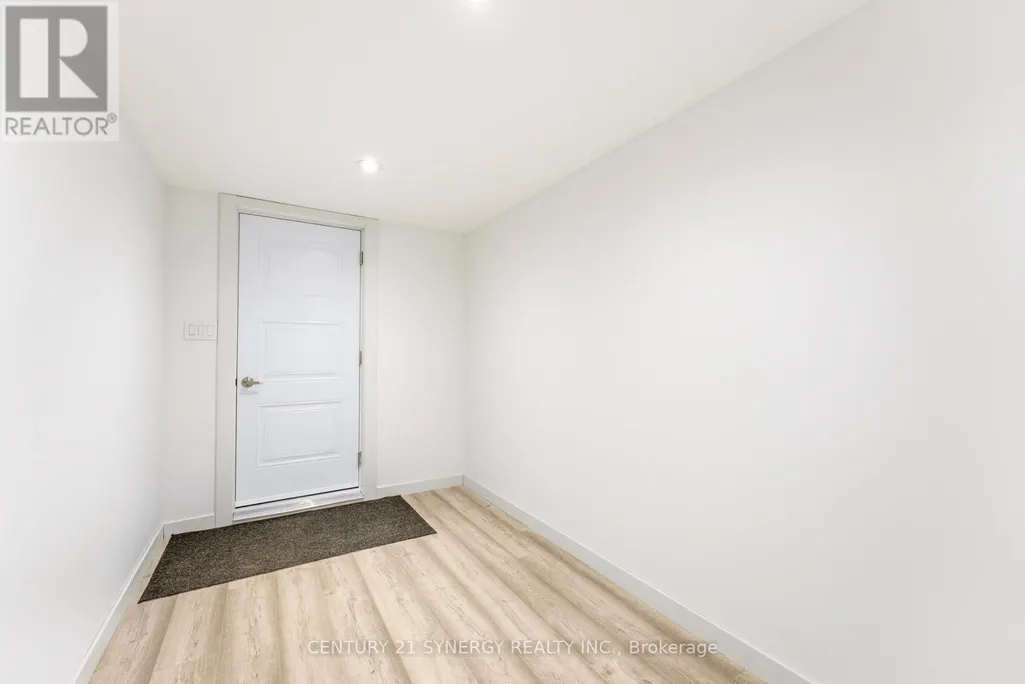
| Other | 3.81 m x 3.3 m | Lower level | 3.3 m | |
| Primary Bedroom | 3.9 m x 4.88 m | Main level | 4.88 m | |
| Recreational, Games room | 7.22 m x 4.88 m | Lower level | 4.88 m | |
| Utility room | 2.11 m x 2.57 m | Lower level | 2.57 m |
Amenities
- Views
- New Construction
- Adult 55+
- Lease To Own
- No Strata Fees
- Furnished
- Primary On Main
- Air Conditioning
- Seller Finance
- Green
- Fixer Upper
- Horse
- Golf
- Fireplace
- Deck
- Garage
- Basement
- Pool

Property vs Single Family Average in K1V 1H5
Price
In The Neighbourhood
Open House
Ottawa
$ 879,000
- Type
- Single Family
- Rooms
- 4 Beds + 3.5 Baths
ROYAL LEPAGE INTEGRITY REALTY
Open House
Ottawa
$ 775,000
- Type
- Single Family
- Rooms
- 3 Beds + 1 Baths
ROYAL LEPAGE PERFORMANCE REALTY
Open House
Ottawa
$ 1,224,900
- Type
- Single Family
- Rooms
- 4 Beds + 3.5 Baths
ROYAL LEPAGE INTEGRITY REALTY

 All information deemed reliable but not guaranteed. All properties are subject to prior sale, change or withdrawal. Neither listing broker(s) or information provider(s) shall be responsible for any typographical errors, misinformation, misprints and shall be held totally harmless. Listing(s) information is provided for consumer's personal, non-commercial use and may not be used for any purpose other than to identify prospective properties consumers may be interested in purchasing. The data relating