
Address
529 Brownrigg Way, Ottawa, ON
Price
$ 915,920
Property Attributes
- ID#X13743080
- TypeSingle Family
- Listing Status Active
- MunicipalityOttawa
- CityOttawa
- Area2602 - Riverside South/Gloucester Glen
- Neighbourhood2602 - Riverside South/Gloucester Glen
- Postal CodeK4M 0X8
- Style
- Price$ 915,920
- Bedrooms5
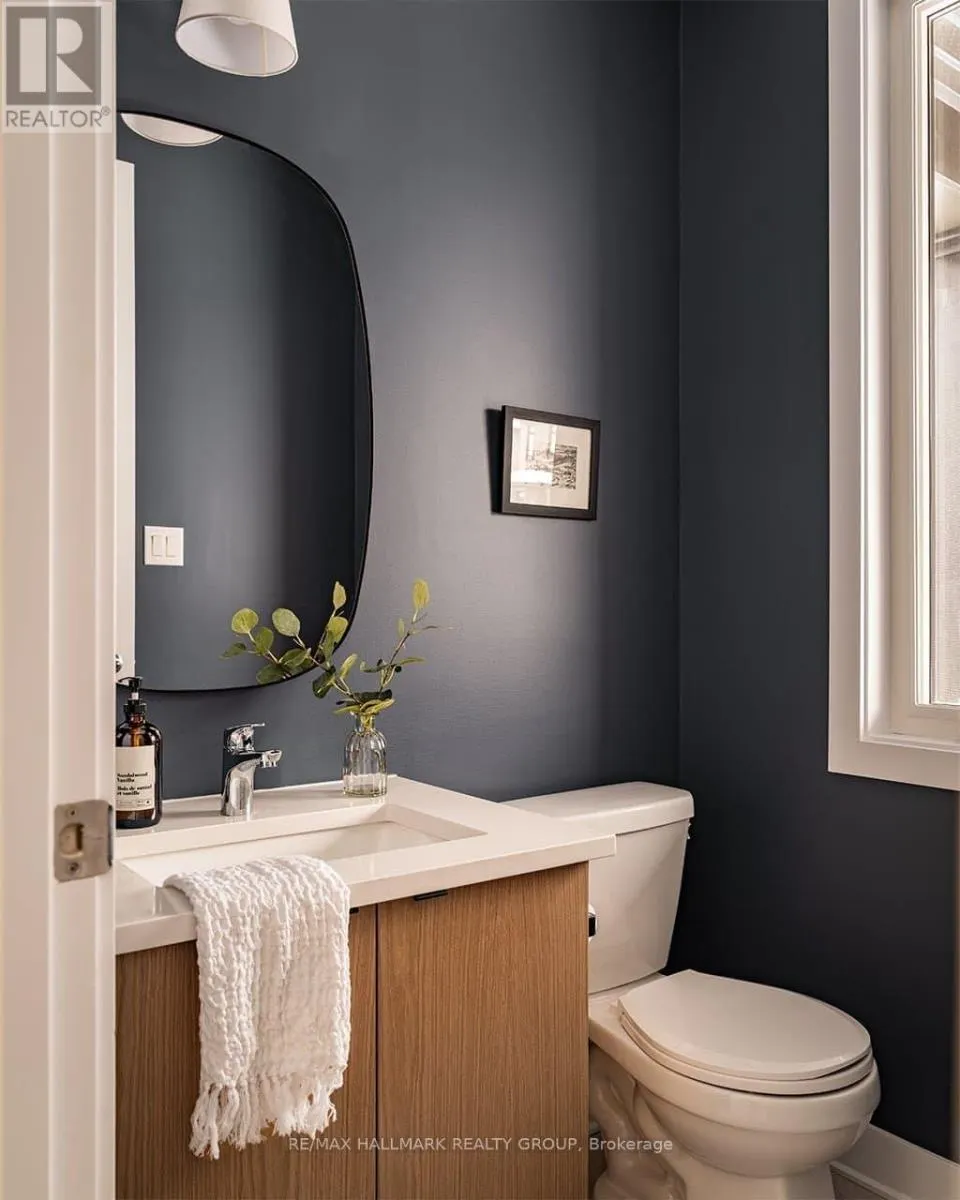
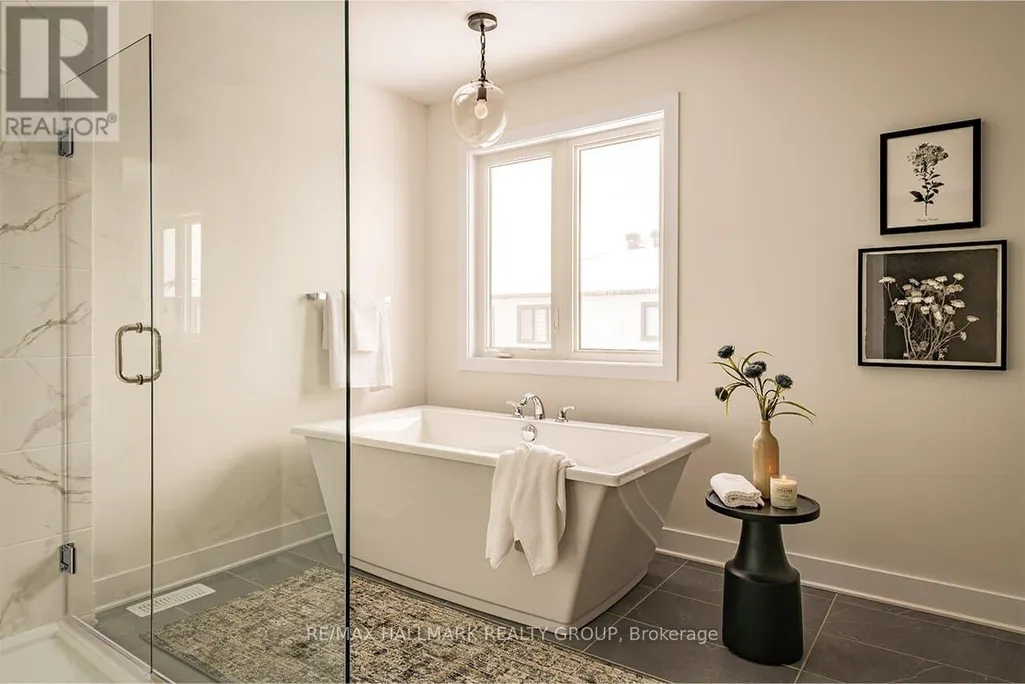
- Bathrooms3
- Half Bathrooms1
Data Source:
Canadian Real Estate Association (CREA)
Property Description
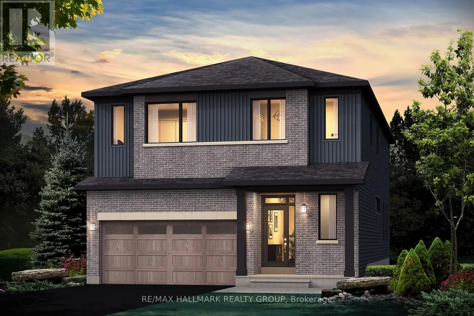
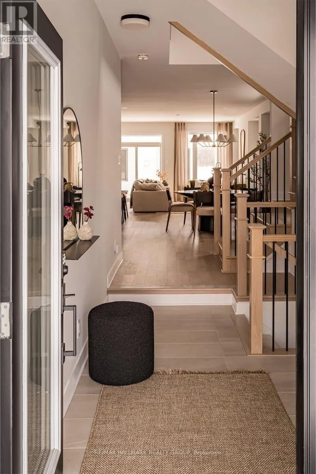
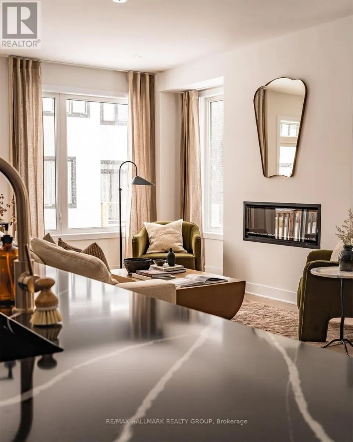
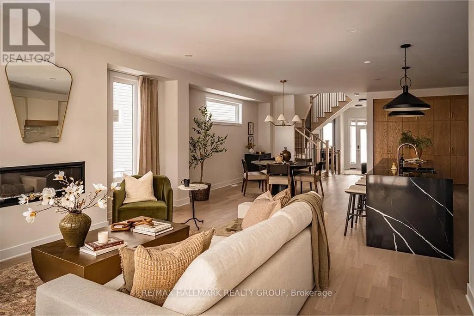
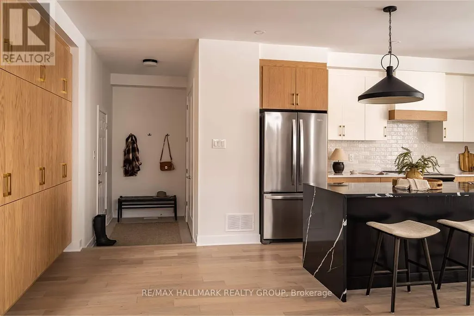
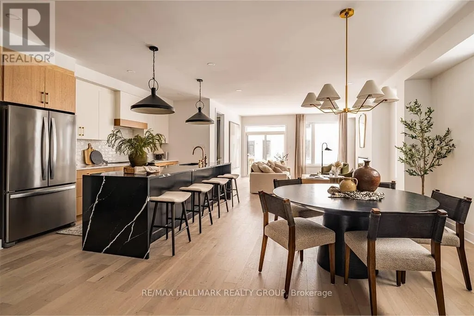
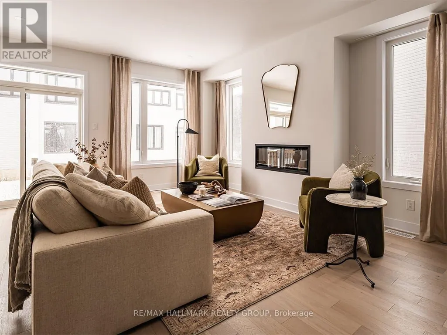
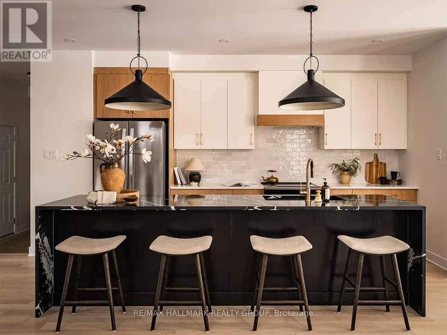
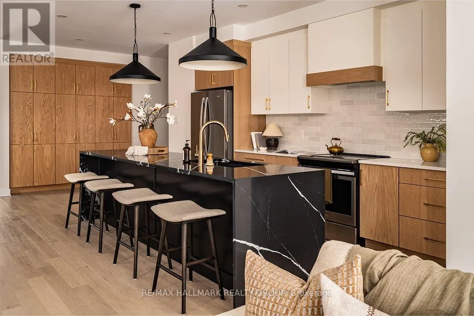
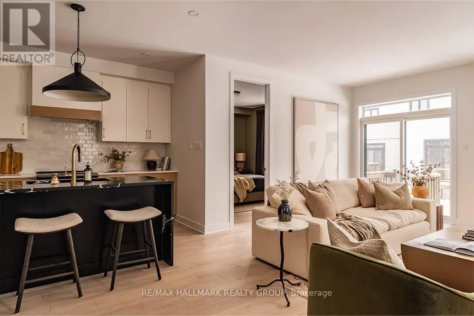
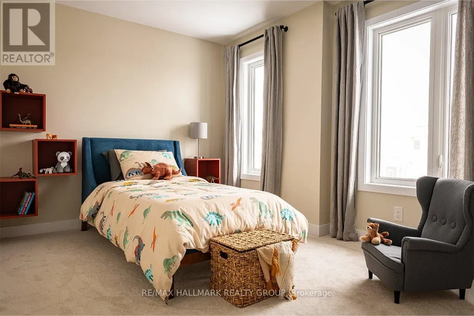
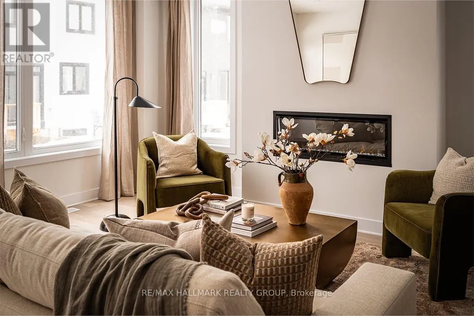
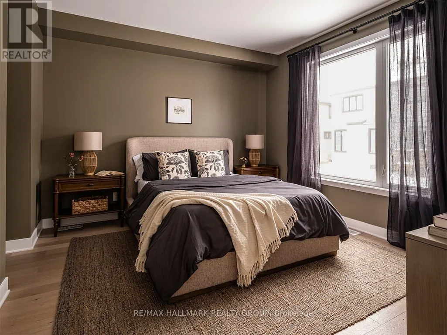
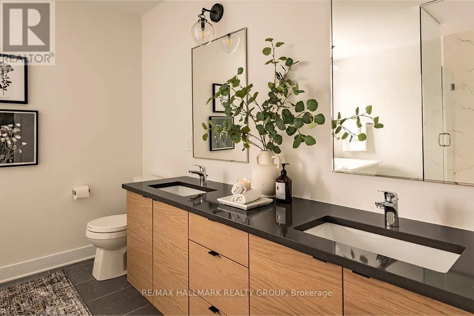
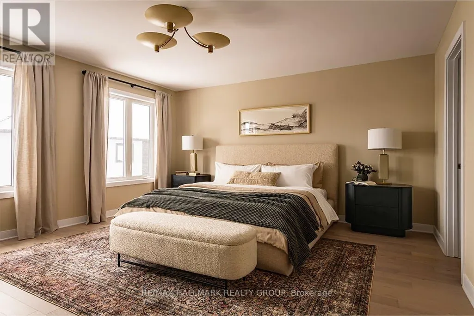
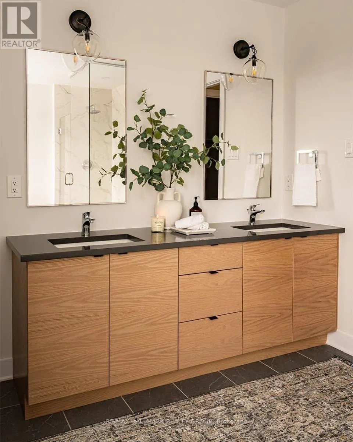
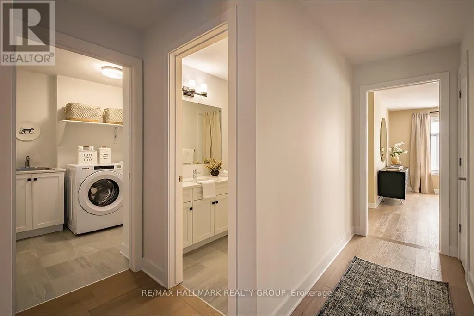
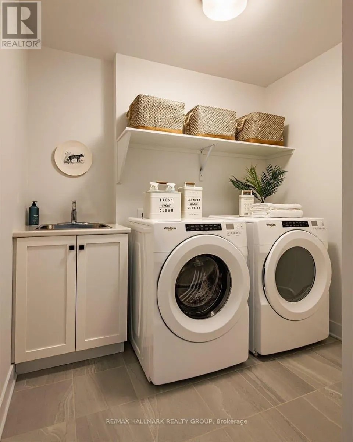
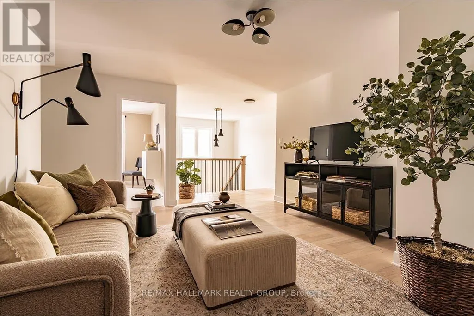
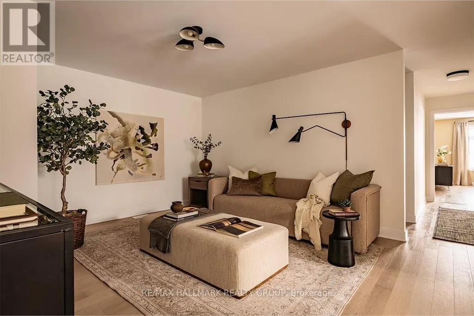
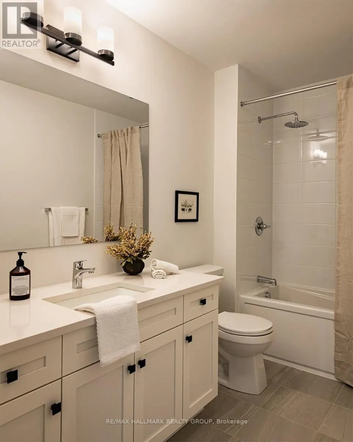
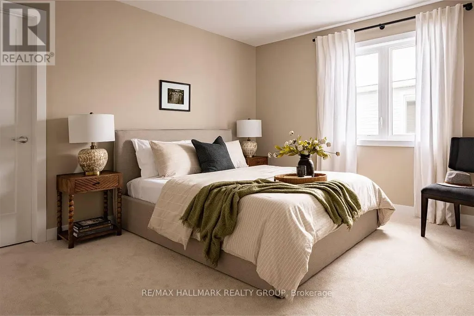
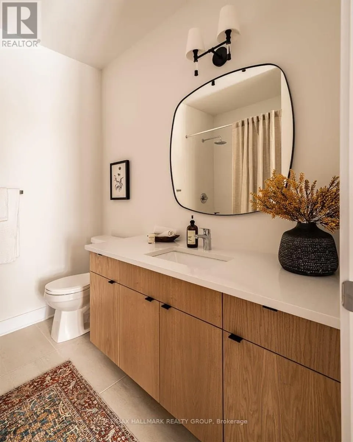
44' LOT - RARE OPPORTUNITY! Some opportunities are rare because of the home. This one is rare because of the lot. 529 Brownrigg Way offers an exceptional 44' x 105' lot, giving you the space and flexibility to create the home that fits your lifestyle. South-east facing at the front, with the rear oriented west, offering the beautiful western afternoon and evening sun in the backyard. YOUR LOT. YOUR MODEL. YOUR CHOICE. Choose from the Prescott, Reveli, Hillcrest, Hampton or Blakely, along with your preferred elevation, and work with Glenview Homes to personalize your home to reflect your style, needs and vision. The Prescott E is presented as the marketing specification, offering 3,393 sq. ft., including a finished basement recreation room. Picture a kitchen designed to be the heart of the home, featuring quartz countertops throughout, taller upper cabinets and a fashionable, functional kitchen faucet. 9' ceilings on the main floor, smooth ceilings, 8' high 2-panel designer doors and hardwood flooring on the main floor create an elevated, contemporary feel. A contemporary lighting package adds brightness.Thoughtful details include second-floor laundry, as per plan, and oak modern-style railings, as per plan. The finished basement recreation room provides additional living space, along with a 3-piece rough-in. Behind the scenes, Glenview's focus on comfort, technology and efficiency continues with engineered subfloors, USB kitchen connectivity, internet wiring throughout, spray-foam garage insulation, programmable smart-home thermostat with mobile-app functionality and a high-efficiency gas furnace. Equipped with air conditioning, a pot-light package and a $15,000 Design Bonus, this is an opportunity to build a home with the space, finishes and thoughtful details you want, while adding your own personal touch through Glenview's design process. Features and specifications are subject to the selected model, plan and elevation. (id:7434)
General Features
| Property Type | Single Family |
|---|---|
| CommunityName | 2602 - Riverside South/Gloucester Glen |
| Building Amenities | Fireplace(s) |
| Building Appliances | Water Heater - Tankless |
| Building Cooling Type | Central air conditioning |
| Location Description | Cross Streets: big dipper and Brownrigg Way. ** Directions: River Road north, right on Solarium Ave, right on Brian Good Ave, Right on Kenny Gordan Ave, left on brownrigg, property on the right. |
| Parking Space Total | 4 |
| Foundation Type | Poured Concrete |
| Building Type | House |
| Ownership Type | Freehold |
| Building.StoriesTotal | 2 |
Interior Features
| Building Fireplace Present | True |
|---|---|
| Building Fireplace Total | 1 |
| Building Heating Type | Forced air |
| Building Heating Fuel | Natural gas |
| Basement Development | Finished |
| Basement Type | Full (Finished) |
| Construction Style Attachment | Detached |
| Living Area Range | 2500 |
| Bedrooms | 5 |
Exterior Features
| Sewer | Sanitary sewer |
|---|---|
| Exterior Finish | Brick |
Room Details
| Room | Dimensions | Level | Flooring | Details |
|---|---|---|---|---|
| Bedroom 2 | 4.42 m x 3.78 m | Second level | 3.78 m | |
| Bedroom 3 | 4.34 m x 2.77 m | Second level | 2.77 m | |
| Bedroom 4 | 3.66 m x 3.76 m | Second level | 3.76 m | |
| Dining room | 4.8 m x 3.2 m | Main level | 3.2 m | |
| Great room | 4.6 m x 3.91 m | Main level | 3.91 m | |
| Kitchen | 7.09 m x 3.2 m | Main level | 3.2 m | |
| Loft | 3.81 m x 3.25 m | Second level | 3.25 m | |
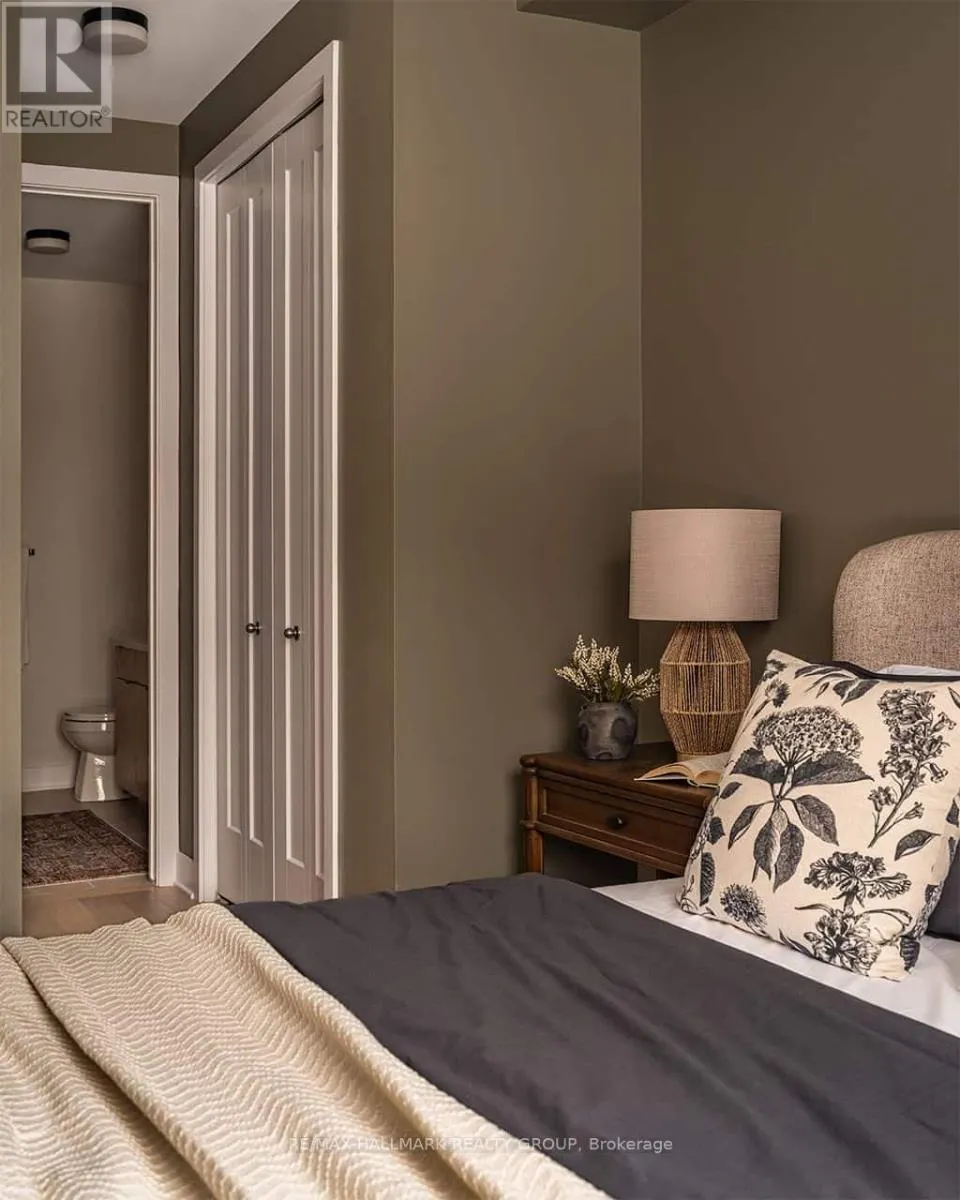
| Primary Bedroom | 3.96 m x 3.66 m | Main level | 3.66 m | |
| Recreational, Games room | 10.29 m x 4.57 m | Basement | 4.57 m |
Amenities
- Views
- New Construction
- Adult 55+
- Lease To Own
- No Strata Fees
- Furnished
- Primary On Main
- Air Conditioning
- Seller Finance
- Green
- Fixer Upper
- Horse
- Golf
- Fireplace
- Deck
- Garage
- Basement
- Pool

Property vs Single Family Average in K4M 0X8
Price
In The Neighbourhood
Open House
Ottawa
$ 879,000
- Type
- Single Family
- Rooms
- 4 Beds + 3.5 Baths
ROYAL LEPAGE INTEGRITY REALTY
Open House
Ottawa
$ 995,000
- Type
- Single Family
- Rooms
- 5 Beds + 2 Baths
CENTURY 21 SYNERGY REALTY INC.
Open House
Ottawa
$ 775,000
- Type
- Single Family
- Rooms
- 3 Beds + 1 Baths
ROYAL LEPAGE PERFORMANCE REALTY
Open House
Ottawa
$ 1,224,900
- Type
- Single Family
- Rooms
- 4 Beds + 3.5 Baths
ROYAL LEPAGE INTEGRITY REALTY

 All information deemed reliable but not guaranteed. All properties are subject to prior sale, change or withdrawal. Neither listing broker(s) or information provider(s) shall be responsible for any typographical errors, misinformation, misprints and shall be held totally harmless. Listing(s) information is provided for consumer's personal, non-commercial use and may not be used for any purpose other than to identify prospective properties consumers may be interested in purchasing. The data relating