
Address
780 Mckenzie Avenue, McNab/Braeside, ON
Price
$ 1,299,000
Property Attributes
- ID#X13758304
- TypeSingle Family
- Listing Status Active
- MunicipalityMcNab/Braeside
- CityMcNab/Braeside
- Area551 - Mcnab/Braeside Twps
- Neighbourhood551 - Mcnab/Braeside Twps
- Postal CodeK7S 3G9
- Style
- Price$ 1,299,000
- Bedrooms4
- Bathrooms2
- Half Bathrooms1
Data Source:
Canadian Real Estate Association (CREA)
Property Description
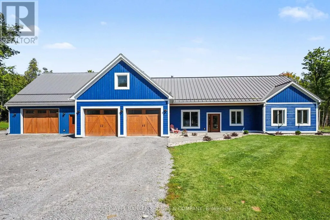
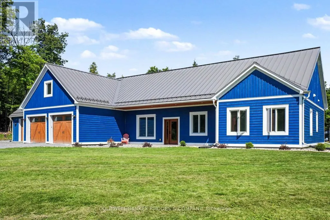
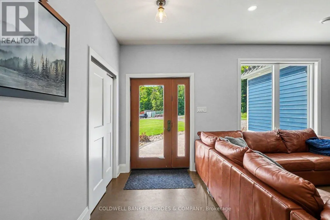
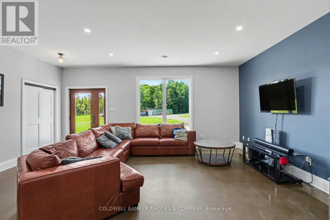
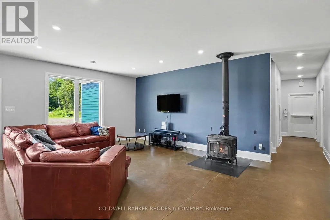
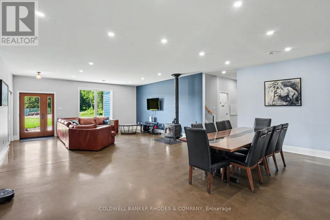
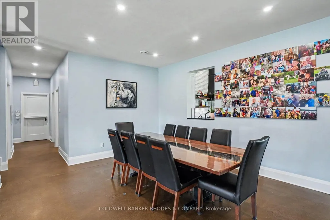
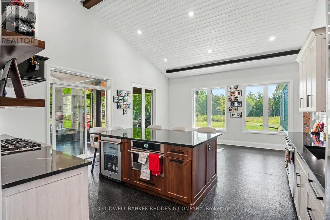
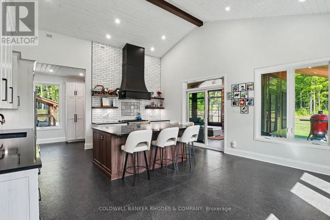
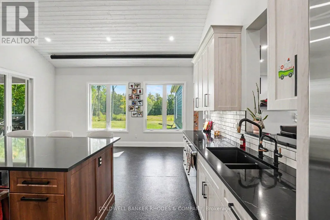
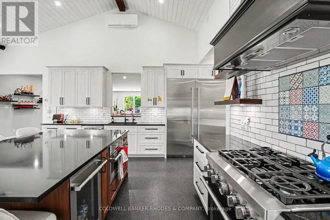
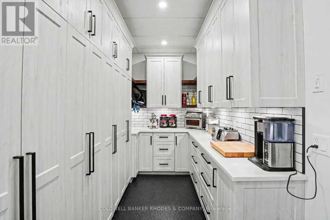
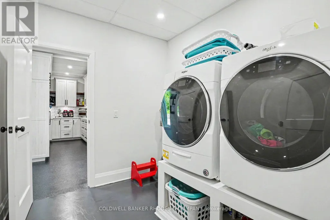
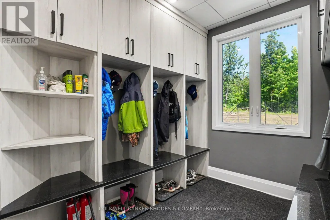
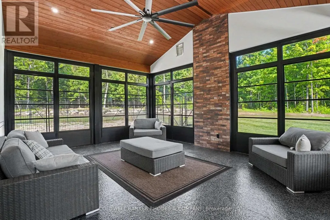
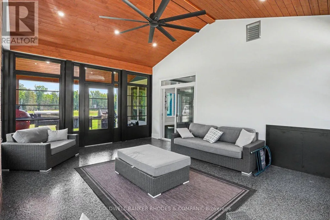
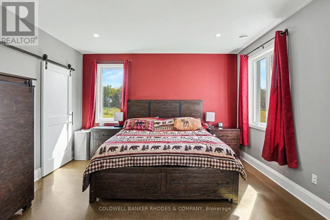
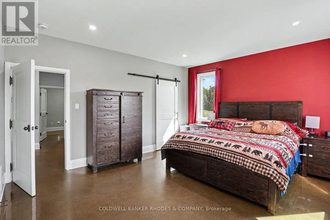
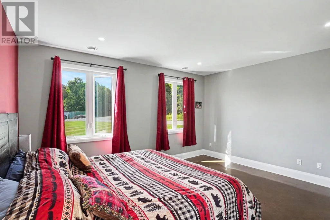
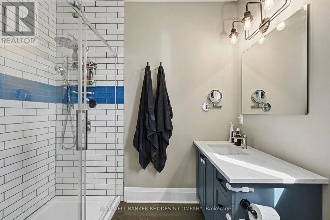
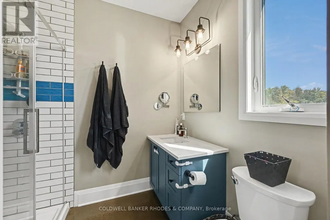
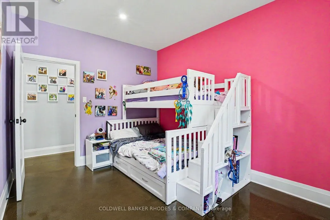
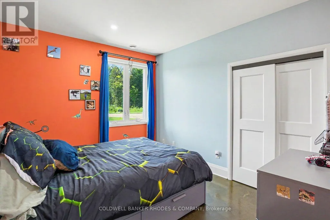
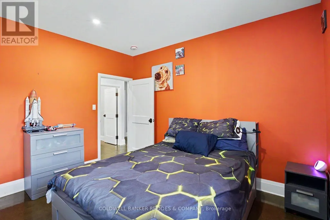
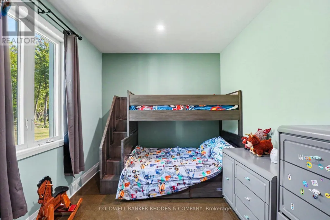
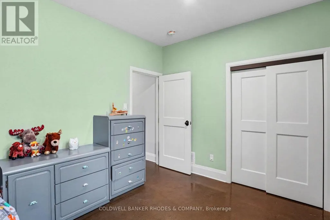
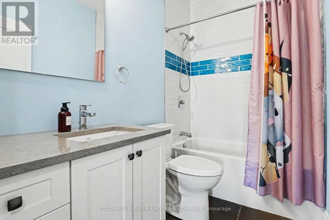
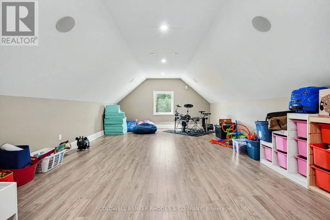
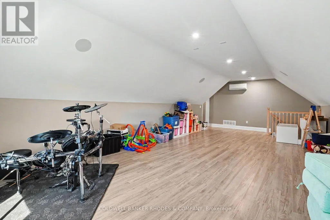
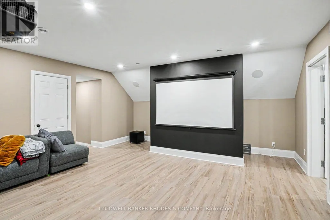
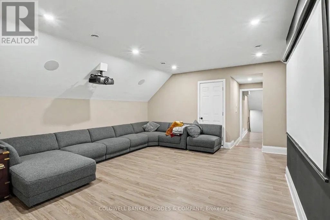
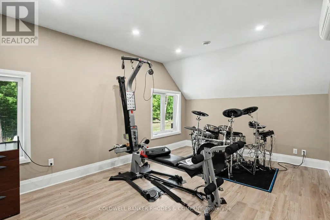
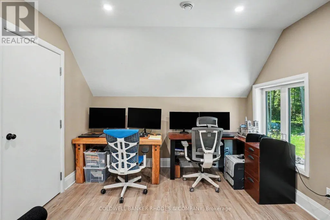
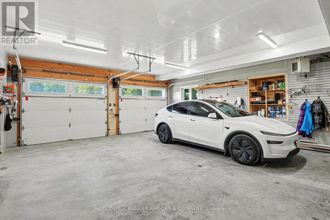
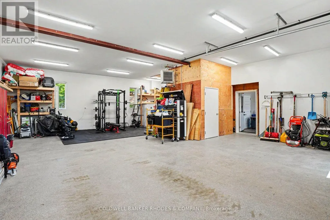
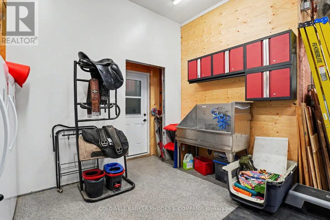
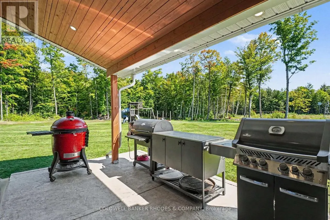
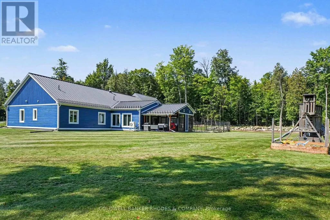
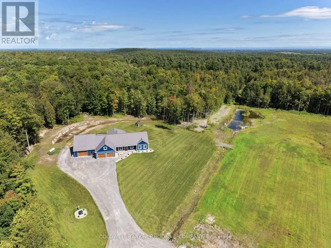
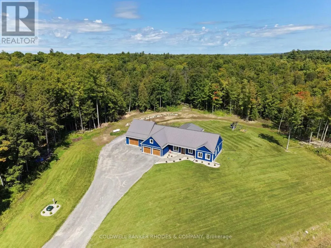
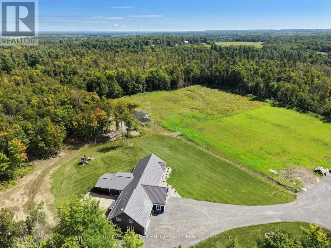
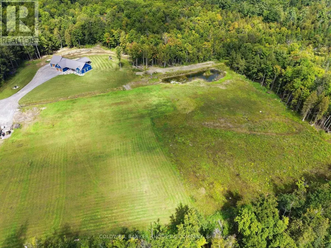
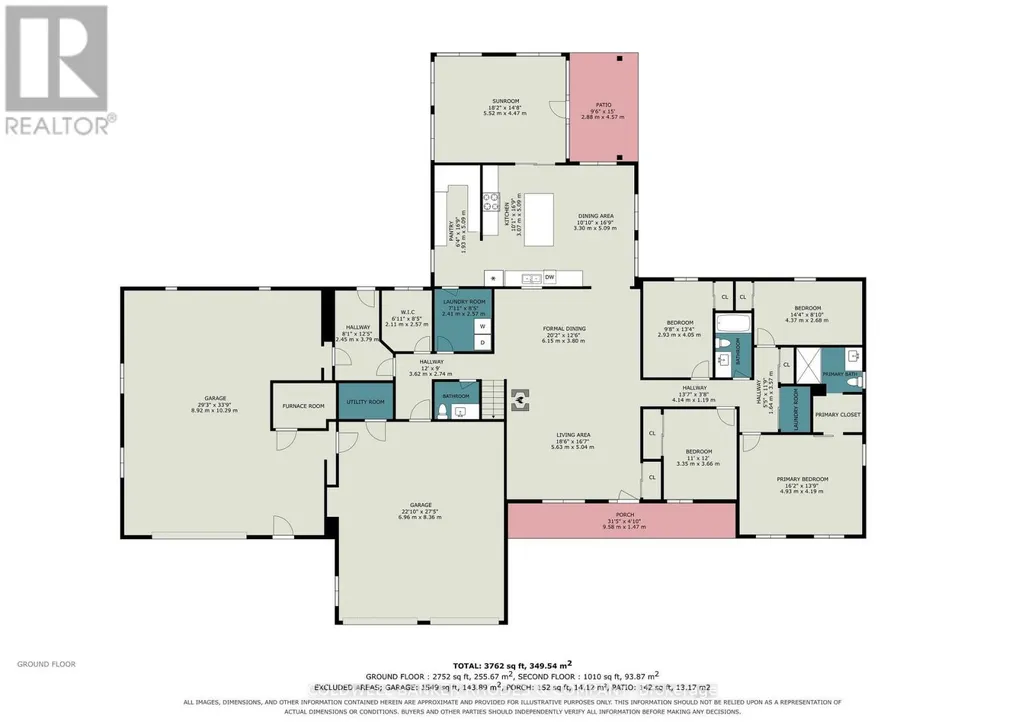
Country Estate featuring a custom built 4 bedroom bungalow with loft (2021) on 78 acres in secluded privacy! At over 4000 sq ft, this home is a perfect fit for large families that need space. Concrete flooring with radiant in-floor heating throughout the main level. Well designed floor plan with open concept living/dining room with cozy woodstove. Gourmet eat-in kitchen perfect for hosting large gatherings with cathedral ceilings, spacious breakfast bar, built-in appliances gas range and spacious pantry with floor to ceiling cabinetry. Kitchen leads into the sun room with walls of windows and a cathedral ceiling. Main floor laundry and mud room, prefect for country living. Generous primary bedroom with 3 piece ensuite. Three additional bedrooms and full 4 piece bathroom. The upper level loft features a media/TV room, a bonus rec/play room and separate office space. Spacious attached double garage and a separate garage/work/hobby room with dog washing station. Sunroom and garage extension completed in 2023. Large fenced dog run. Recent updates include stamped concrete front porch (2023), the Combi-Boiler to Boiler & Storage Tank (2026), landscaping (2026), Whole House Generator (2026). Low maintenance exterior with steel roof and triple glazed windows. In-floor heating in garage and workshop. Nestled in a private clearing in the forest, this expansive estate features a private pond and play structure. Easy commute to 417 and about 40 minutes drive to Kanata. (id:7434)
General Features
| Features | Wooded area, Irregular lot size |
|---|---|
| Property Type | Single Family |
| Zoning Description | RR (Rural Residential) |
| CommunityName | 551 - Mcnab/Braeside Twps |
| Building Age | 0 to 5 years |
| Building Appliances | Water Heater, Dishwasher, Dryer, Freezer, Microwave, Play structure, Range, Washer, Refrigerator |
| Location Description | Cross Streets: Frank St. ** Directions: From Arnprior: 417 West to White Lake Rd (Rt 2) exit heading West towards Waba. Left/south onto Highland Rd. (Rt 23). Left onto Frank St. Property at the end of the Street at Mckenzie intersection. |
| Parking Space Total | 12 |
| Foundation Type | Slab |
| Building Type | House |
| Ownership Type | Freehold |
| Building.StoriesTotal | 1.5 |
Interior Features
| Building Fireplace Present | True |
|---|---|
| Building Fireplace Type | Woodstove |
| Building Heating Type | Forced air, Radiant heat |
| Building Heating Fuel | Propane, Wood |
| Basement Type | None |
| Construction Style Attachment | Detached |
| Living Area Range | 3500 |
| Bedrooms | 4 |
Exterior Features
| Sewer | Septic System |
|---|---|
| Exterior Finish | Steel, Wood |
Room Details
| Room | Dimensions | Level | Flooring | Details |
|---|---|---|---|---|
| Bedroom 2 | 4.37 m x 2.69 m | Main level | 2.69 m | |
| Bedroom 3 | 3.66 m x 3.4 m | Main level | 3.4 m | |
| Bedroom 4 | 2.93 m x 4.05 m | Main level | 4.05 m | |
| Dining room | 6.15 m x 3.8 m | Main level | 3.8 m | |
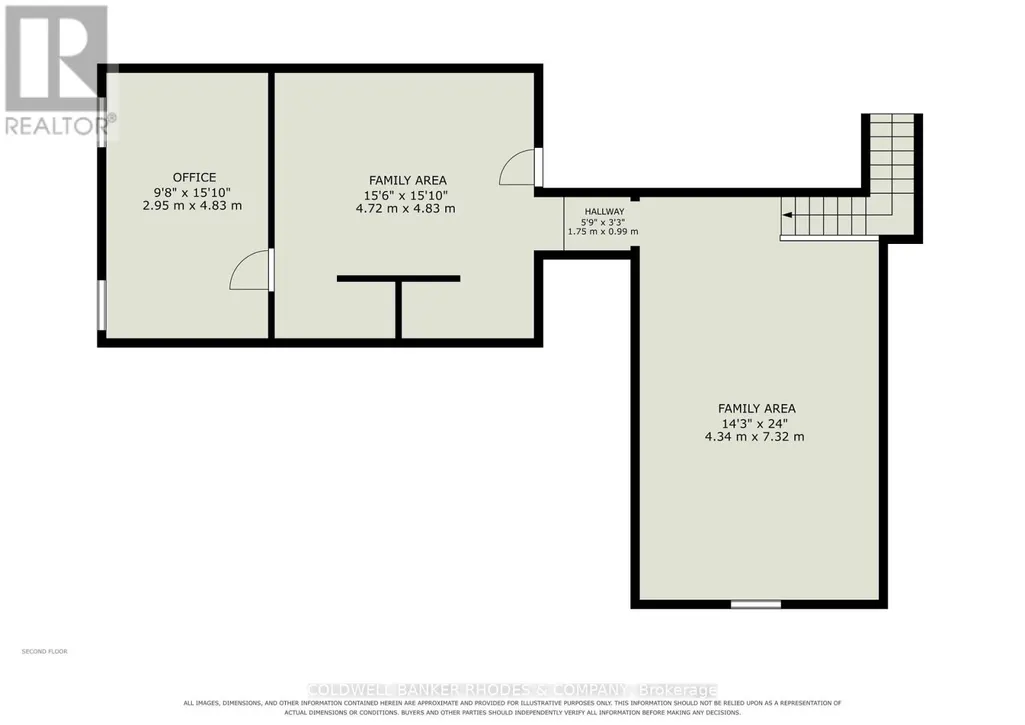
| Family room | 4.34 m x 7.32 m | Second level | 7.32 m | |
| Kitchen | 5.79 m x 5.09 m | Main level | 5.09 m | |
| Living room | 5.63 m x 5.04 m | Main level | 5.04 m | |
| Media | 4.72 m x 4.83 m | Second level | 4.83 m | |
| Mud room | 2.45 m x 3.79 m | Main level | 3.79 m | |
| Office | 2.95 m x 4.83 m | Second level | 4.83 m | |
| Pantry | 1.93 m x 5.09 m | Main level | 5.09 m | |
| Primary Bedroom | 4.93 m x 4.19 m | Main level | 4.19 m | |
| Sunroom | 4.47 m x 3.81 m | Main level | 3.81 m |
Amenities
- Views
- New Construction
- Adult 55+
- Lease To Own
- No Strata Fees
- Furnished
- Primary On Main
- Air Conditioning
- Seller Finance
- Green
- Fixer Upper
- Horse
- Golf
- Fireplace
- Deck
- Garage
- Basement
- Pool

Property vs Single Family Average in K7S 3G9
Price
In The Neighbourhood
Just Listed
McNab/Braeside
$ 499,900
- Type
- Single Family
- Rooms
- 2 Beds + 1 Baths
RE/MAX ABSOLUTE REALTY INC.
Just Listed
McNab/Braeside
$ 999,000
- Type
- Single Family
- Rooms
- 3 Beds + 2.5 Baths
ENGEL & VOLKERS OTTAWA
Just Listed
McNab/Braeside
$ 729,900
- Type
- Single Family
- Rooms
- 3 Beds + 2 Baths
RE/MAX HALLMARK REALTY GROUP
Just Listed
McNab/Braeside
$ 815,000
- Type
- Single Family
- Rooms
- 3 Beds + 2 Baths
RE/MAX HALLMARK REALTY GROUP
Just Listed
McNab/Braeside
$ 499,900
- Type
- Single Family
- Rooms
- 4 Beds + 2 Baths
REMAX BOARDWALK REALTY
Just Listed
McNab/Braeside
$ 769,900
- Type
- Single Family
- Rooms
- 4 Beds + 3 Baths
RE/MAX METRO-CITY REALTY LTD. (RENFREW)
Just Listed
McNab/Braeside
$ 799,900
- Type
- Single Family
- Rooms
- 4 Beds + 3 Baths
COLDWELL BANKER FIRST OTTAWA REALTY

 All information deemed reliable but not guaranteed. All properties are subject to prior sale, change or withdrawal. Neither listing broker(s) or information provider(s) shall be responsible for any typographical errors, misinformation, misprints and shall be held totally harmless. Listing(s) information is provided for consumer's personal, non-commercial use and may not be used for any purpose other than to identify prospective properties consumers may be interested in purchasing. The data relating