
Address
703 Davidson Lane, McNab/Braeside, ON
Price
$ 989,000
Property Attributes
- ID#X13707476
- TypeSingle Family
- Listing Status Active
- MunicipalityMcNab/Braeside
- CityMcNab/Braeside
- Area551 - Mcnab/Braeside Twps
- Neighbourhood551 - Mcnab/Braeside Twps
- Postal CodeK0A 3L0
- StyleBungalow
- Price$ 989,000
- Bedrooms2+3
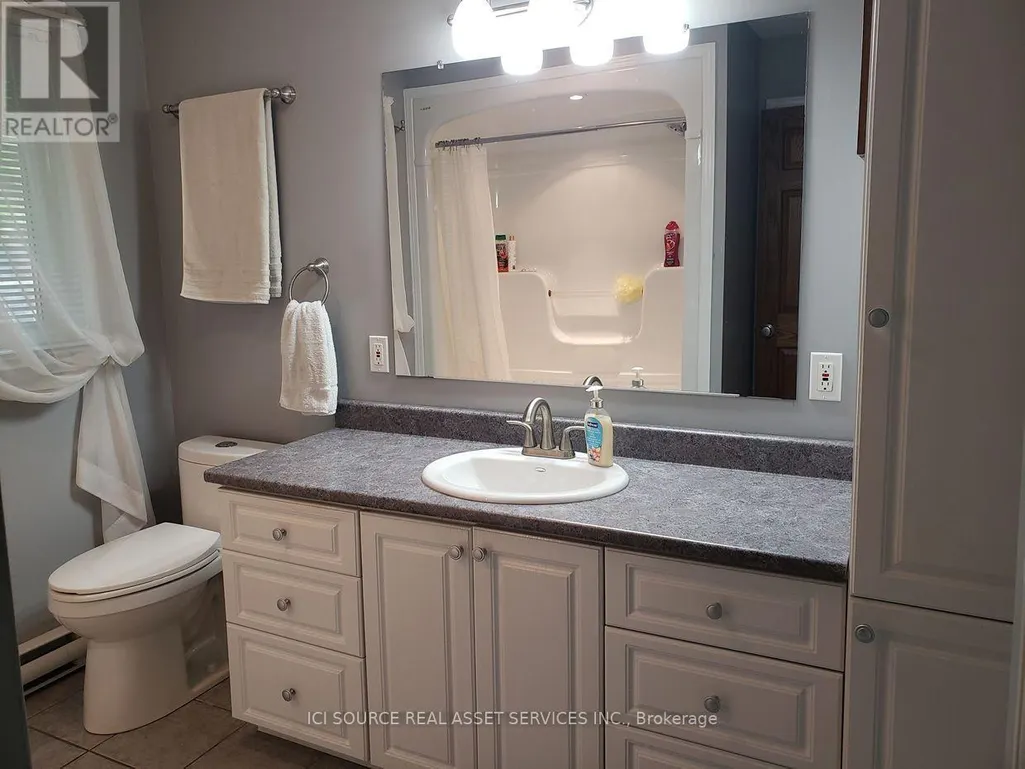
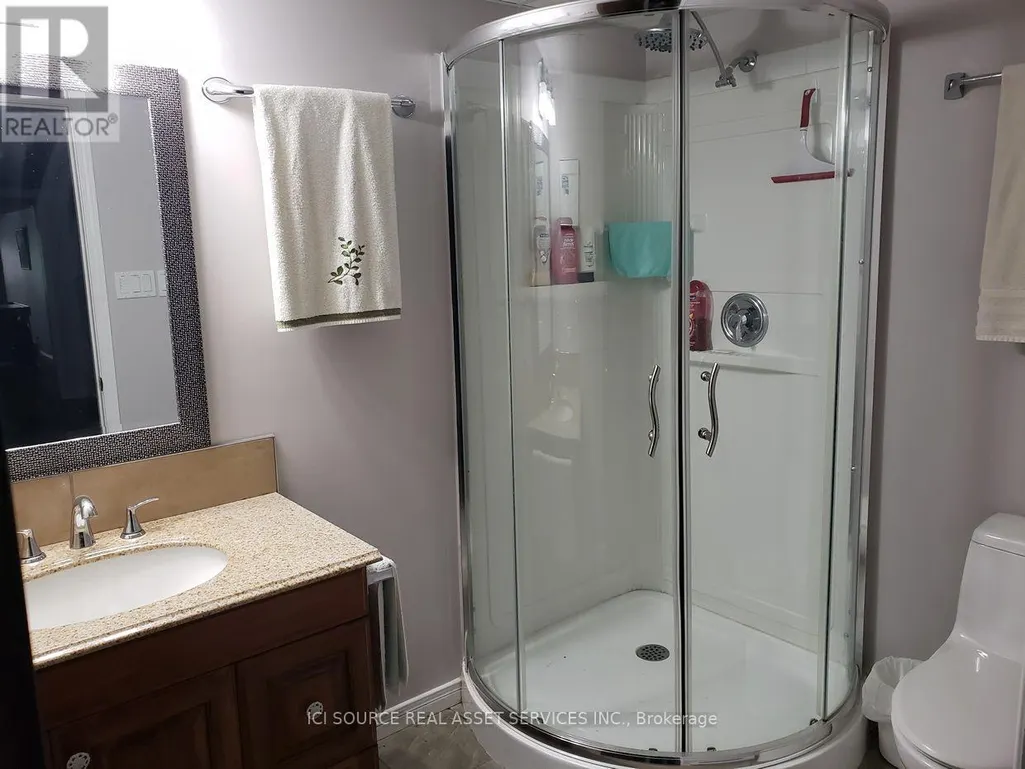
- Bathrooms2
- Half Bathrooms0
Data Source:
Canadian Real Estate Association (CREA)
Property Description
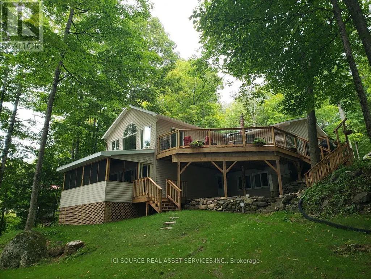
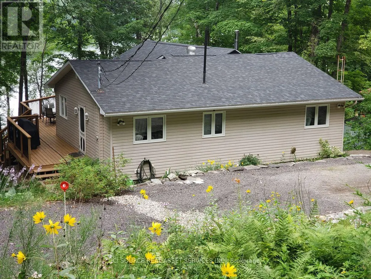
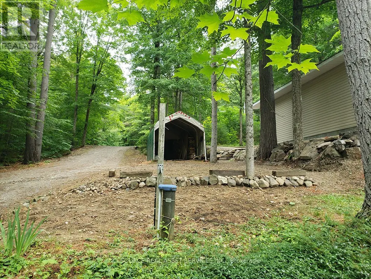
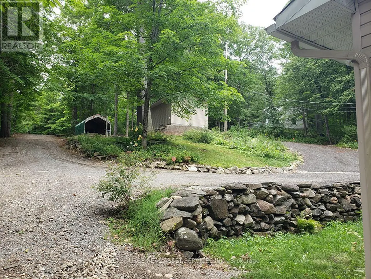
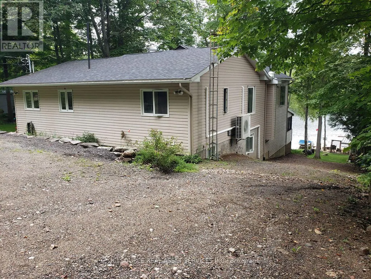
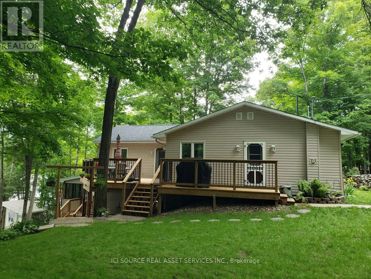
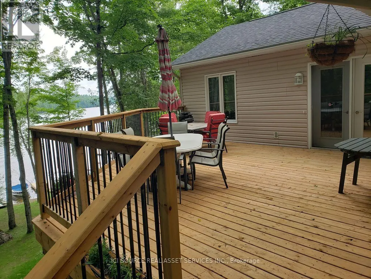
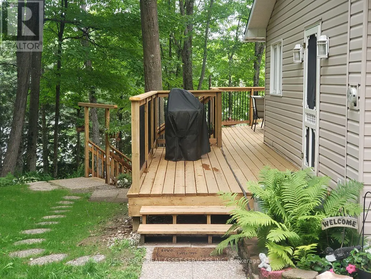
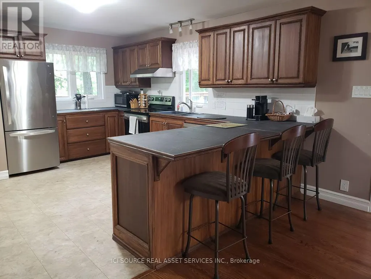
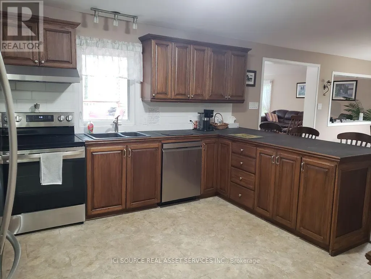
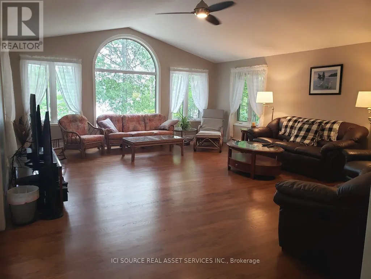
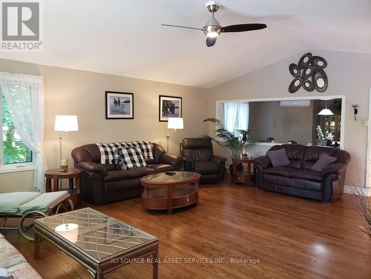
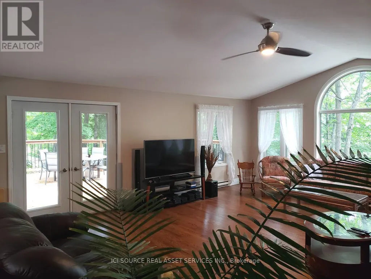
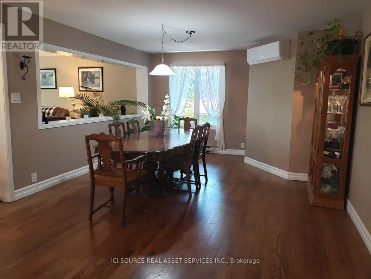
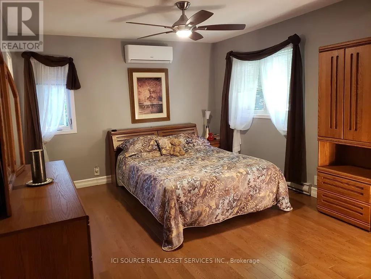
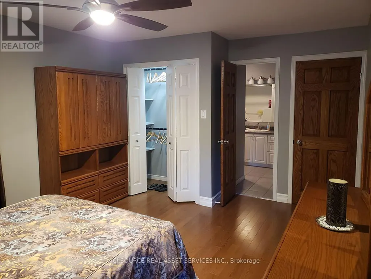
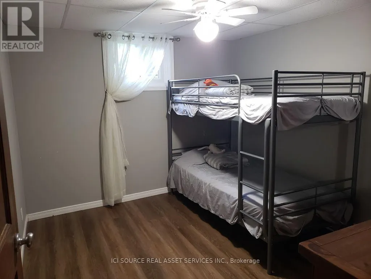
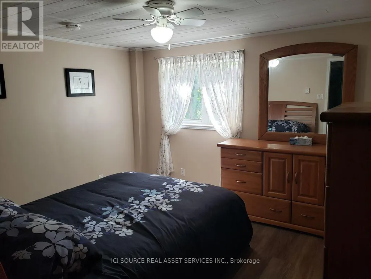
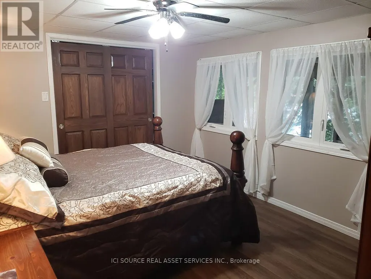
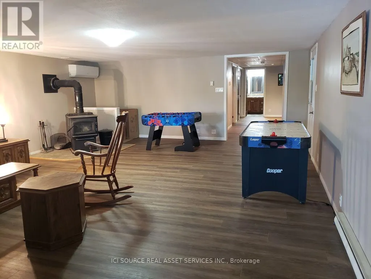
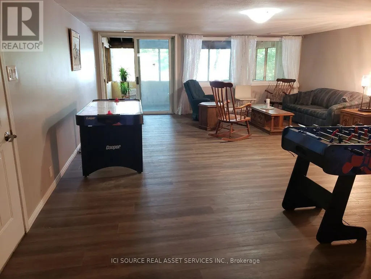
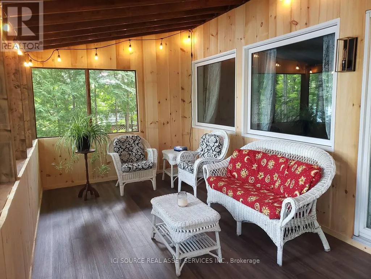
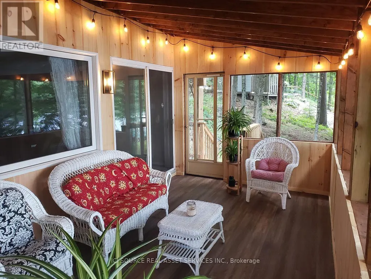
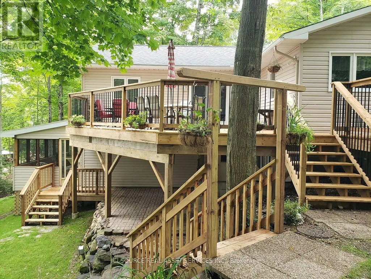
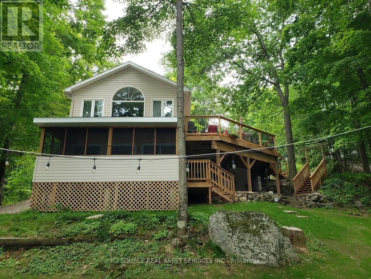
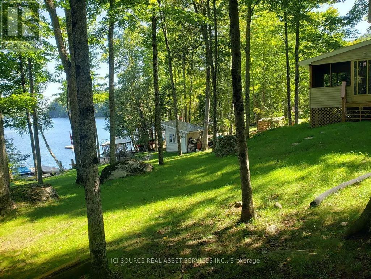
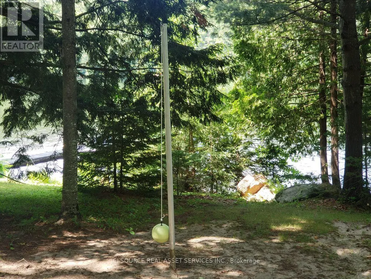
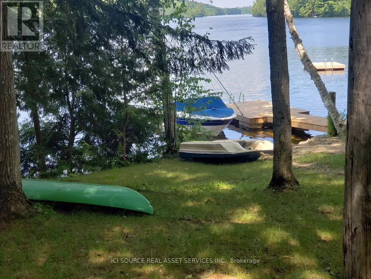
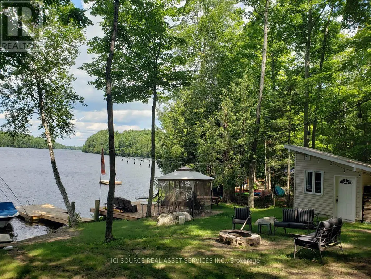
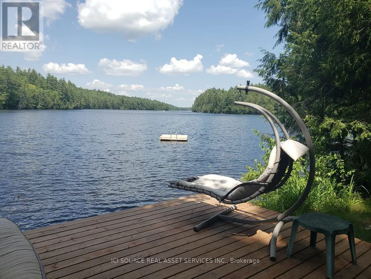
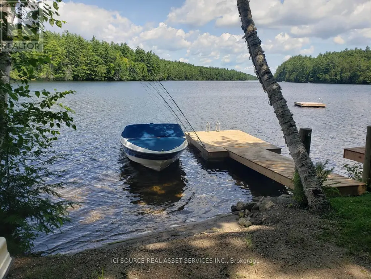
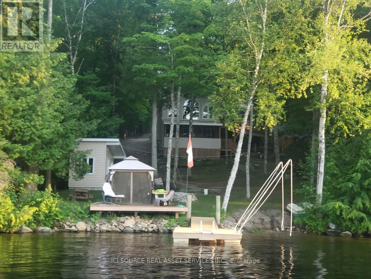
Truly Turnkey (extensively renovated and move-in ready) Waterfront Walkout Bungalow. EnerGuide Reno Upgrade Assessment report Jun 2024 upgrades: Attic insulation R60, 6 re-glassed (Liv) plus 6 new windows (Din/REC/Bdrms) and 3 unit AC/Heat Pump (report, permits and warranties available). Nestled on a quiet private road and backing onto the breathtaking Madawaska River, this immaculate, Walkout Bungalow offers breathtaking panoramic river views on a beautifully treed and landscaped 0.79 acre lot with 100ft shoreline (12ft sandy beach], an unbeatable setting for family living. The 1312sqft Main level features huge Living room with vaulted ceilings, French patio doors and large casement windows along with beautifully updated Kitchen that flows seamlessly into spacious Dining room, a generous Primary with her walk-in and his 2-tier closets, adjoining 4pc Bath and Flex room.The fully developed 1040sqft Walkout Basement (excluded Utility/Laundry & Screen Porch) is ideal for entertaining with ample new windows providing abundant natural light, a spacious REC room with wood stove, in-floor heat in Bath, and 3 more generous Bedrooms.Step out onto Entry and pentagonal Side decks for BBQs, or wonder down to water's edge to paddle board, kayak, fish off dock, deck or just relax around deep smokeless fire pit to enjoy spectacular sunsets. *For Additional Property Details Click The Brochure Icon Below* (id:7434)
General Features
| Features | Carpet Free, Sump Pump |
|---|---|
| Easement | Unknown |
| Property Type | Single Family |
| CommunityName | 551 - Mcnab/Braeside Twps |
| Building Amenities | Separate Heating Controls |
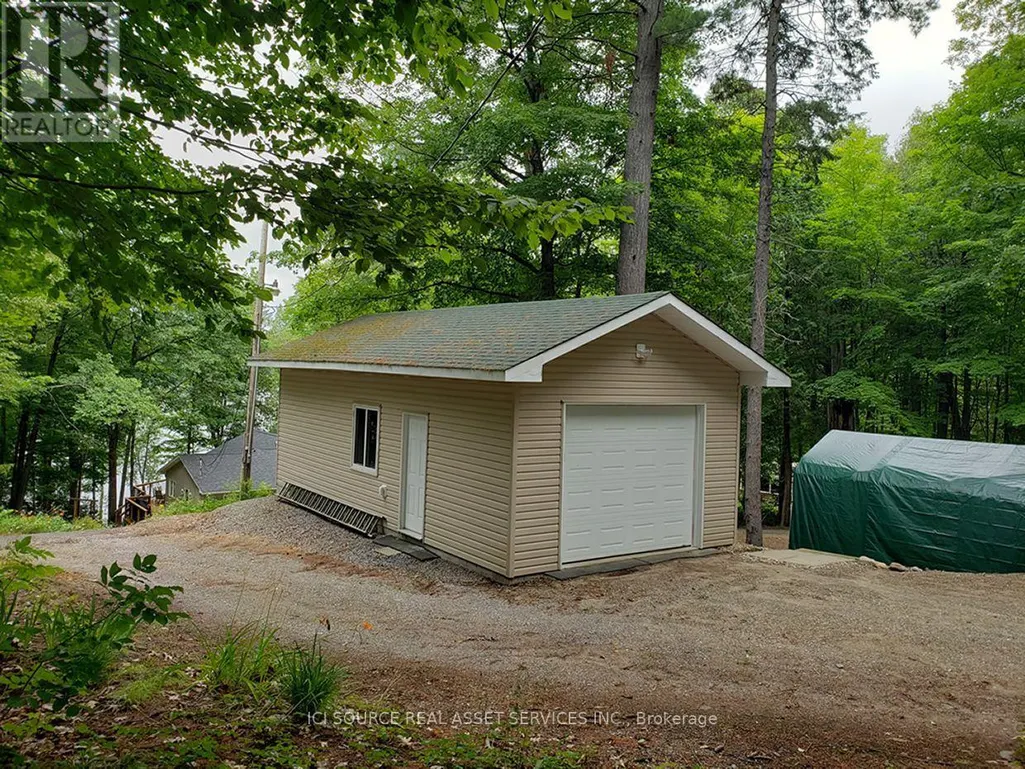
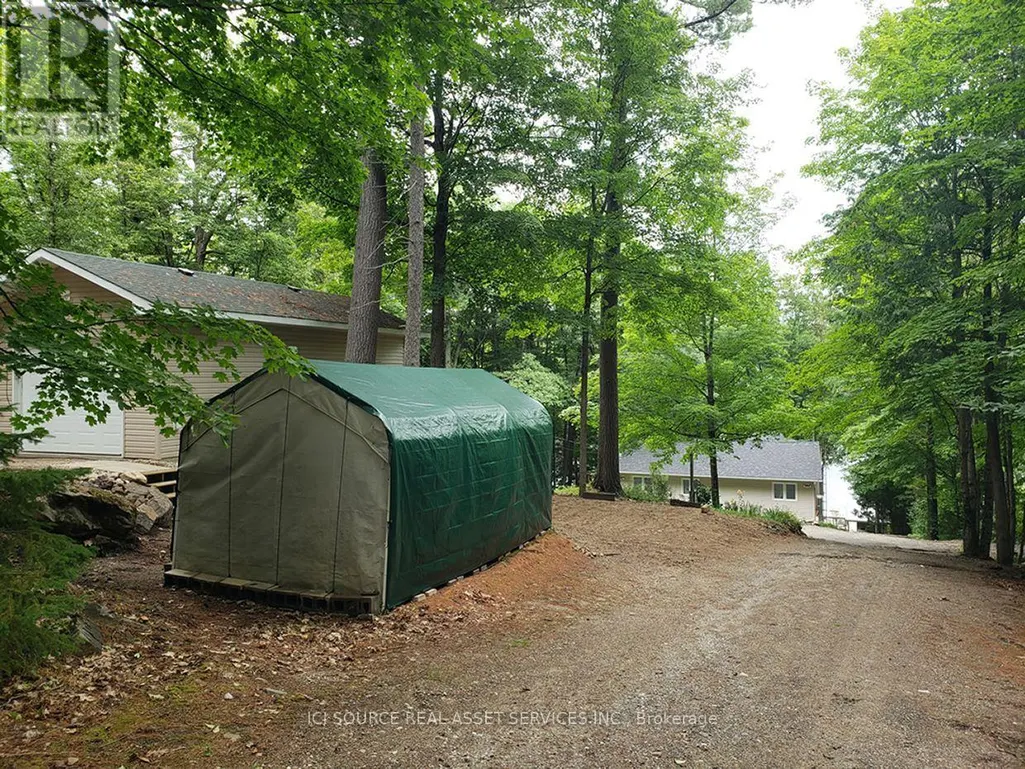
| Building Appliances | Central Vacuum, Garage door opener, Water Heater, Storage Shed, Stove, Window Coverings |
| Building Architectural Style | Bungalow |
| Building Basement Features | Walk out |
| Building Cooling Type | Wall unit |
| Location Description | Cross Streets: McLeod Rd and Burnstown Rd. ** Directions: Hwy 417/17 West. Take exit right then turn left onto Calabogie Rd/CR508. At 4-Way Stop, turn left onto Burnstown Rd/CR52. After bridge, turn 2nd left onto McLeod Rd. Turn left onto McVicar Lane, 703 is located at split. |
| Parking Space Total | 8 |
| Foundation Type | Poured Concrete |
| Building Type | House |
| Ownership Type | Freehold |
| Building.StoriesTotal | 1 |
Interior Features
| Building Fireplace Present | True |
|---|---|
| Building Heating Type | Heat Pump |
| Building Heating Fuel | Electric |
| Basement Development | Finished |
| Basement Type | N/A (Finished) |
| Construction Style Attachment | Detached |
| Living Area Range | 1100 |
| Bedrooms | 2+3 |
Exterior Features
| Structure | Dock |
|---|---|
| Water Front Name | Madawaska River |
| Water Front Type | Waterfront on river |
| ViewType | Direct Water View |
| Sewer | Septic System |
| Exterior Finish | Vinyl siding |
Room Details
| Room | Dimensions | Level | Flooring | Details |
|---|---|---|---|---|
| Bathroom | 2.76 m x 2.42 m | Main level | 2.42 m | |
| Bedroom 2 | 2.76 m x 3.26 m | Main level | 3.26 m | |
| Bedroom 3 | 3.31 m x 4.11 m | Basement | 4.11 m | |
| Bedroom 4 | 3.66 m x 3.36 m | Basement | 3.36 m | |
| Bedroom 5 | 2.9 m x 3.36 m | Basement | 3.36 m | |
| Dining room | 4.04 m x 5.9 m | Main level | 5.9 m | |
| Family room | 5.69 m x 7.11 m | Basement | 7.11 m | |
| Kitchen | 3.48 m x 4.78 m | Main level | 4.78 m | |
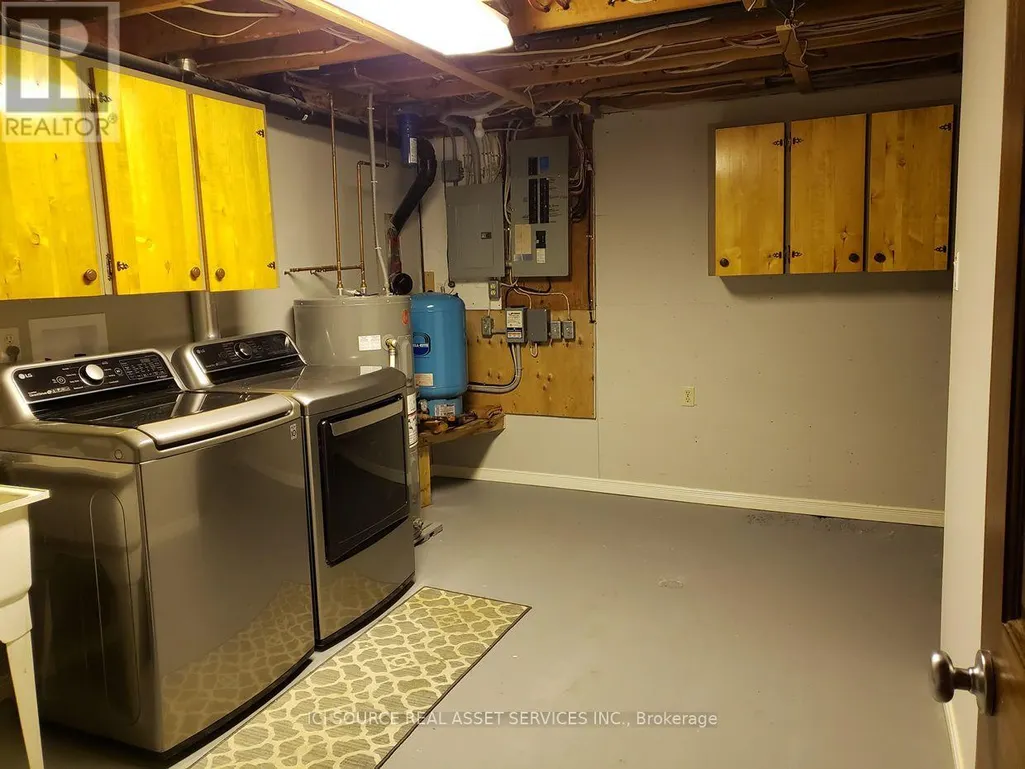
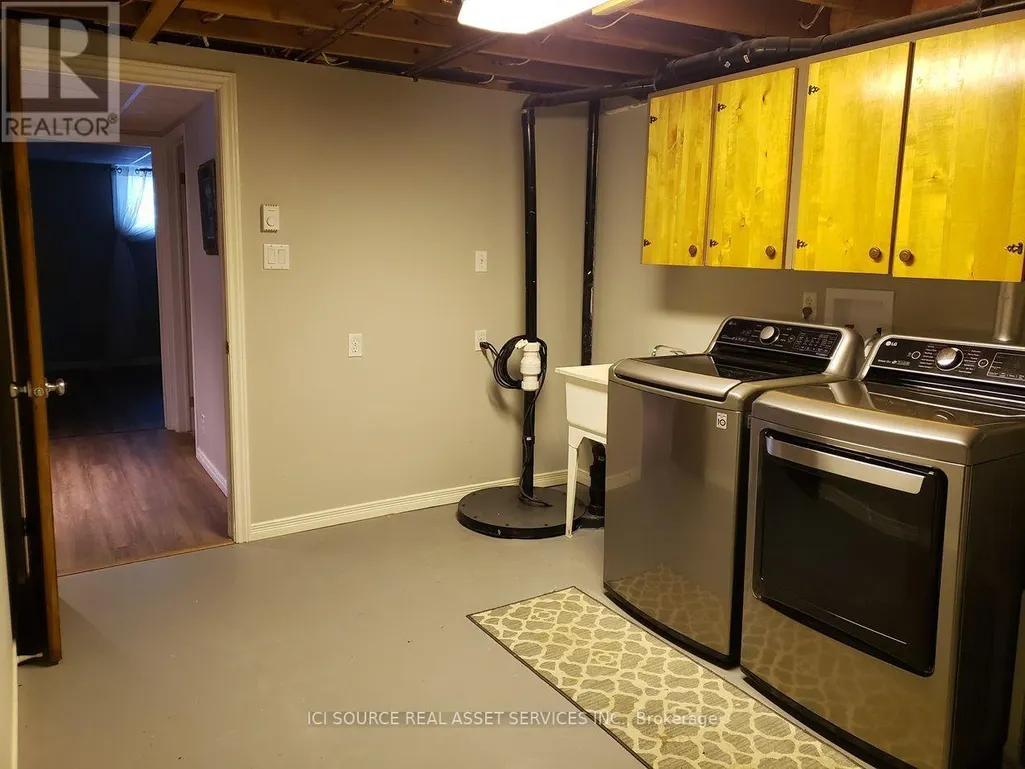
| Laundry room | 2.88 m x 4.37 m | Basement | 4.37 m | |
| Living room | 6.99 m x 5.69 m | Main level | 5.69 m | |
| Primary Bedroom | 3.51 m x 4.83 m | Main level | 4.83 m | |
| Recreational, Games room | 7.12 m x 5.69 m | Basement | 5.69 m | |
| Utility room | 4.37 m x 2.87 m | Basement | 2.87 m |
Amenities
- Views
- New Construction
- Adult 55+
- Lease To Own
- No Strata Fees
- Furnished
- Primary On Main
- Air Conditioning
- Seller Finance
- Green
- Fixer Upper
- Horse
- Golf
- Fireplace
- Deck
- Garage
- Basement
- Pool

Property vs Single Family Average in K0A 3L0
Price
In The Neighbourhood
Just Listed
McNab/Braeside
$ 729,900
- Type
- Single Family
- Rooms
- 3 Beds + 2 Baths
RE/MAX HALLMARK REALTY GROUP
Just Listed
McNab/Braeside
$ 499,900
- Type
- Single Family
- Rooms
- 4 Beds + 2 Baths
REMAX BOARDWALK REALTY

 All information deemed reliable but not guaranteed. All properties are subject to prior sale, change or withdrawal. Neither listing broker(s) or information provider(s) shall be responsible for any typographical errors, misinformation, misprints and shall be held totally harmless. Listing(s) information is provided for consumer's personal, non-commercial use and may not be used for any purpose other than to identify prospective properties consumers may be interested in purchasing. The data relating