
Address
853 B River Road, McNab/Braeside, ON
Price
$ 399,900
Property Attributes
- ID#X13674604
- TypeSingle Family
- Listing Status Active
- MunicipalityMcNab/Braeside
- CityMcNab/Braeside
- Area551 - Mcnab/Braeside Twps
- Neighbourhood551 - Mcnab/Braeside Twps
- Postal CodeK0A 1G0
- Style
- Price$ 399,900
- Bedrooms3
- Bathrooms1
- Half Bathrooms0
Data Source:
Canadian Real Estate Association (CREA)
Property Description
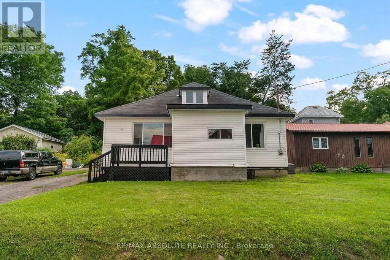
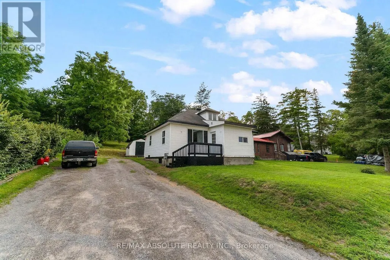
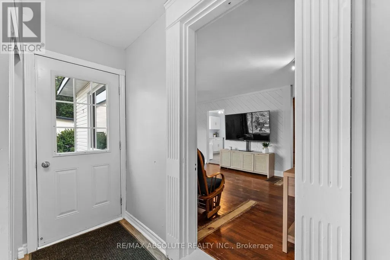
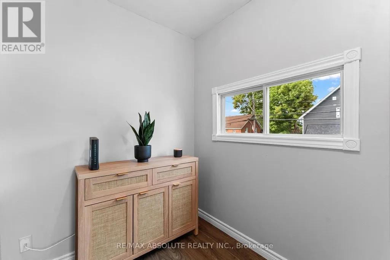
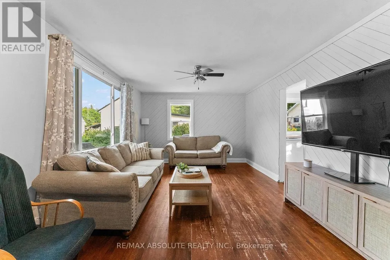
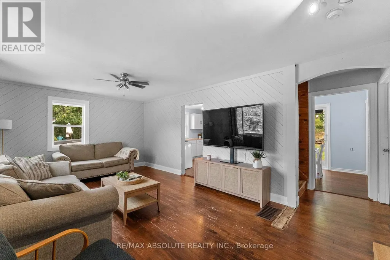
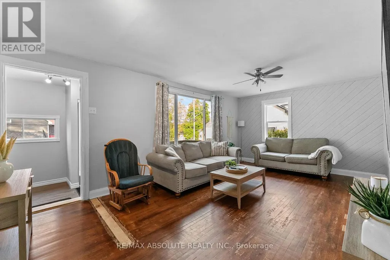

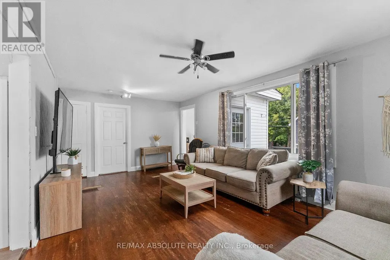
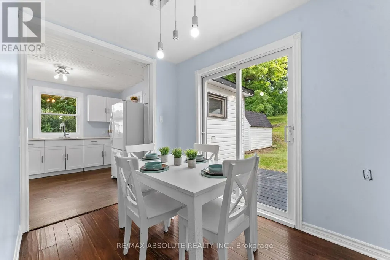
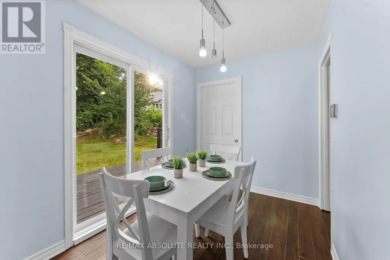
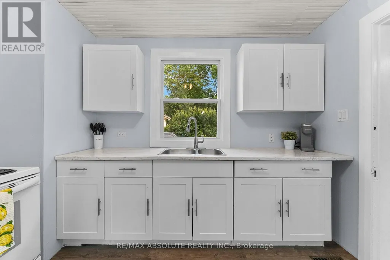
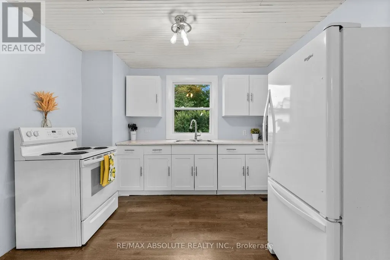
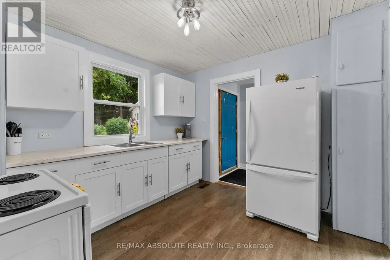
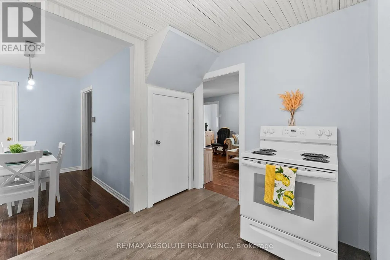
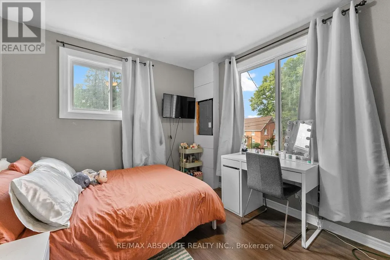
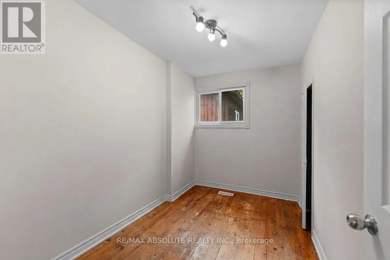
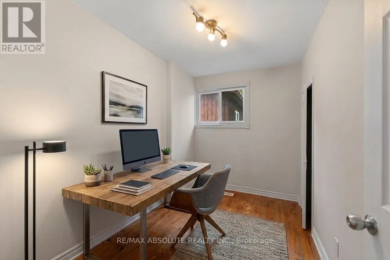
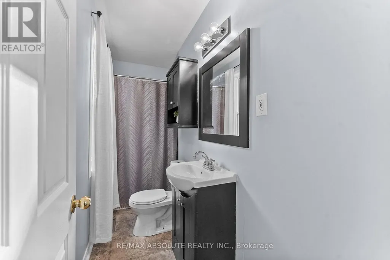
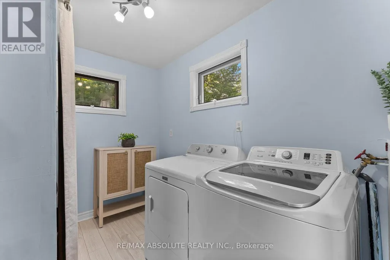
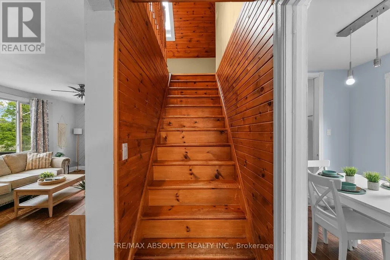
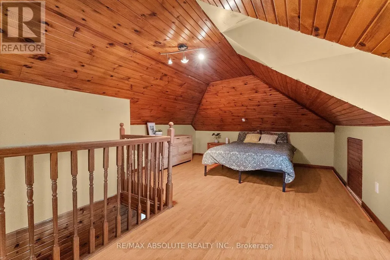
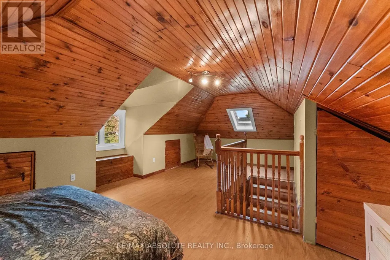
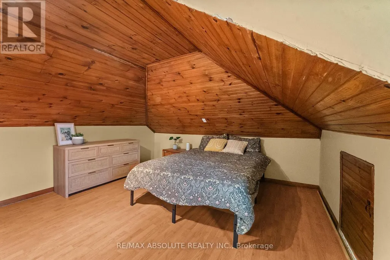
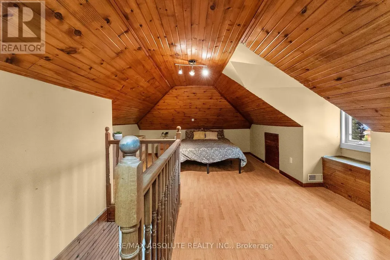
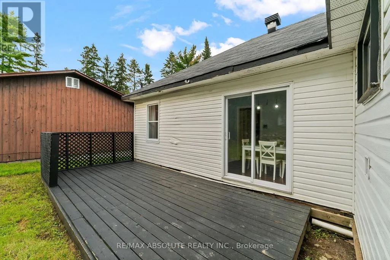
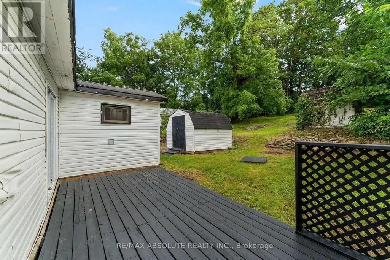
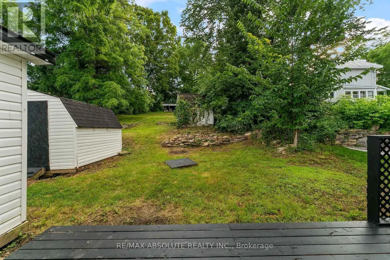
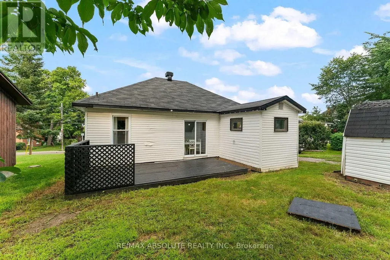
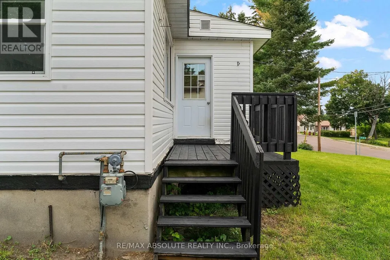
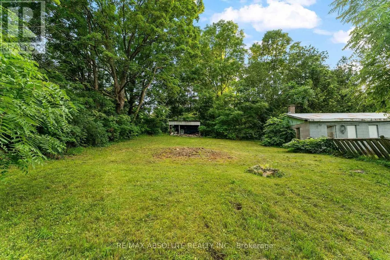
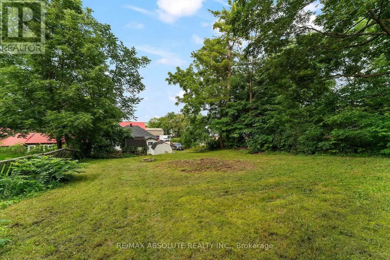
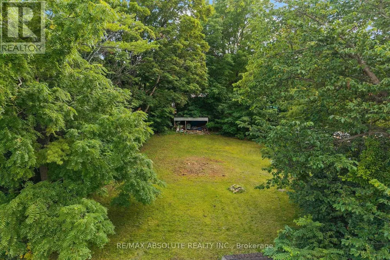
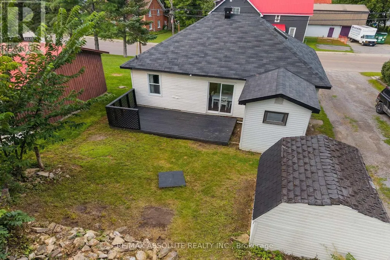
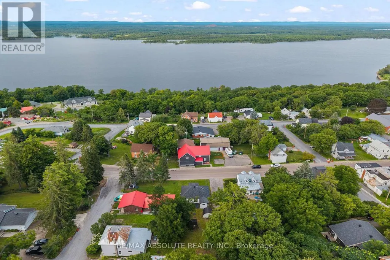

Nestled in the warm and welcoming riverside community of Braeside, this charming 3-bedroom, 1-bathroom home offers a wonderful blend of comfort, character, and natural beauty. Perfectly positioned on a deep lot framed by mature trees, this property provides plenty of room for children to play, pets to roam, and weekend gardening to come alive. Step inside through the front foyer and discover a thoughtfully laid out main floor designed for everyday ease with a spacious living room, flooded with natural light pouring through a large picture window. The bright and cheerful kitchen seamlessly flows into the adjoining dining room, making meal prep and entertaining a breeze. Also on this level you will find two comfortable bedrooms which offer great flexibility for family members, guests, or a home office. The main floor is completed by a full bath and back entrance mud room with laundry. Head up to the second level to find the large primary bedroom, offering loads of space to create your own quiet getaway, this private suite features great layout potential for a reading nook, desk area, or custom storage. Just a short 35 minute commute to Kanata. Braeside is known for its friendly neighborhood feel and close proximity to the water, offering a serene lifestyle just minutes from the local amenities of Arnprior. (id:7434)
General Features
| Property Type | Single Family |
|---|---|
| CommunityName | 551 - Mcnab/Braeside Twps |
| Building Appliances | Water softener, Dryer, Storage Shed, Stove, Washer, Refrigerator |
| Building Cooling Type | Central air conditioning |
| Location Description | Cross Streets: Robbins Lane and Findlay Street. ** Directions: From Arnprior Take Madawaska BLVD, That Turns Into River Road To Braeside, House is on the Left. |
| Parking Space Total | 4 |
| Foundation Type | Poured Concrete |
| Building Type | House |
| Ownership Type | Freehold |
| Building.StoriesTotal | 1.5 |
Interior Features
| Building Fireplace Present | False |
|---|---|
| Building Heating Type | Forced air |
| Building Heating Fuel | Natural gas |
| Basement Development | Unfinished,Other, See Remarks |
| Basement Type | N/A (Unfinished), N/A (Other, See Remarks) |
| Construction Style Attachment | Detached |
| Living Area Range | 700 |
| Bedrooms | 3 |
Exterior Features
| Sewer | Septic System |
|---|---|
| Exterior Finish | Vinyl siding |
Room Details
| Room | Dimensions | Level | Flooring | Details |
|---|---|---|---|---|
| Bathroom | 3.17 m x 1.05 m | Main level | 1.05 m | |
| Bedroom | 3.3 m x 2.21 m | Main level | 2.21 m | |
| Dining room | 2.14 m x 2.9 m | Main level | 2.9 m | |
| Foyer | 1.78 m x 3.08 m | Main level | 3.08 m | |
| Kitchen | 3.14 m x 3.03 m | Main level | 3.03 m | |
| Laundry room | 2.88 m x 2.14 m | Main level | 2.14 m | |
| Living room | 3.63 m x 6.03 m | Main level | 6.03 m | |
| Primary Bedroom | 3.95 m x 3.49 m | Second level | 3.49 m |
Amenities
- Views
- New Construction
- Adult 55+
- Lease To Own
- No Strata Fees
- Furnished
- Primary On Main
- Air Conditioning
- Seller Finance
- Green
- Fixer Upper
- Horse
- Golf
- Fireplace
- Deck
- Garage
- Basement
- Pool

Property vs Single Family Average in K0A 1G0
Price
In The Neighbourhood
McNab/Braeside
$ 989,000
- Type
- Single Family
- Rooms
- 5 Beds + 2 Baths
ICI SOURCE REAL ASSET SERVICES INC.
McNab/Braeside
$ 829,900
- Type
- Single Family
- Rooms
- 4 Beds + 3 Baths
COLDWELL BANKER FIRST OTTAWA REALTY

 All information deemed reliable but not guaranteed. All properties are subject to prior sale, change or withdrawal. Neither listing broker(s) or information provider(s) shall be responsible for any typographical errors, misinformation, misprints and shall be held totally harmless. Listing(s) information is provided for consumer's personal, non-commercial use and may not be used for any purpose other than to identify prospective properties consumers may be interested in purchasing. The data relating