



Address
71 - 1735 Meadowbrook Road, Ottawa, ON
Price
$ 329,000
Property Attributes
- ID#X13719154
- TypeTownhouse
- Listing Status Active
- MunicipalityOttawa
- CityOttawa
- Area2204 - Pineview
- Neighbourhood2204 - Pineview
- Postal CodeK1B 4W6
- Style
- Price$ 329,000
- Bedrooms4
- Bathrooms1
- Half Bathrooms1
Data Source:
Canadian Real Estate Association (CREA)
Property Description
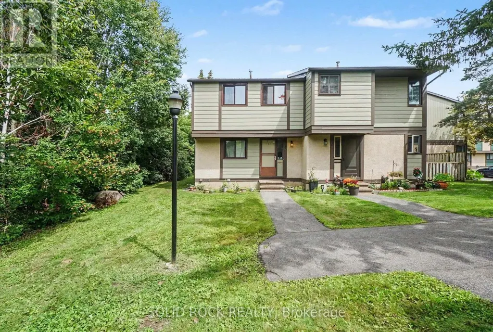
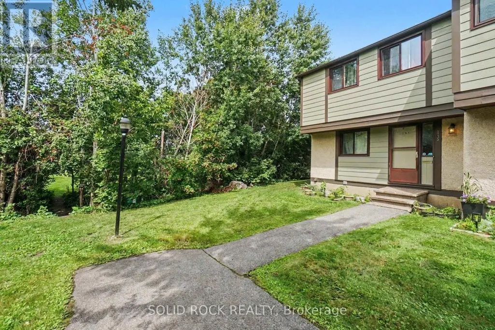
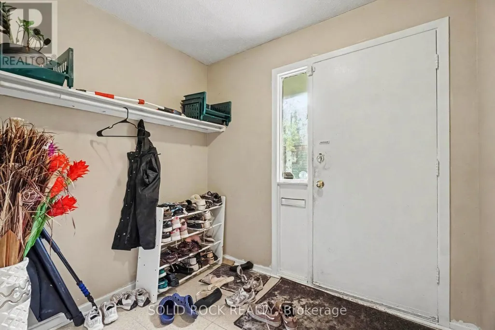
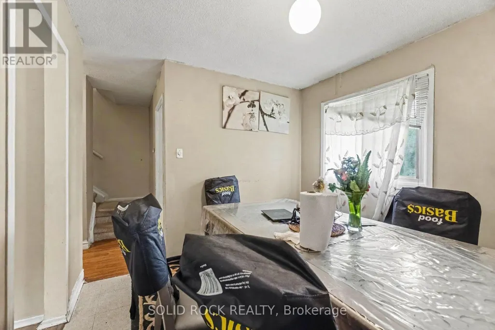
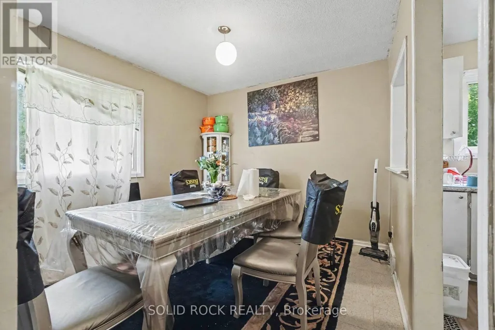
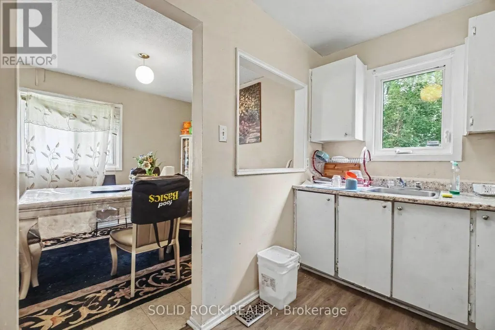
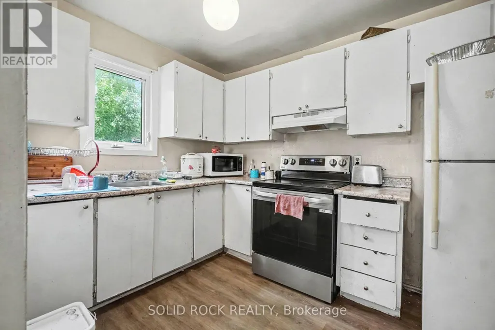
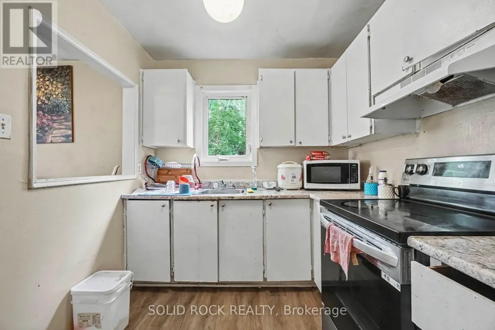
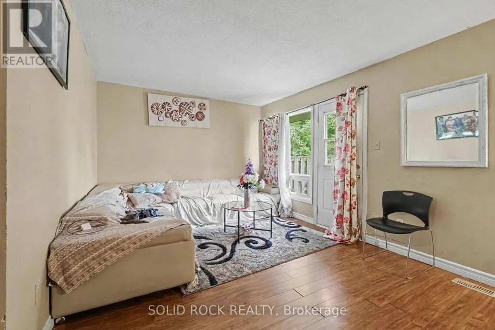
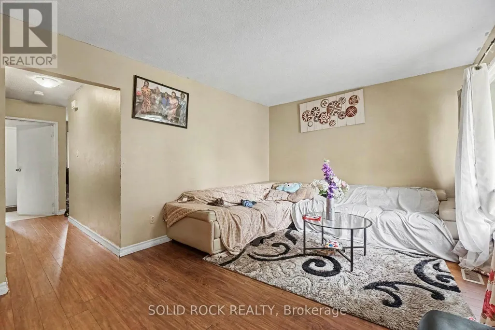
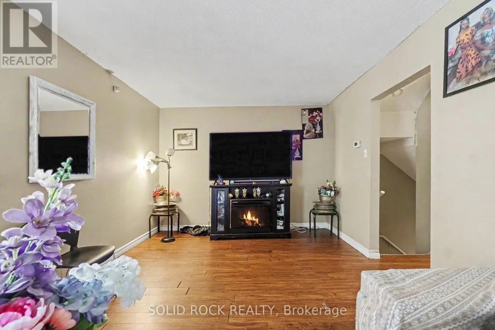
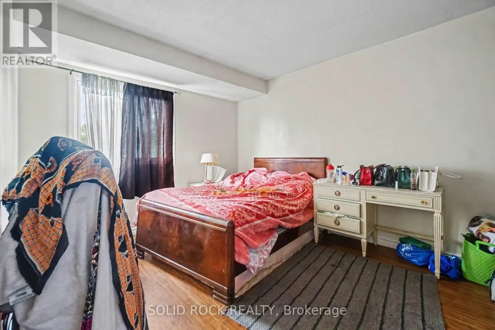
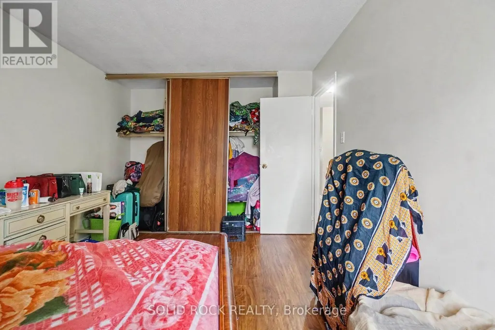
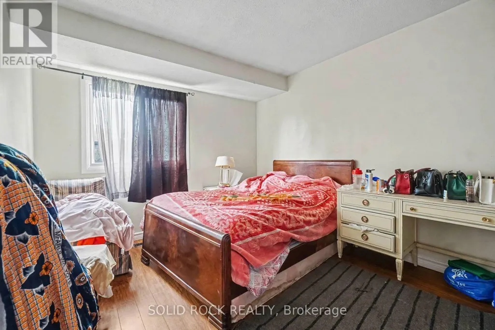
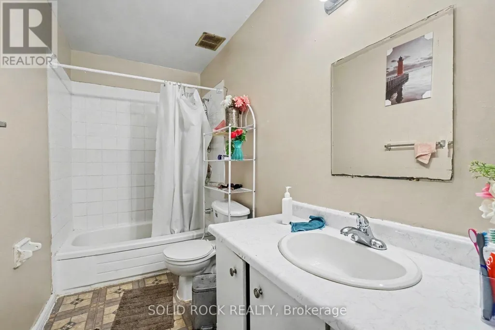
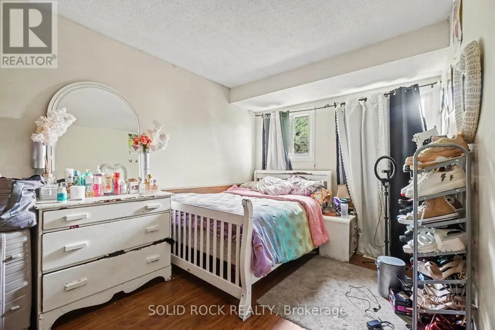
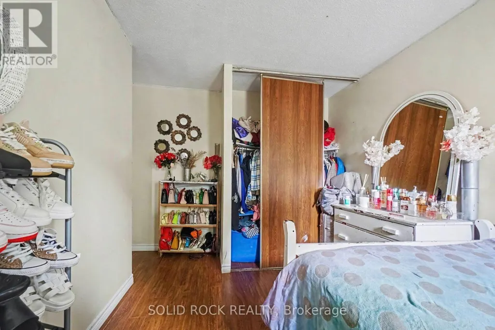
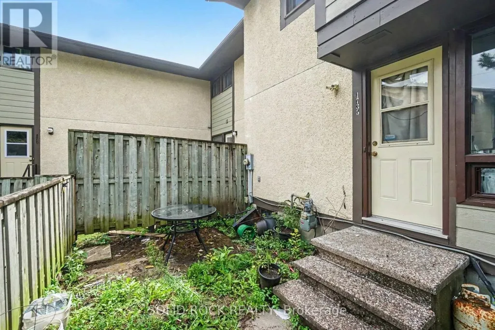
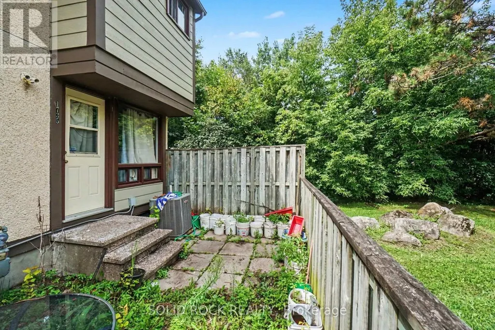
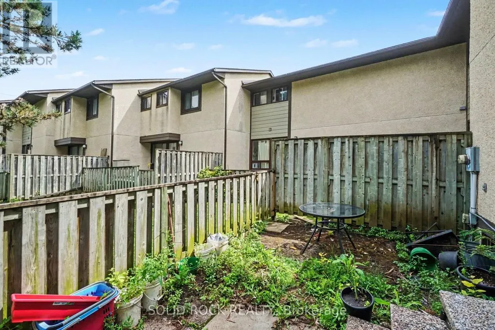
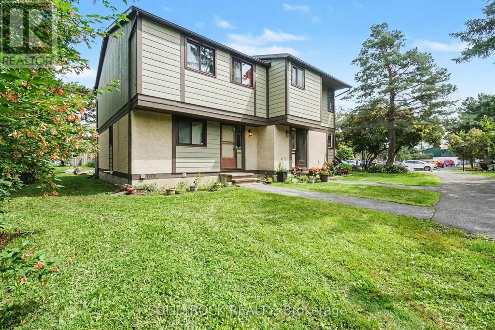
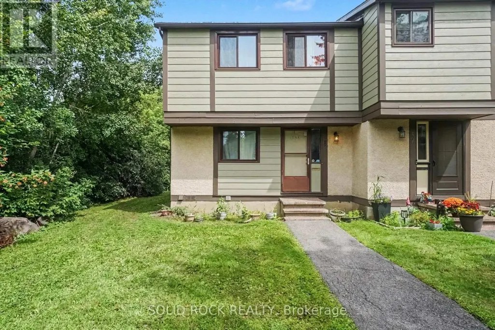
Stop Scrolling! This is the opportunity you have been looking for. A TRUE FOUR bedroom townhouse with 1 full and 1 half bathrooms that just needs your handyman / TLC vision to make it your own! The layout of this home has everything you are looking for. A large Foyer, A Separate Dining Room, and a Kitchen that overlooks the Living room that faces the backyard! The second floor - that's where you'll find the true 4 bedrooms- (room for everyone!) and a full bath. The basement is partially finished- a huge room with the laundry that you could finish to have a recreation room that is separate from the laundry room, and a 2 piece bathroom - plus additional storage! With a low condo fee, and a parking spot, this home is waiting for you! In arguably the best location in the complex, this proerty is at the end of a row, adjacent next to greenspace! This complex is also close to parks, schools, bike paths, shopping, both LRT and bus transit, this property is a fantstic location and has all the convenience you have been looking for. Book a private showing today- 24 hours notice for the tenants who are currently month to month. (id:7434)
General Features
| Features | In suite Laundry |
|---|---|
| Community Features | Pets Allowed With Restrictions |
| Property Type | Single Family |
| CommunityName | 2204 - Pineview |
| Building Age | 31 to 50 years |
| Building Cooling Type | Central air conditioning |
| Location Description | Cross Streets: Blair and Meadowbrook. ** Directions: Blair Road to Meadowbrook! On Meadowbrook you'll turn right into the complex. |
| Parking Space Total | 1 |
| Building Type | Row / Townhouse |
| Maintenance Fee | 390.00 |
| Ownership Type | Condominium/Strata |
| Building.StoriesTotal | 2 |
Interior Features
| Building Fireplace Present | False |
|---|---|
| Building Heating Type | Forced air |
| Building Heating Fuel | Natural gas |
| Basement Development | Partially finished |
| Basement Type | N/A (Partially finished) |
| Living Area Range | 1200 |
| Bedrooms | 4 |
Exterior Features
| Exterior Finish | Stucco, Vinyl siding |
|---|
Room Details
| Room | Dimensions | Level | Flooring | Details |
|---|---|---|---|---|
| Bedroom 2 | 3.76 m x 2.97 m | Second level | 2.97 m | |
| Bedroom 3 | 2.62 m x 2.41 m | Second level | 2.41 m | |
| Bedroom 4 | 2.31 m x 2.18 m | Second level | 2.18 m | |
| Dining room | 3.18 m x 2.87 m | Main level | 2.87 m | |
| Foyer | 2.18 m x 2.03 m | Main level | 2.03 m | |
| Kitchen | 3.02 m x 2.29 m | Main level | 2.29 m | |
| Living room | 5.46 m x 3.25 m | Main level | 3.25 m | |
| Partial bathroom | 1.75 m x 1.6 m | Basement | 1.6 m | |
| Primary Bedroom | 3.28 m x 2.97 m | Second level | 2.97 m | |
| Utility room | 5.72 m x 3.79 m | Basement | 3.79 m |
Amenities
- Views
- New Construction
- Adult 55+
- Lease To Own
- No Strata Fees
- Furnished
- Pets
- Primary On Main
- Air Conditioning
- Seller Finance
- Green
- Fixer Upper
- Horse
- Golf
- Fireplace
- Deck
- Garage
- Basement
- Pool

Property vs Townhouse Average in K1B 4W6
Price

 All information deemed reliable but not guaranteed. All properties are subject to prior sale, change or withdrawal. Neither listing broker(s) or information provider(s) shall be responsible for any typographical errors, misinformation, misprints and shall be held totally harmless. Listing(s) information is provided for consumer's personal, non-commercial use and may not be used for any purpose other than to identify prospective properties consumers may be interested in purchasing. The data relating