
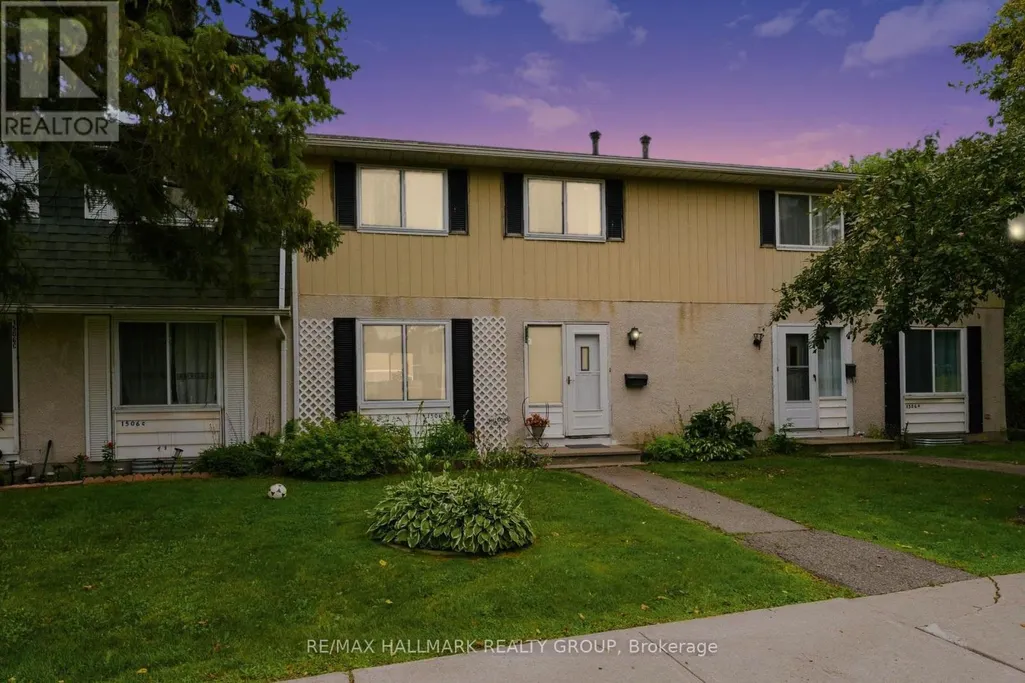
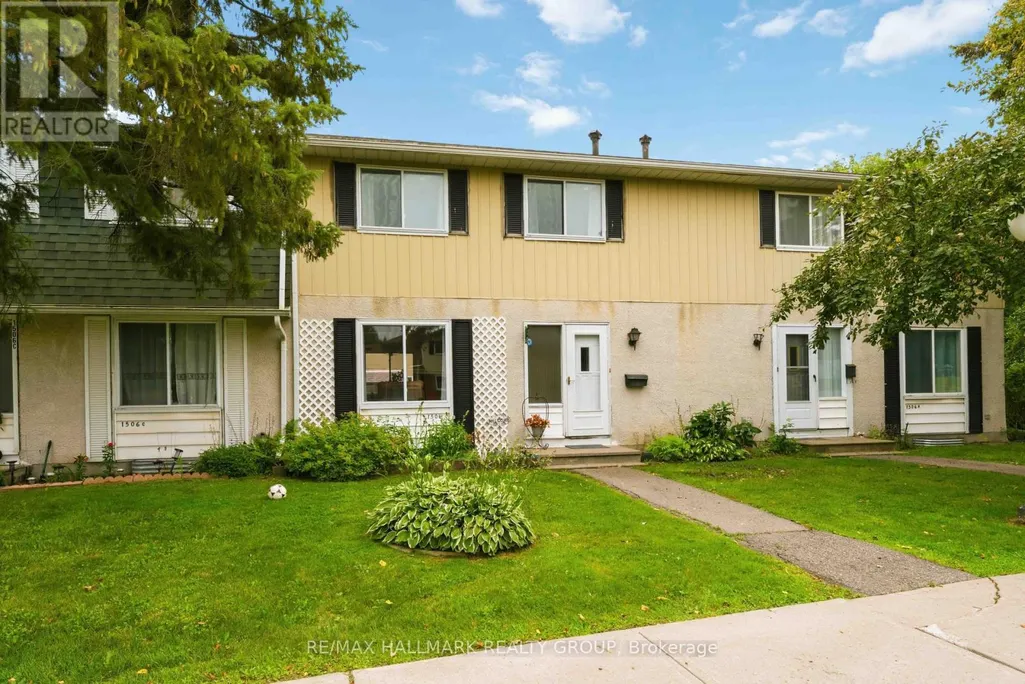
Address
B - 1506 Beaverpond Drive, Ottawa, ON
Price
$ 354,900
Property Attributes
- ID#X13570100
- TypeTownhouse
- Listing Status Active
- MunicipalityOttawa
- CityOttawa
- Area2204 - Pineview
- Neighbourhood2204 - Pineview
- Postal CodeK1B 3R9
- Style
- Price$ 354,900
- Bedrooms3
- Bathrooms1
- Half Bathrooms1
Data Source:
Canadian Real Estate Association (CREA)
Property Description
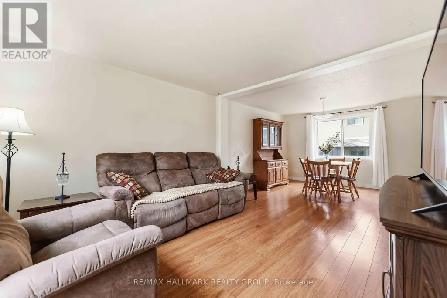
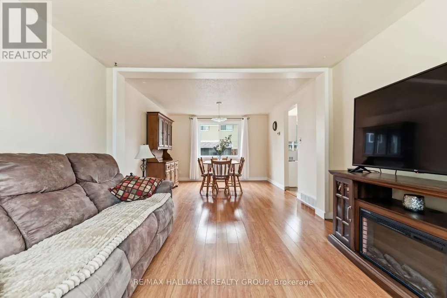
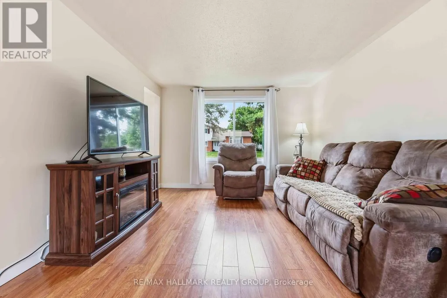
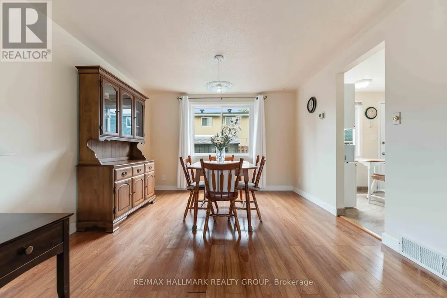
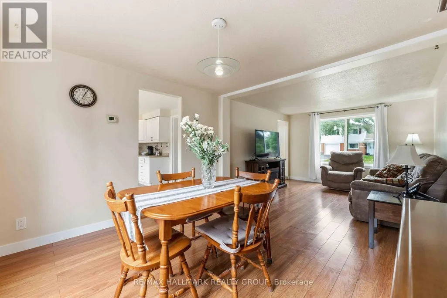
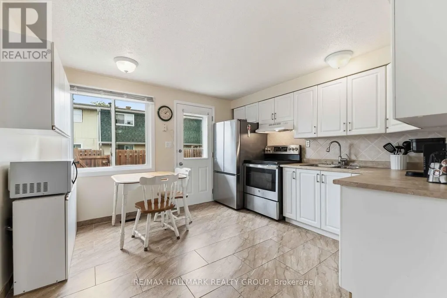
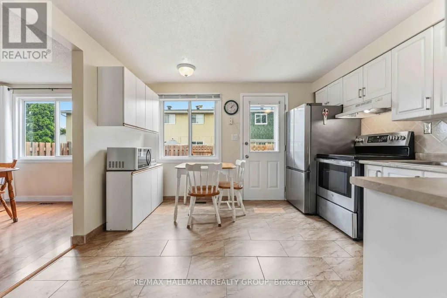
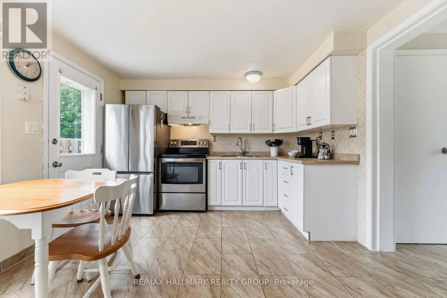
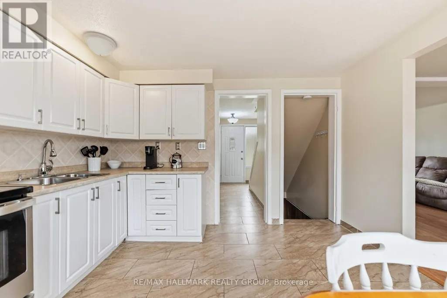
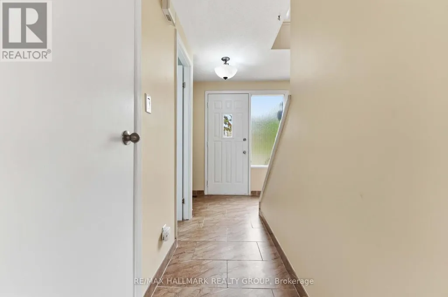
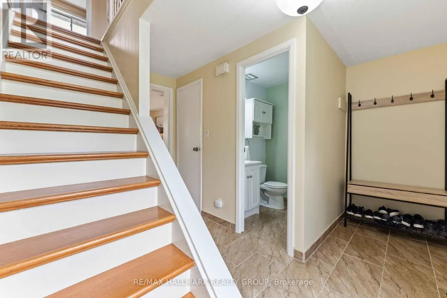
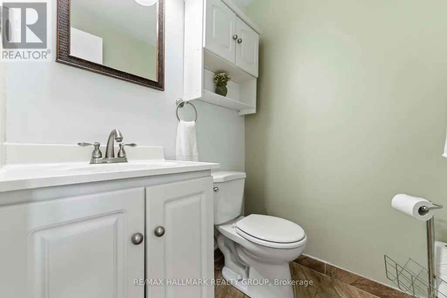
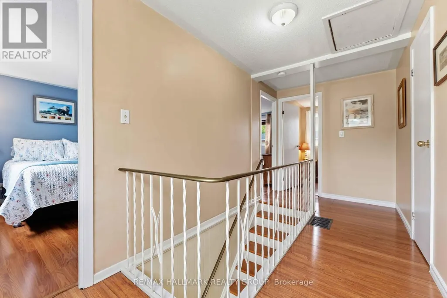
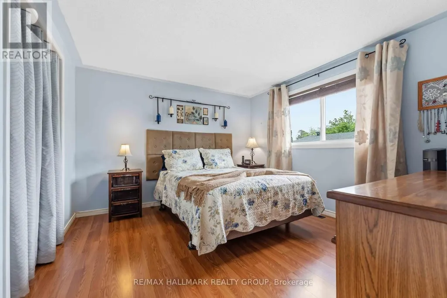
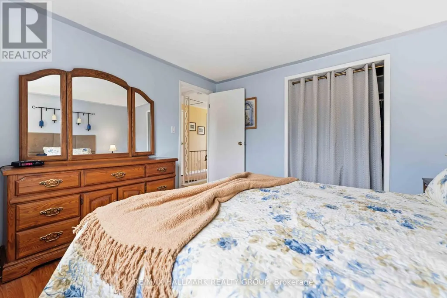
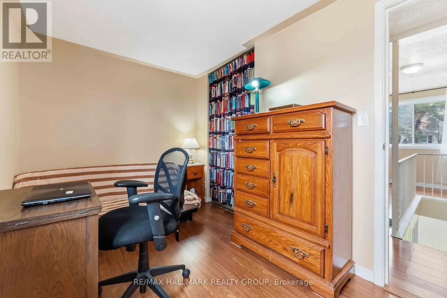
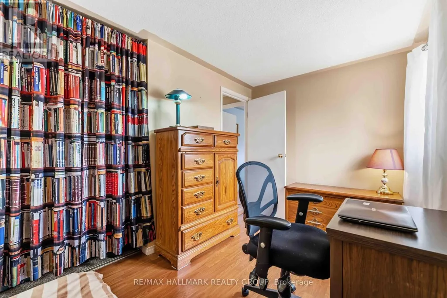
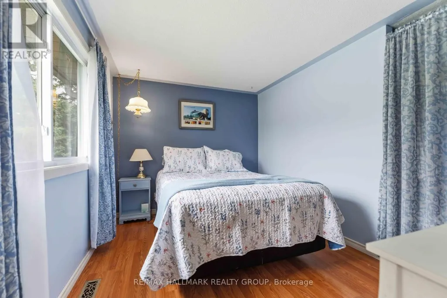
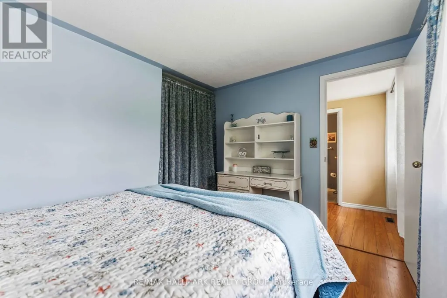
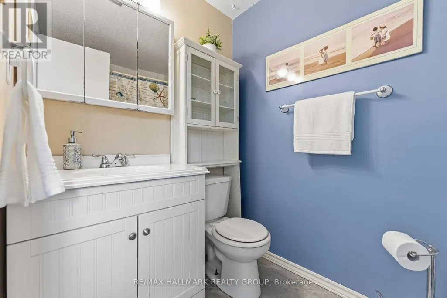
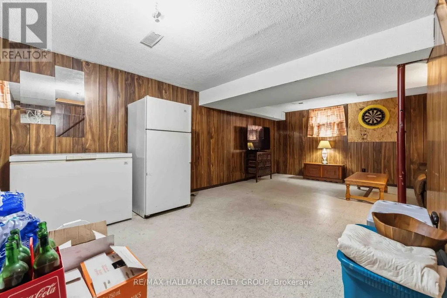
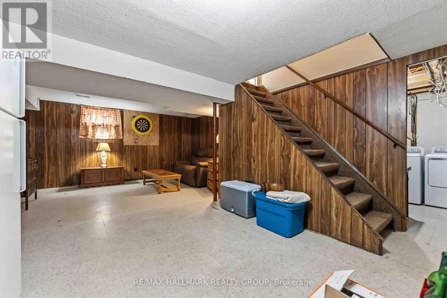
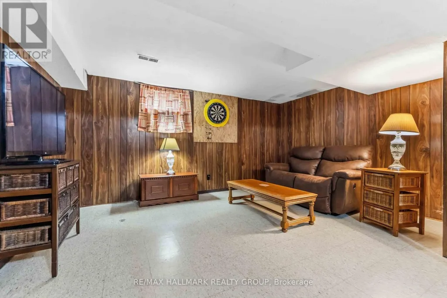
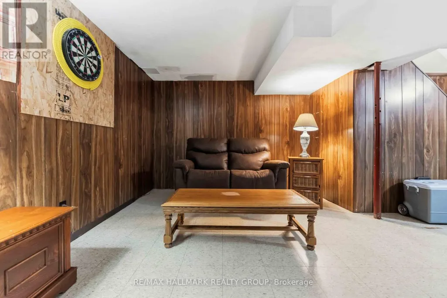
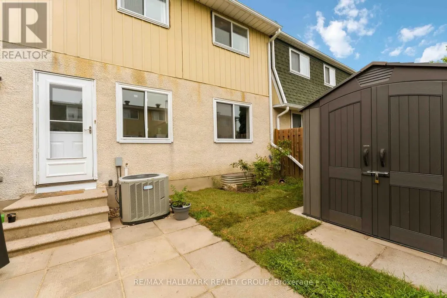
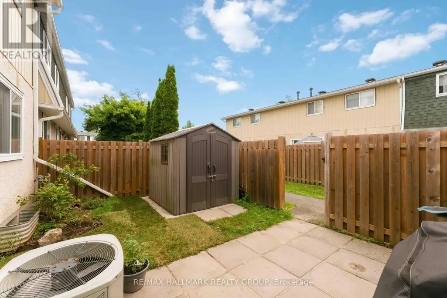
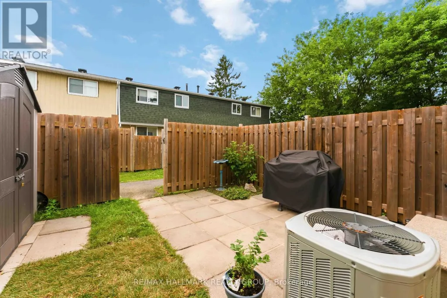
Welcome home to this immaculate, move-in-ready 3-bedroom, 2-bathroom townhome in the desirable Pineview community perfect for first-time buyers! Meticulously maintained, this property shines with upgraded flooring and a stunningly renovated kitchen featuring modern cabinetry, a contemporary backsplash, and a new sink. A fresh coat of paint (2026) flows throughout the home. The main floor offers a bright, sun-drenched living space and a large dining area overlooking a private backyard. The upper-level hosts three cozy bedrooms and a beautifully updated full bathroom. Downstairs, the fully finished basement provides an ideal recreation room, refreshed with new paint and a renovated powder room. Beat the summer heat with exclusive access to the neighbourhood inground pool and clubhouse. Commuting is a breeze with rapid access to the 174 and 417, local transit, and the upcoming LRT line. Top-tier neighbourhood amenities including shopping, parks, schools, and dining are all just minutes from your front door. (id:7434)
General Features
| Community Features | Pets Allowed With Restrictions, Community Centre |
|---|---|
| Property Type | Single Family |
| CommunityName | 2204 - Pineview |
| Amenities | Golf Nearby, Park, Public Transit, Schools |
| Building Appliances | Water Heater, Dryer, Stove, Washer, Refrigerator |
| Building Cooling Type | Central air conditioning |
| Location Description | Cross Streets: Blair Road. ** Directions: From Blair road turn West on onto Beaverpond. |
| Parking Space Total | 1 |
| Foundation Type | Poured Concrete |
| Building Type | Row / Townhouse |
| Maintenance Fee | 659.00 |
| Ownership Type | Condominium/Strata |
| Building.StoriesTotal | 2 |
Interior Features
| Building Fireplace Present | False |
|---|---|
| Building Heating Type | Forced air |
| Building Heating Fuel | Natural gas |
| Basement Type | Partial, Full |
| Living Area Range | 1000 |
| Bedrooms | 3 |
Exterior Features
| Structure | Patio(s) |
|---|---|
| Land Amenities | Golf Nearby, Park, Public Transit, Schools |
| Landscape Features | Landscaped |
| Exterior Finish | Stucco, Vinyl siding |
| Fence Type | Fenced yard |
Room Details
| Room | Dimensions | Level | Flooring | Details |
|---|---|---|---|---|
| Bedroom | 3.4 m x 2.7 m | Second level | 2.7 m | |
| Bedroom 2 | 3.59 m x 2.36 m | Second level | 2.36 m | |
| Dining room | 3.38 m x 3.37 m | Ground level | 3.37 m | |
| Family room | 6.5 m x 4.61 m | Basement | 4.61 m | |
| Kitchen | 3.59 m x 3.4 m | Ground level | 3.4 m | |
| Living room | 3.38 m x 3.36 m | Ground level | 3.36 m | |
| Primary Bedroom | 3.61 m x 3.41 m | Second level | 3.41 m | |
| Utility room | 6.8 m x 2.62 m | Basement | 2.62 m |
Amenities
- Views
- New Construction
- Adult 55+
- Lease To Own
- No Strata Fees
- Furnished
- Pets
- Primary On Main
- Air Conditioning
- Seller Finance
- Green
- Fixer Upper
- Horse
- Golf
- Fireplace
- Deck
- Garage
- Basement
- Pool

Property vs Townhouse Average in K1B 3R9
Price

 All information deemed reliable but not guaranteed. All properties are subject to prior sale, change or withdrawal. Neither listing broker(s) or information provider(s) shall be responsible for any typographical errors, misinformation, misprints and shall be held totally harmless. Listing(s) information is provided for consumer's personal, non-commercial use and may not be used for any purpose other than to identify prospective properties consumers may be interested in purchasing. The data relating