




Address
6201 Linseed Road, Ottawa, ON
Price
$ 378,058
Property Attributes
- ID#X13571726
- TypeTownhouse
- Listing Status Active
- MunicipalityOttawa
- CityOttawa
- Area9009 - Kanata - Rural Kanata (Central)
- Neighbourhood9009 - Kanata - Rural Kanata
- Postal CodeK2K 1K7
- Style
- Price$ 378,058
- Bedrooms2
- Bathrooms2
- Half Bathrooms0
Data Source:
Canadian Real Estate Association (CREA)
Property Description
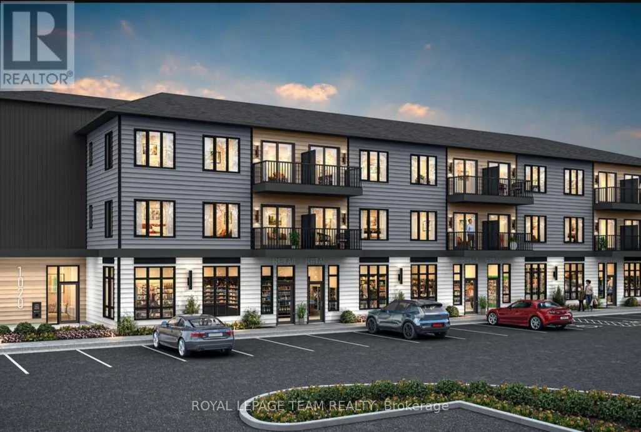
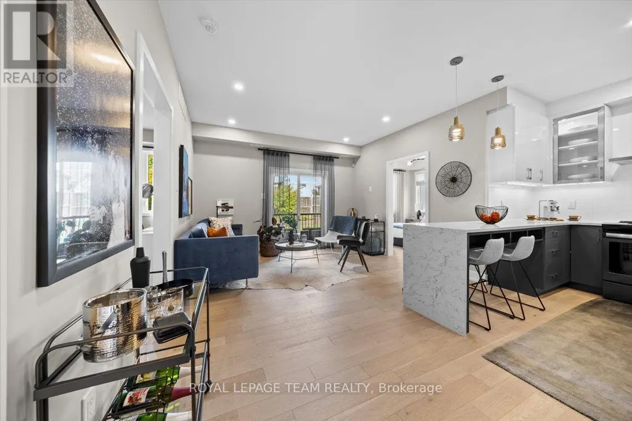
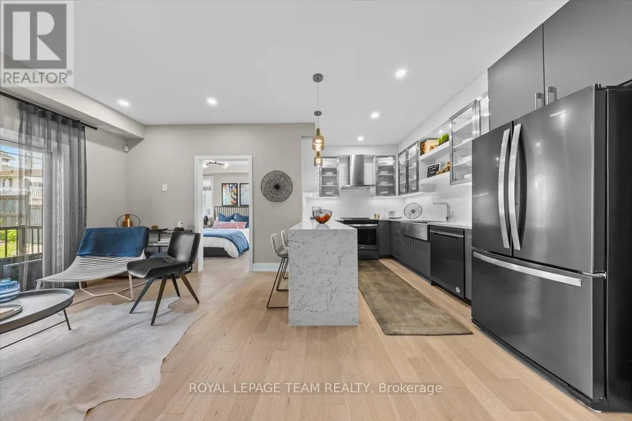
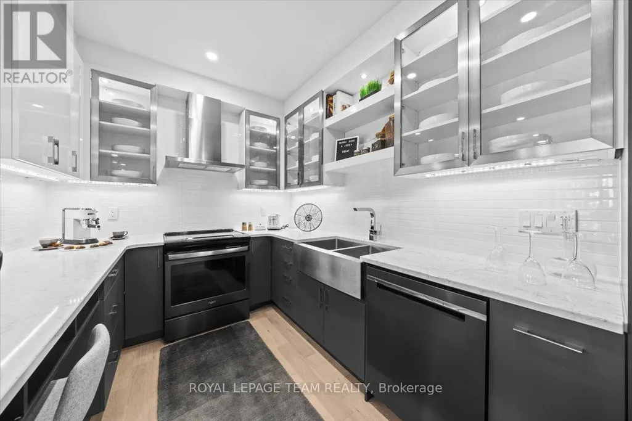
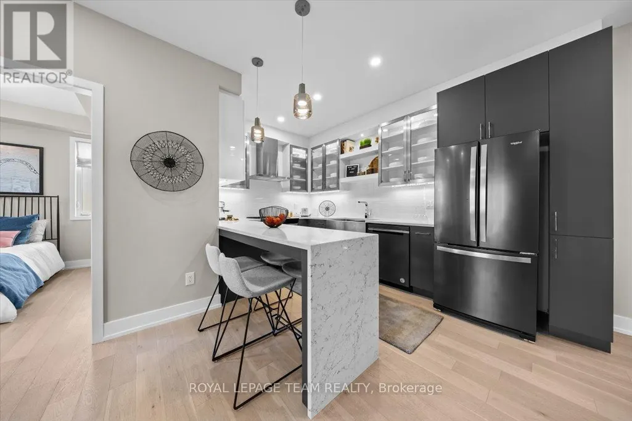
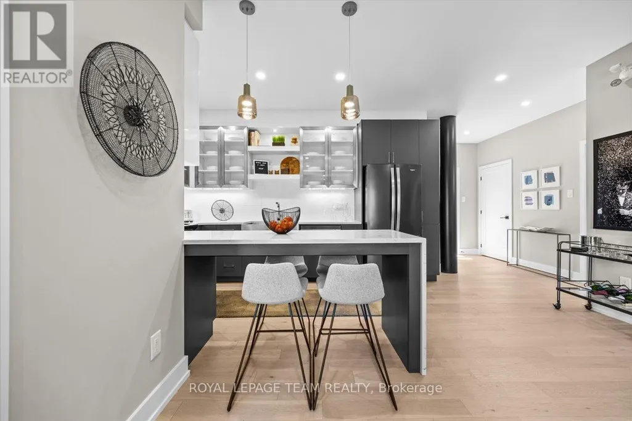
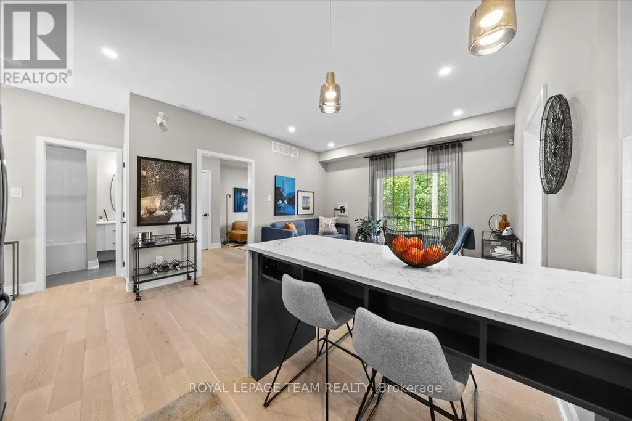
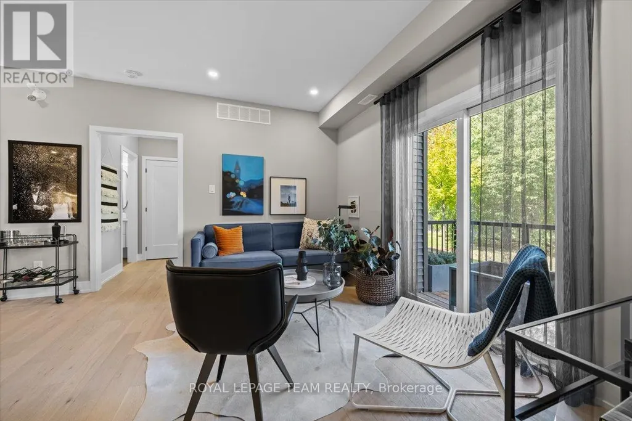
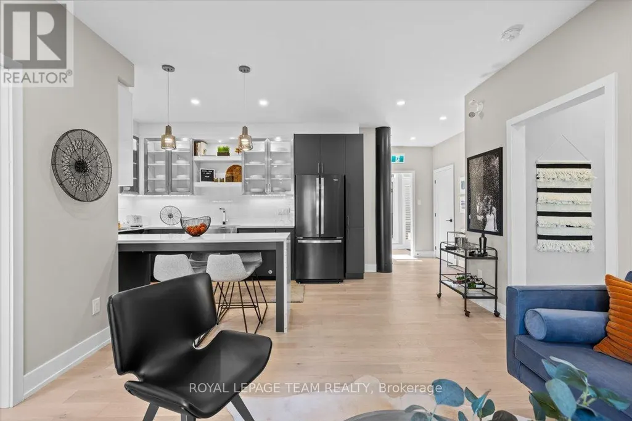
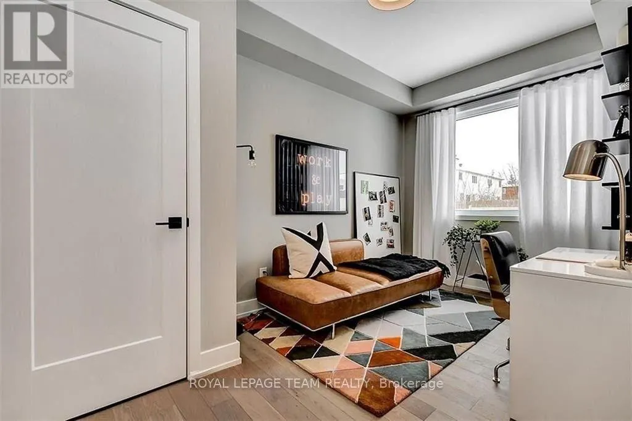
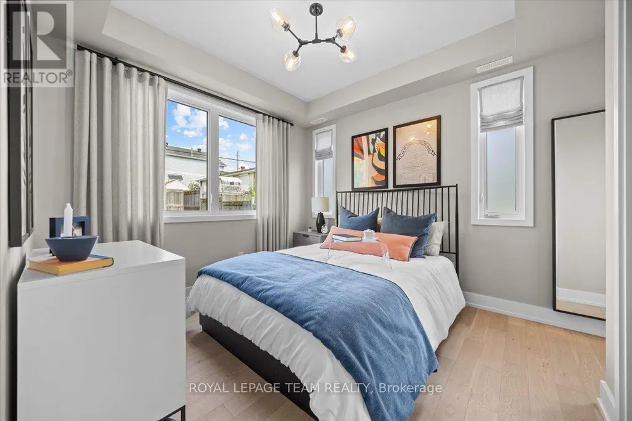
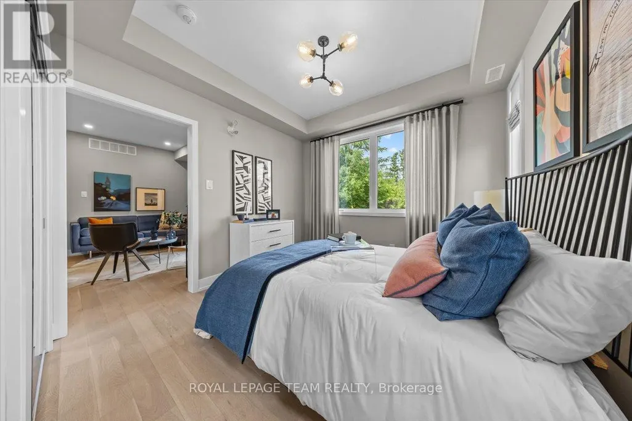
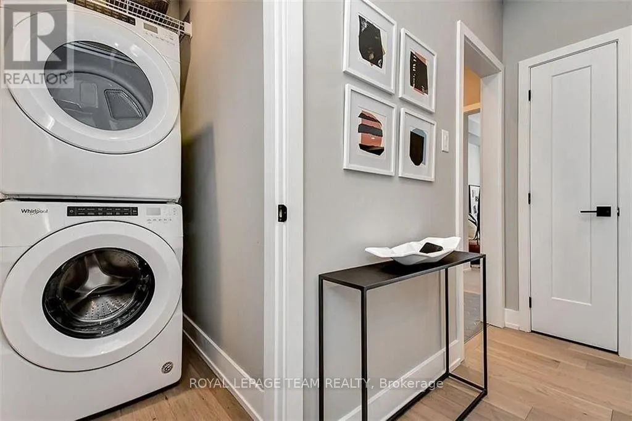
BENEFIT FROM THE NEW HST HOUSING REBATE ON THIS HOME! Welcome to 6201 Linseed Road, Offering 2 bedrooms, 2 bathrooms, and a den with 898 Sq. Ft. of living space. This newly built residence delivers stylish, low-maintenance living with a bright and airy interior complemented by an intelligently designed floor plan. The welcoming living space effortlessly connects to the kitchen and dining area, creating an ideal setting for both everyday living and hosting guests. Contemporary finishes, modern craftsmanship, and functional design are showcased throughout, and a 5-appliance voucher is included for added convenience and value. Situated within the sought-after Northwoods community, this home places you just moments from scenic walking trails, parks, shopping, restaurants, schools, and everyday conveniences. Commuters will appreciate the easy access to Highway 417 and nearby transit options. An excellent opportunity to enjoy the benefits of a brand-new home in one of Kanata's most desirable neighbourhoods. Condominium fees are to be determined. (id:7434)
General Features
| Features | Balcony, In suite Laundry |
|---|---|
| Community Features | Pets Allowed With Restrictions |
| Property Type | Single Family |
| CommunityName | 9009 - Kanata - Rural Kanata (Central) |
| Building Appliances | Water Heater |
| Building Cooling Type | Central air conditioning |
| Location Description | Cross Streets: March Rd./Linseed Rd. ** Directions: From March Rd. turn onto Linseed Rd. property is on the left. |
| Parking Space Total | 1 |
| Building Type | Row / Townhouse |
| Maintenance Fee | 0.00 |
| Ownership Type | Condominium/Strata |
Interior Features
| Building Fireplace Present | False |
|---|---|
| Building Heating Type | Heat Pump |
| Building Heating Fuel | Other |
| Basement Type | None |
| Living Area Range | 800 |
| Bedrooms | 2 |
Exterior Features
| Exterior Finish | Vinyl siding |
|---|
Room Details
| Room | Dimensions | Level | Flooring | Details |
|---|---|---|---|---|
| Bathroom | Measurements not available | Main level | ||
| Bedroom 2 | 2.77 m x 2.74 m | Main level | 2.74 m | |
| Den | 2.83 m x 1.85 m | Main level | 1.85 m | |
| Foyer | Measurements not available | Main level | ||
| Kitchen | 3.9 m x 3.77 m | Main level | 3.77 m | |
| Laundry room | Measurements not available | Main level | ||
| Living room | 3.13 m x 3.04 m | Main level | 3.04 m | |
| Primary Bedroom | 3.04 m x 2.77 m | Main level | 2.77 m |
Amenities
- Views
- New Construction
- Adult 55+
- Lease To Own
- No Strata Fees
- Furnished
- Pets
- Primary On Main
- Air Conditioning
- Seller Finance
- Green
- Fixer Upper
- Horse
- Golf
- Fireplace
- Deck
- Garage
- Basement
- Pool

Property vs Townhouse Average in K2K 1K7
Price

 All information deemed reliable but not guaranteed. All properties are subject to prior sale, change or withdrawal. Neither listing broker(s) or information provider(s) shall be responsible for any typographical errors, misinformation, misprints and shall be held totally harmless. Listing(s) information is provided for consumer's personal, non-commercial use and may not be used for any purpose other than to identify prospective properties consumers may be interested in purchasing. The data relating