



Address
Lot 6510 Linseed Road, Ottawa, ON
Price
$ 386,884
Property Attributes
- ID#X13566428
- TypeTownhouse
- Listing Status Active
- MunicipalityOttawa
- CityOttawa
- Area9009 - Kanata - Rural Kanata (Central)
- Neighbourhood9009 - Kanata - Rural Kanata
- Postal CodeK2K 1K7
- Style
- Price$ 386,884
- Bedrooms3
- Bathrooms1
- Half Bathrooms1
Data Source:
Canadian Real Estate Association (CREA)
Property Description
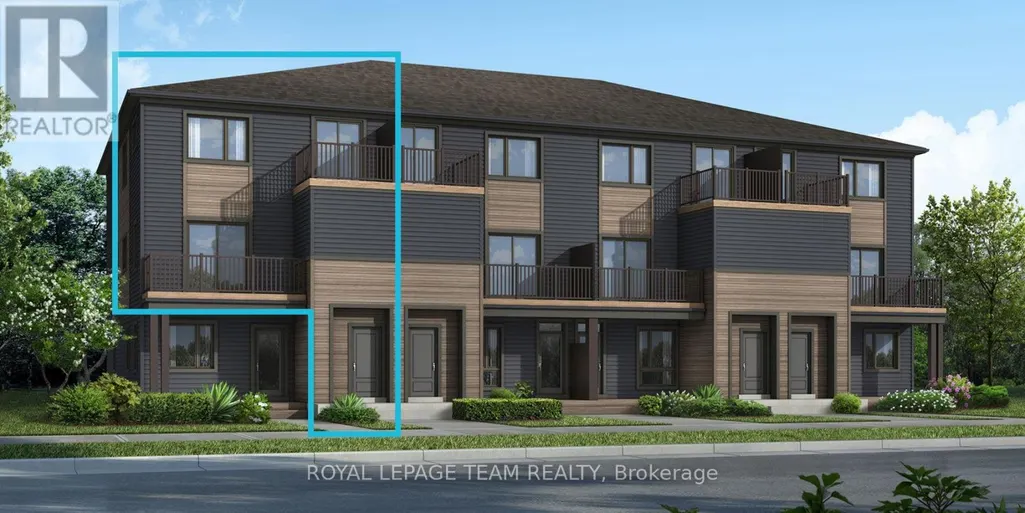
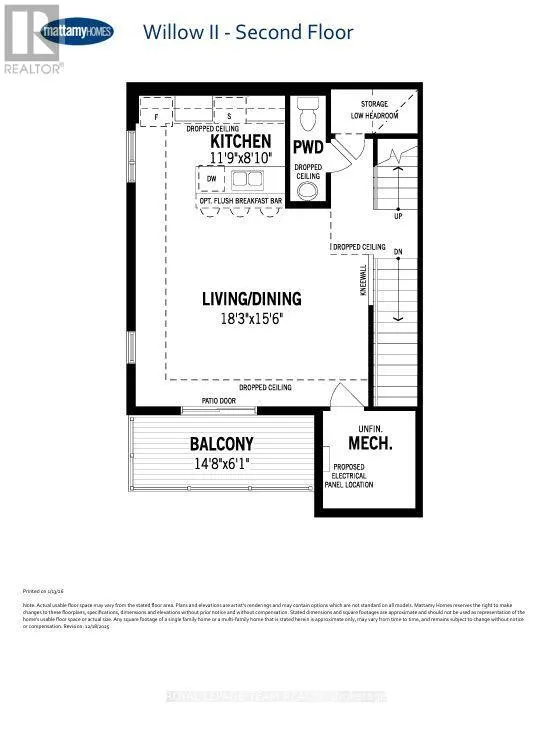
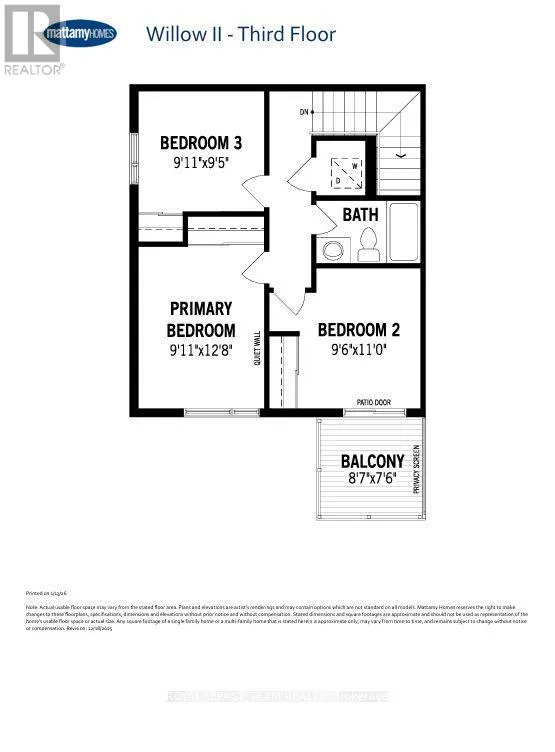
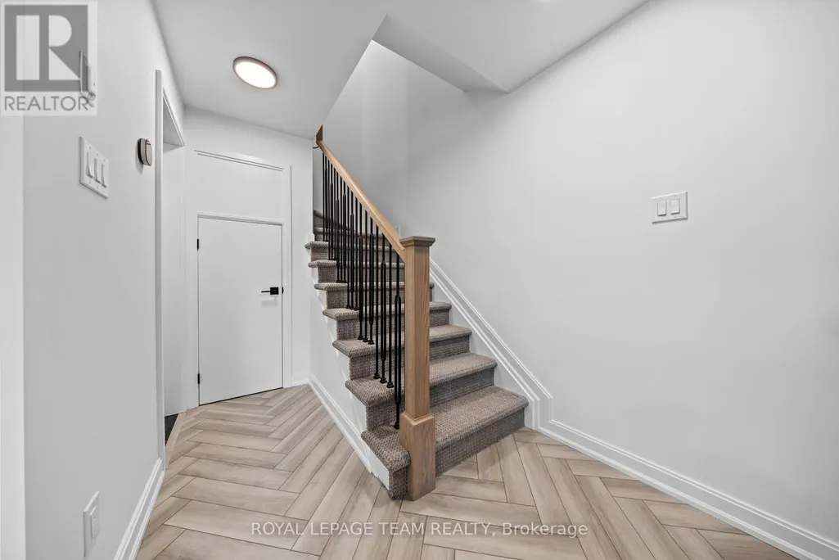
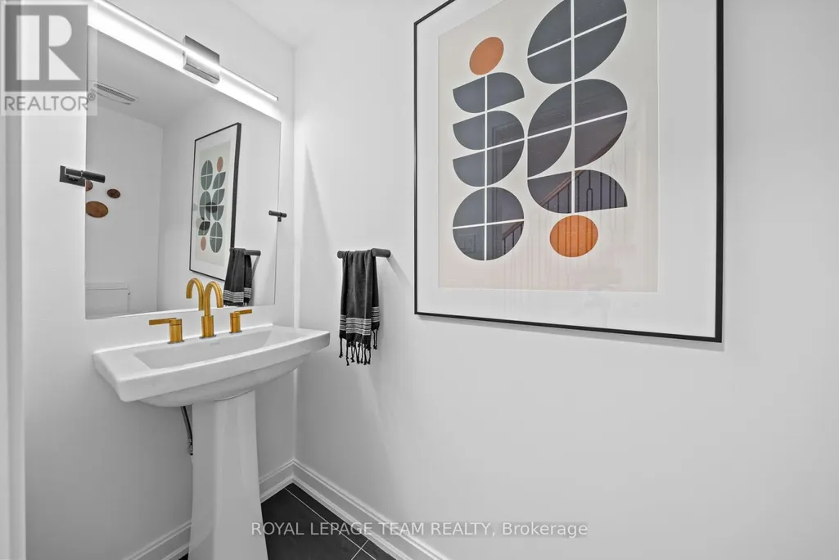
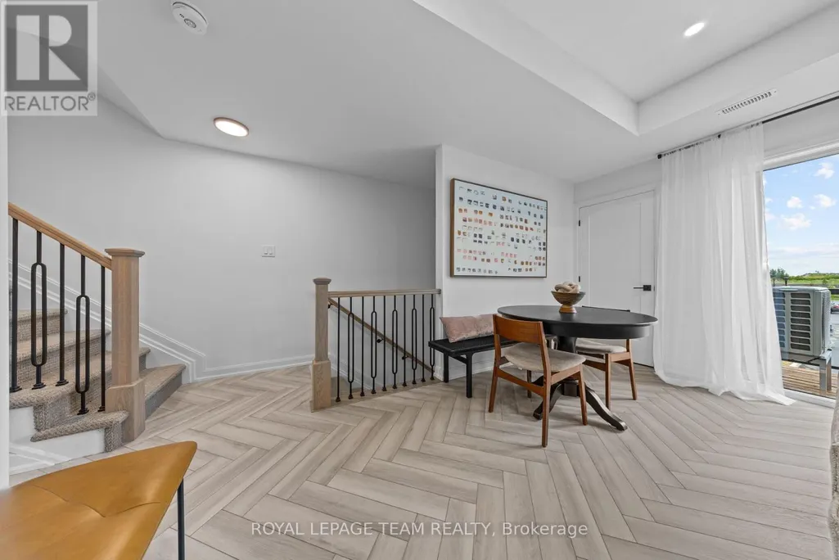
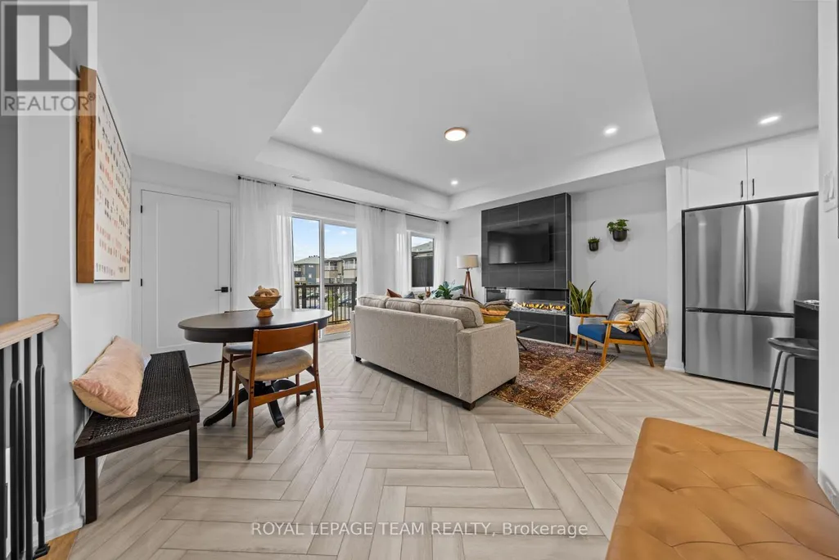
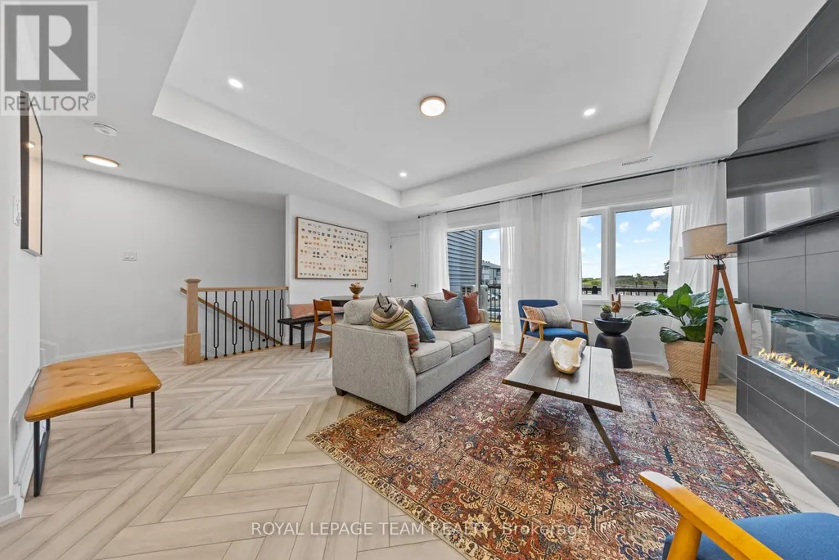
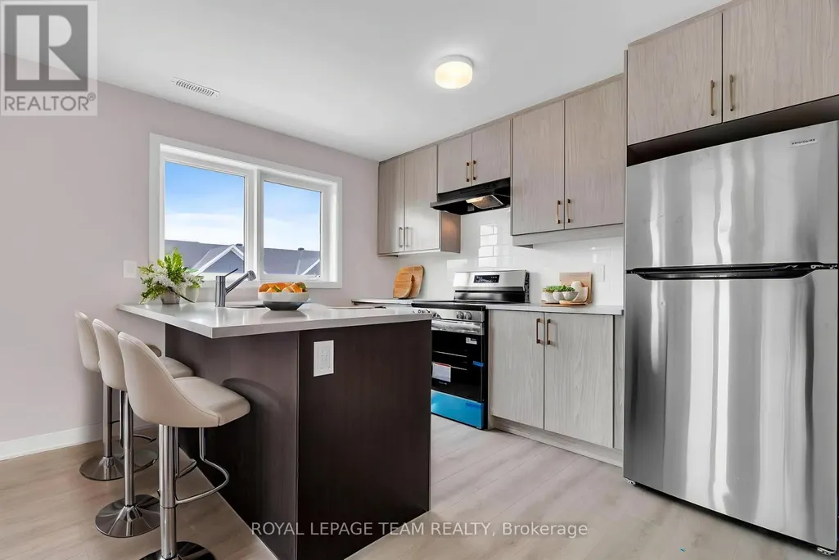
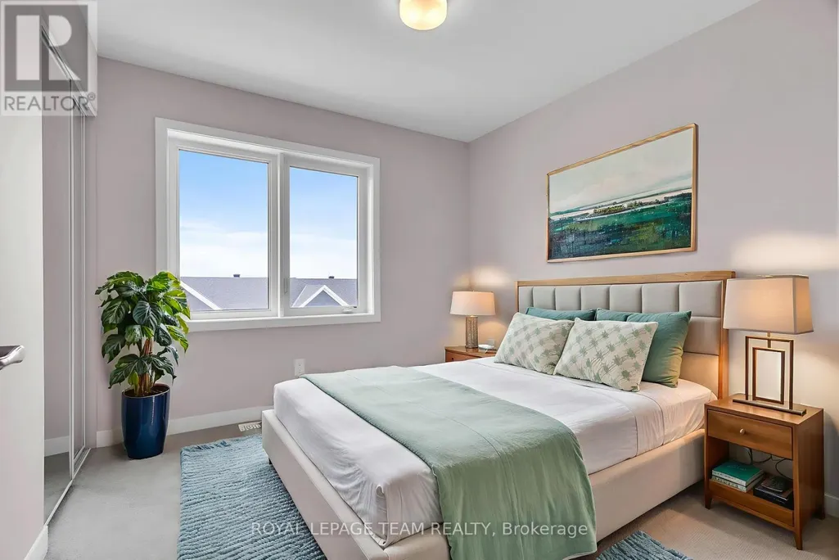
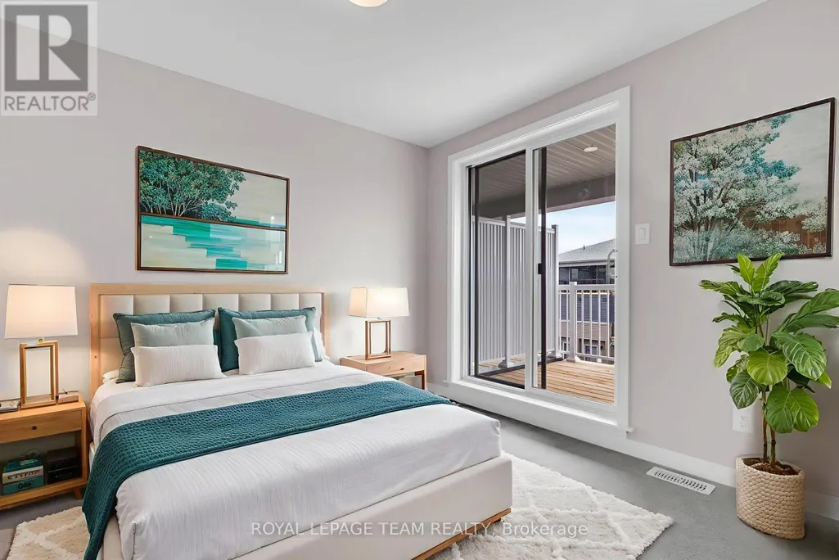
Be the first to live in Mattamy's The Willow, a beautifully designed 3-bedroom, 2-bath stacked townhome offering ultimate comfort and functionality. The quaint front porch and foyer lead upstairs to the open-concept living and dining area, kitchen, powder room, and storage room. The modern open-concept kitchen features stainless steel appliances, perfect for enjoying a cup of coffee or a meal at the optional charming breakfast bar. The bright living/dining area boasts patio doors that let in ample natural light, opening to a private balcony ideal for enjoying the beautiful summer weather. Upstairs, you'll find a spacious primary bedroom, the main full bath, two more spacious bedrooms and one with its own private deck, offering stunning views of the surrounding community. A conveniently located laundry room is also on this level. Conveniently located near amenities, parks, public transportation, schools and more. Enjoy the best of suburban living with easy access to everything you need! Don't miss this opportunity! Images provided to showcase builders finishes only. (id:7434)
General Features
| Features | Balcony, In suite Laundry |
|---|---|
| Community Features | Pets Allowed With Restrictions |
| Property Type | Single Family |
| CommunityName | 9009 - Kanata - Rural Kanata (Central) |
| Building Cooling Type | None |
| Location Description | Cross Streets: March Rd./Linseed Rd. ** Directions: From March Rd. turn onto Linseed Rd. |
| Parking Space Total | 1 |
| Building Type | Row / Townhouse |
| Maintenance Fee | 325.00 |
| Ownership Type | Condominium/Strata |
| Building.StoriesTotal | 3 |
Interior Features
| Building Fireplace Present | False |
|---|---|
| Building Heating Type | Other |
| Building Heating Fuel | Other |
| Basement Type | None |
| Living Area Range | 1200 |
| Bedrooms | 3 |
Exterior Features
| Exterior Finish | Vinyl siding |
|---|
Room Details
| Room | Dimensions | Level | Flooring | Details |
|---|---|---|---|---|
| Bathroom | Measurements not available | Third level | ||
| Bedroom 2 | 3.38 m x 2.92 m | Third level | 2.92 m | |
| Bedroom 3 | 2.89 m x 2.77 m | Third level | 2.77 m | |
| Foyer | Measurements not available | Ground level | ||
| Kitchen | 3.62 m x 2.46 m | Second level | 2.46 m | |
| Laundry room | Measurements not available | Third level | ||
| Living room | 5.57 m x 4.75 m | Second level | 4.75 m | |
| Partial bathroom | Measurements not available | Second level | ||
| Primary Bedroom | 3.9 m x 2.77 m | Third level | 2.77 m |
Amenities
- Views
- New Construction
- Adult 55+
- Lease To Own
- No Strata Fees
- Furnished
- Pets
- Primary On Main
- Air Conditioning
- Seller Finance
- Green
- Fixer Upper
- Horse
- Golf
- Fireplace
- Deck
- Garage
- Basement
- Pool

Property vs Townhouse Average in K2K 1K7
Price

 All information deemed reliable but not guaranteed. All properties are subject to prior sale, change or withdrawal. Neither listing broker(s) or information provider(s) shall be responsible for any typographical errors, misinformation, misprints and shall be held totally harmless. Listing(s) information is provided for consumer's personal, non-commercial use and may not be used for any purpose other than to identify prospective properties consumers may be interested in purchasing. The data relating