

Address
61 Penn Pl, Spruce Grove, AB
Price
$ 620,000
Property Attributes
- ID#E4507649
- TypeSingle Family
- Listing Status Active
- MunicipalitySpruce Grove
- CitySpruce Grove
- AreaSpruce Grove
- NeighbourhoodPrescott
- Postal CodeT7X 2W7
- Style
- Year Built2023
- Price$ 620,000
- Bedrooms4
- Bathrooms2
- Half Bathrooms1
- Sqr Footage2333
Data Source:
Canadian Real Estate Association (CREA)
Property Description
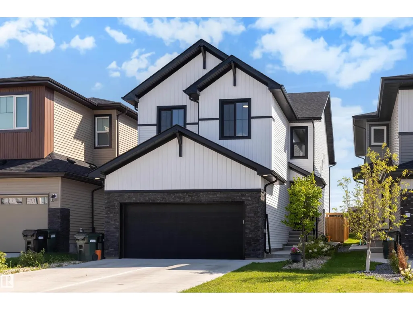
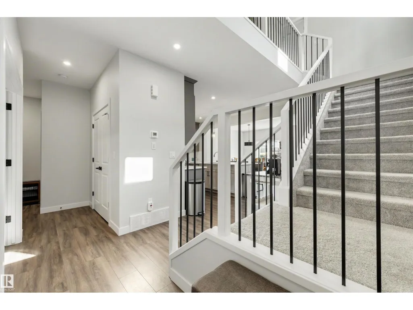
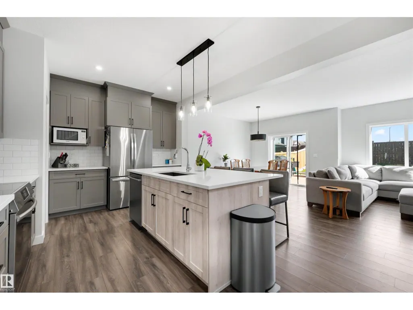
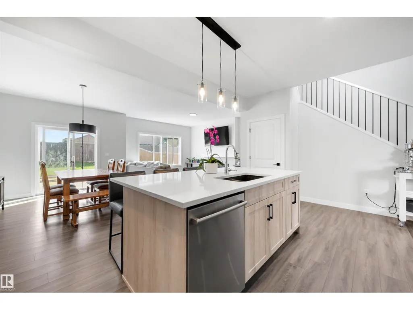
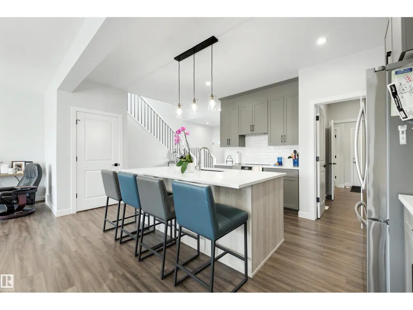
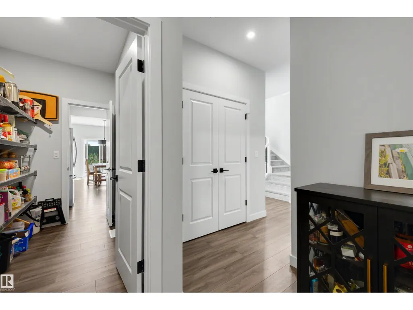
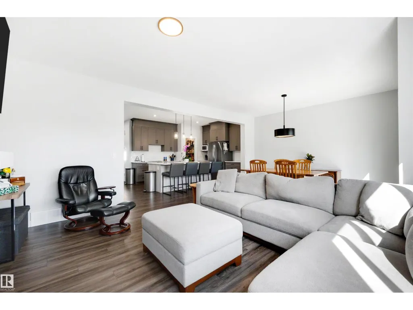
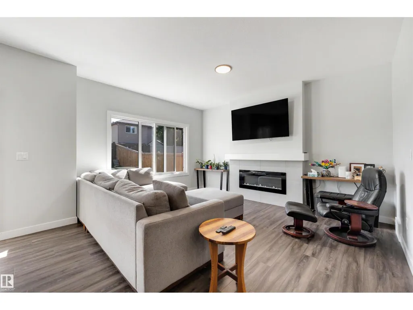
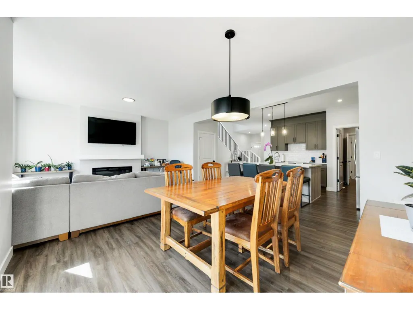
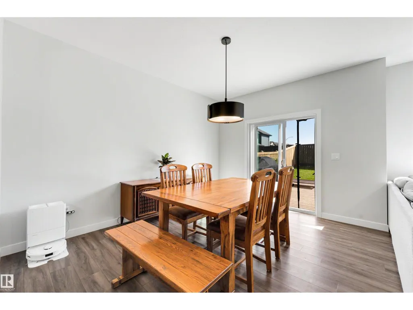
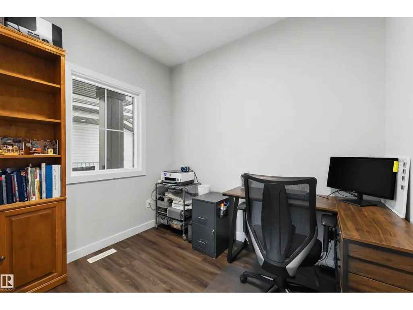
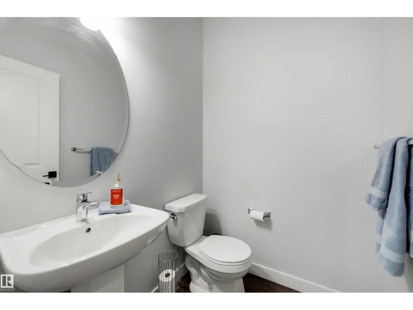
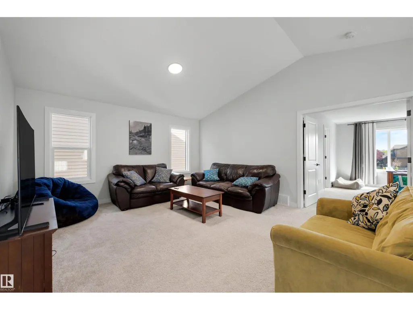
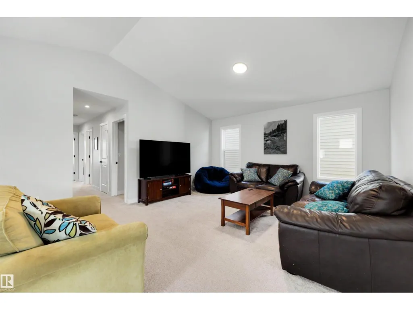
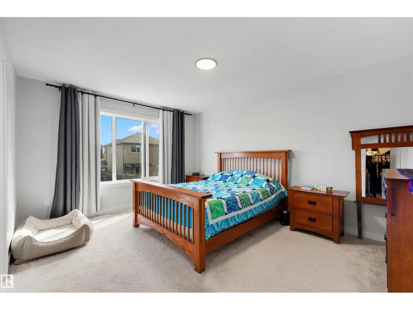
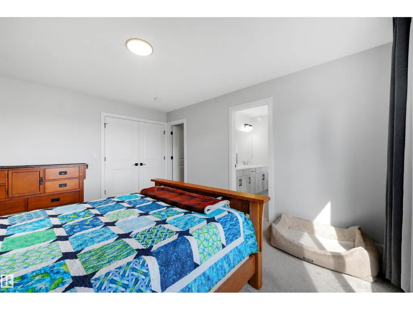
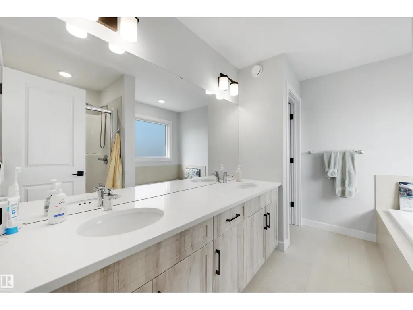
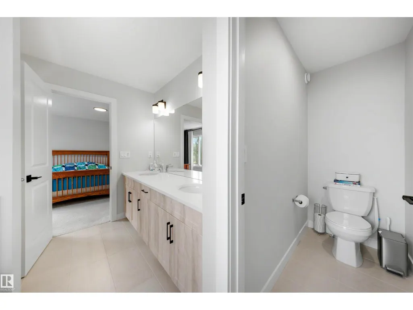
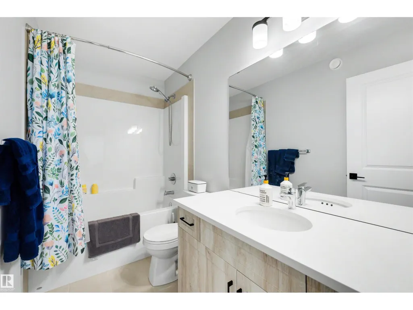
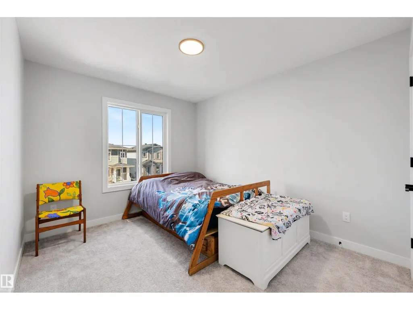
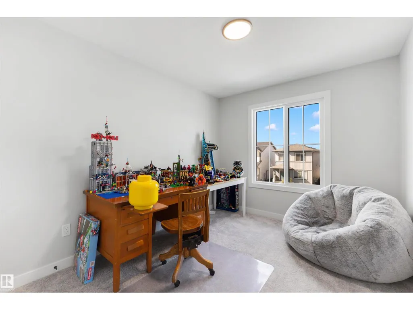
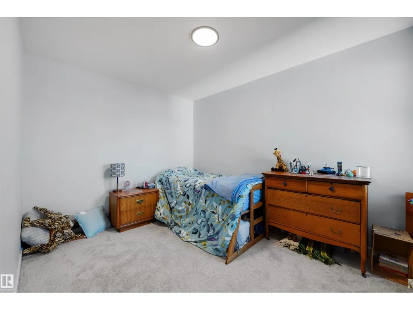
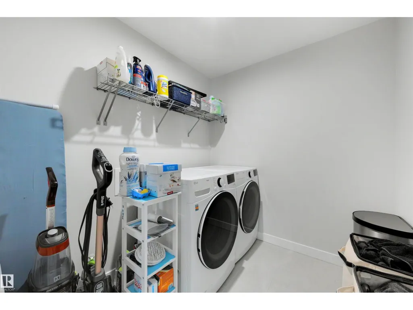
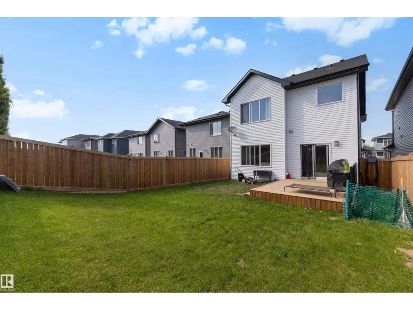
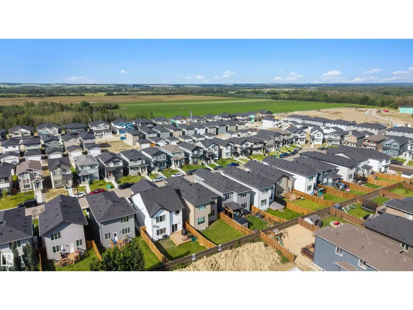
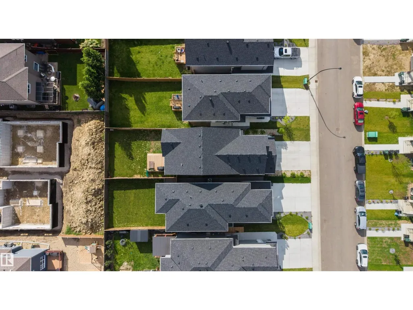
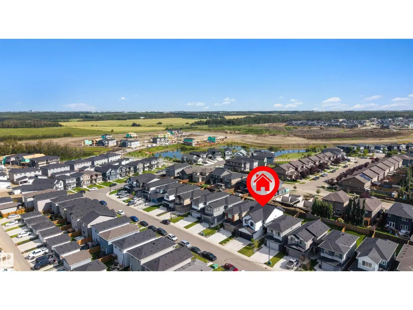
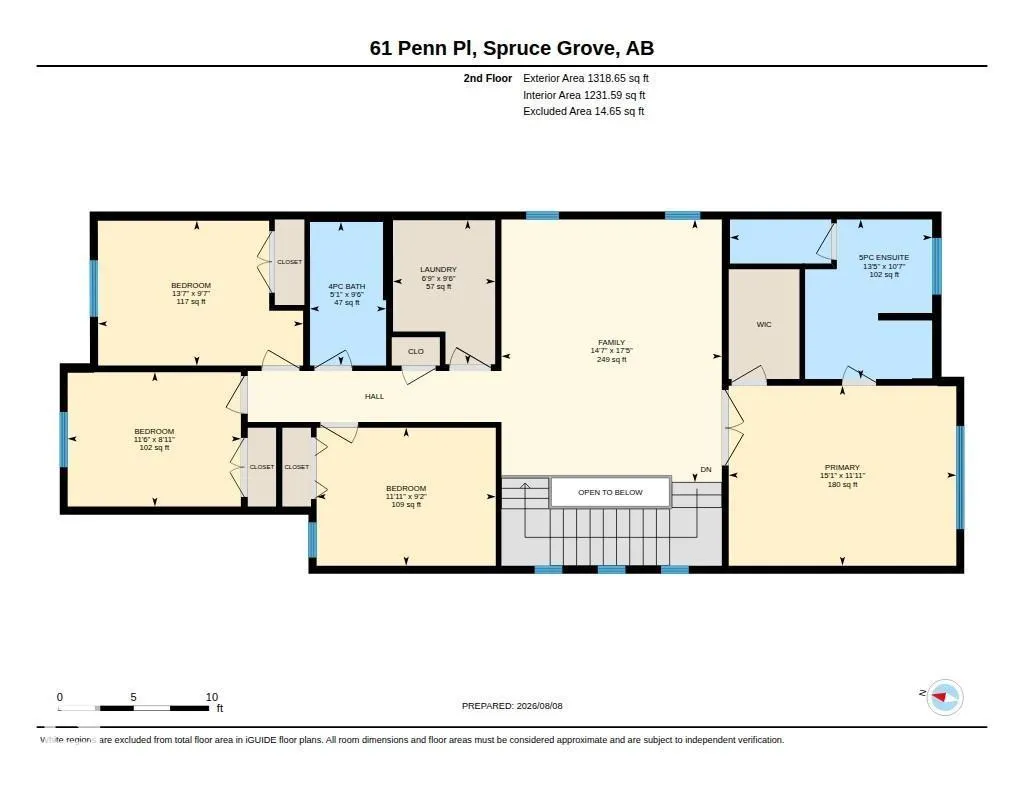
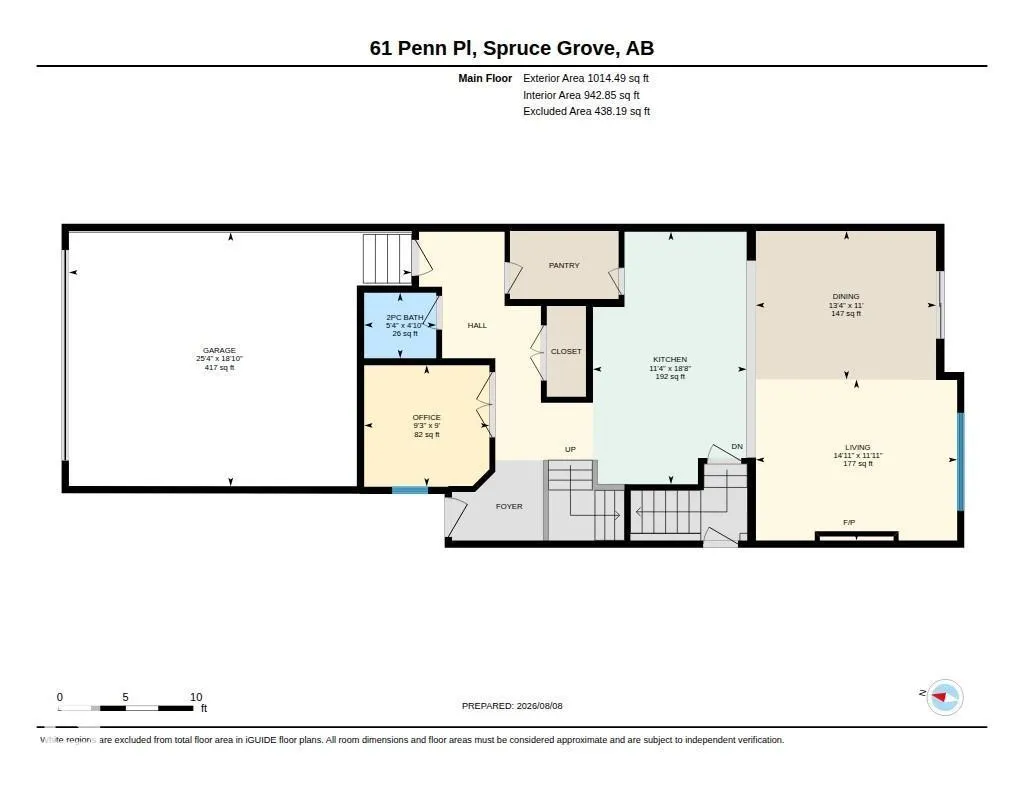
This beautiful 2300 sq ft home in Prescott offers a functional layout designed for contemporary living and large families! Be welcomed into this bright and airy home with the main level offering a versatile den suited for a home office, alongside a kitchen outfitted with a large centre island eating bar, walk-through pantry, and durable quartz countertops that extend throughout all bathrooms. The main floor living and dining area , 9 ft ceilings right off of the kitchen offers large windows that fill the home with natural light. The upper level features 4 BEDROOMS, spacious laundry room, a central bonus room, and a primary suite with an ensuite bathroom featuring a drop-in tub and separate shower. This home offers something for everyone with a great fully fenced yard, deck and double attached garage in an amazing neighborhood! (id:7434)
General Features
| Features | No back lane, No Smoking Home |
|---|---|
| Property Type | Single Family |
| Neighbourhood | Prescott |
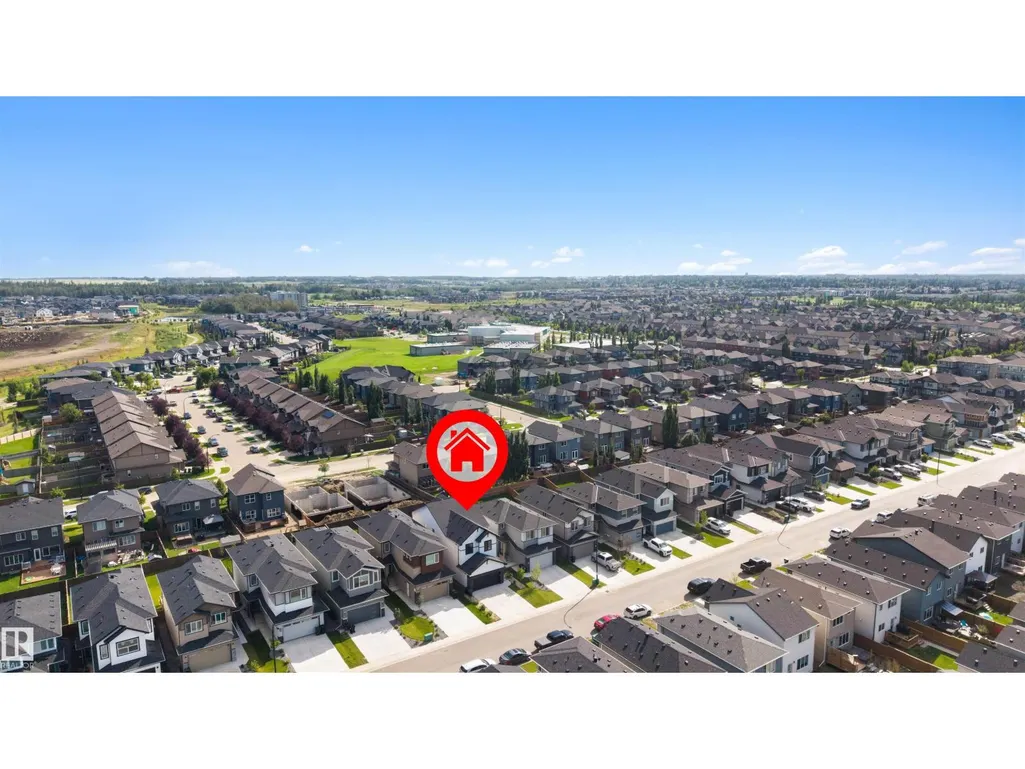
| Amenities | Golf Course, Playground, Public Transit, Schools |
| Building Amenities | Ceiling - 9ft |
| Building Appliances | Dishwasher, Dryer, Garage door opener remote(s), Garage door opener, Microwave Range Hood Combo, Refrigerator, Washer, Window Coverings |
| Parking Space Total | 4 |
| Building Type | House |
| Ownership Type | Freehold |
| Building.StoriesTotal | 2 |
Interior Features
| Building Fireplace Present | True |
|---|---|
| Building Fireplace Type | Insert |
| Building Heating Type | Forced air |
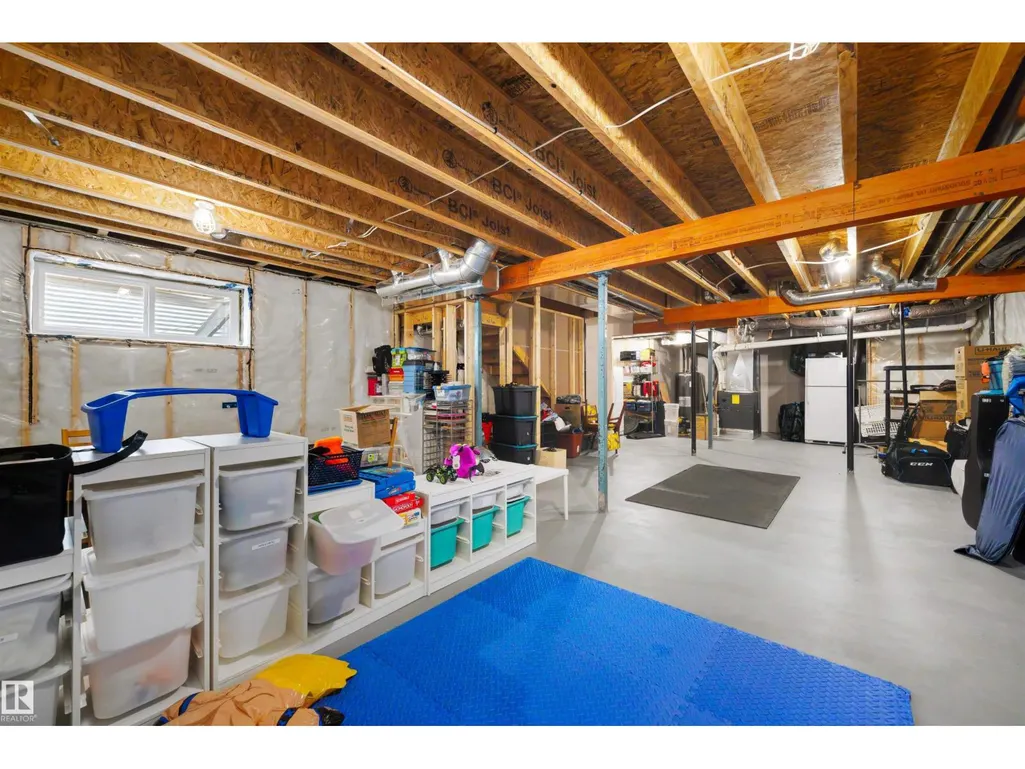
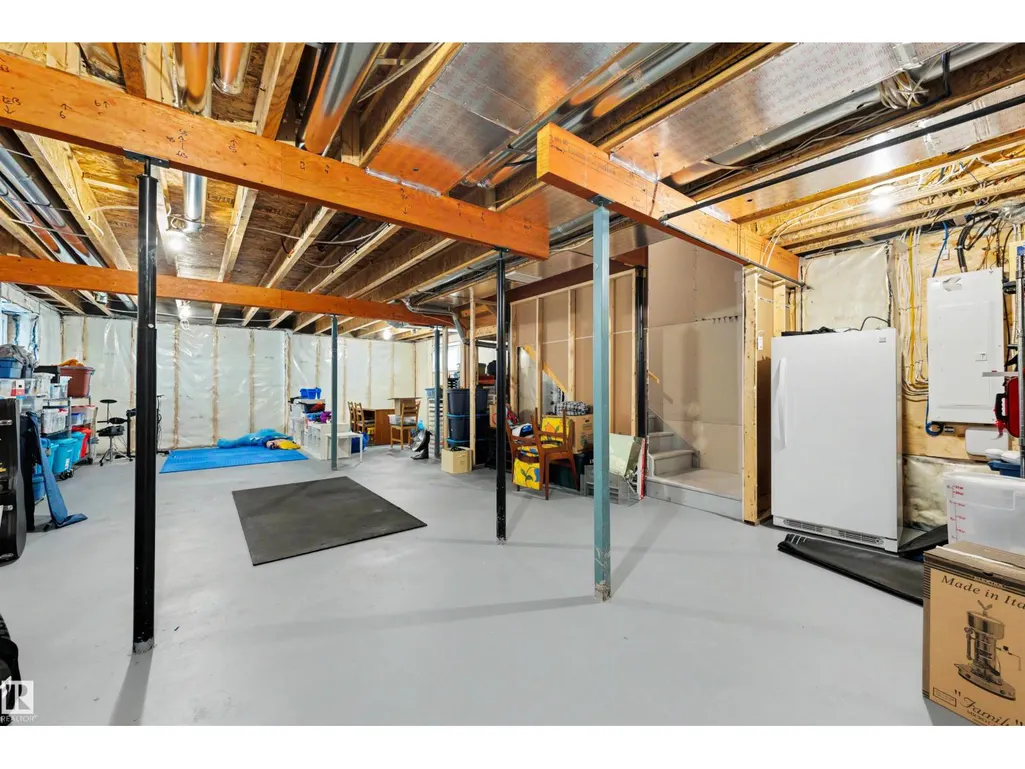
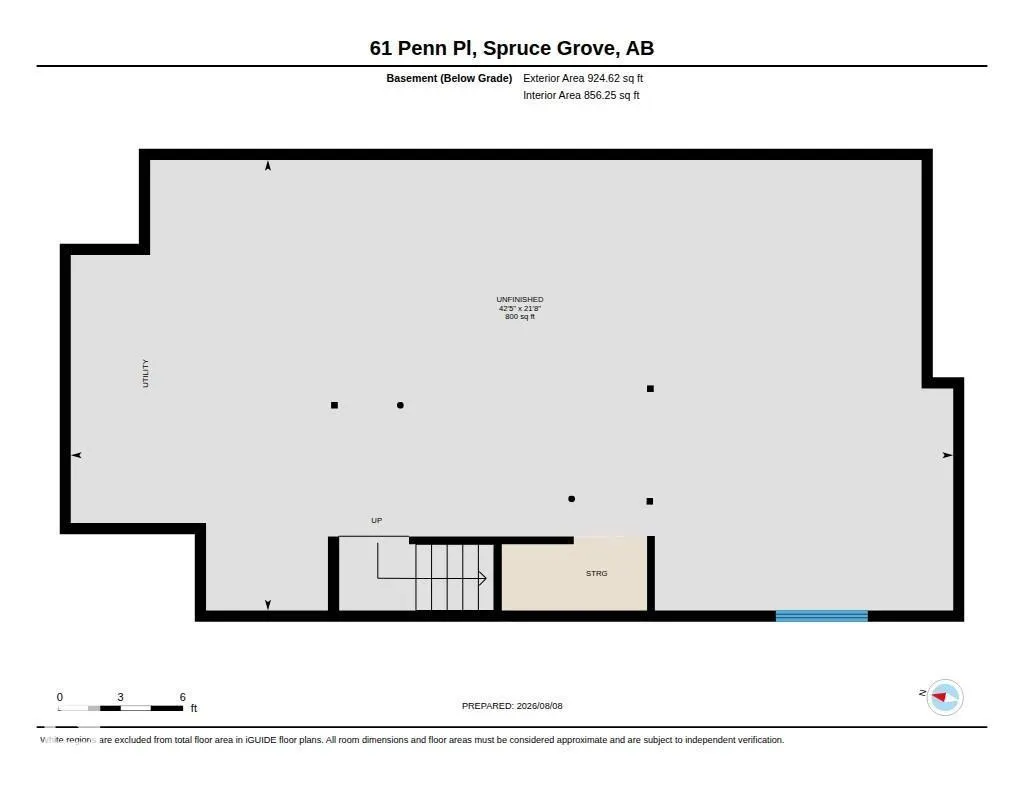
| Basement Development | Unfinished |
| Basement Type | Full (Unfinished) |
| Construction Style Attachment | Detached |
| Fireplace Fuel | Electric |
| Living Area Range | 2333 |
| Bedrooms | 4 |
Exterior Features
| Structure | Deck |
|---|---|
| Land Amenities | Golf Course, Playground, Public Transit, Schools |
| Fence Type | Fence |
Room Details
| Room | Dimensions | Level | Flooring | Details |
|---|---|---|---|---|
| Bedroom 2 | 9 m x 12 m | Upper Level | 12 m | |
| Bedroom 3 | 10 m x 14 m | Upper Level | 14 m | |
| Bedroom 4 | 9 m x 12 m | Upper Level | 12 m | |
| Den | 9 m x 9 m | Main level | 9 m | |
| Dining room | 11 m x 13 m | Main level | 13 m | |
| Family room | 17 m x 15 m | Upper Level | 15 m | |
| Kitchen | 19 m x 11 m | Main level | 11 m | |
| Laundry room | 10 m x 7 m | Main level | 7 m | |
| Living room | 12 m x 15 m | Main level | 15 m | |
| Primary Bedroom | 12 m x 15 m | Upper Level | 15 m |
Amenities
- Views
- New Construction
- Adult 55+
- Lease To Own
- No Strata Fees
- Furnished
- Primary On Main
- Air Conditioning
- Seller Finance
- Green
- Fixer Upper
- Horse
- Golf
- Fireplace
- Deck
- Garage
- Basement
- Pool

Property vs Single Family Average in T7X 2W7
Price
Year Built
In The Neighbourhood
Spruce Grove
$ 429,900
- Type
- Single Family
- Size
- 1,597 SqFt
- Rooms
- 3 Beds + 2.5 Baths
Professional Realty Group
Spruce Grove
$ 444,500
- Type
- Single Family
- Size
- 1,485 SqFt
- Rooms
- 3 Beds + 2.5 Baths
Century 21 All Stars Realty Ltd

 All information deemed reliable but not guaranteed. All properties are subject to prior sale, change or withdrawal. Neither listing broker(s) or information provider(s) shall be responsible for any typographical errors, misinformation, misprints and shall be held totally harmless. Listing(s) information is provided for consumer's personal, non-commercial use and may not be used for any purpose other than to identify prospective properties consumers may be interested in purchasing. The data relating