
Address
23 Parker Ln, Spruce Grove, AB
Price
$ 427,869
Property Attributes
- ID#E4502661
- TypeSingle Family
- Listing Status Active
- MunicipalitySpruce Grove
- CitySpruce Grove
- AreaSpruce Grove
- NeighbourhoodPrescott
- Postal CodeT7X 3M1
- Style
- Year Built2026
- Price$ 427,869
- Bedrooms3
- Bathrooms2
- Half Bathrooms1
- Sqr Footage1550
Data Source:
Canadian Real Estate Association (CREA)
Property Description
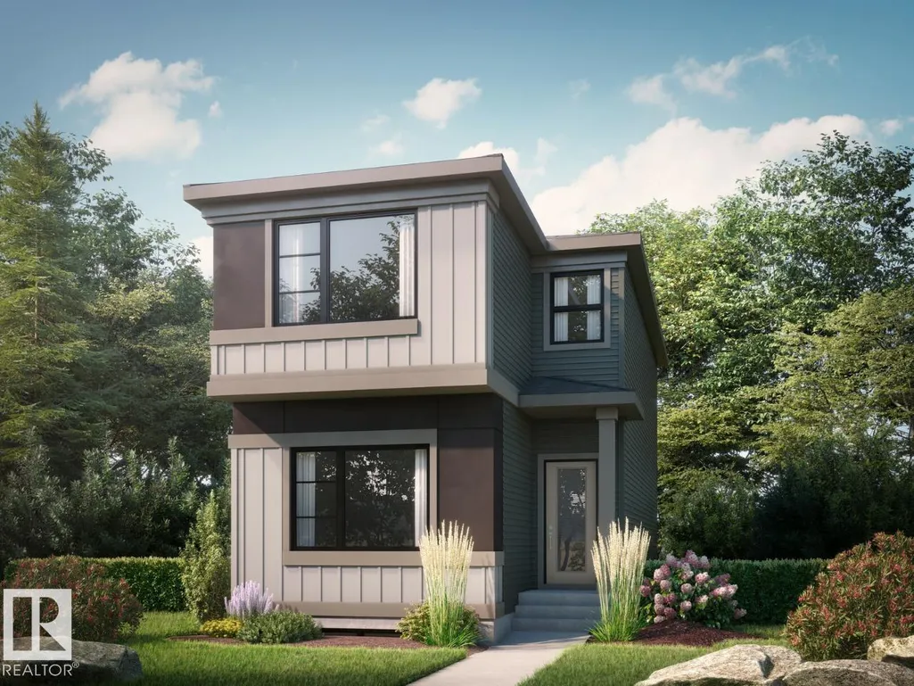
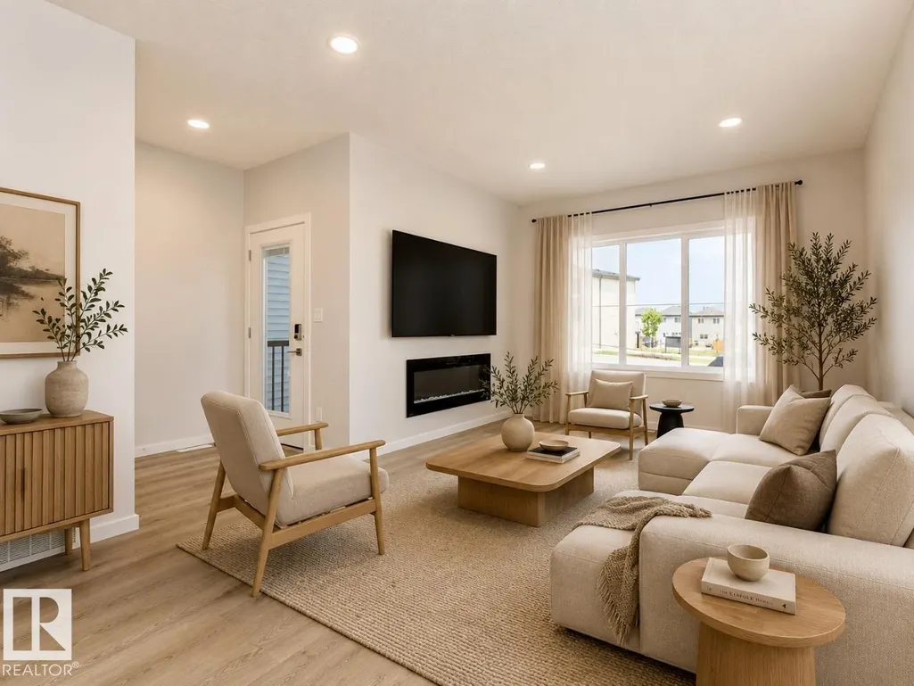
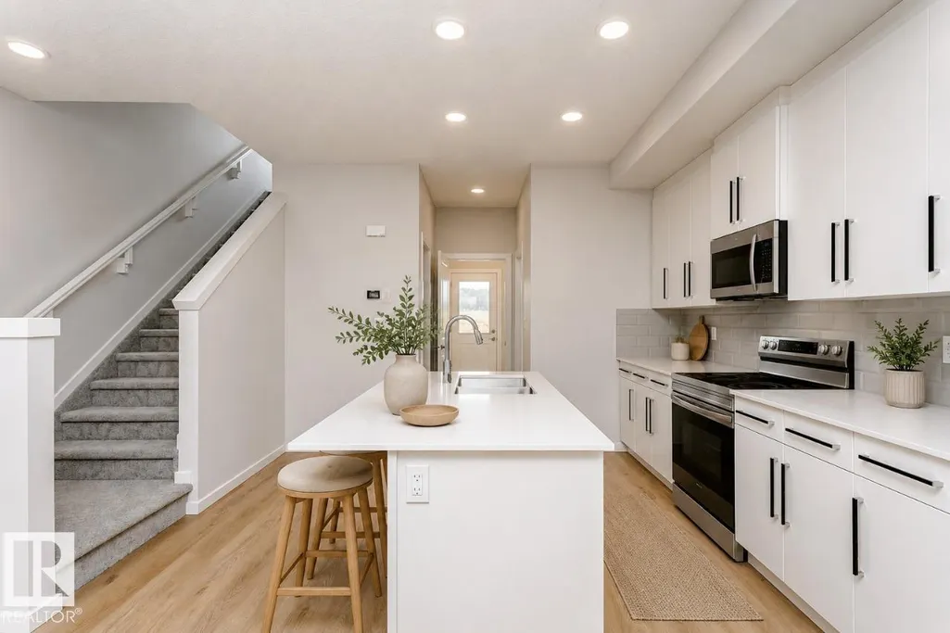
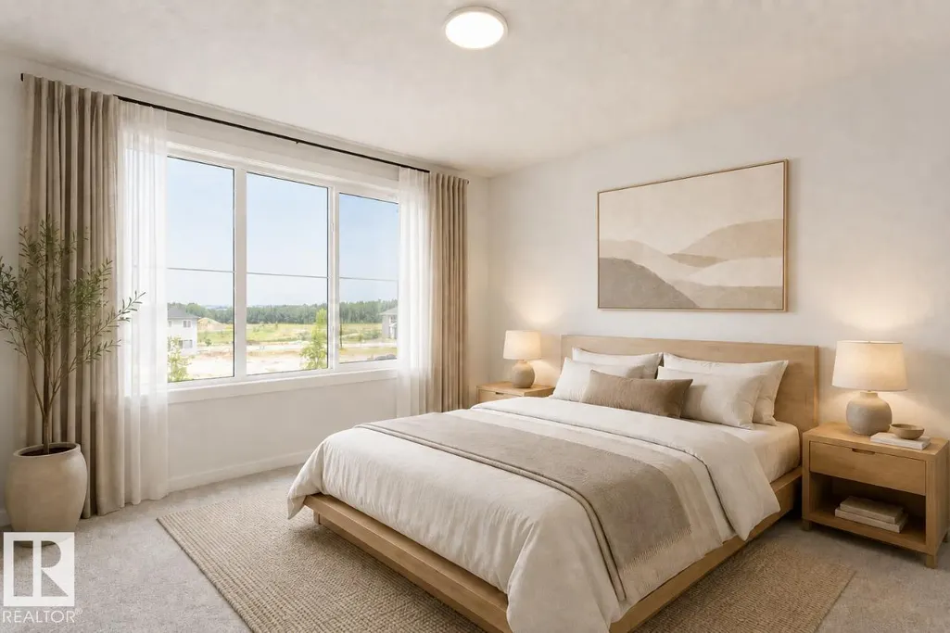
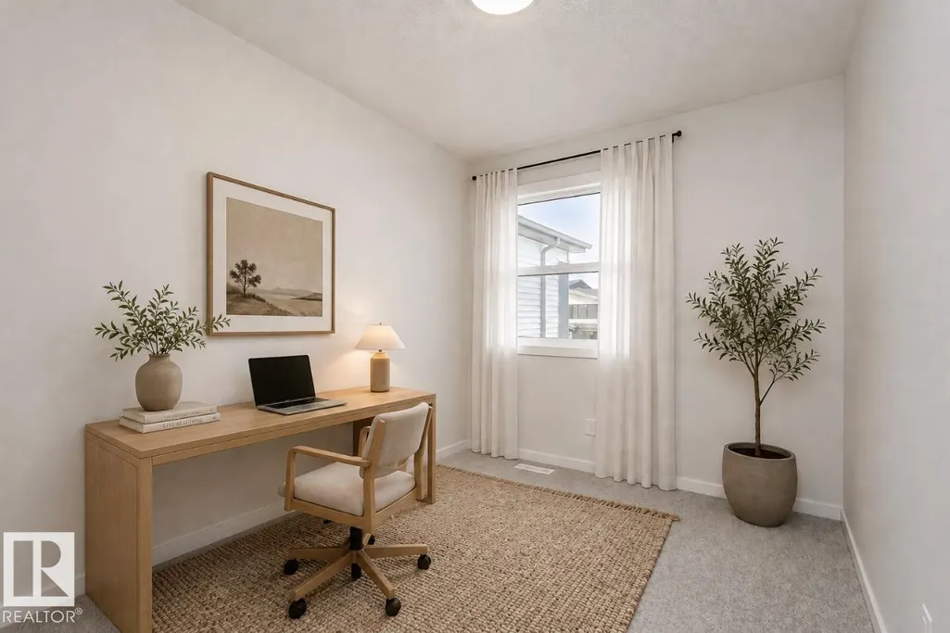
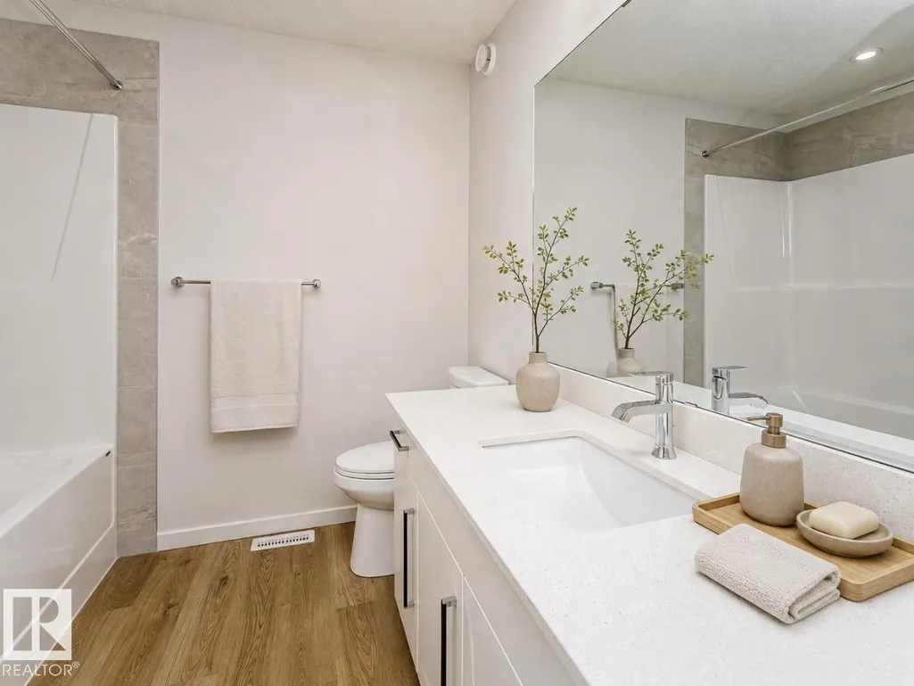
FREE DOUBLE Garage included! Welcome to the Farrah model - 1504sqft of living space. Located in Prescott, Spruce Grove, a family-friendly community close to parks, schools, trails, and everyday amenities. This beautiful home features an open-concept main floor with 9' ceilings, a modern kitchen with quartz countertops, a large island, walk-in pantry, and spacious mudroom. The great room is highlighted by a sleek 50 linear electric fireplace. Upstairs offers a spacious primary bedroom with a walk-in closet and 4-piece ensuite with dual sinks and a stand-up shower, plus two additional bedrooms, a central bonus room, full bath, and convenient laundry. The basement includes a separate side entrance, 9' foundation, and bathroom rough-in for potential future development. Luxury vinyl plank flooring and premium carpet complete this stylish home. Home is currently under construction, estimated completion by mid October. Virtually staged for illustration purposes. Appliances, furniture and decor not included. (id:7434)
General Features
| Features | See remarks, Lane, Closet Organizers |
|---|---|
| Property Type | Single Family |
| Neighbourhood | Prescott |
| Parking Space Total | 2 |
| Building Type | House |
| Ownership Type | Freehold |
| Building.StoriesTotal | 2 |
Interior Features
| Building Fireplace Present | True |
|---|---|
| Building Fireplace Type | Insert |
| Building Heating Type | Forced air |
| Basement Development | Unfinished |
| Basement Type | Full (Unfinished) |
| Construction Style Attachment | Detached |
| Fireplace Fuel | Electric |
| Living Area Range | 1550 |
| Bedrooms | 3 |
Room Details
| Room | Dimensions | Level | Flooring | Details |
|---|---|---|---|---|
| Bedroom 2 | 2.43 m x 3.2 m | Upper Level | 3.2 m | |
| Bedroom 3 | 2.43 m x 3.12 m | Upper Level | 3.12 m | |
| Dining room | 2.54 m x 3.05 m | Main level | 3.05 m | |
| Kitchen | 3.91 m x 4.22 m | Main level | 4.22 m | |
| Living room | 3.65 m x 4.11 m | Main level | 4.11 m | |
| Primary Bedroom | 3.65 m x 3.58 m | Upper Level | 3.58 m |
Amenities
- Views
- New Construction
- Adult 55+
- Lease To Own
- No Strata Fees
- Furnished
- Primary On Main
- Air Conditioning
- Seller Finance
- Green
- Fixer Upper
- Horse
- Golf
- Fireplace
- Deck
- Garage
- Basement
- Pool

Property vs Single Family Average in T7X 3M1
Price
Year Built
In The Neighbourhood
Spruce Grove
$ 620,000
- Type
- Single Family
- Size
- 2,333 SqFt
- Rooms
- 4 Beds + 2.5 Baths
Royal LePage Noralta Real Estate
Spruce Grove
$ 429,900
- Type
- Single Family
- Size
- 1,597 SqFt
- Rooms
- 3 Beds + 2.5 Baths
Professional Realty Group
Spruce Grove
$ 444,500
- Type
- Single Family
- Size
- 1,485 SqFt
- Rooms
- 3 Beds + 2.5 Baths
Century 21 All Stars Realty Ltd

 All information deemed reliable but not guaranteed. All properties are subject to prior sale, change or withdrawal. Neither listing broker(s) or information provider(s) shall be responsible for any typographical errors, misinformation, misprints and shall be held totally harmless. Listing(s) information is provided for consumer's personal, non-commercial use and may not be used for any purpose other than to identify prospective properties consumers may be interested in purchasing. The data relating