
Address
8 Skyview Point Terrace Ne, Calgary, AB
Price
$ 684,900
Property Attributes
- ID#A2338404
- TypeSingle Family
- Listing Status Active
- MunicipalityCalgary
- CityCalgary
- AreaSkyview Ranch
- NeighbourhoodSkyview Ranch
- Postal CodeT3N 0G9
- Style
- Year Built2011
- Price$ 684,900
- Bedrooms3+2
- Bathrooms3
- Half Bathrooms1
- Sqr Footage1872
Data Source:
Canadian Real Estate Association (CREA)
Property Description
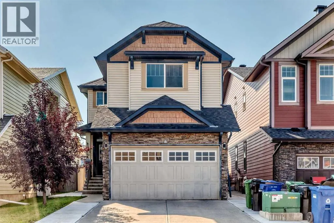
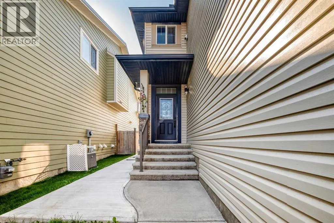
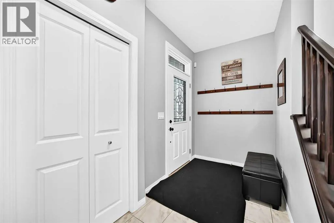
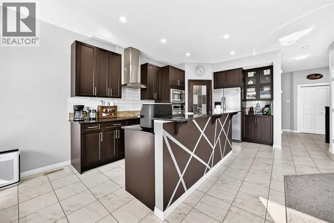
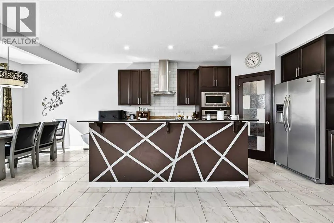
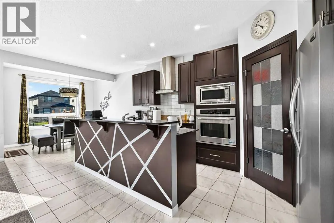
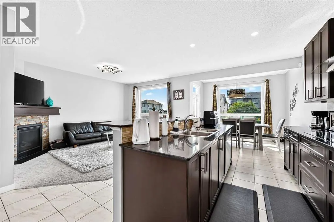
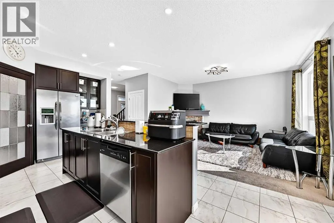
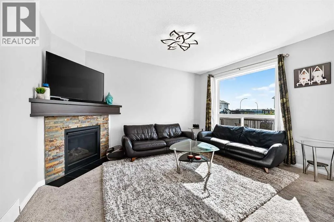
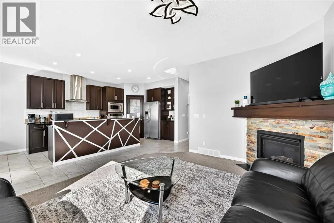
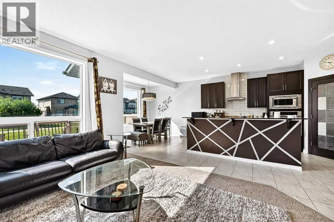
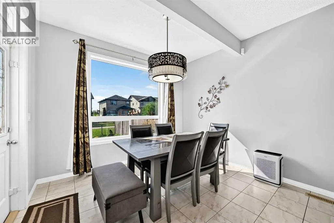
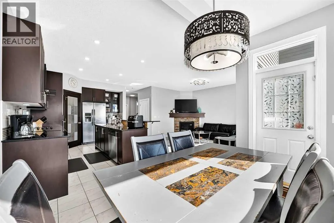
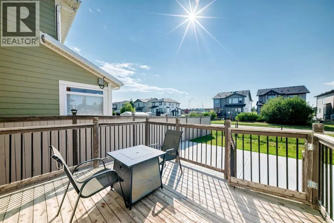
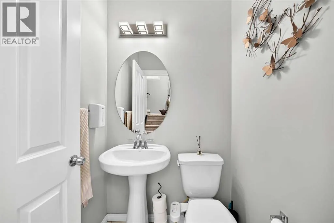
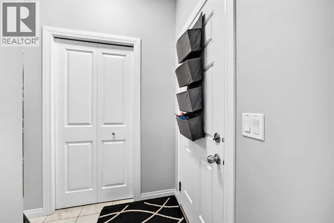
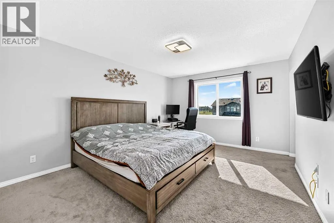
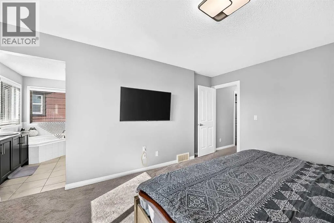
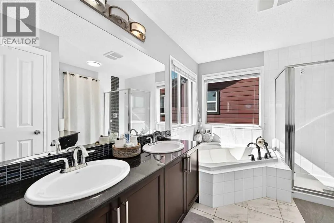
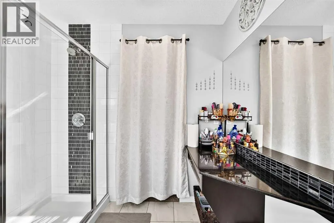
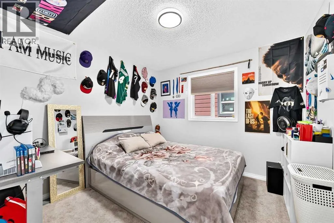
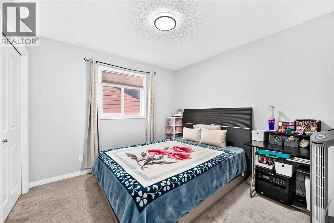
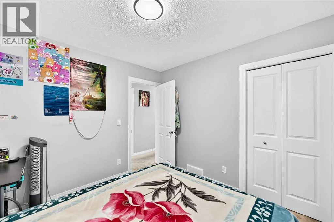
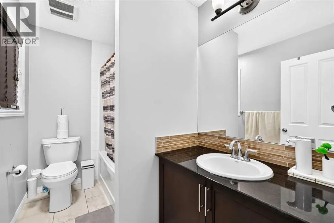
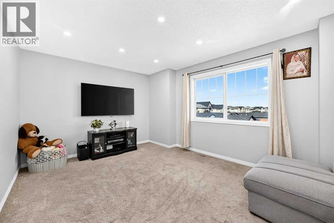
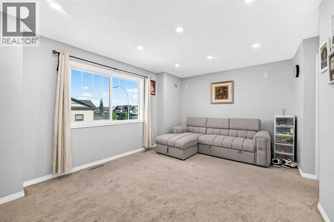
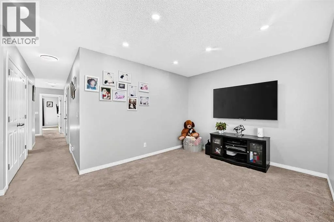
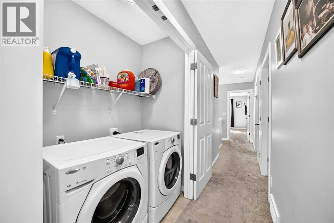
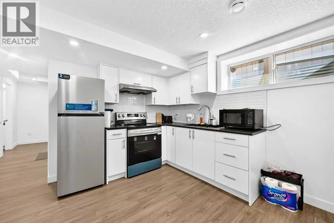
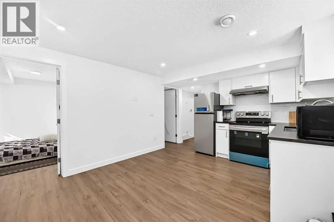
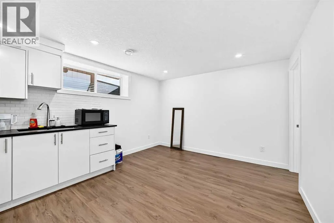
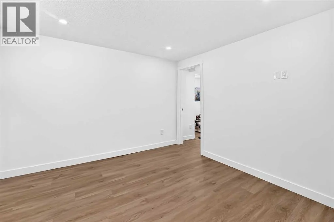
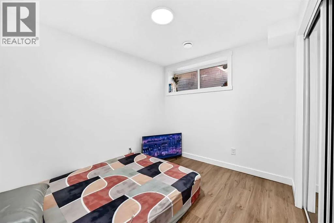
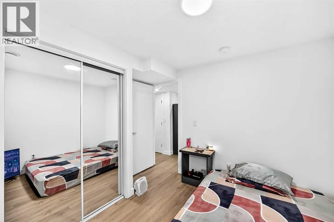
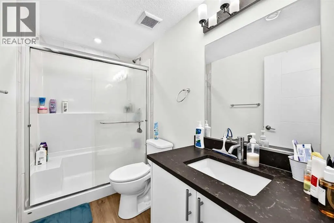
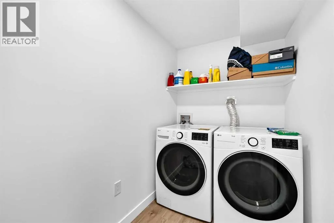
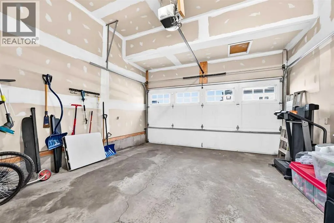
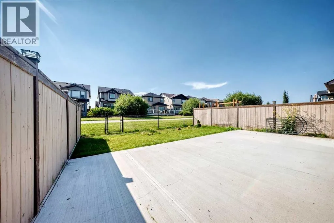
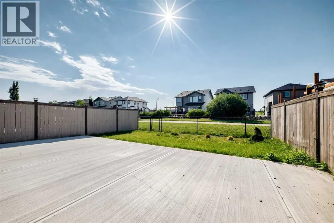
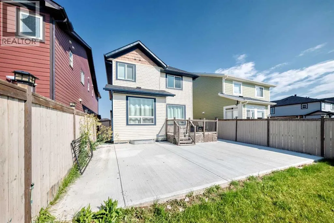
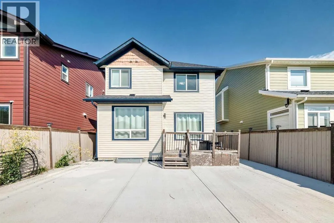
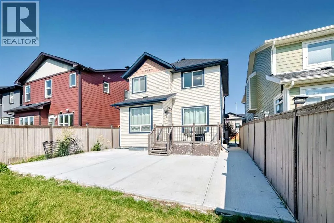
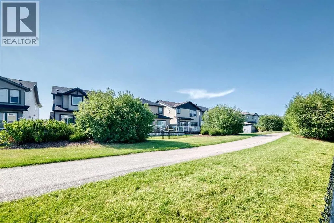
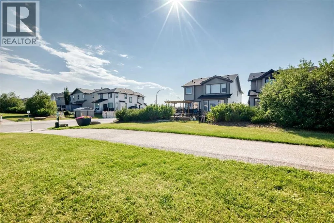
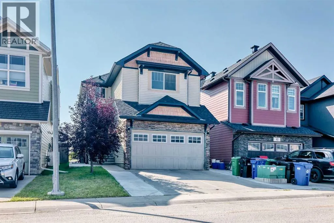
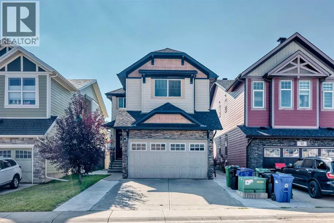
*OPEN HOUSE SUNDAY AUG 23 from 3-5PM* Welcome to this stylish, light-filled Shane-built home in Skyview Ranch, now upgraded with central air conditioning for year-round comfort! The open-concept main level features a chef-inspired kitchen with a large island, abundant cabinetry, and a walk-through pantry that connects directly to the garage for effortless grocery trips. Enjoy meals in the dining nook or step out onto the large west-facing deck. The living room centers around a cozy corner fireplace, complemented by a welcoming foyer, mudroom, and a 2-piece powder room on this floor. Upstairs, the primary retreat boasts a spa-like 5-piece ensuite with dual sinks, a corner tub, a separate shower, a makeup vanity, and a spacious walk-in closet. Two additional well-sized bedrooms, a versatile bonus room, a full 4-piece bath, and upper-level laundry complete the second floor. Downstairs, discover a fully finished 2-bedroom legal basement suite complete with its own separate entrance—offering incredible potential for mortgage assistance or extended family living! House is also backing on to a beautiful green space and walk path. Don't miss out on this complete, turn-key home—schedule your showing today! (id:7434)
General Features
| Features | Cul-de-sac, No Smoking Home, Level |
|---|---|
| Property Type | Single Family |
| Zoning Description | R-G |
| CommunityName | Skyview Ranch |
| Amenities | Park, Playground, Schools, Shopping |
| Building Appliances | Refrigerator, Dishwasher, Stove, Hood Fan, Window Coverings, Garage door opener, Washer & Dryer |
| Building Basement Features | Separate entrance, Suite |
| Building Cooling Type | Central air conditioning |
| Parking Space Total | 4 |
| Foundation Type | Poured Concrete |
| Building Type | House |
| Ownership Type | Freehold |
| Building.StoriesTotal | 2 |
Interior Features
| Building Fireplace Present | True |
|---|---|
| Building Fireplace Total | 1 |
| Building Heating Type | Forced air |
| Basement Development | Finished |
| Basement Type | Full (Finished) |
| Construction Material | Wood frame |
| Construction Style Attachment | Detached |
| Flooring Type | Carpeted, Ceramic Tile |
| Living Area Range | 1872 |
| Bedrooms | 3+2 |
Exterior Features
| Structure | Deck |
|---|---|
| Land Amenities | Park, Playground, Schools, Shopping |
| Landscape Features | Landscaped |
| Exterior Finish | Stone, Vinyl siding, Wood siding |
| Fence Type | Fence |
Room Details
| Room | Dimensions | Level | Flooring | Details |
|---|---|---|---|---|
| 2pc Bathroom | 4.50 Ft x 4.58 Ft | Main level | ||
| 3pc Bathroom | 8.92 Ft x 4.92 Ft | Basement | ||
| 4pc Bathroom | 9.08 Ft x 5.67 Ft | Upper Level | ||
| 5pc Bathroom | 10.67 Ft x 9.08 Ft | Upper Level | ||
| Bedroom | 10.00 Ft x 10.17 Ft | Upper Level | ||
| Bonus Room | 17.00 Ft x 11.42 Ft | Upper Level | ||
| Dining room | 10.92 Ft x 11.33 Ft | Main level | ||
| Furnace | 9.08 Ft x 7.25 Ft | Basement | ||
| Kitchen | 14.75 Ft x 10.92 Ft | Main level | ||
| Laundry room | 5.83 Ft x 3.00 Ft | Upper Level | ||
| Living room | 14.92 Ft x 12.00 Ft | Main level | ||
| Other | 10.67 Ft x 4.58 Ft | Upper Level | ||
| Pantry | 7.67 Ft x 4.17 Ft | Main level | ||
| Primary Bedroom | 12.00 Ft x 15.00 Ft | Upper Level |
Amenities
- Views
- New Construction
- Adult 55+
- Lease To Own
- No Strata Fees
- Furnished
- Primary On Main
- Air Conditioning
- Seller Finance
- Green
- Fixer Upper
- Horse
- Golf
- Fireplace
- Deck
- Garage
- Basement
- Pool

Property vs Single Family Average in T3N 0G9
Price
Year Built
In The Neighbourhood
Calgary
$ 589,800
- Type
- Single Family
- Size
- 1,582 SqFt
- Rooms
- 4 Beds + 3.5 Baths
RE/MAX House of Real Estate
Calgary
$ 750,000
- Type
- Single Family
- Size
- 2,459 SqFt
- Rooms
- 7 Beds + 4.5 Baths
DreamHouse Realty Ltd.
Open House
Calgary
$ 580,000
- Type
- Single Family
- Size
- 1,401 SqFt
- Rooms
- 5 Beds + 3.5 Baths
REMAX Innovations

 All information deemed reliable but not guaranteed. All properties are subject to prior sale, change or withdrawal. Neither listing broker(s) or information provider(s) shall be responsible for any typographical errors, misinformation, misprints and shall be held totally harmless. Listing(s) information is provided for consumer's personal, non-commercial use and may not be used for any purpose other than to identify prospective properties consumers may be interested in purchasing. The data relating