
Address
18 Skyview Shores Place Ne, Calgary, AB
Price
$ 639,000
Property Attributes
- ID#A2320438
- TypeSingle Family
- Listing Status Active
- MunicipalityCalgary
- CityCalgary
- AreaSkyview Ranch
- NeighbourhoodSkyview Ranch
- Postal CodeT3N 0H7
- Style
- Year Built2013
- Price$ 639,000
- Bedrooms3
- Bathrooms2
- Half Bathrooms1
- Sqr Footage1918
Data Source:
Canadian Real Estate Association (CREA)
Property Description
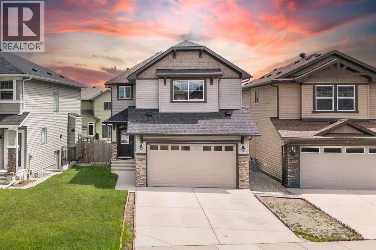
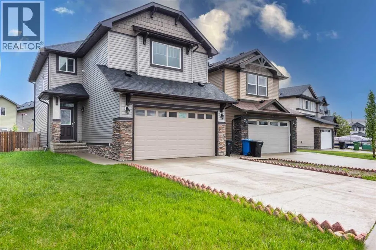
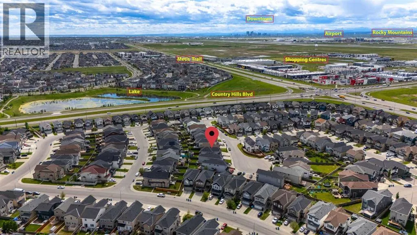
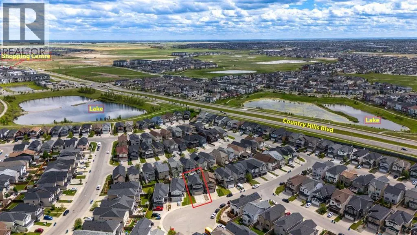
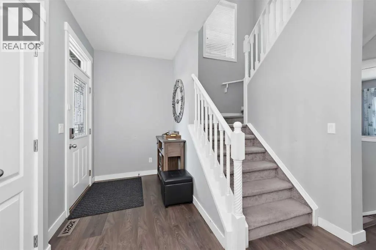
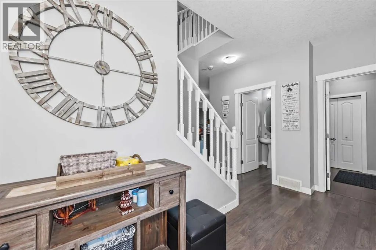
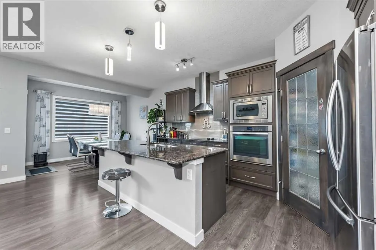
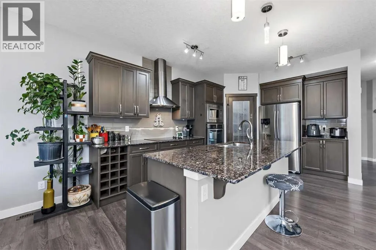
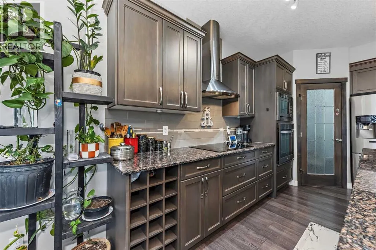
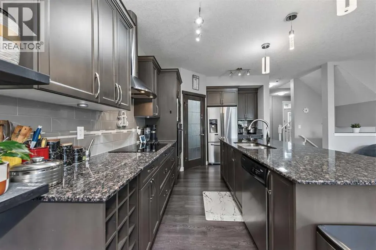
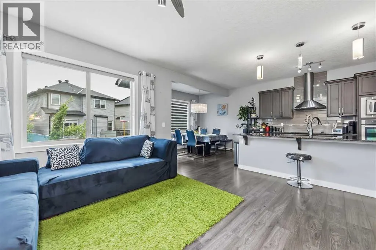
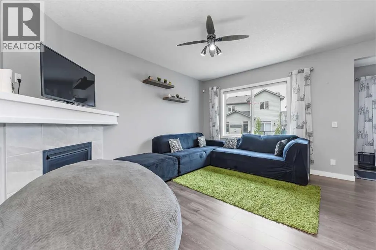
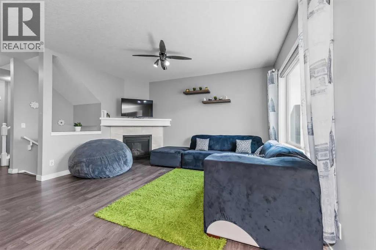
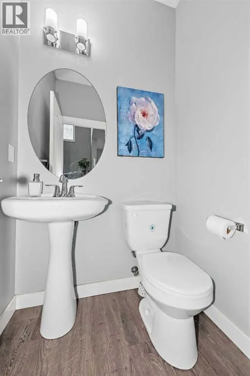
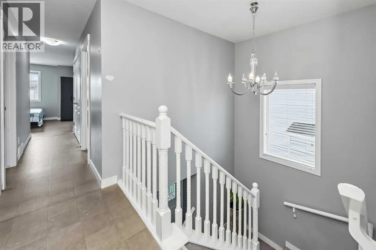
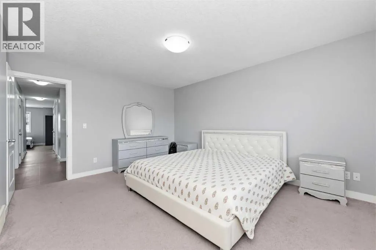
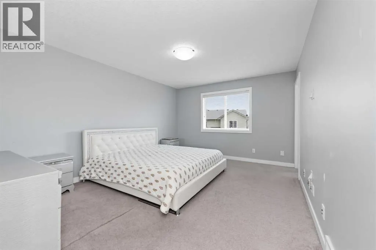
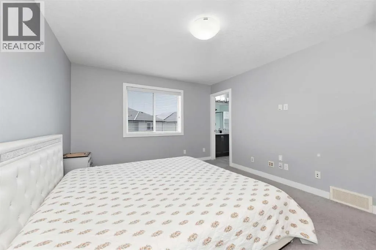
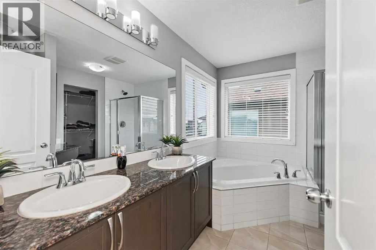
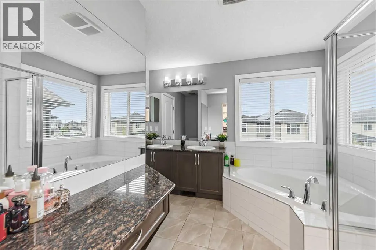
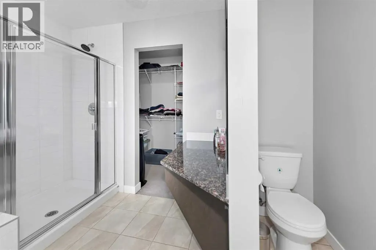
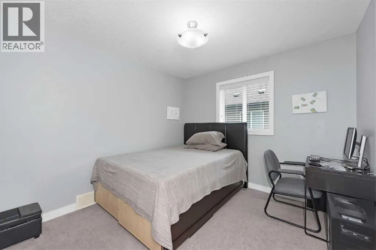
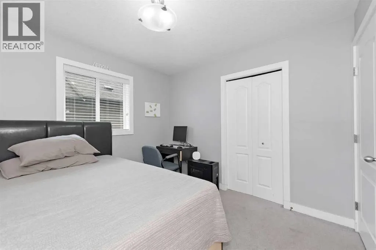
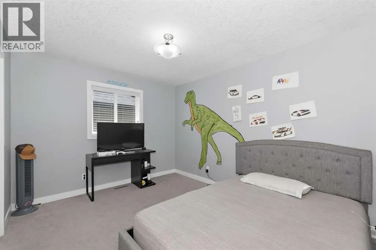
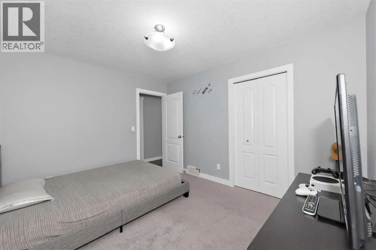
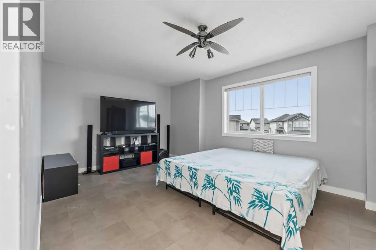
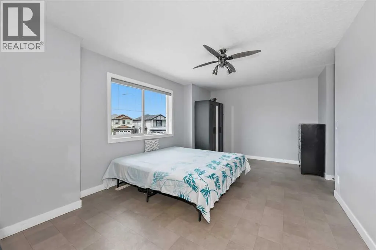
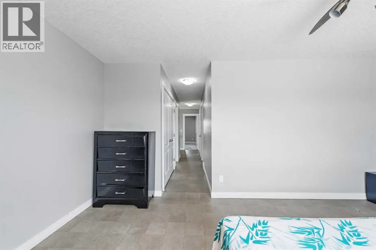
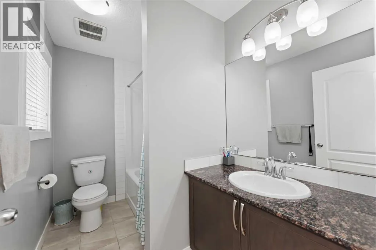
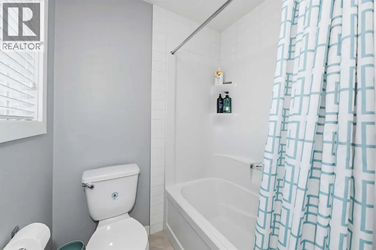
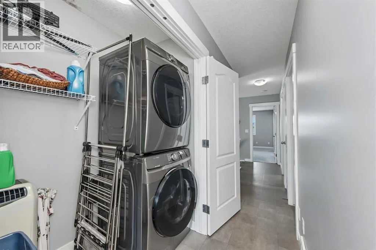
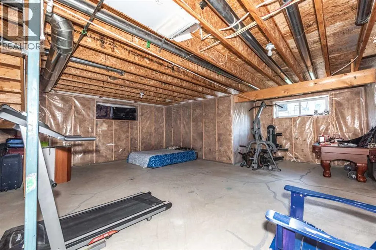
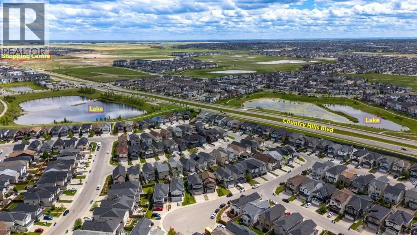
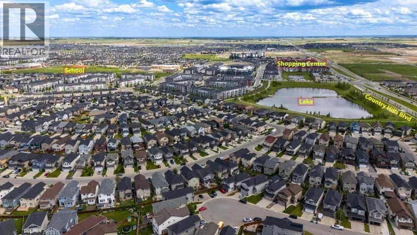
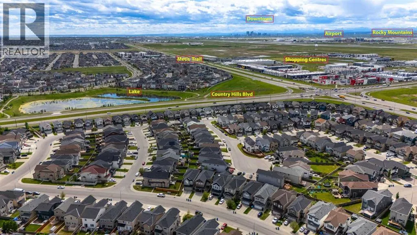
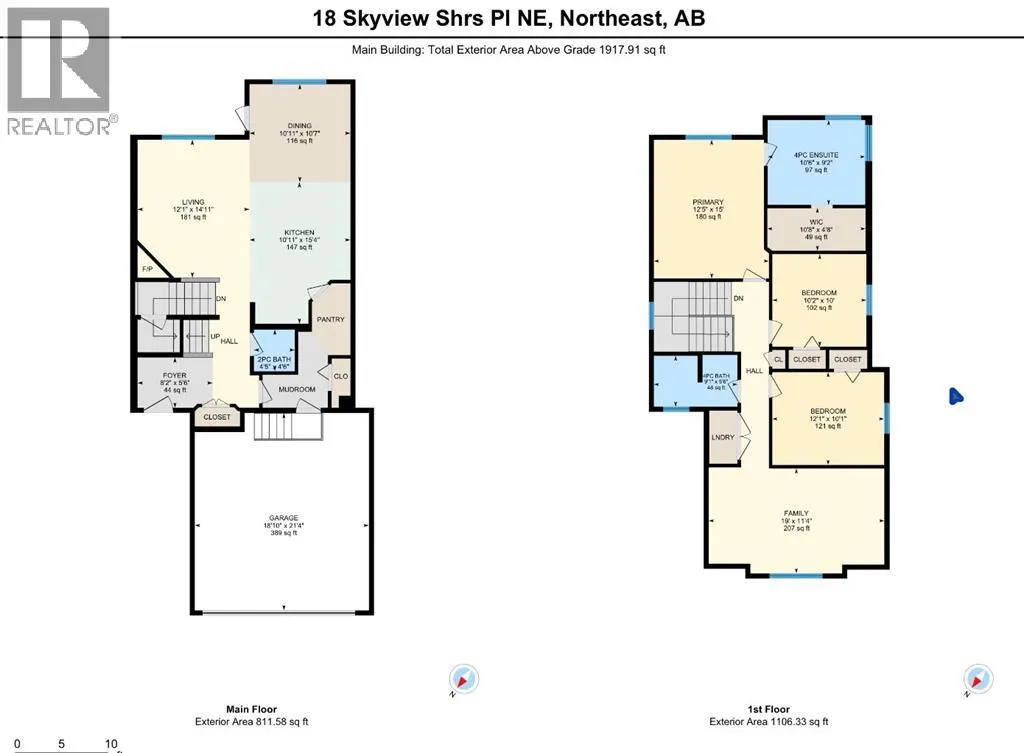
OVER 1,900 SQ. FT. | FRONT ATTACHED GARAGE | GOURMET KITCHEN | BONUS ROOM | UPSTAIRS LAUNDRY | WALKING DISTANCE TO SCHOOLS & SHOPPINGWelcome to this beautiful two-storey family home in the sought-after community of Skyview Ranch. Offering over 1,900 sq. ft. of well-designed living space, this home combines comfort, functionality, and an unbeatable location. The main floor features a spacious gourmet kitchen complete with granite countertops, stainless steel appliances, ample cabinetry, and a large dining area perfect for family meals and entertaining. The bright and expansive living room is highlighted by a cozy fireplace, creating the ideal space to relax and gather with family and friends. Upstairs, you’ll find a generous bonus room, perfect for movie nights, a play area, or a home office. The spacious primary retreat offers a luxurious 5-piece ensuite and plenty of room to unwind. Two additional well-sized bedrooms, a full bathroom, and the convenience of upper-floor laundry complete the second level. The unfinished basement provides endless possibilities for future development and customization to suit your family’s needs.Ideally located within walking distance to Apostles of Jesus School and Prairie Sky School, as well as shopping and everyday conveniences. Enjoy quick access to major amenities and easy commuting via Stoney Trail. This is an excellent opportunity to own a fantastic family home in one of Calgary’s most desirable northeast communities. Don’t miss out! (id:7434)
General Features
| Features | PVC window, Parking |
|---|---|
| Property Type | Single Family |
| Zoning Description | R-G |
| CommunityName | Skyview Ranch |
| Amenities | Park, Playground, Schools, Shopping |
| Building Appliances | Washer, Cooktop - Electric, Dishwasher, Dryer, Microwave, Oven - Built-In, Garage door opener |
| Building Cooling Type | None |
| Parking Space Total | 4 |
| Foundation Type | Poured Concrete |
| Building Type | House |
| Ownership Type | Freehold |
| Building.StoriesTotal | 2 |
Interior Features
| Building Fireplace Present | True |
|---|---|
| Building Fireplace Total | 1 |
| Building Heating Type | Forced air |
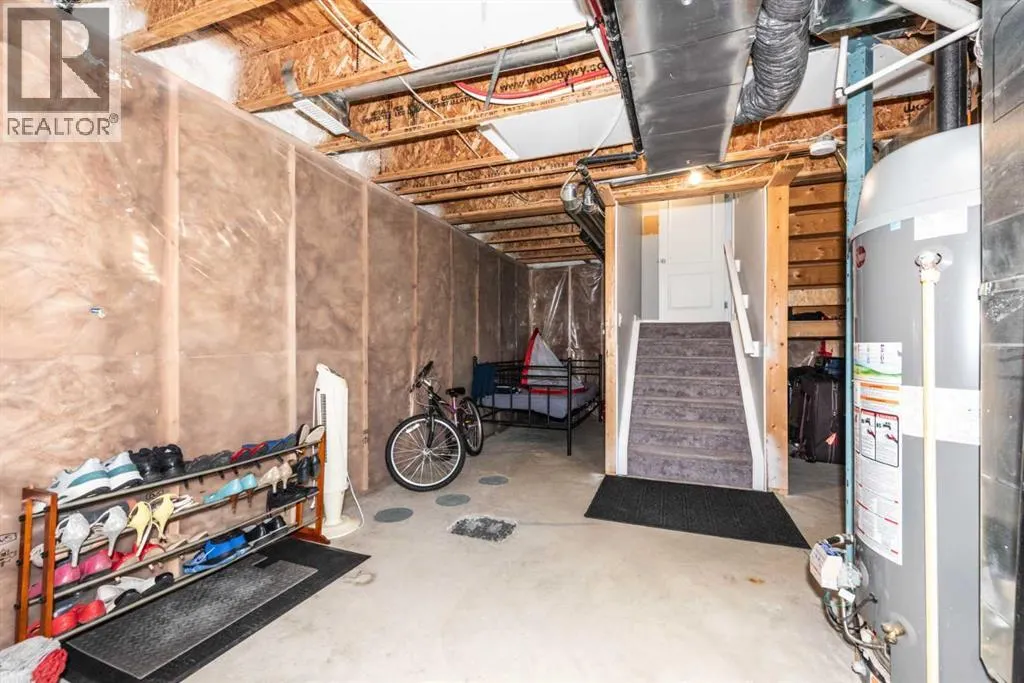
| Basement Development | Unfinished |
| Basement Type | Full (Unfinished) |
| Construction Style Attachment | Detached |
| Flooring Type | Carpeted, Ceramic Tile, Laminate, Linoleum |
| Living Area Range | 1918 |
| Bedrooms | 3 |
Exterior Features
| Land Amenities | Park, Playground, Schools, Shopping |
|---|---|
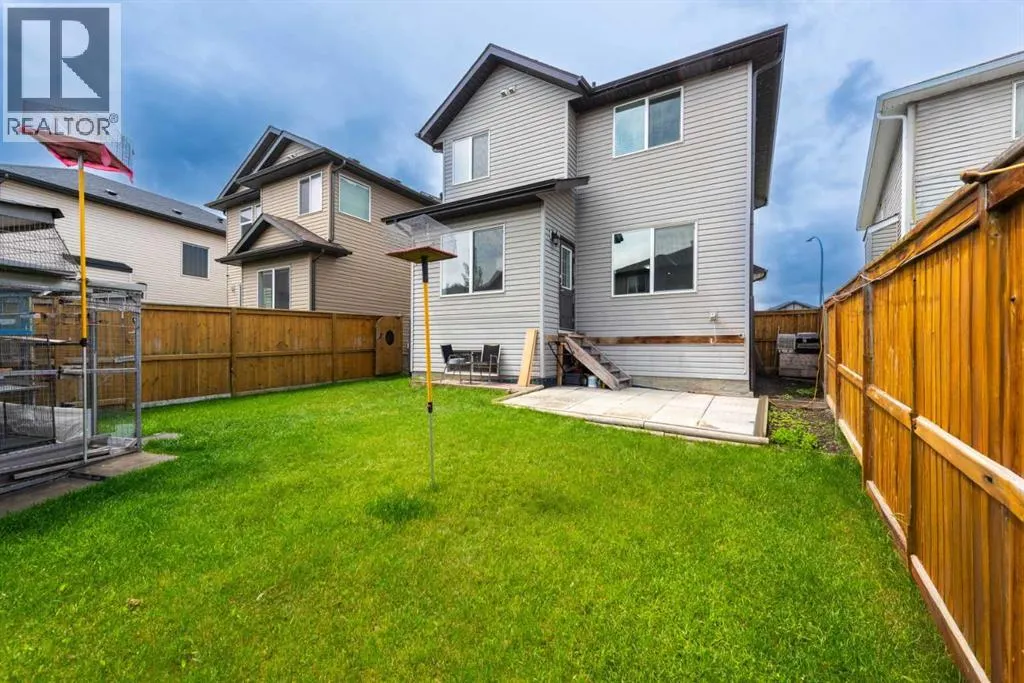
| Exterior Finish | Vinyl siding |
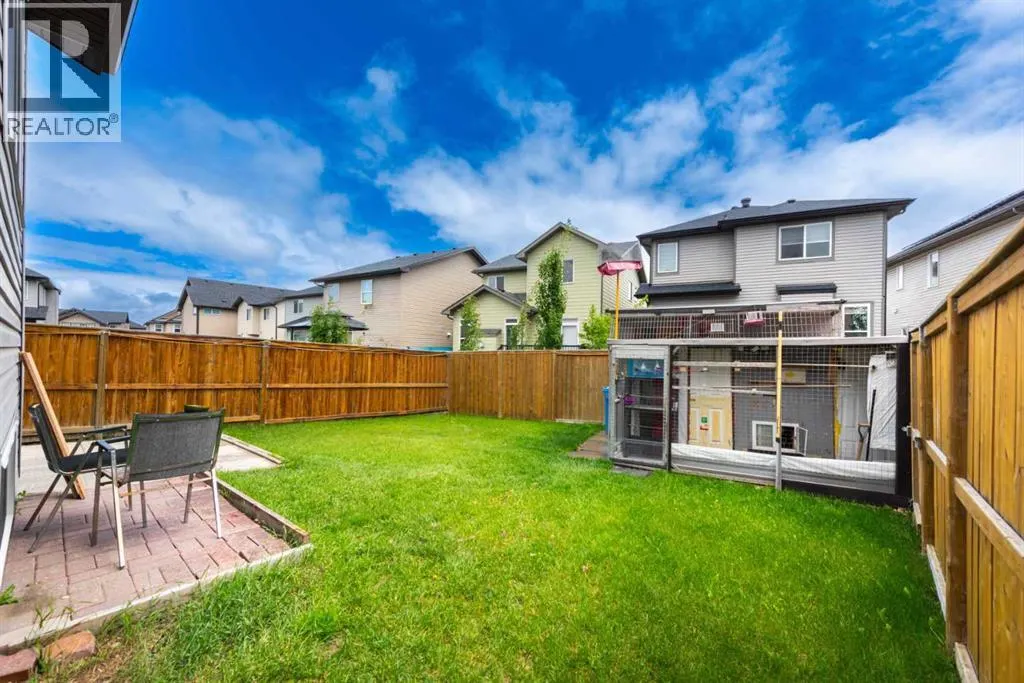
| Fence Type | Fence |
Room Details
| Room | Dimensions | Level | Flooring | Details |
|---|---|---|---|---|
| 2pc Bathroom | .00 Ft x .00 Ft | Main level | ||
| 4pc Bathroom | .00 Ft x .00 Ft | Upper Level | ||
| Bedroom | 10.17 Ft x 10.00 Ft | Upper Level | ||
| Dining room | 10.92 Ft x 10.58 Ft | Main level | ||
| Family room | 19.00 Ft x 11.33 Ft | Upper Level | ||
| Foyer | 8.17 Ft x 5.50 Ft | Main level | ||
| Kitchen | 15.33 Ft x 10.92 Ft | Main level | ||
| Living room | 14.92 Ft x 12.08 Ft | Main level | ||
| Other | 10.67 Ft x 4.67 Ft | Upper Level | ||
| Primary Bedroom | 15.00 Ft x 12.42 Ft | Upper Level |
Amenities
- Views
- New Construction
- Adult 55+
- Lease To Own
- No Strata Fees
- Furnished
- Primary On Main
- Air Conditioning
- Seller Finance
- Green
- Fixer Upper
- Horse
- Golf
- Fireplace
- Deck
- Garage
- Basement
- Pool

Property vs Single Family Average in T3N 0H7
Price
Year Built
In The Neighbourhood
Calgary
$ 589,800
- Type
- Single Family
- Size
- 1,582 SqFt
- Rooms
- 4 Beds + 3.5 Baths
RE/MAX House of Real Estate
Calgary
$ 684,900
- Type
- Single Family
- Size
- 1,872 SqFt
- Rooms
- 5 Beds + 3.5 Baths
MaxWell Capital Realty
Calgary
$ 750,000
- Type
- Single Family
- Size
- 2,459 SqFt
- Rooms
- 7 Beds + 4.5 Baths
DreamHouse Realty Ltd.
Open House
Calgary
$ 580,000
- Type
- Single Family
- Size
- 1,401 SqFt
- Rooms
- 5 Beds + 3.5 Baths
REMAX Innovations

 All information deemed reliable but not guaranteed. All properties are subject to prior sale, change or withdrawal. Neither listing broker(s) or information provider(s) shall be responsible for any typographical errors, misinformation, misprints and shall be held totally harmless. Listing(s) information is provided for consumer's personal, non-commercial use and may not be used for any purpose other than to identify prospective properties consumers may be interested in purchasing. The data relating