
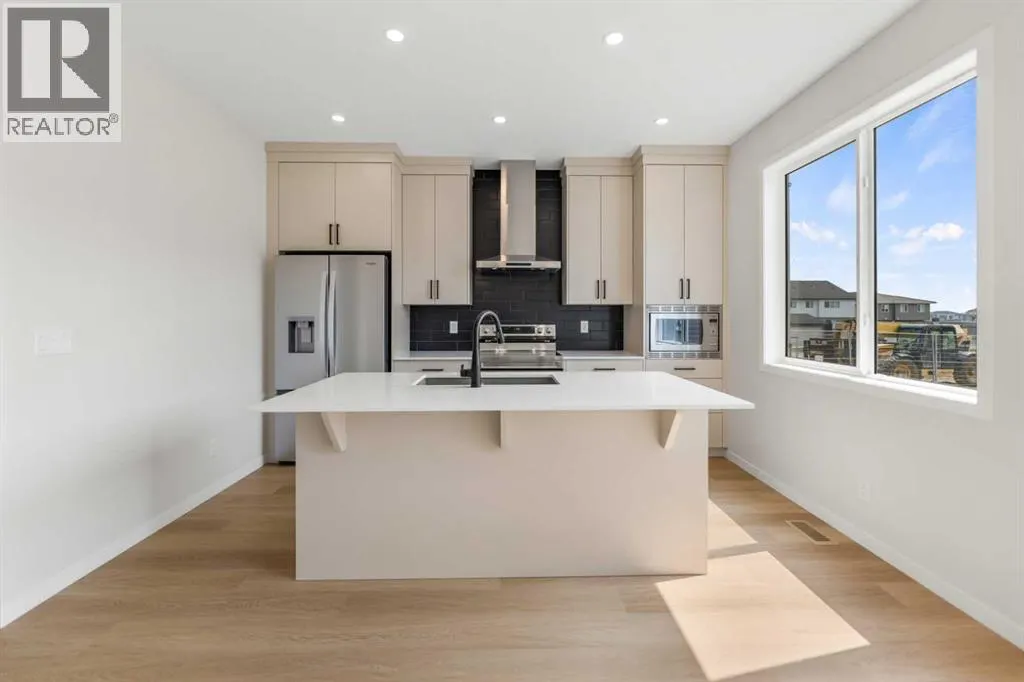
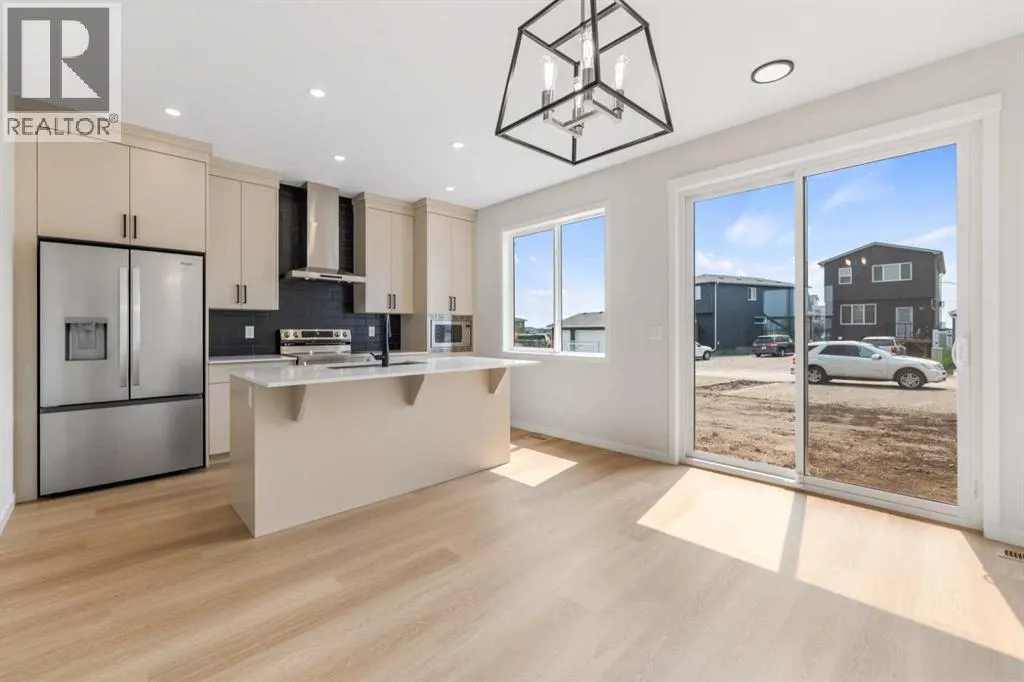
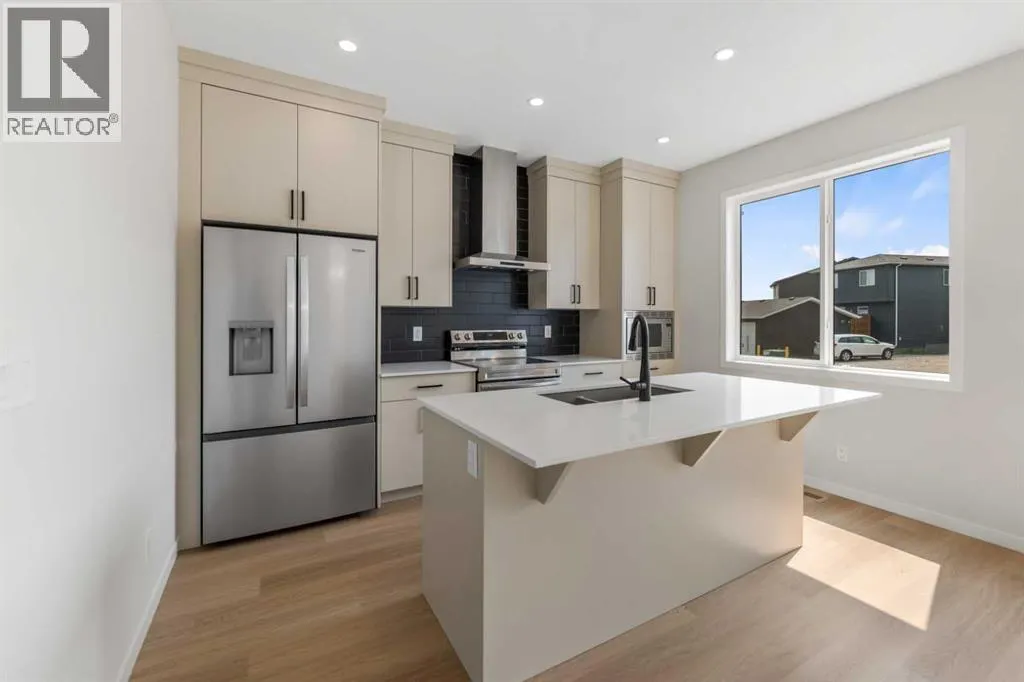
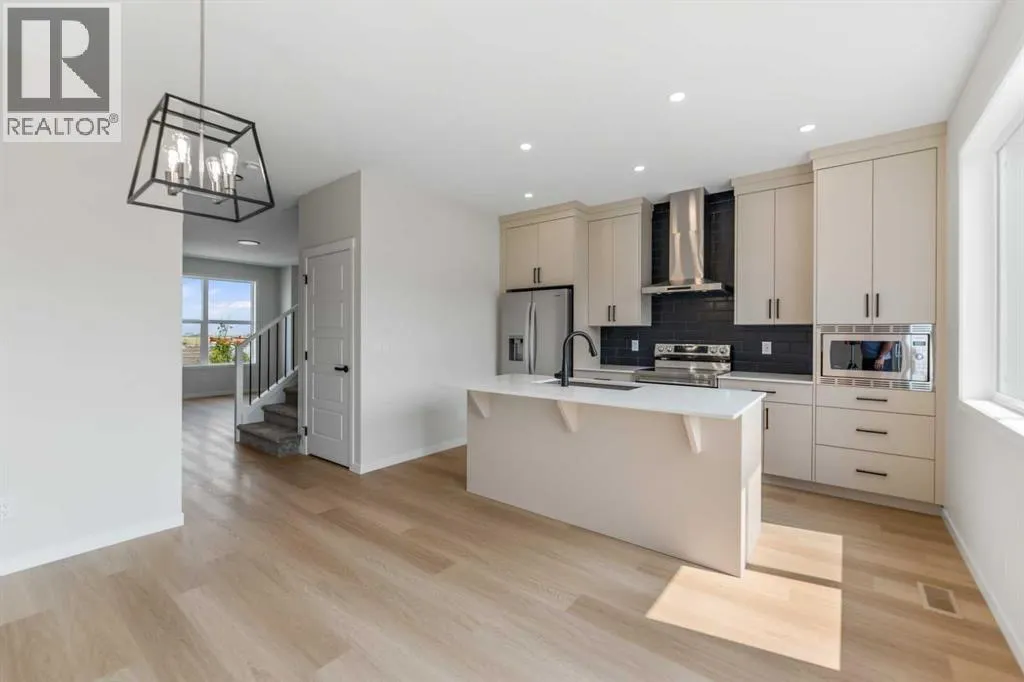
Address
247 Lucas Gate Nw, Calgary, AB
Price
$ 569,900
Property Attributes
- ID#A2333074
- TypeSingle Family
- Listing Status Active
- MunicipalityCalgary
- CityCalgary
- AreaLivingston
- NeighbourhoodLivingston
- Postal CodeT3P 2S5
- Style
- Year Built2026
- Price$ 569,900
- Bedrooms3
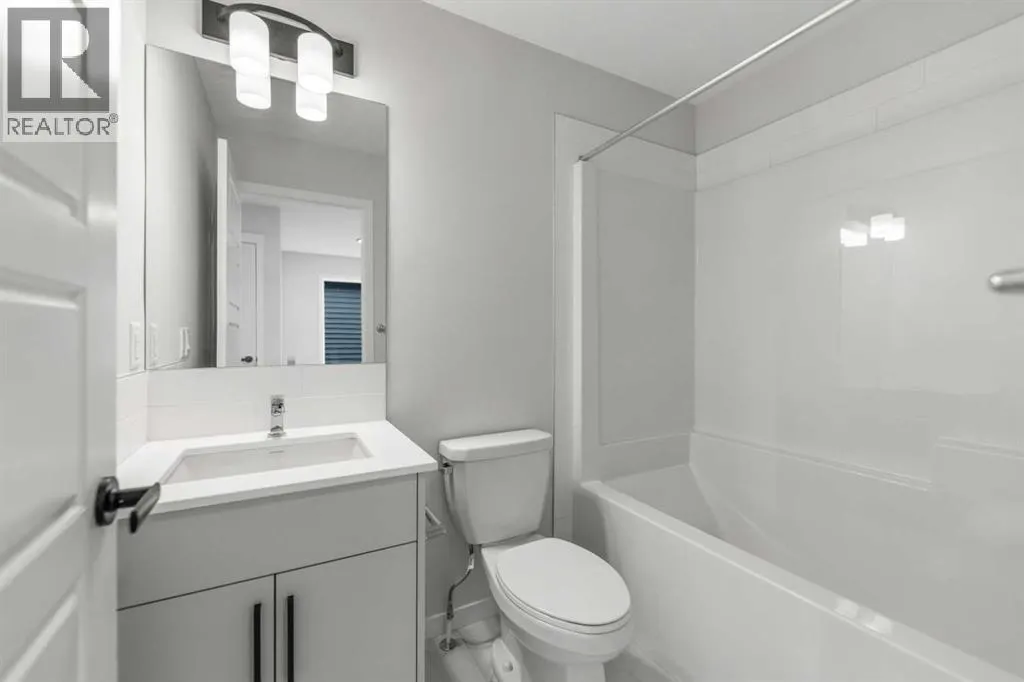
- Bathrooms2
- Half Bathrooms1
- Sqr Footage1380
Data Source:
Canadian Real Estate Association (CREA)
Property Description
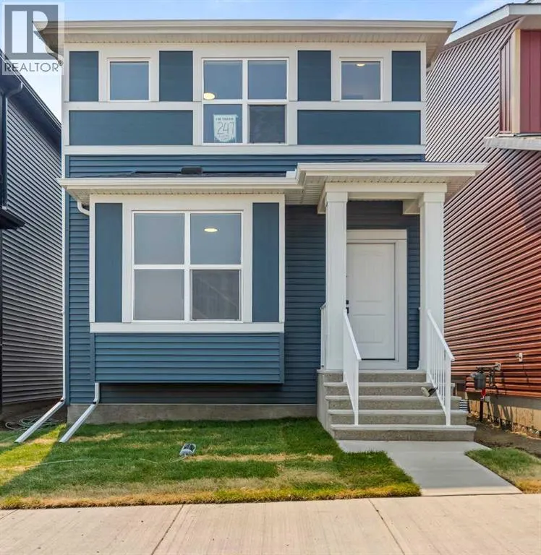
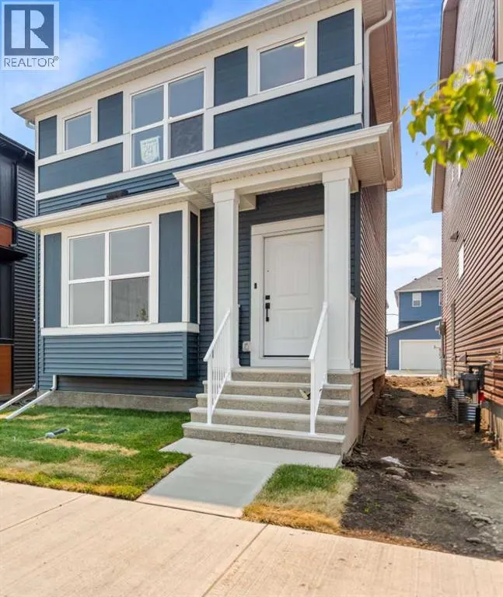
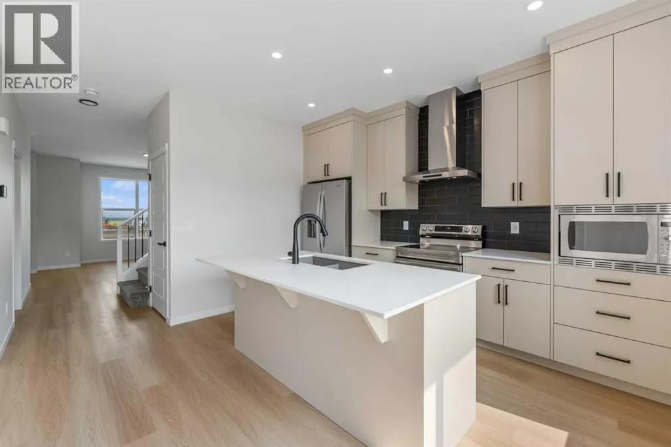
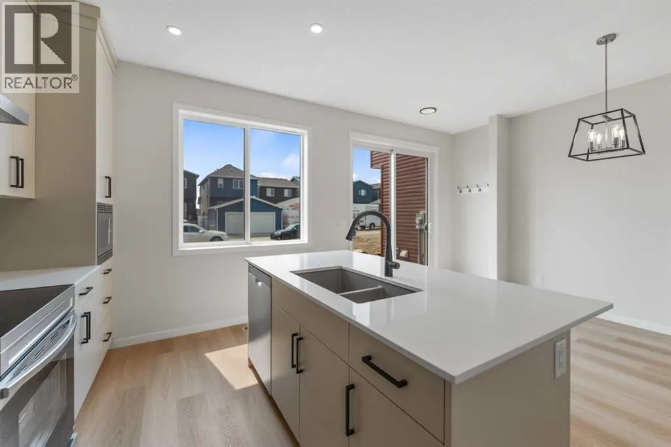
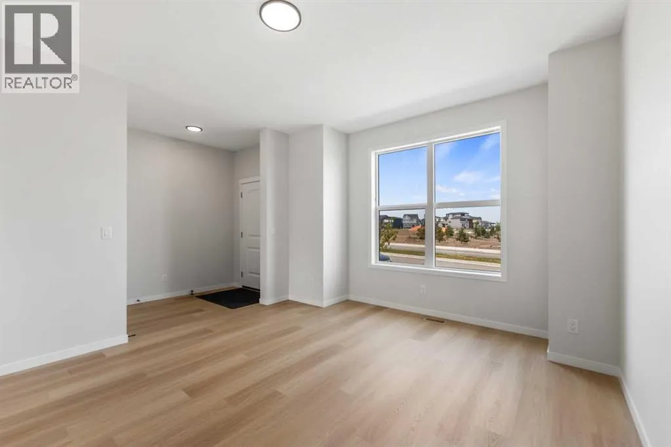
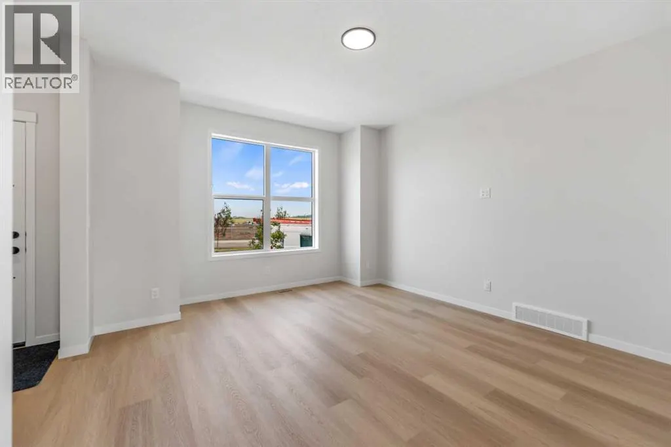
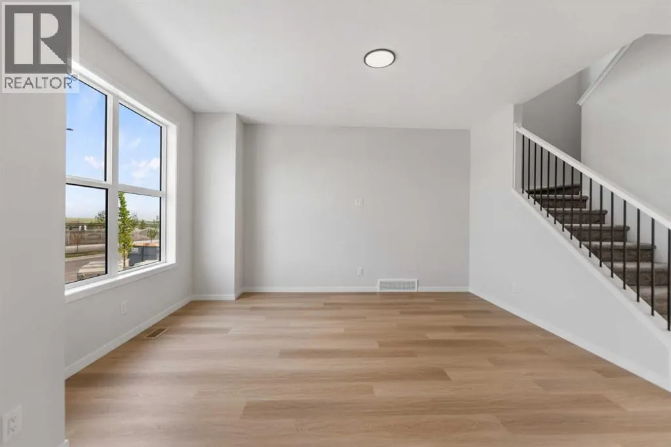
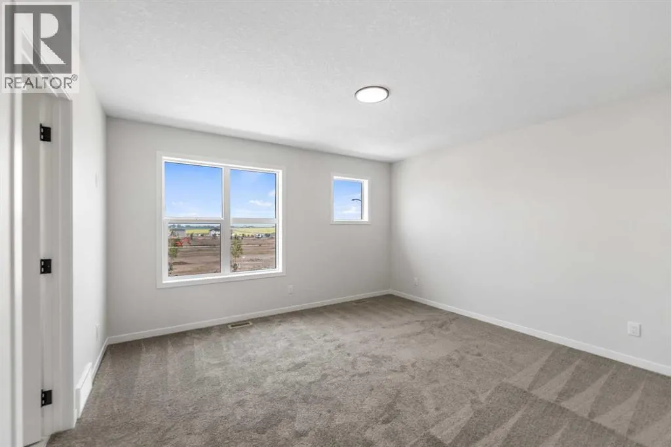
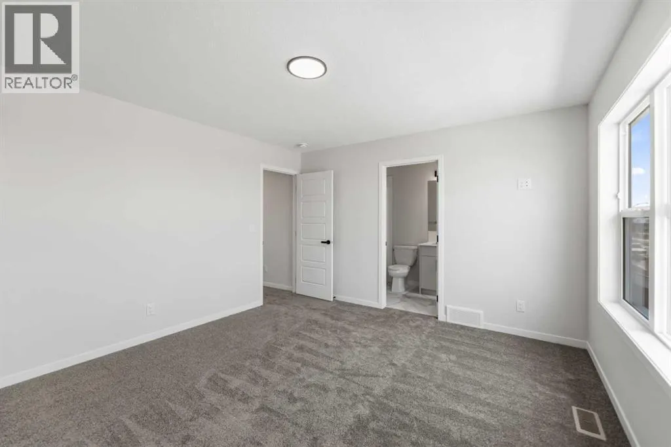
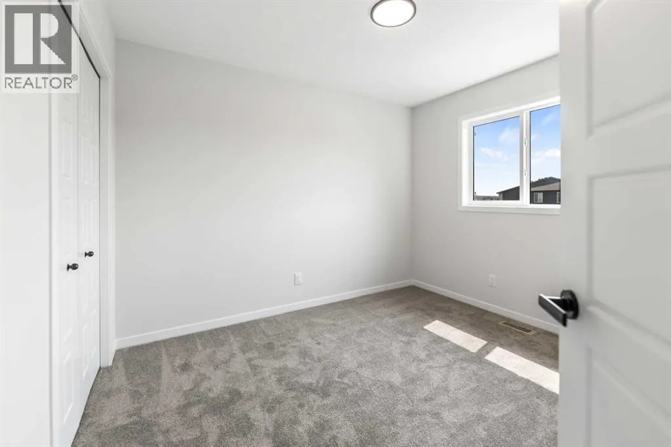
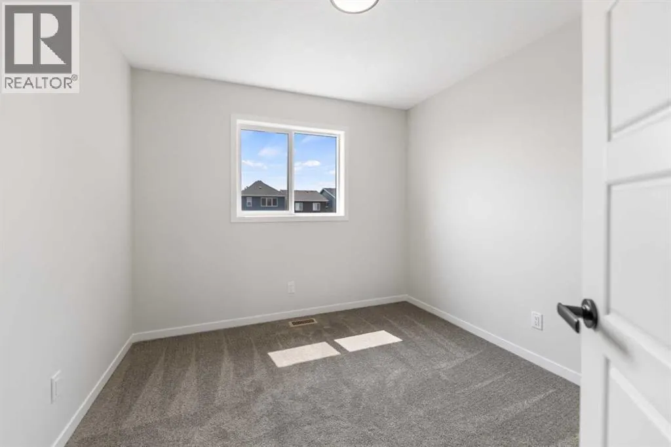
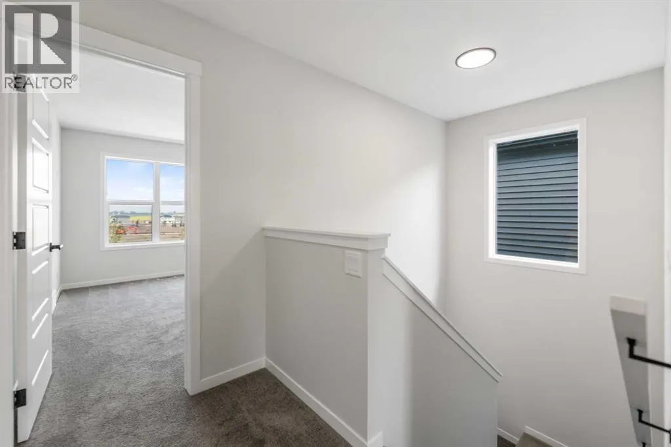
Welcome to this beautiful brand new single family detached home with premium upgrades. ideally located directly across from a future school and playground. Featuring a desirable south-facing backyard, this practical and thoughtfully designed home offers 3 bedrooms and 2.5 bathrooms, making it perfect for families, first-time buyers, investors, or those looking to downsize. Enjoy the convenience of a prime location with less than a one-minute walk to the future school and playground, plus quick and easy access to Stoney Trail, shopping, and other everyday amenities. This is an excellent opportunity to own a quality home in a growing community. Don't miss out, this one is a must-see! (id:7434)
General Features
| Features | See remarks, Back lane, No Animal Home, No Smoking Home, Level |
|---|---|
| Property Type | Single Family |
| Zoning Description | R-Gm |
| CommunityName | Livingston |
| Amenities | Park, Playground, Schools, Shopping |
| Building Amenities | Clubhouse, Recreation Centre |
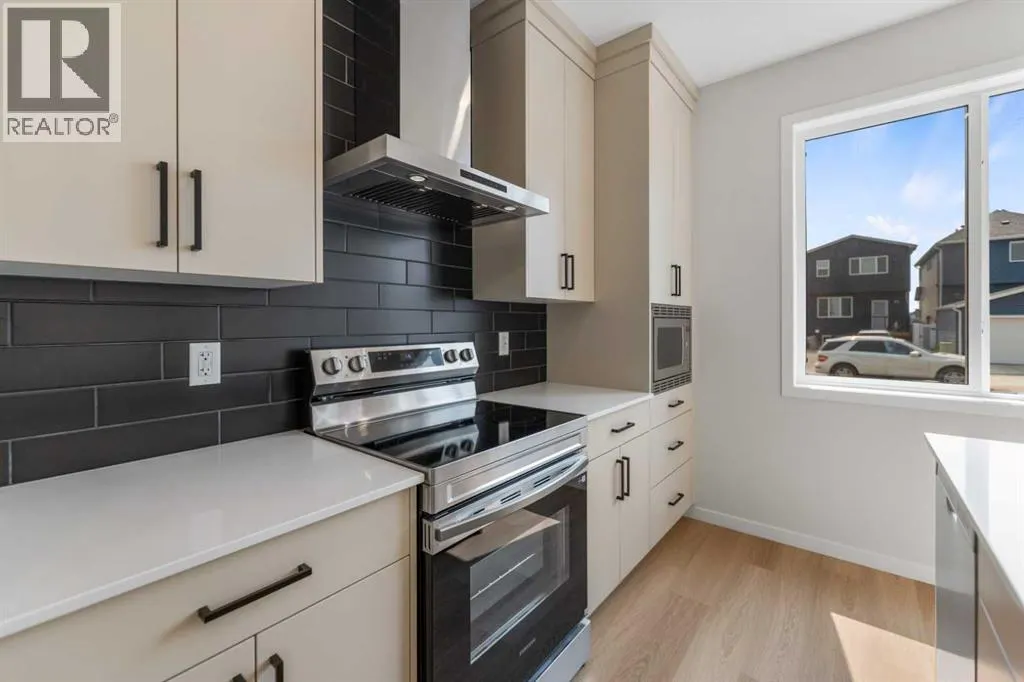
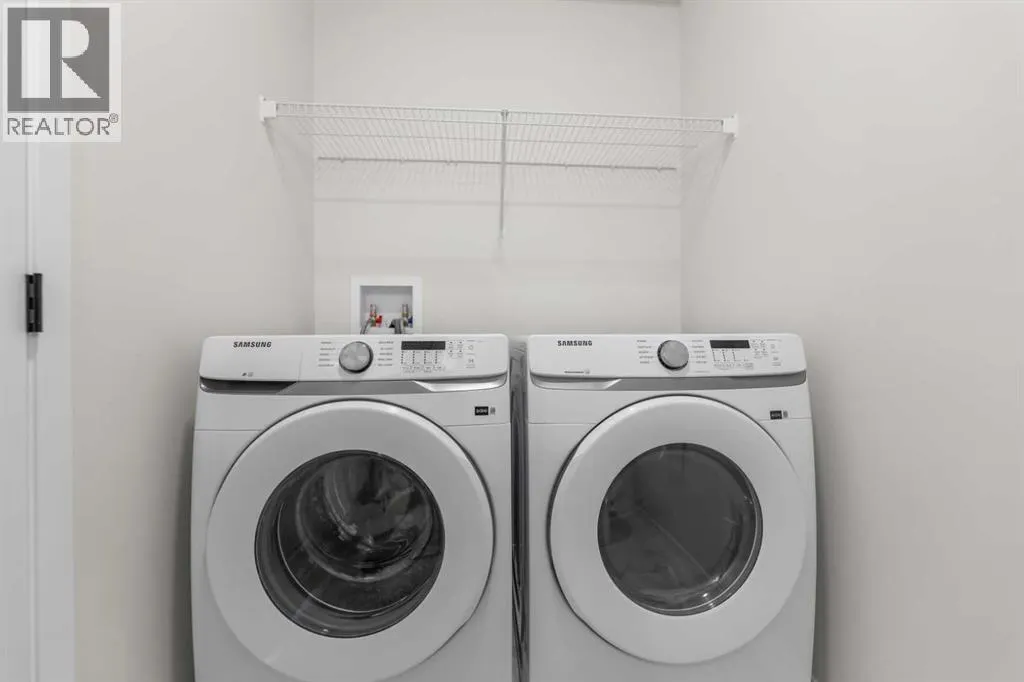
| Building Appliances | Washer, Refrigerator, Dishwasher, Stove, Dryer, Microwave |
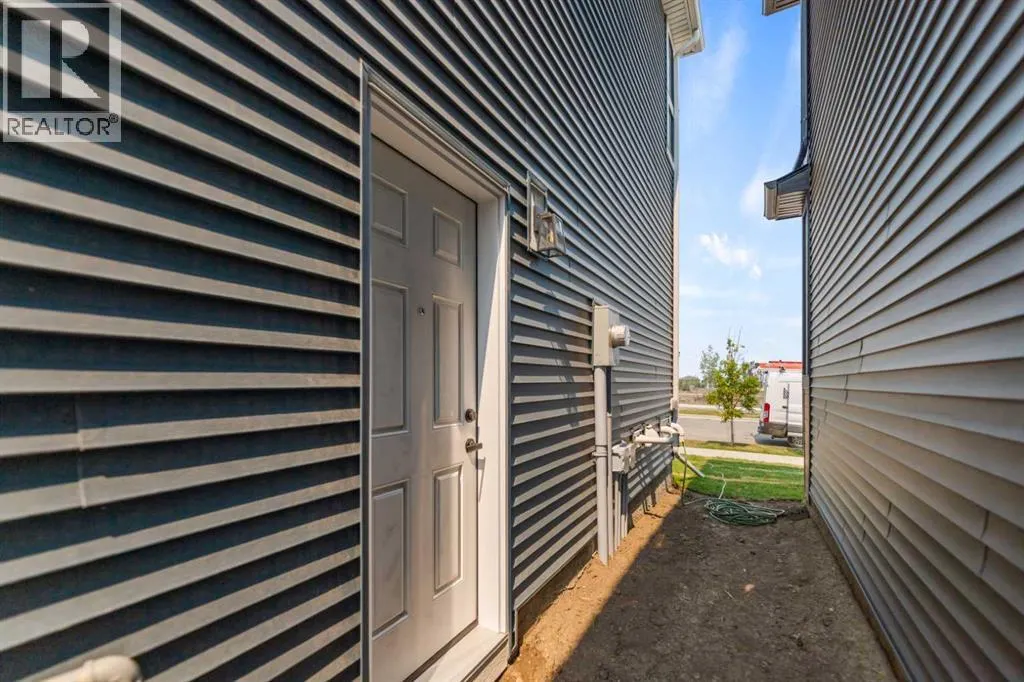
| Building Basement Features | Separate entrance |
| Building Cooling Type | None |
| Parking Space Total | 2 |
| Foundation Type | Poured Concrete |
| Building Type | House |
| Ownership Type | Freehold |
| Building.StoriesTotal | 2 |
Interior Features
| Building Fireplace Present | False |
|---|---|
| Building Heating Type | Forced air |
| Building Heating Fuel | Natural gas |
| Basement Development | Unfinished |
| Basement Type | Full (Unfinished) |
| Construction Material | Wood frame |
| Construction Style Attachment | Detached |
| Flooring Type | Carpeted, Vinyl Plank |
| Living Area Range | 1380 |
| Bedrooms | 3 |
Exterior Features
| Structure | None |
|---|---|
| Land Amenities | Park, Playground, Schools, Shopping |
| Exterior Finish | Vinyl siding |
| Fence Type | Not fenced |
Room Details
| Room | Dimensions | Level | Flooring | Details |
|---|---|---|---|---|
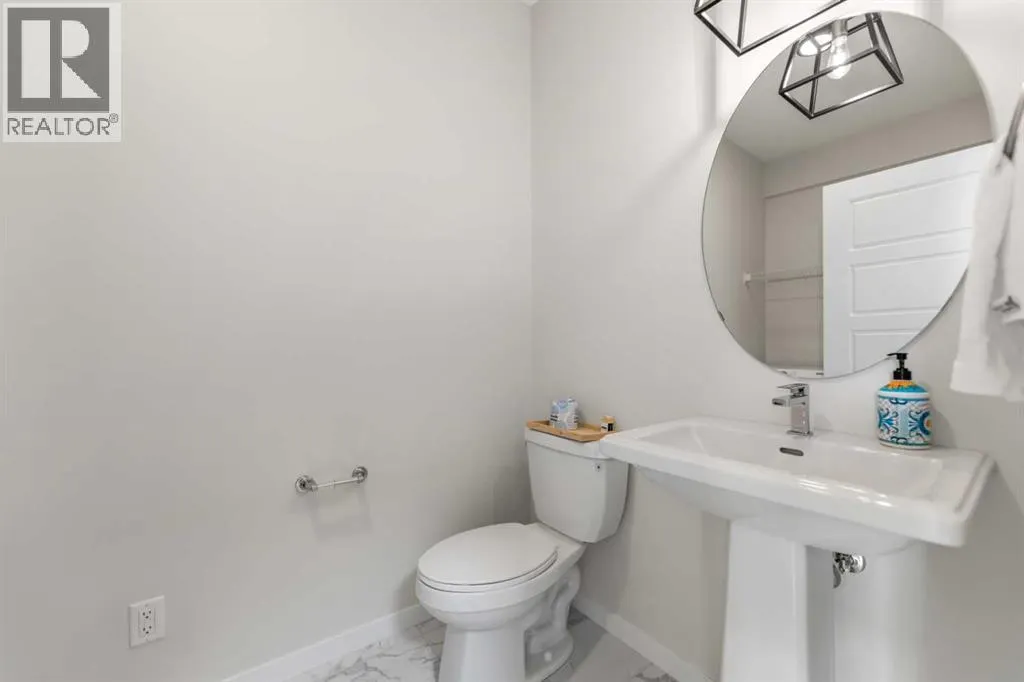
| 2pc Bathroom | 5.17 Ft x 5.08 Ft | Main level | ||
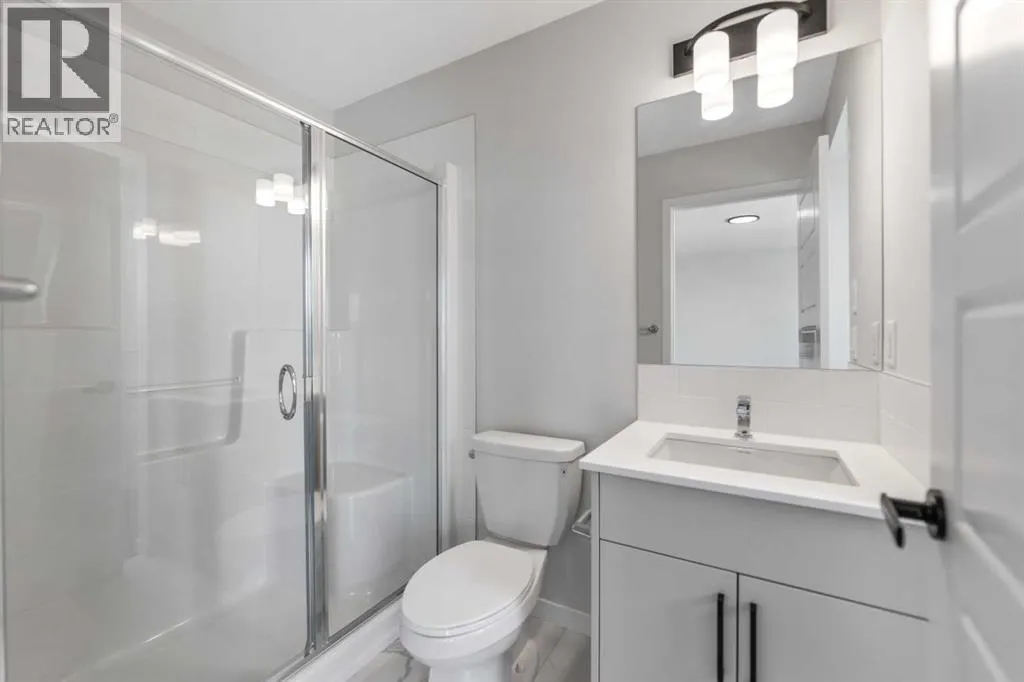
| 3pc Bathroom | 7.83 Ft x 4.92 Ft | Second level | ||
| 4pc Bathroom | 7.75 Ft x 4.92 Ft | Second level | ||
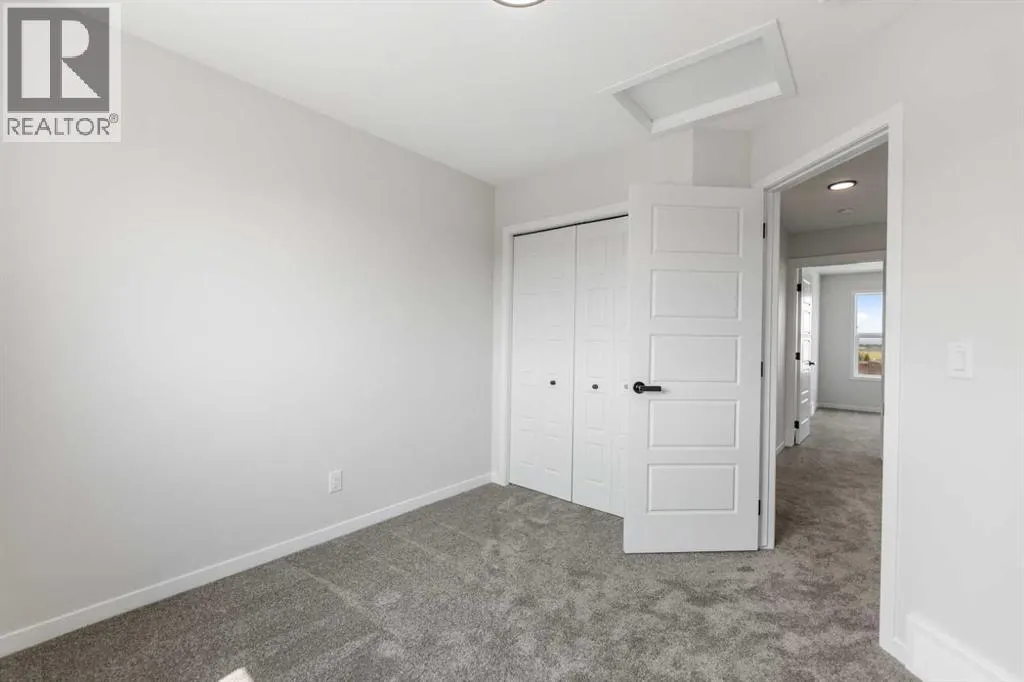
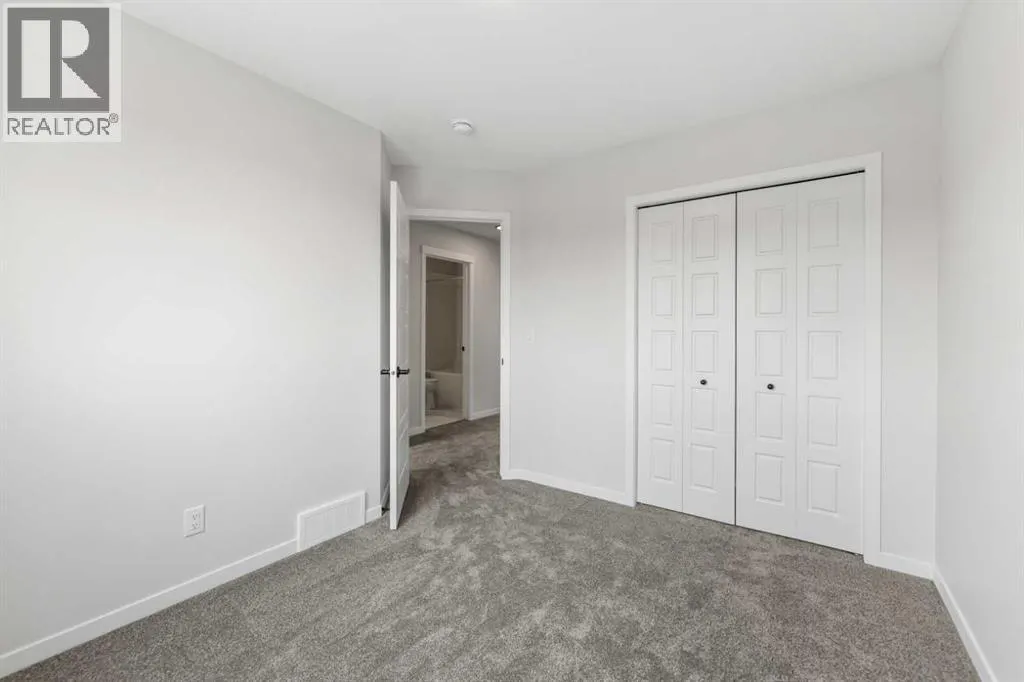
| Bedroom | 9.67 Ft x 9.58 Ft | Second level | ||
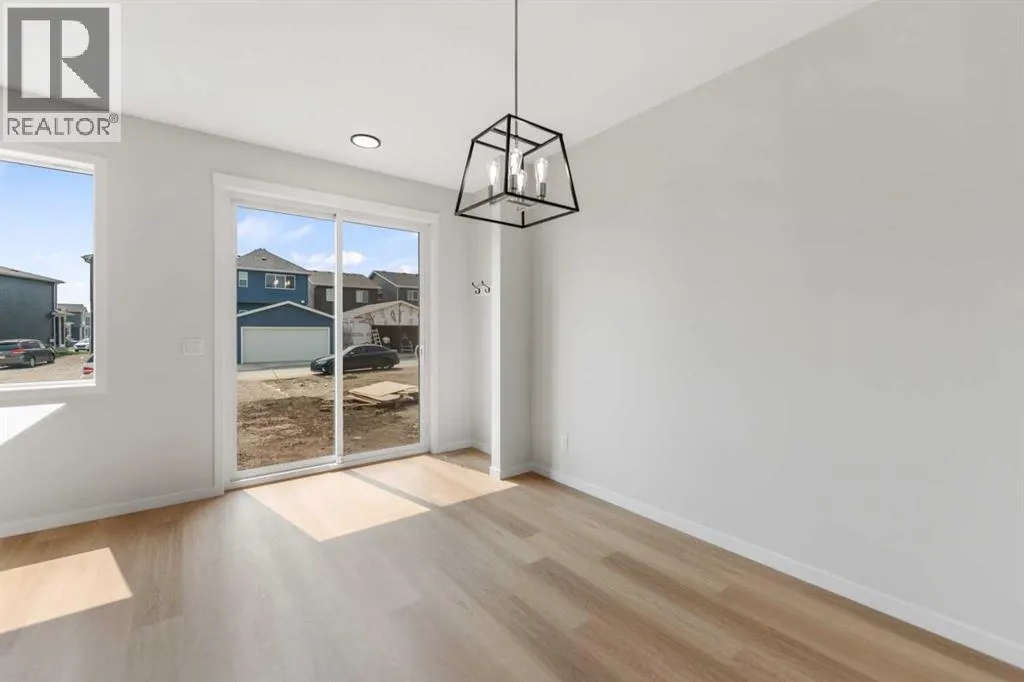
| Dining room | 9.75 Ft x 9.67 Ft | Main level | ||
| Kitchen | 13.17 Ft x 8.75 Ft | Main level | ||
| Laundry room | 5.08 Ft x 3.67 Ft | Main level | ||
| Living room | 14.33 Ft x 12.83 Ft | Main level | ||
| Primary Bedroom | 13.50 Ft x 12.42 Ft | Second level |
Amenities
- Views
- New Construction
- Adult 55+
- Lease To Own
- No Strata Fees
- Furnished
- Primary On Main
- Air Conditioning
- Seller Finance
- Green
- Fixer Upper
- Horse
- Golf
- Fireplace
- Deck
- Garage
- Basement
- Pool

Property vs Single Family Average in T3P 2S5
Price
Year Built
In The Neighbourhood
Just Listed
Calgary
$ 599,900
- Type
- Single Family
- Size
- 1,642 SqFt
- Rooms
- 3 Beds + 2.5 Baths
CIR Realty
Just Listed
Calgary
$ 820,000
- Type
- Single Family
- Size
- 2,251 SqFt
- Rooms
- 7 Beds + 4 Baths
Pulse Real Estate
Calgary
$ 889,900
- Type
- Single Family
- Size
- 2,473 SqFt
- Rooms
- 4 Beds + 3.5 Baths
Century 21 Bravo Realty
Calgary
$ 889,000
- Type
- Single Family
- Size
- 2,596 SqFt
- Rooms
- 4 Beds + 3 Baths
Century 21 Bamber Realty LTD.
Calgary
$ 710,000
- Type
- Single Family
- Size
- 1,905 SqFt
- Rooms
- 4 Beds + 3.5 Baths
RE/MAX House of Real Estate
Calgary
$ 884,900
- Type
- Single Family
- Size
- 2,254 SqFt
- Rooms
- 4 Beds + 3.5 Baths
Century 21 Bravo Realty

 All information deemed reliable but not guaranteed. All properties are subject to prior sale, change or withdrawal. Neither listing broker(s) or information provider(s) shall be responsible for any typographical errors, misinformation, misprints and shall be held totally harmless. Listing(s) information is provided for consumer's personal, non-commercial use and may not be used for any purpose other than to identify prospective properties consumers may be interested in purchasing. The data relating