
Address
166 Howse Common Ne, Calgary, AB
Price
$ 679,910
Property Attributes
- ID#A2341323
- TypeSingle Family
- Listing Status Active
- MunicipalityCalgary
- CityCalgary
- AreaLivingston
- NeighbourhoodLivingston
- Postal CodeT3P 1L6
- Style
- Year Built2020
- Price$ 679,910
- Bedrooms3+2
- Bathrooms3
- Half Bathrooms1
- Sqr Footage1838
Data Source:
Canadian Real Estate Association (CREA)
Property Description
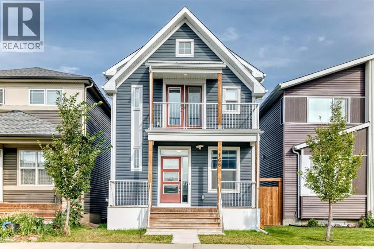
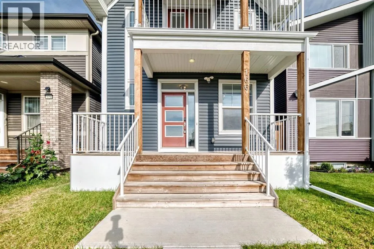
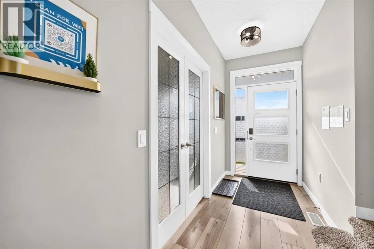
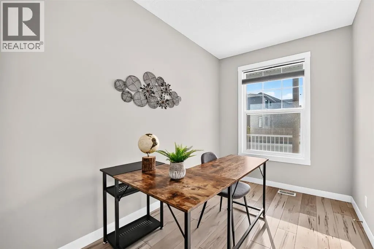
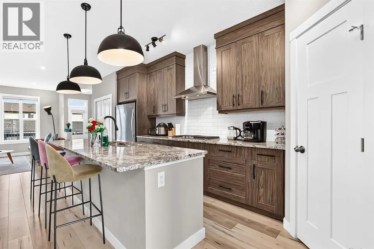
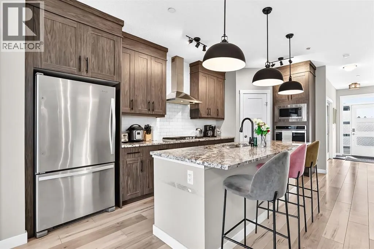
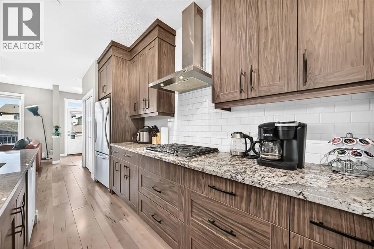
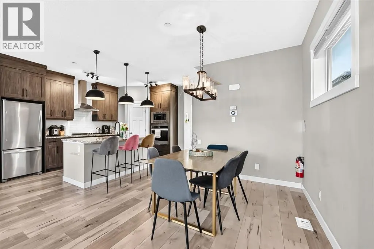
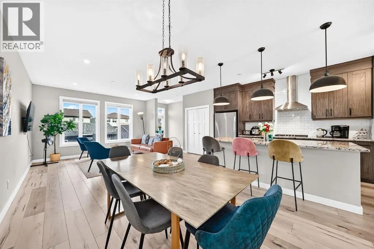
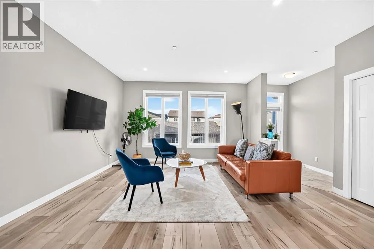
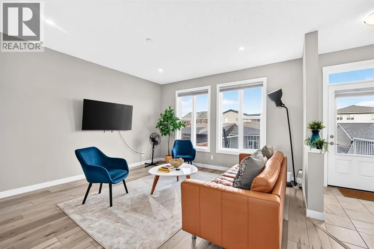
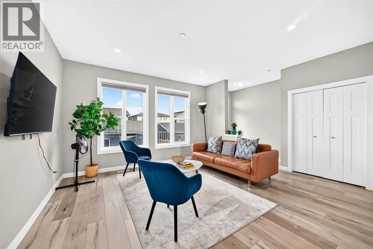
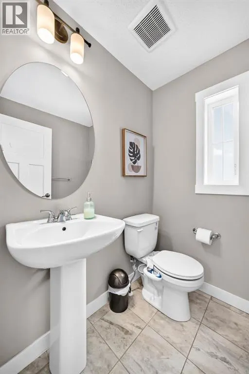
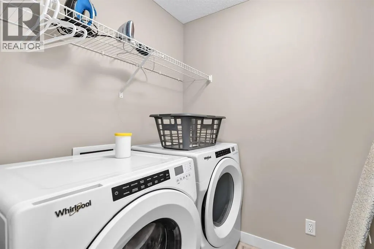
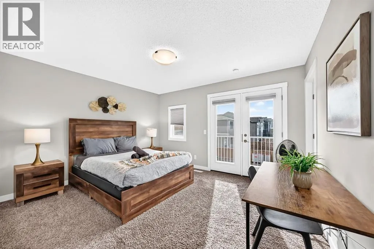
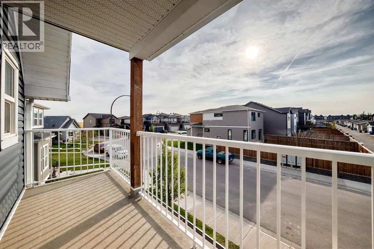
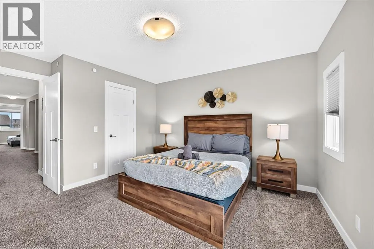
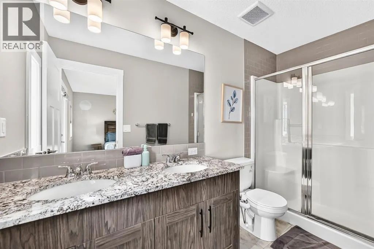
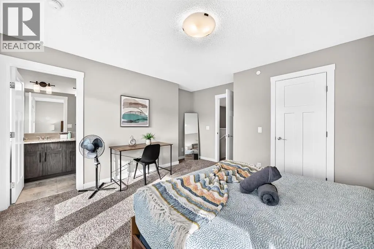
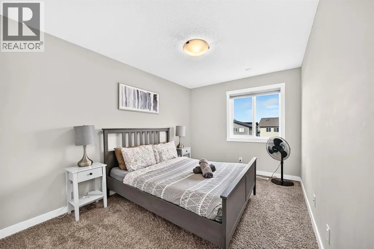
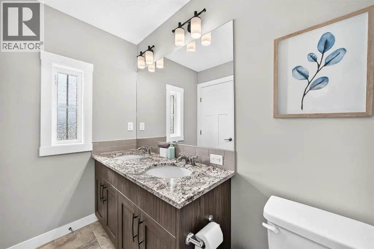
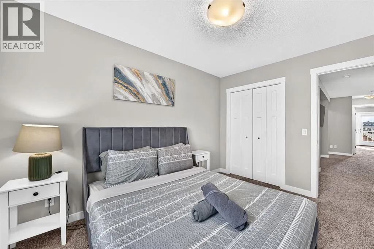
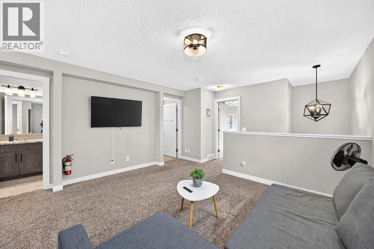
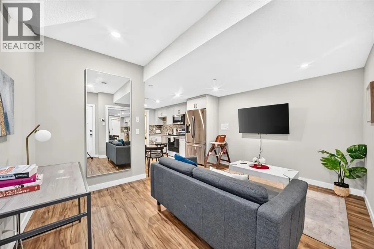
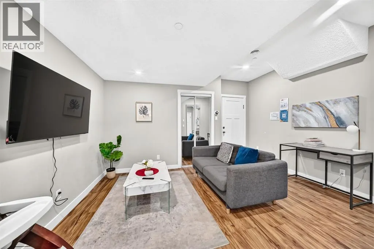
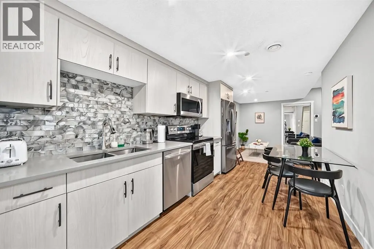
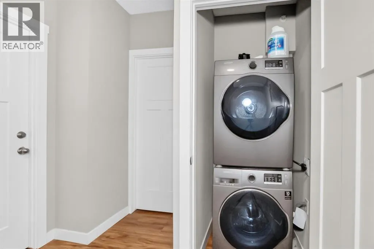
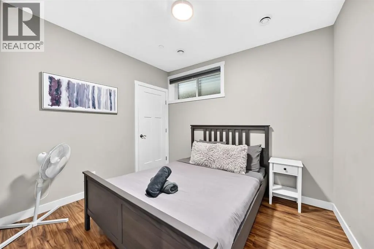
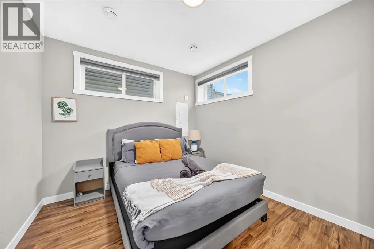
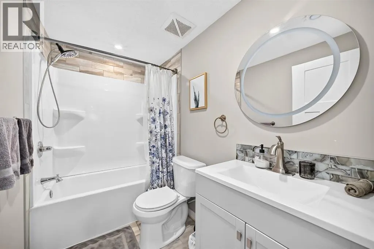
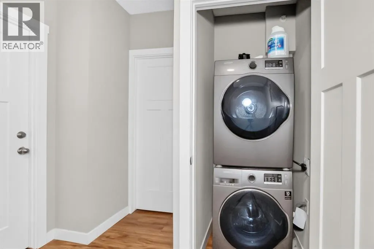
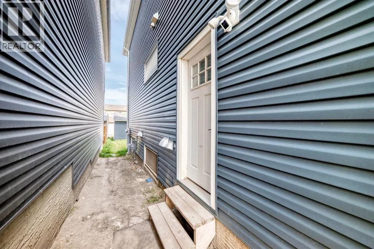
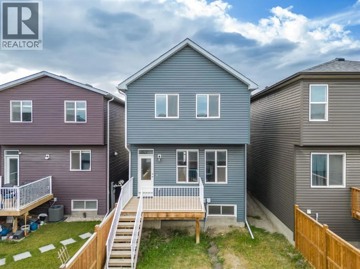
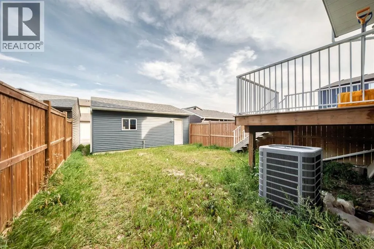
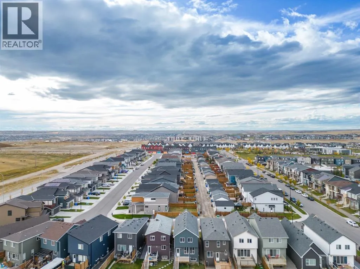
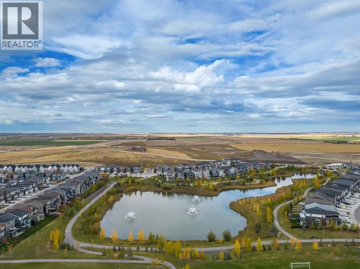
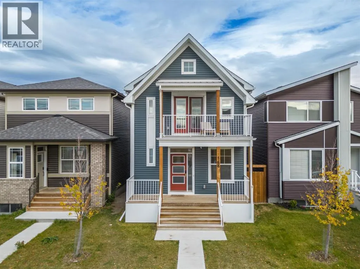
Turnkey opportunity in Livingston! This well-maintained home offers over 2,600 sq. ft. of living space, featuring 3 bedrooms upstairs plus a 2-bedroom legal basement suite with a separate entrance. The main floor includes a home office, half bath, and functional kitchen with built-in appliances, while upstairs offers a bonus room and convenient laundry. Both levels are currently used as short-term rentals, offering flexible income potential. Additional highlights include A/C, smart-home features, a double attached garage with EV-ready capability, a deck with gas BBQ hookup, and exterior updates completed in 2025. Ideally located close to parks, schools, shopping, Stoney Trail, and the Livingston Hub. (id:7434)
General Features
| Features | Back lane, No Animal Home, No Smoking Home, Parking |
|---|---|
| Property Type | Single Family |
| Zoning Description | R-G |
| CommunityName | Livingston |
| Amenities | Playground, Recreation Nearby, Shopping |
| Building Amenities | Party Room, Recreation Centre |
| Building Appliances | Refrigerator, Gas stove(s), Dishwasher, Microwave, Hood Fan, Window Coverings, Washer & Dryer |
| Building Basement Features | Separate entrance, Suite |
| Building Cooling Type | Central air conditioning |
| Parking Space Total | 4 |
| Foundation Type | Poured Concrete |
| Building Type | House |
| Ownership Type | Freehold |
| Building.StoriesTotal | 2 |
Interior Features
| Building Fireplace Present | False |
|---|---|
| Building Heating Type | Forced air |
| Building Heating Fuel | Natural gas |
| Basement Development | Finished |
| Basement Type | Full (Finished) |
| Construction Material | Poured concrete, Wood frame |
| Construction Style Attachment | Detached |
| Flooring Type | Carpeted, Ceramic Tile, Vinyl Plank |
| Living Area Range | 1838 |
| Bedrooms | 3+2 |
Exterior Features
| Structure | Deck |
|---|---|
| Land Amenities | Playground, Recreation Nearby, Shopping |
| Landscape Features | Landscaped |
| Exterior Finish | Concrete, Vinyl siding |
| Fence Type | Fence |
Room Details
| Room | Dimensions | Level | Flooring | Details |
|---|---|---|---|---|
| 2pc Bathroom | 5.50 Ft x 5.17 Ft | Main level | ||
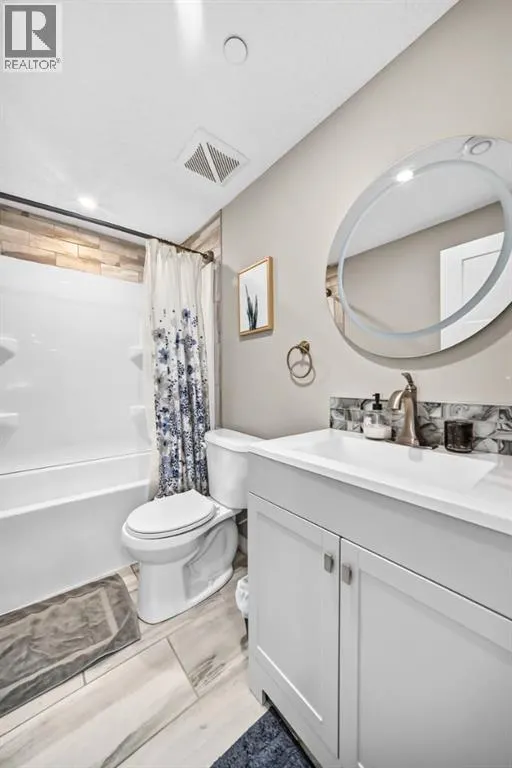
| 4pc Bathroom | 4.92 Ft x 8.42 Ft | Basement | ||
| Bedroom | 12.25 Ft x 9.92 Ft | Basement | ||
| Bonus Room | 13.75 Ft x 19.83 Ft | Second level | ||
| Office | 7.75 Ft x 12.00 Ft | Main level | ||
| Primary Bedroom | 14.92 Ft x 14.08 Ft | Second level |
Amenities
- Views
- New Construction
- Adult 55+
- Lease To Own
- No Strata Fees
- Furnished
- Primary On Main
- Air Conditioning
- Seller Finance
- Green
- Fixer Upper
- Horse
- Golf
- Fireplace
- Deck
- Garage
- Basement
- Pool

Property vs Single Family Average in T3P 1L6
Price
Year Built
In The Neighbourhood
Just Listed
Calgary
$ 599,900
- Type
- Single Family
- Size
- 1,642 SqFt
- Rooms
- 3 Beds + 2.5 Baths
CIR Realty
Just Listed
Calgary
$ 820,000
- Type
- Single Family
- Size
- 2,251 SqFt
- Rooms
- 7 Beds + 4 Baths
Pulse Real Estate
Calgary
$ 750,777
- Type
- Single Family
- Size
- 2,337 SqFt
- Rooms
- 5 Beds + 3.5 Baths
TREC The Real Estate Company
Calgary
$ 889,900
- Type
- Single Family
- Size
- 2,473 SqFt
- Rooms
- 4 Beds + 3.5 Baths
Century 21 Bravo Realty
Calgary
$ 889,000
- Type
- Single Family
- Size
- 2,596 SqFt
- Rooms
- 4 Beds + 3 Baths
Century 21 Bamber Realty LTD.
Calgary
$ 710,000
- Type
- Single Family
- Size
- 1,905 SqFt
- Rooms
- 4 Beds + 3.5 Baths
RE/MAX House of Real Estate

 All information deemed reliable but not guaranteed. All properties are subject to prior sale, change or withdrawal. Neither listing broker(s) or information provider(s) shall be responsible for any typographical errors, misinformation, misprints and shall be held totally harmless. Listing(s) information is provided for consumer's personal, non-commercial use and may not be used for any purpose other than to identify prospective properties consumers may be interested in purchasing. The data relating