
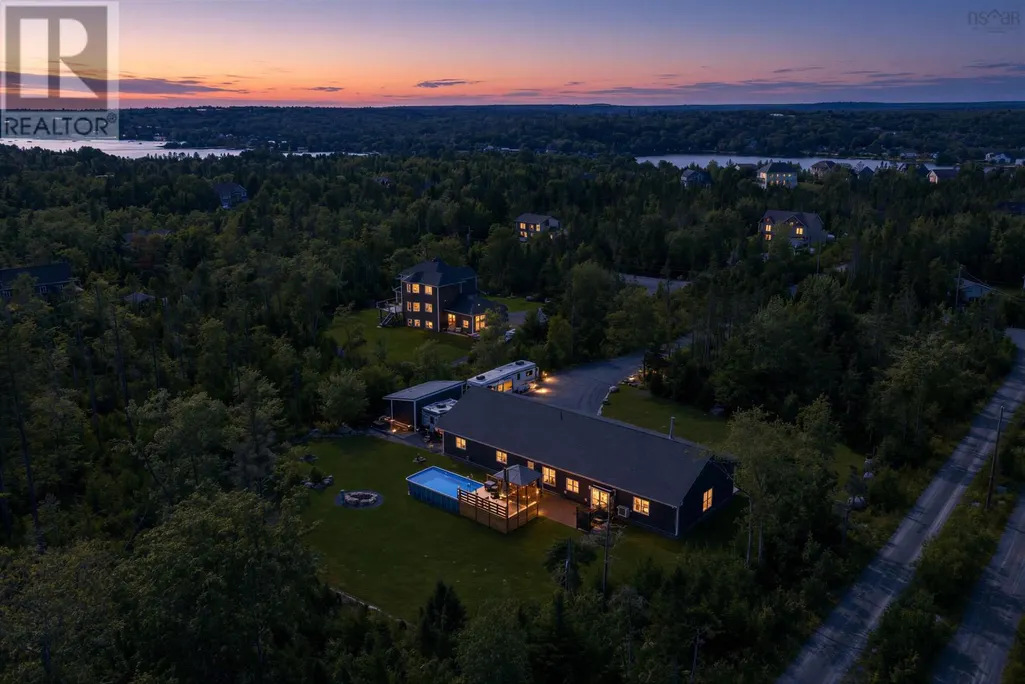
Address
84 Powers Road, Whites Lake, NS
Price
$ 799,900
Property Attributes
- ID#202622894
- TypeSingle Family
- Listing Status Active
- MunicipalityWhites Lake
- CityWhites Lake
- AreaWhites Lake
- NeighbourhoodWhites Lake
- Postal CodeB3T 0H6
- Style
- Year Built2017
- Price$ 799,900
- Bedrooms3
- Bathrooms2
- Half Bathrooms0
- Sqr Footage2280
- Lot Size1.5204 Acres
Data Source:
Canadian Real Estate Association (CREA)
Property Description
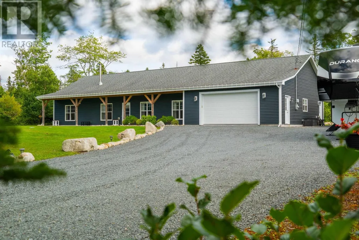
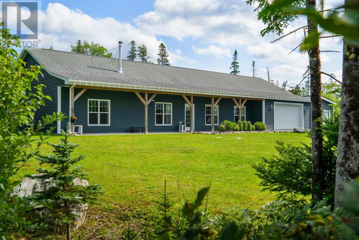
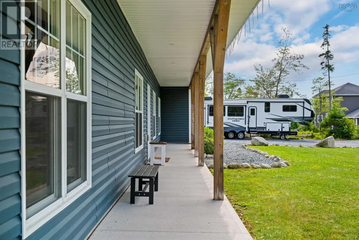
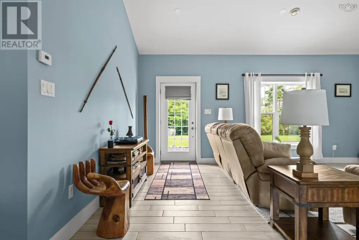
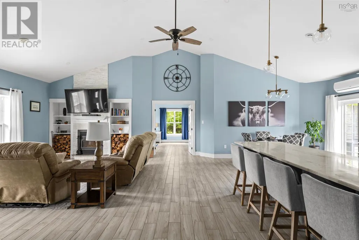
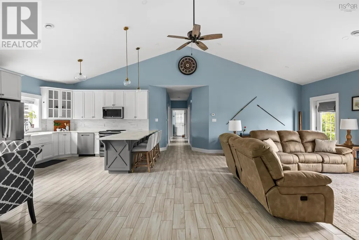
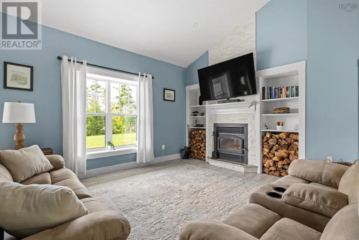
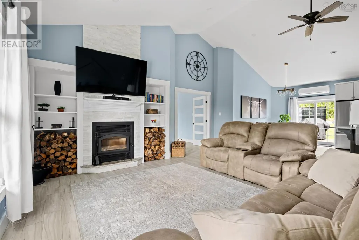
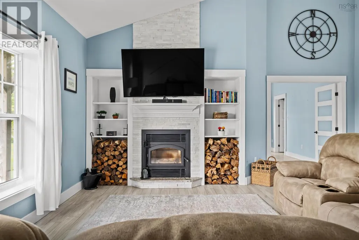
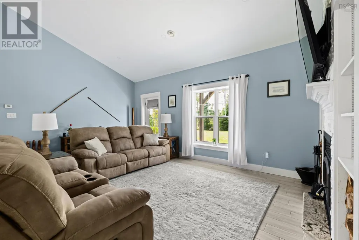
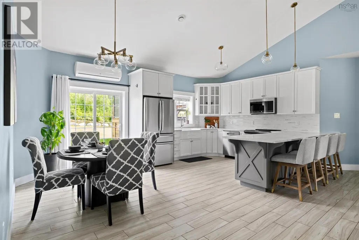
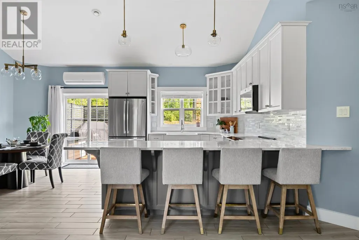
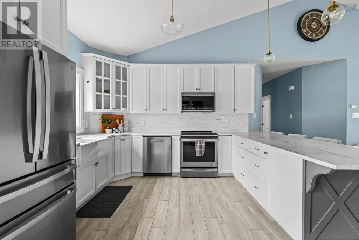
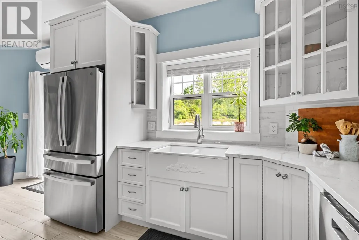
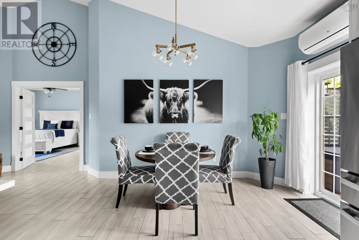
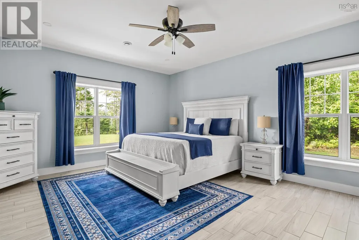
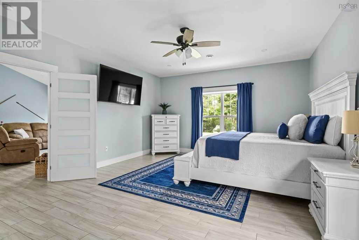
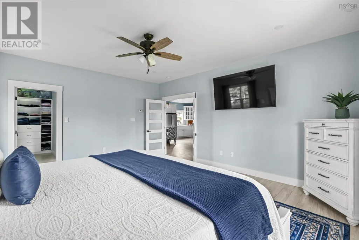
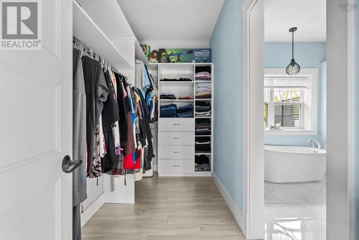
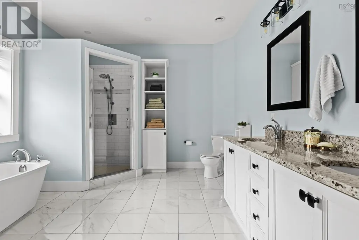
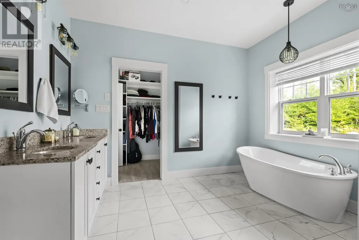
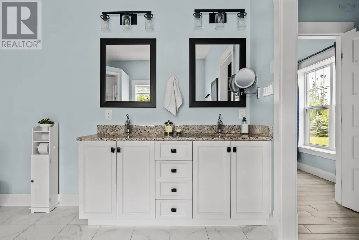
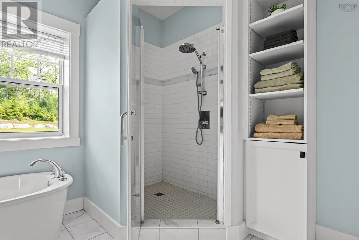
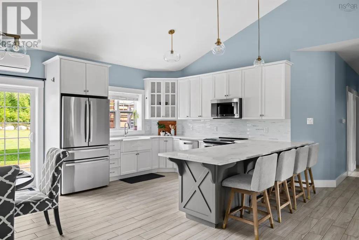
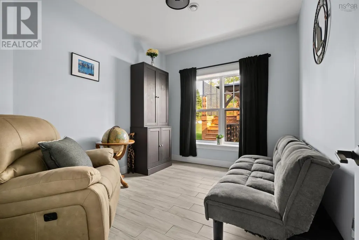
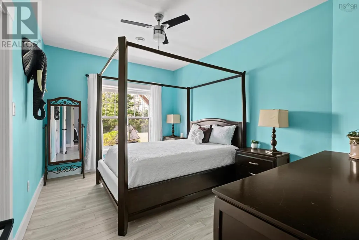
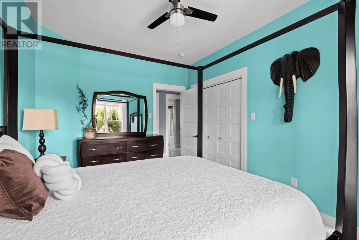
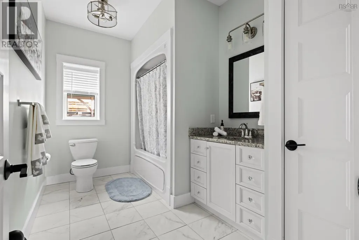
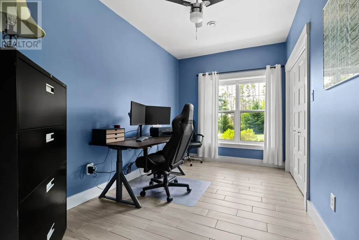
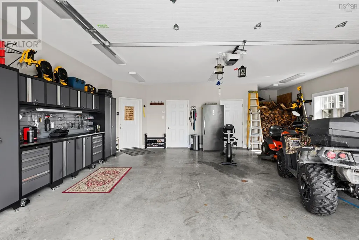
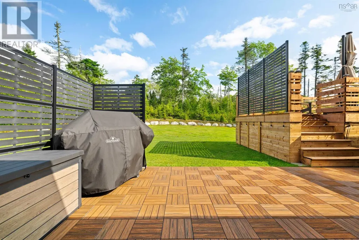
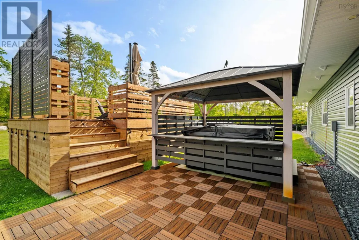
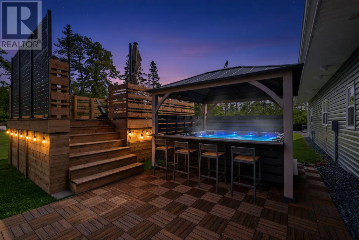
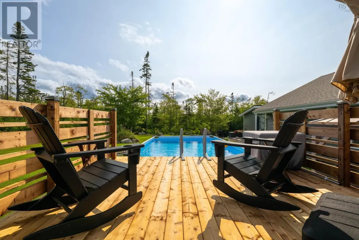
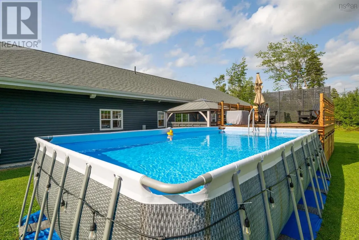
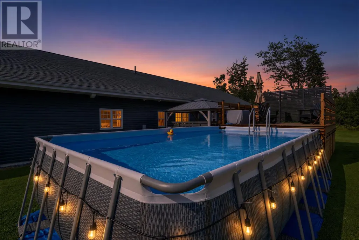
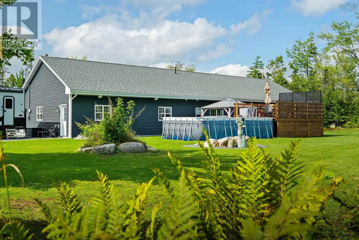
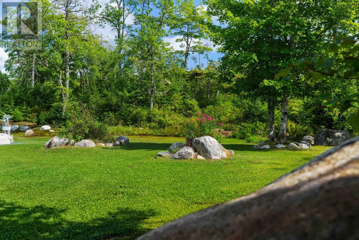
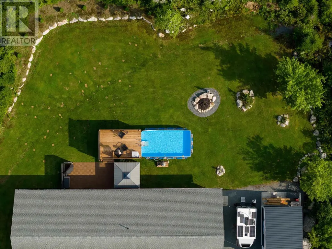
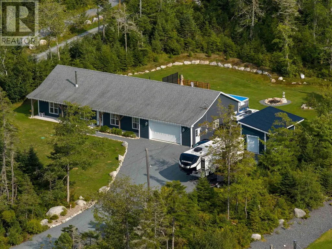
Welcome to 84 Powers Road in Whites Lake. Enjoy spacious one-level living in this quality-built ICF bungalow home featuring cathedral ceilings. The bright, open layout features a wood-burning fireplace and a modern kitchen with solid-surface countertops and stainless steel appliances (2025). The private primary bedroom offers a walk-in closet and a large ensuite bathroom with a soaker tub, tiled shower and double sinks. Two additional bedrooms and a den/office provide plenty of flexibility. In-floor heating throughout the home and garage, plus a heat pump, keeps things comfortable year-round. Outside, enjoy the concrete patio, a large shed with garage door added in 2025, and an above-ground pool with deck added in 2026. Set back from the road on a private property, this home offers a great combination of space, comfort and country living close to the city. Book your viewing today (id:7434)
General Features
| Features | Walk-In Closet |
|---|---|
| Community Features | School Bus |
| Property Type | Single Family |
| CommunityName | Whites Lake |
| Building Appliances | Stove, Dishwasher, Microwave Range Hood Combo, Refrigerator |
| Building Cooling Type | Heat Pump |
| Location Description | Prospect Road to Terrace Bay Road to Powers Road |
| Foundation Type | Concrete Slab |
| Building Type | House |
| Ownership Type | Freehold |
| Building.StoriesTotal | 1 |
Interior Features
| Building Fireplace Present | True |
|---|---|
| Building Heating Type | Heat Pump, In Floor Heating, Radiant heat |
| Building Heating Fuel | Electric |
| Basement Type | None |
| Construction Style Attachment | Detached |
| Flooring Type | Ceramic Tile, Tile |
| Living Area Range | 2280 |
| Bedrooms | 3 |
Exterior Features
| Structure | Shed |
|---|---|
| Landscape Features | Landscaped |
| Sewer | Septic System |
Room Details
| Room | Dimensions | Level | Flooring | Details |
|---|---|---|---|---|
| 4pc Bathroom | 7.3.. X 11.7. | Main level | ||
| 5pc Ensuite bath | 9.6.. X 11.2. | Main level | ||
| Bedroom | 8.6.. X 14.1. | Main level | ||
| Den | 9.5.. X 11.7. | Main level | ||
| Dining room | 8.1 X 12.7 | Main level | ||
| Kitchen | 10.10 X 12.7 | Main level | ||
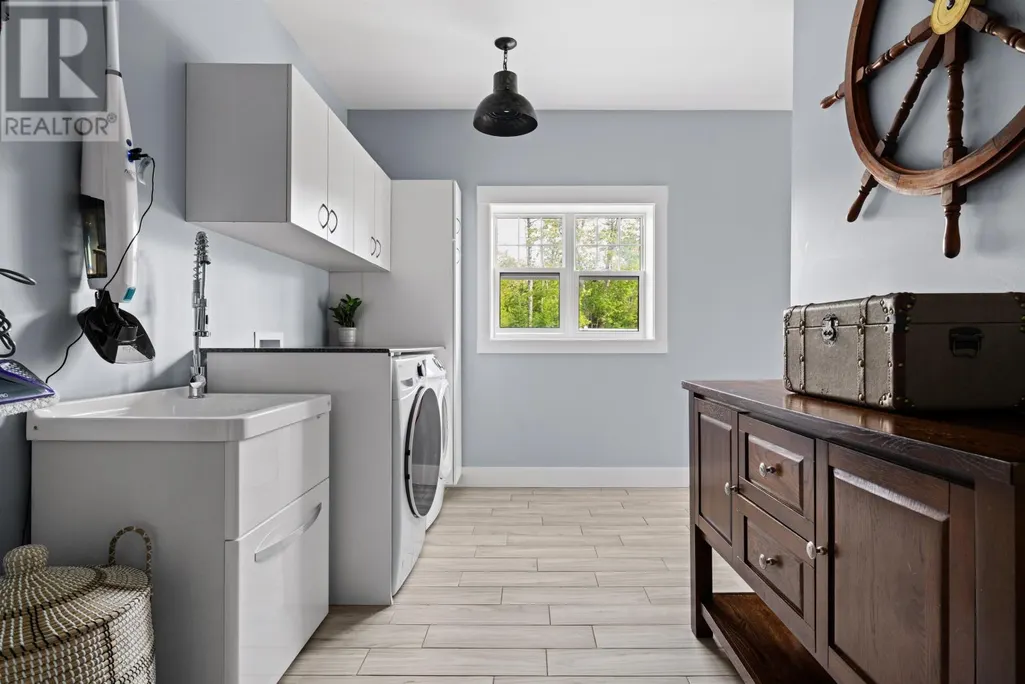
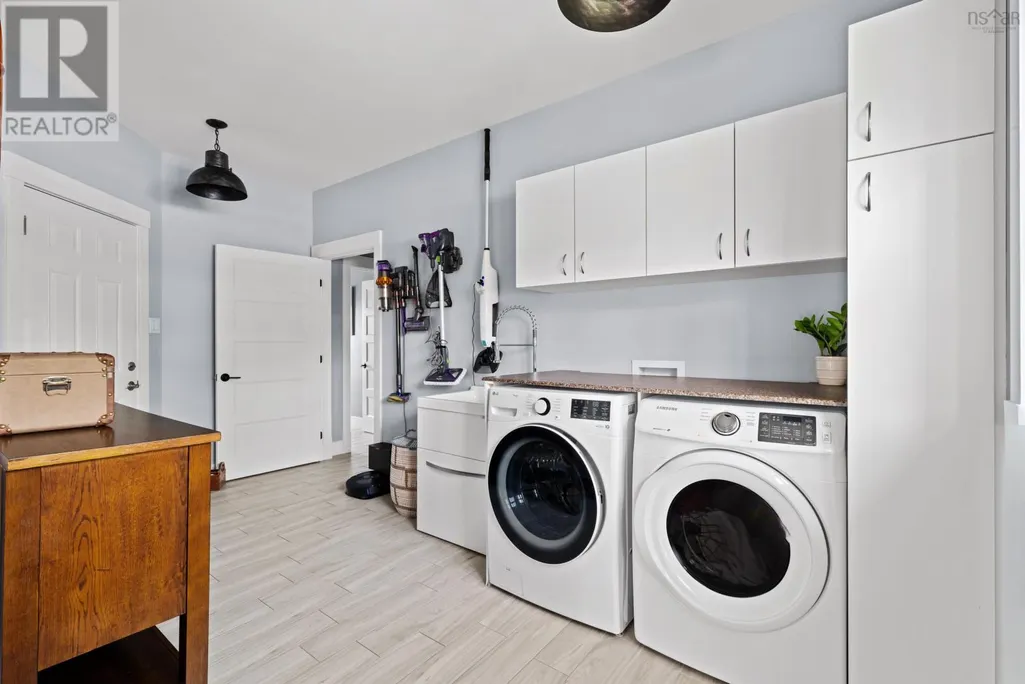
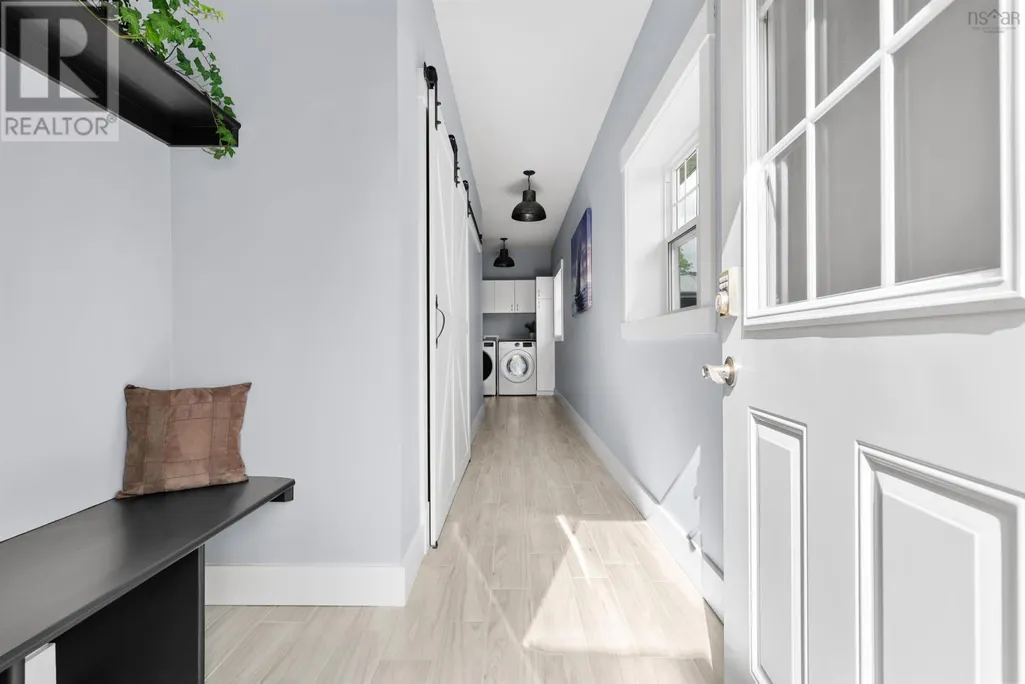
| Laundry room | 9.9.. X 15.8. | Main level | ||
| Living room | 22.9 X 20.4 | Main level | ||
| Primary Bedroom | 15.3 X 18.8 | Main level | ||
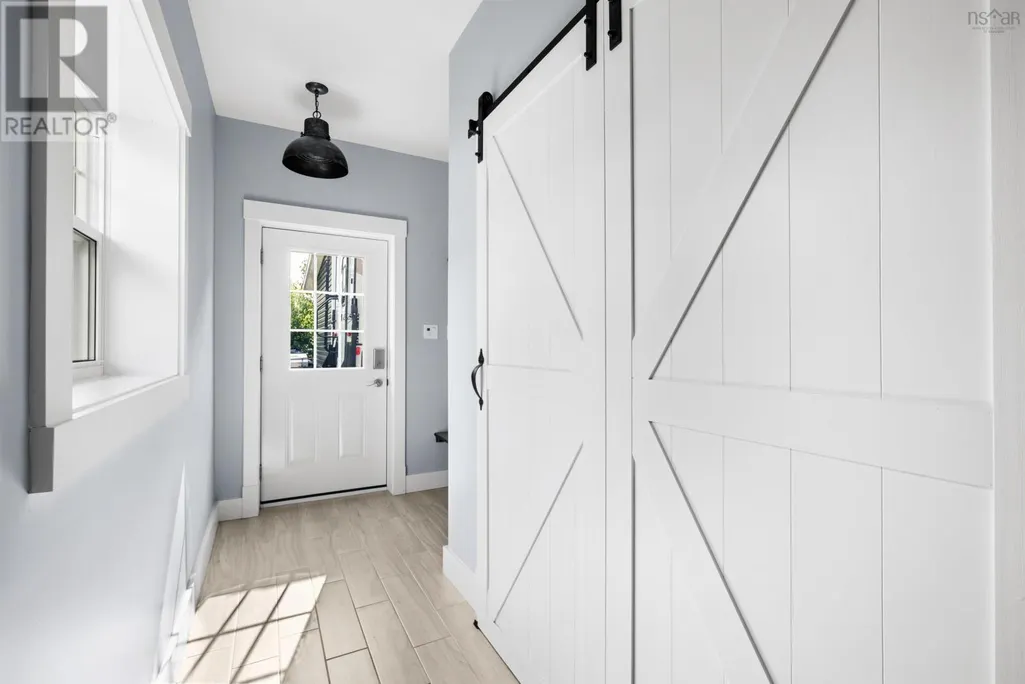
| Storage | 5.2.. X 5.8. | Main level | ||
| Utility room | 7.10.. X 7.10. | Main level |
Amenities
- Views
- New Construction
- Adult 55+
- Lease To Own
- No Strata Fees
- Furnished
- Primary On Main
- Air Conditioning
- Seller Finance
- Green
- Fixer Upper
- Horse
- Golf
- Fireplace
- Deck
- Garage
- Basement
- Pool

Property vs Single Family Average in B3T 0H6
Price
Year Built
In The Neighbourhood
Open House
Whites Lake
$ 599,900
- Type
- Single Family
- Size
- 2,052 SqFt
- Rooms
- 3 Beds + 2.5 Baths
Keller Williams Select Realty
Open House
Whites Lake
$ 584,900
- Type
- Single Family
- Size
- 1,570 SqFt
- Rooms
- 3 Beds + 3 Baths
Engel & Volkers
Whites Lake
$ 399,900
- Type
- Single Family
- Size
- 1,218 SqFt
- Rooms
- 3 Beds + 2 Baths
Sutton Group Professional Realty
Whites Lake
$ 699,900
- Type
- Single Family
- Size
- 3,153 SqFt
- Rooms
- 4 Beds + 4 Baths
Keller Williams Select Realty
Whites Lake
$ 1,195,000
- Type
- Single Family
- Size
- 3,800 SqFt
- Rooms
- 5 Beds + 3 Baths
Keller Williams Select Realty

 All information deemed reliable but not guaranteed. All properties are subject to prior sale, change or withdrawal. Neither listing broker(s) or information provider(s) shall be responsible for any typographical errors, misinformation, misprints and shall be held totally harmless. Listing(s) information is provided for consumer's personal, non-commercial use and may not be used for any purpose other than to identify prospective properties consumers may be interested in purchasing. The data relating