
Open House Sun, Sep 20th 01:00 PM - 03:00 PM
Address
Lot 222 Surf Drive, Whites Lake, NS
Price
$ 584,900
Open House Sun, Sep 20th 01:00 PM - 03:00 PM
Property Attributes
- ID#202616798
- TypeSingle Family
- Listing Status Active
- MunicipalityWhites Lake
- CityWhites Lake
- AreaWhites Lake
- NeighbourhoodWhites Lake
- Postal CodeB3T 1W4
- Style
- Price$ 584,900
- Bedrooms2+1
- Bathrooms3
- Half Bathrooms0
- Sqr Footage1570
- Lot Size1.7621 Acres
Data Source:
Canadian Real Estate Association (CREA)
Property Description
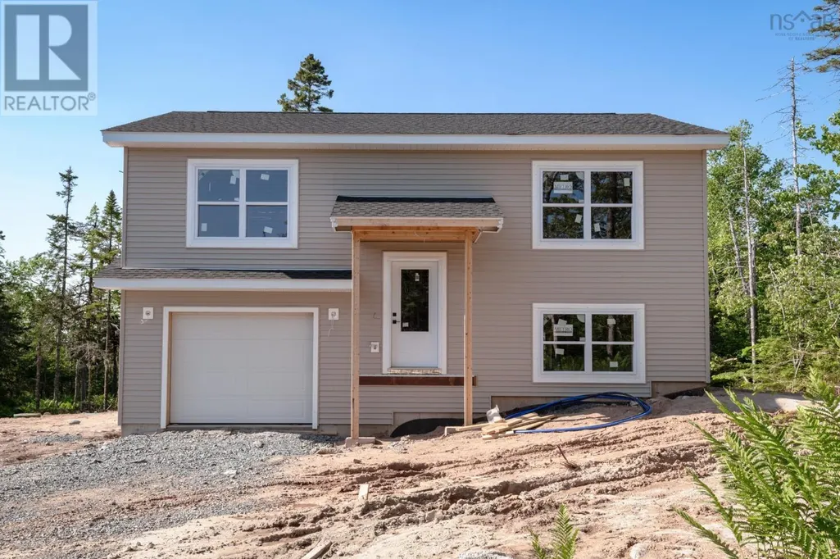
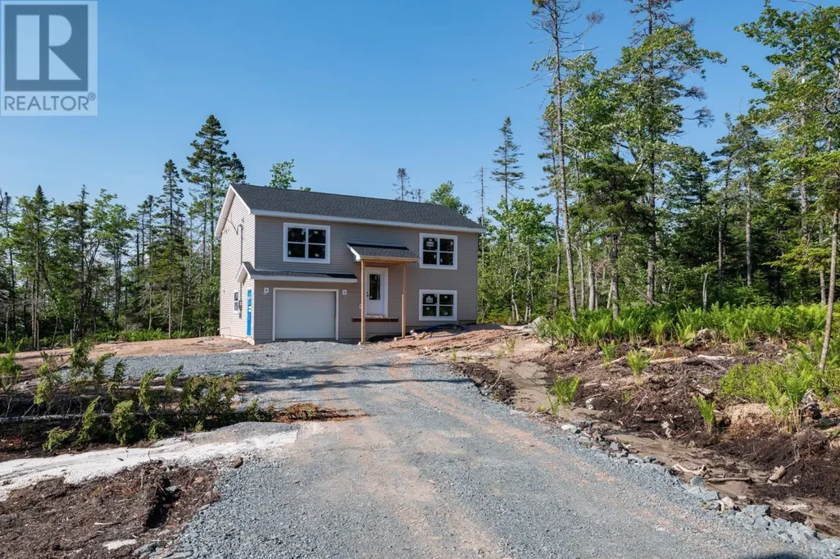
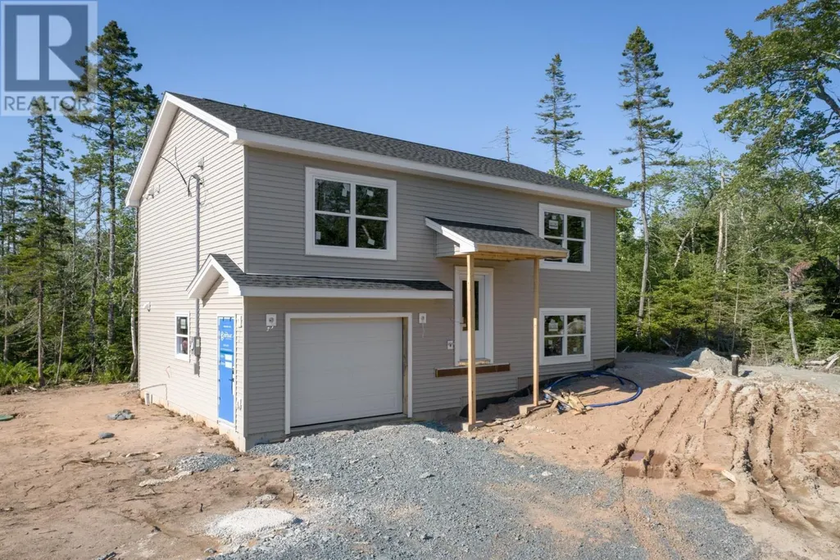
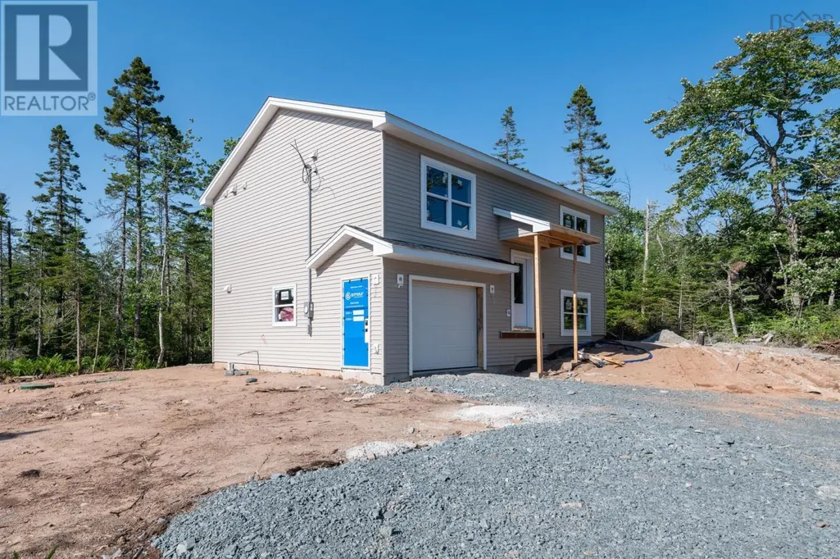
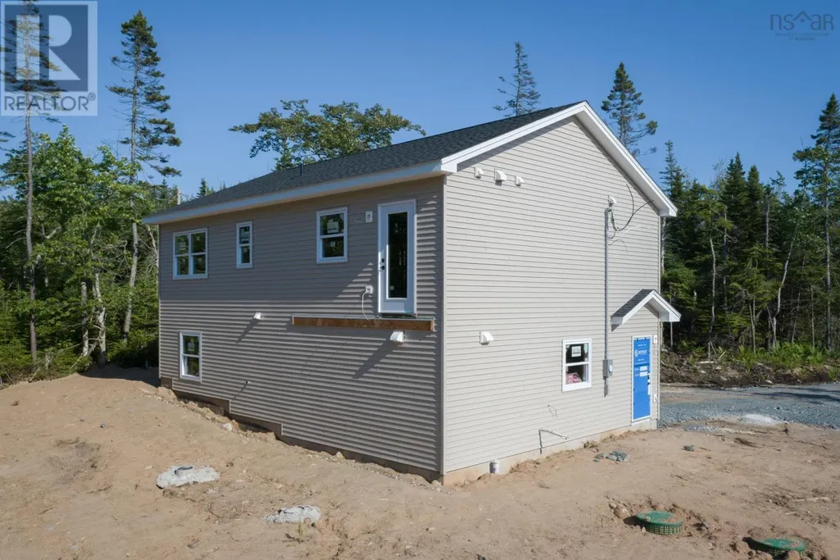
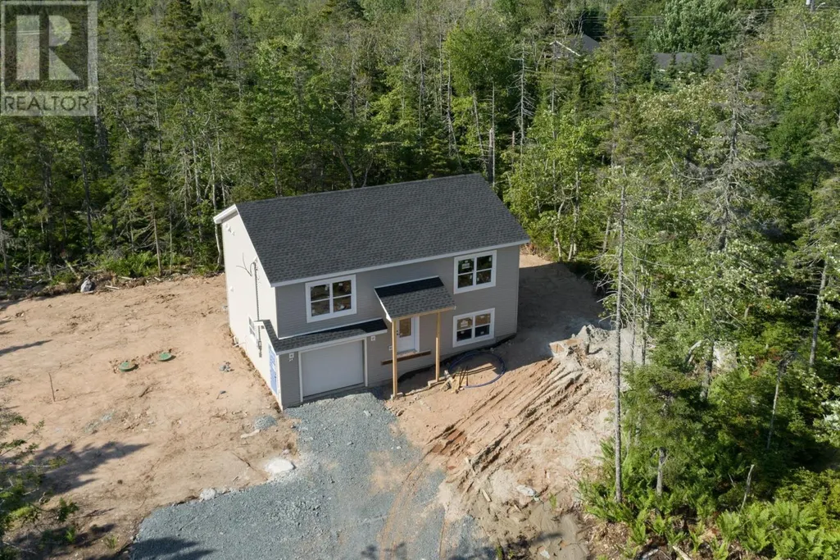
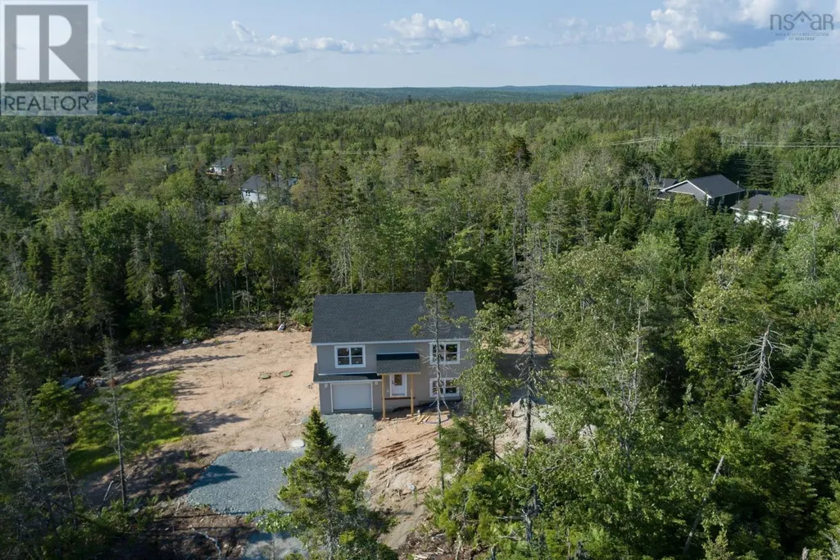
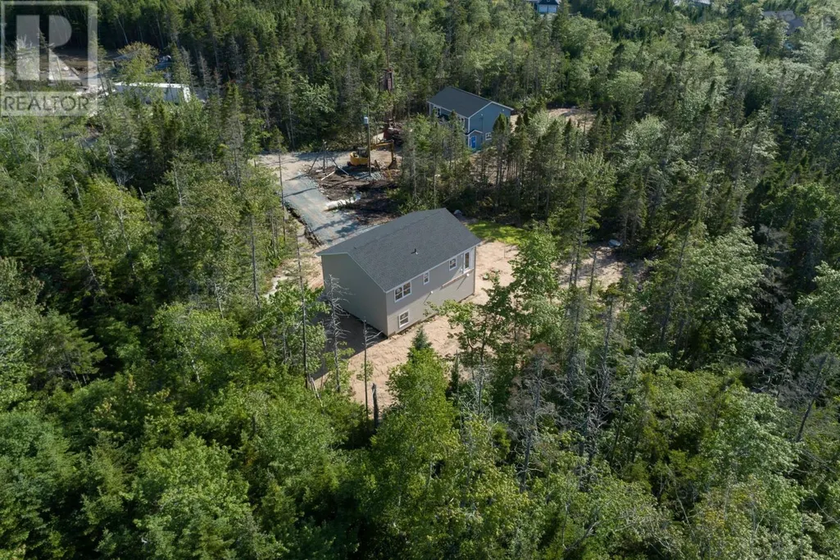
Dreaming of new construction on a budget? "The Dana" is the perfect blend of features and affordability. This new home will be fully finished with 3 bedrooms, 3 baths, an open concept main level, and lower level family room. Not to mention a built-in single car garage. This home includes a wide variety of standard selections, such a a ductless heat pump and quartz countertops, or can be upgraded to suit any taste. Lot 222 Surf Drive is perfect for outdoor enthusiasts who can kayak hidden inlets and explore over 11,137 acres in the neighbouring Terrence Bay Wilderness Area and golfers who have their choice of two courses within a 15-minute drive. This vibrant community is minutes from the shops and services on Prospect Rd, and only 20 minutes from Bayers Lake or Peggy's Cove. Ramar Homes offers a wide range of homes and lots to suit every budget. Start planning your custom build today. (id:7434)
General Features
| Community Features | Recreational Facilities, School Bus |
|---|---|
| Property Type | Single Family |
| CommunityName | Whites Lake |
| Amenities | Golf Course, Park, Playground, Shopping, Beach |
| Building Appliances | None |
| Building Cooling Type | Air Conditioned |
| Location Description | Prospect Road to Terence Bay Road. Turn Left onto surf drive. Flag lot. Driveway will be shared with lot 221. |
| Foundation Type | Poured Concrete |
| Building Type | House |
| Ownership Type | Freehold |
| Building.StoriesTotal | 1 |
Interior Features
| Building Fireplace Present | False |
|---|---|
| Building Heating Type | Baseboard heaters, Heat Pump, Ductless |
| Building Heating Fuel | Electric |
| Basement Development | Finished |
| Basement Type | Full (Finished) |
| Construction Style Attachment | Detached |
| Flooring Type | Laminate, Tile |
| Living Area Range | 1570 |
| Bedrooms | 2+1 |
Exterior Features
| Land Amenities | Golf Course, Park, Playground, Shopping, Beach |
|---|---|
| Sewer | Septic System |
| Exterior Finish | Vinyl |
Room Details
| Room | Dimensions | Level | Flooring | Details |
|---|---|---|---|---|
| 3pc Bathroom | 6X6 | Lower level | ||
| 3pc Ensuite bath | 8X6 | Main level | ||
| 4pc Bathroom | 8X5.3 | Lower level | ||
| Bath (# pieces 1-6) | 6X6 | Lower level | ||
| Bedroom | 11X10.8 | Main level | ||
| Dining room | Combo | Main level | ||
| Ensuite (# pieces 2-6) | 8X6 | Main level | ||
| Family room | 14.10X13.6 | Lower level | ||
| Kitchen | 15.5X12.5 | Main level | ||
| Living room | 13.4X12.10 | Main level | ||
| Primary Bedroom | 12.3X10.9 | Main level |
Amenities
- Views
- New Construction
- Adult 55+
- Lease To Own
- No Strata Fees
- Furnished
- Primary On Main
- Air Conditioning
- Seller Finance
- Green
- Fixer Upper
- Horse
- Golf
- Fireplace
- Deck
- Garage
- Basement
- Pool

Property vs Single Family Average in B3T 1W4
Price
In The Neighbourhood
Open House
Whites Lake
$ 599,900
- Type
- Single Family
- Size
- 2,052 SqFt
- Rooms
- 3 Beds + 2.5 Baths
Keller Williams Select Realty
Whites Lake
$ 399,900
- Type
- Single Family
- Size
- 1,218 SqFt
- Rooms
- 3 Beds + 2 Baths
Sutton Group Professional Realty
Whites Lake
$ 699,900
- Type
- Single Family
- Size
- 3,153 SqFt
- Rooms
- 4 Beds + 4 Baths
Keller Williams Select Realty
Whites Lake
$ 1,195,000
- Type
- Single Family
- Size
- 3,800 SqFt
- Rooms
- 5 Beds + 3 Baths
Keller Williams Select Realty

 All information deemed reliable but not guaranteed. All properties are subject to prior sale, change or withdrawal. Neither listing broker(s) or information provider(s) shall be responsible for any typographical errors, misinformation, misprints and shall be held totally harmless. Listing(s) information is provided for consumer's personal, non-commercial use and may not be used for any purpose other than to identify prospective properties consumers may be interested in purchasing. The data relating