
Address
8 Bison Drive, Minnedosa, MB
Price
$ 509,900
Property Attributes
- ID#202620392
- TypeSingle Family
- Listing Status Active
- MunicipalityMinnedosa
- CityMinnedosa
- AreaR36
- NeighbourhoodR36
- Postal CodeR0J 1E0
- StyleBungalow
- Year Built2000
- Price$ 509,900
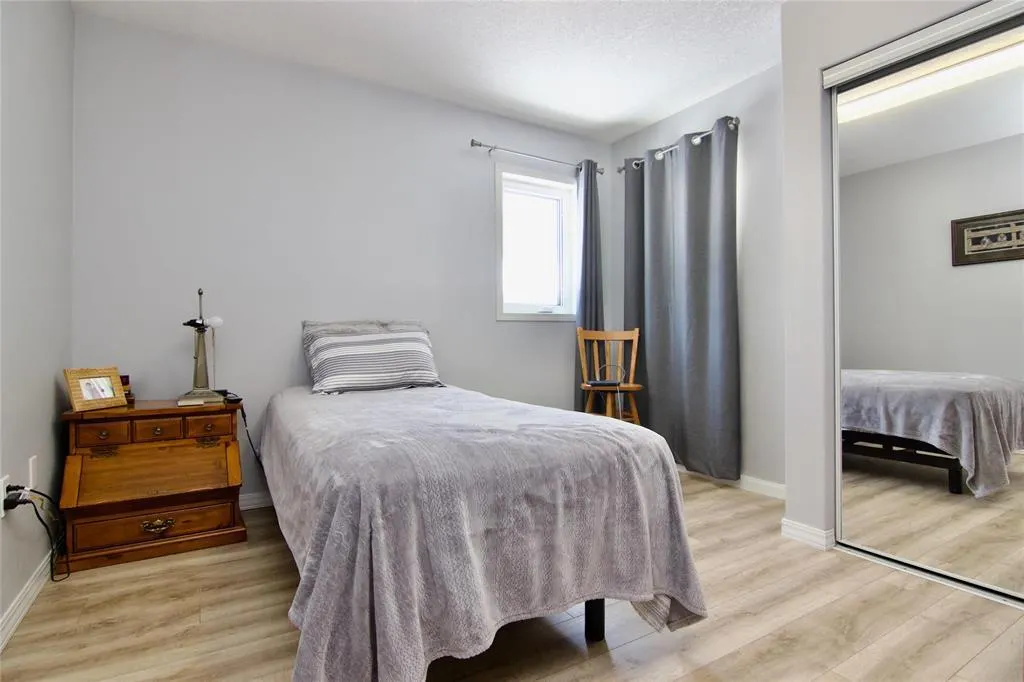
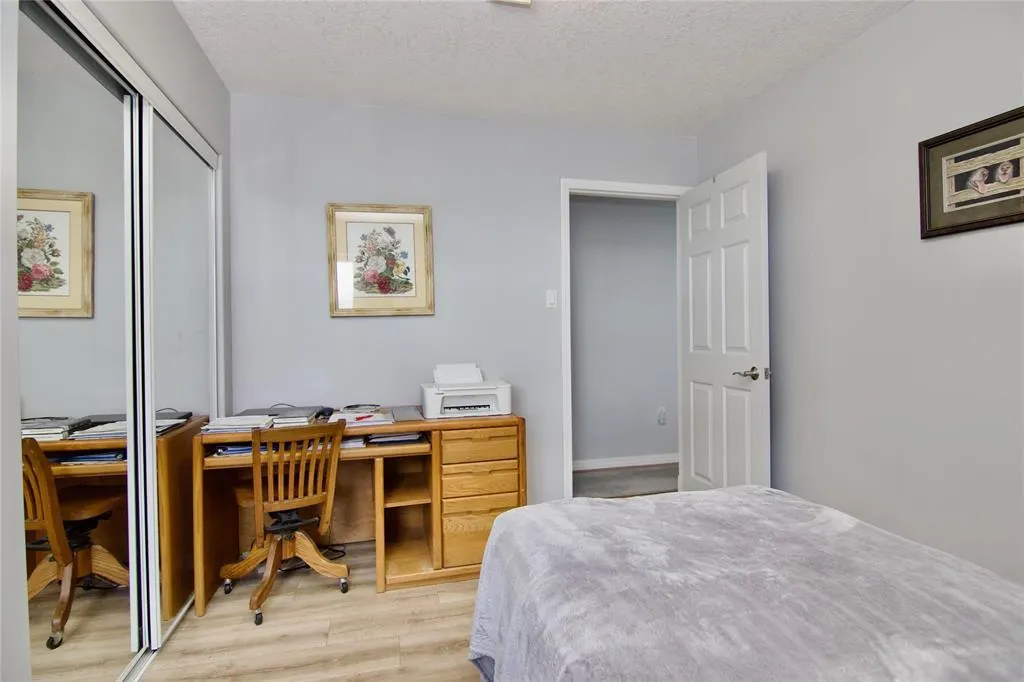
- Bedrooms3
- Bathrooms2
- Half Bathrooms0
- Sqr Footage1349
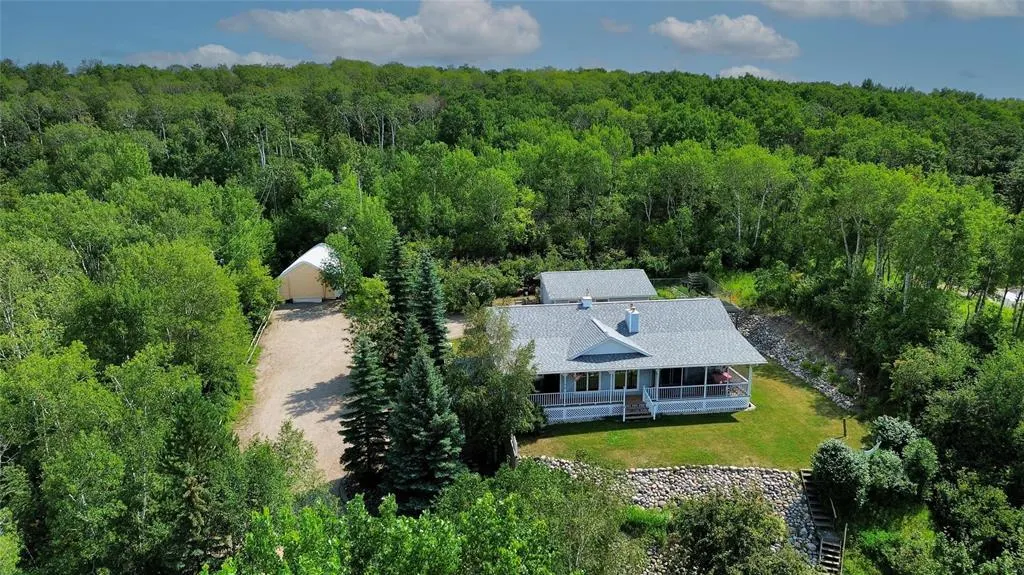
- Lot Size2.43 Acres
Data Source:
Canadian Real Estate Association (CREA)
Property Description
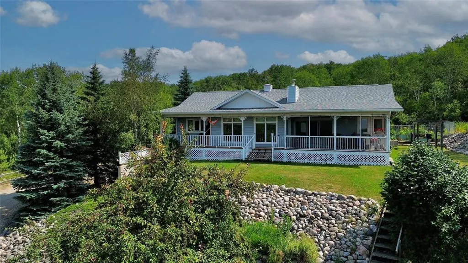
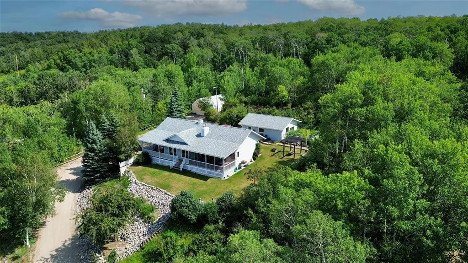
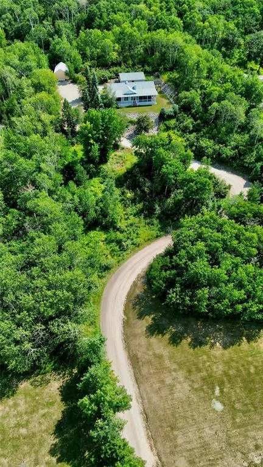
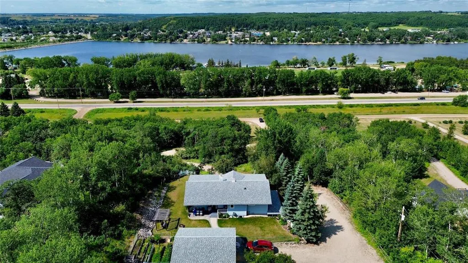
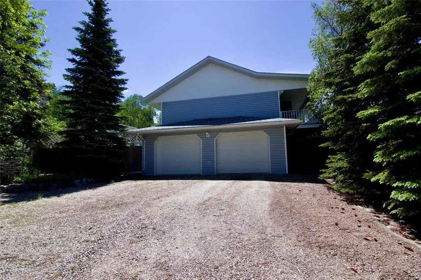
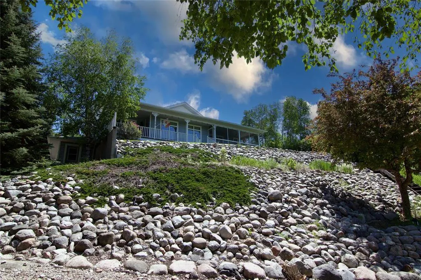
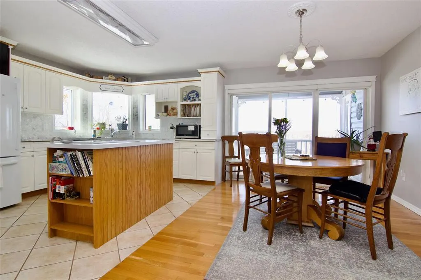
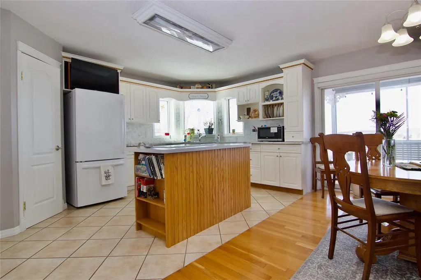
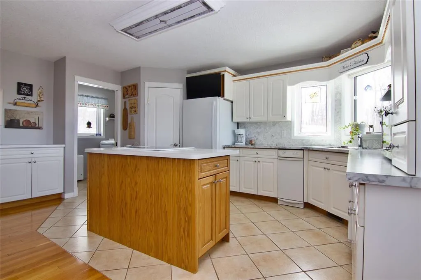
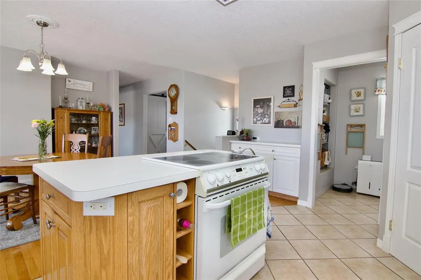
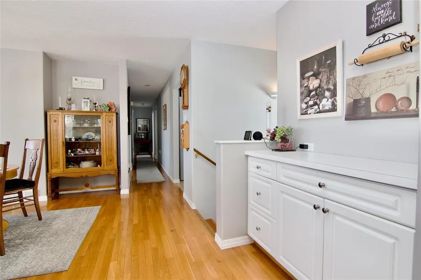
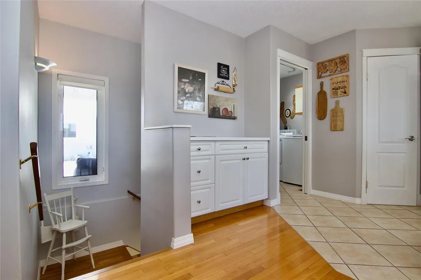
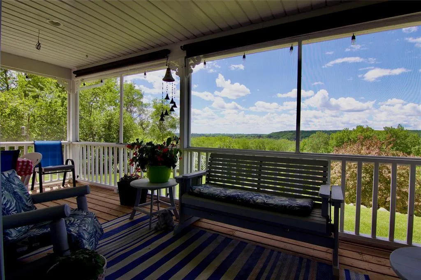
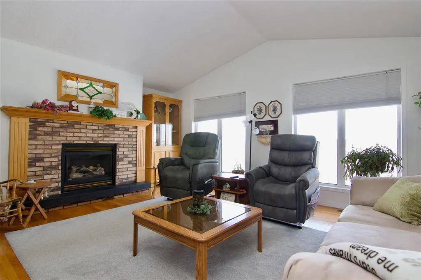
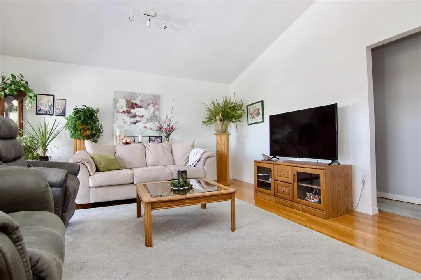
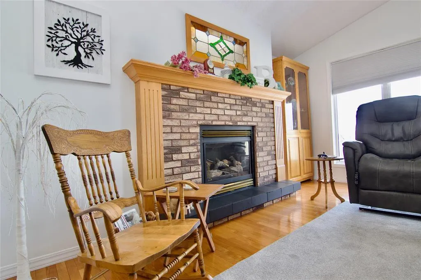
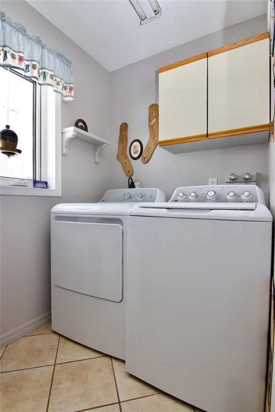
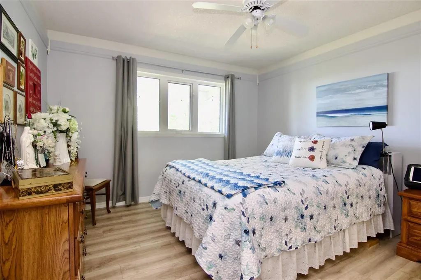
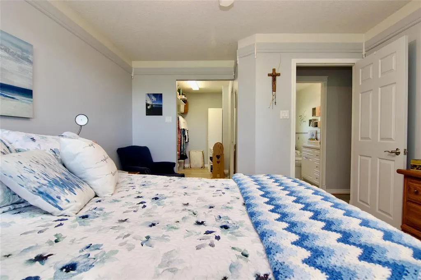
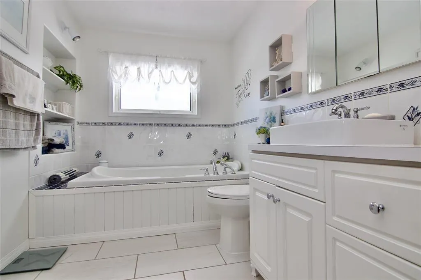
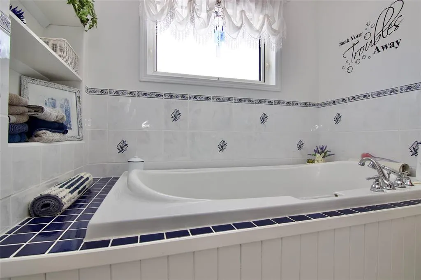
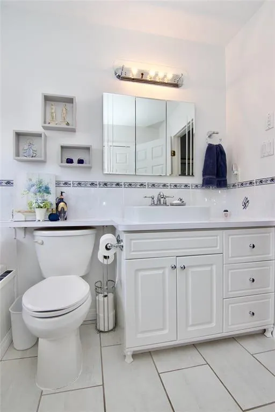
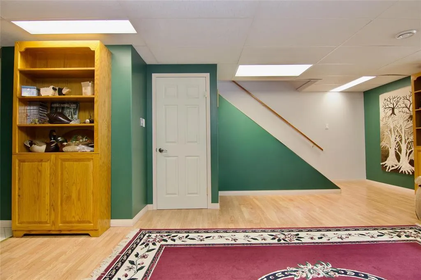
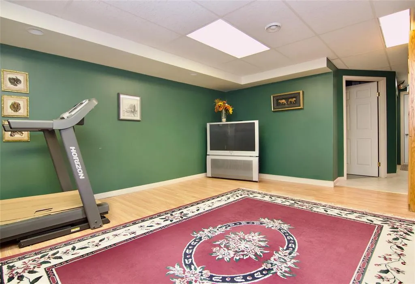
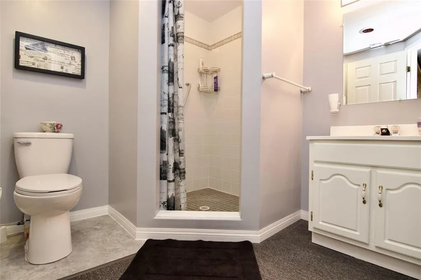
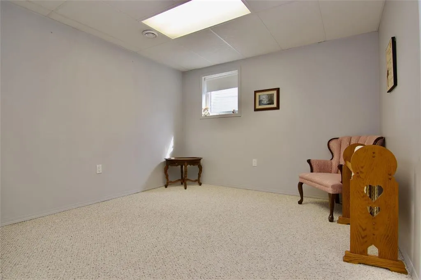
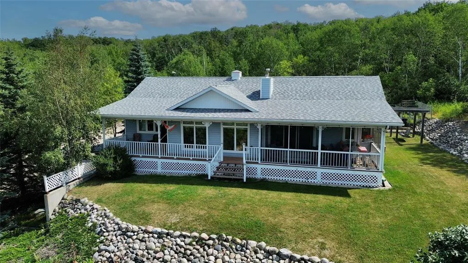
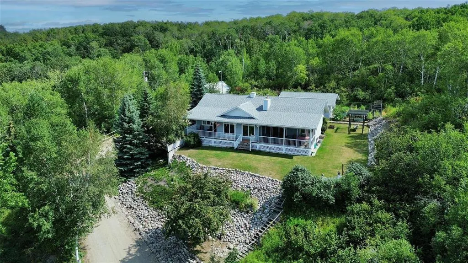
R36//Minnedosa/Tucked among the trees on a scenic hilltop, this beautifully maintained bungalow offers stunning views of Minnedosa Lake! A full-length veranda with a screened section and shade pull-down creates the perfect summer retreat for relaxing or entertaining while enjoying nature and frequent wildlife sightings. Inside, pride of ownership shines. Gleaming hardwood floors, a vaulted ceiling, and abundant natural light highlight the west-facing views. The spacious eat-in kitchen features a bay window, pantry, garburator, compactor, and newer appliances. The main floor includes a laundry space, two generous bedrooms, including a primary with walk-in closet and direct access to the main bath, complete with heated tile flooring and a jetted tub. Downstairs offers a finished rec room, third bedroom, 3-piece bath, and large utility room, plus access to the insulated walkout double garage with cold room. Additional features include a 24 x 28 workshop with separate 200-amp service and a 21 x 32 tarp shed. Recent updates include new shingles on home and shop and newer luxury vinyl plank flooring. A rare opportunity to own a private acreage just steps from Minnedosa Beach! (id:7434)
General Features
| Features | Private setting, Treed, Sloping, No Smoking Home, No Pet Home |
|---|---|
| Property Type | Single Family |
| CommunityName | R36 |
| Neighbourhood | R36 |
| Building Appliances | Garburator, Jetted Tub, Blinds, Compactor, Dishwasher, Dryer, Garage door opener, Garage door opener remote(s), Microwave, Refrigerator, Storage Shed, Stove, Central Vacuum, Washer, Window Coverings |
| Building Architectural Style | Bungalow |
| Building Cooling Type | Central air conditioning |
| Fixture | Ceiling fans |
| Building Type | House |
| Ownership Type | Freehold |
| Building.StoriesTotal | 1 |
Interior Features
| Building Fireplace Present | True |
|---|---|
| Building Fireplace Type | Brick Facing |
| Building Heating Type | Heat Recovery Ventilation (HRV), Forced air |
| Building Heating Fuel | Propane |
| Fireplace Fuel | Gas |
| Flooring Type | Tile, Vinyl Plank, Wood |
| Living Area Range | 1349 |
| Bedrooms | 3 |
Exterior Features
| Structure | Porch, Workshop |
|---|---|
| ViewType | Lake view |
| Landscape Features | Fruit trees/shrubs, Vegetable garden |
| Sewer | Septic Tank and Field |
Room Details
| Room | Dimensions | Level | Flooring | Details |
|---|---|---|---|---|
| 4pc Bathroom | 6 ft ,11 in x 9 ft ,8 in | Main level | 9 ft ,8 in | |
| Bedroom | 11 ft ,8 in x 10 ft ,9 in | Main level | 10 ft ,9 in | |
| Eat in kitchen | 17 ft x 19 ft ,6 in | Main level | 19 ft ,6 in | |
| Laundry room | 5 ft x 7 ft ,6 in | Main level | 7 ft ,6 in | |
| Living room | 17 ft ,6 in x 15 ft ,3 in | Main level | 15 ft ,3 in | |
| Primary Bedroom | 11 ft ,6 in x 14 ft ,8 in | Main level | 14 ft ,8 in | |
| Recreation room | 17 ft ,2 in x 19 ft ,6 in | Lower level | 19 ft ,6 in | |
| Utility room | 11 ft ,11 in x 12 ft ,5 in | Lower level | 12 ft ,5 in |
Amenities
- Views
- New Construction
- Adult 55+
- Lease To Own
- No Strata Fees
- Furnished
- Primary On Main
- Air Conditioning
- Seller Finance
- Green
- Fixer Upper
- Horse
- Golf
- Fireplace
- Deck
- Garage
- Basement
- Pool

Property vs Single Family Average in R0J 1E0
Price
Year Built

 All information deemed reliable but not guaranteed. All properties are subject to prior sale, change or withdrawal. Neither listing broker(s) or information provider(s) shall be responsible for any typographical errors, misinformation, misprints and shall be held totally harmless. Listing(s) information is provided for consumer's personal, non-commercial use and may not be used for any purpose other than to identify prospective properties consumers may be interested in purchasing. The data relating