
Address
94 South Ditch Lake Drive, Ditch Lake, MB
Price
$ 479,900
Property Attributes
- ID#202619616
- TypeSingle Family
- Listing Status Active
- MunicipalityDitch Lake
- CityDitch Lake
- AreaR36
- NeighbourhoodR36
- Postal CodeR0J 0P0
- StyleBungalow
- Price$ 479,900
- Bedrooms2
- Bathrooms1
- Half Bathrooms0
- Sqr Footage1120
Data Source:
Canadian Real Estate Association (CREA)
Property Description
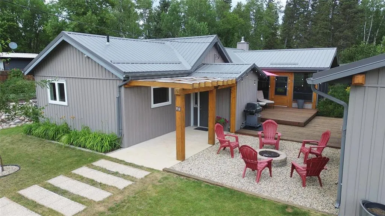
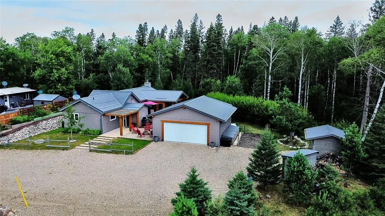
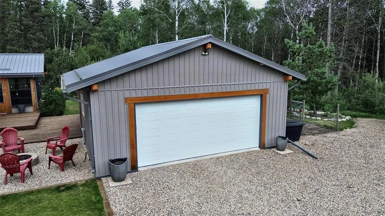
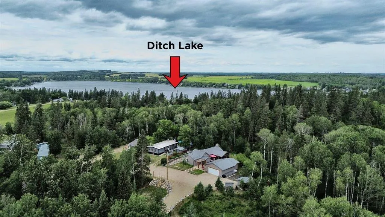
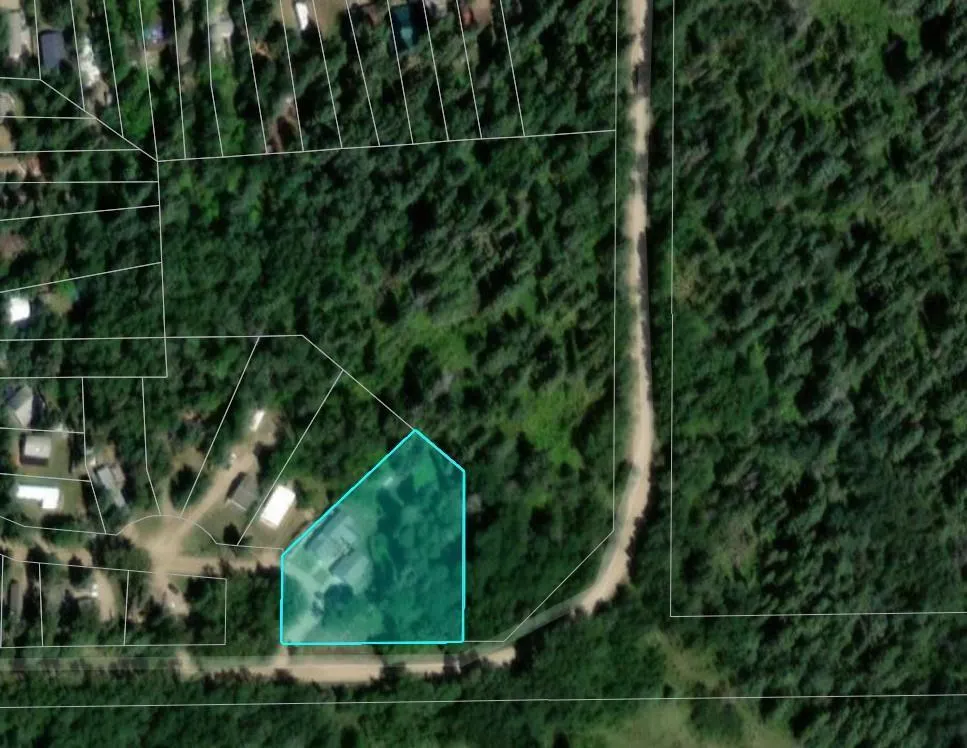
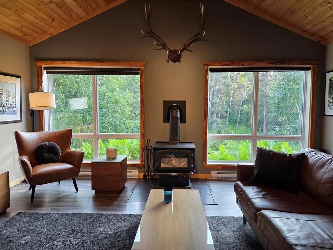
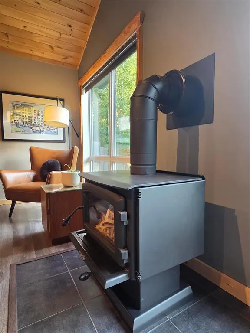
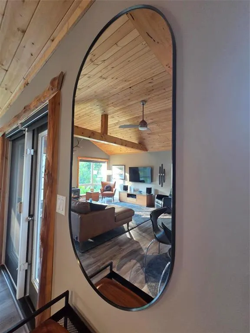
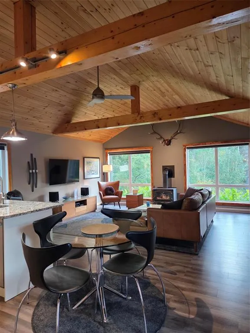
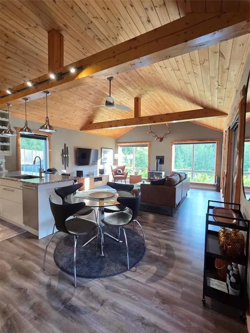
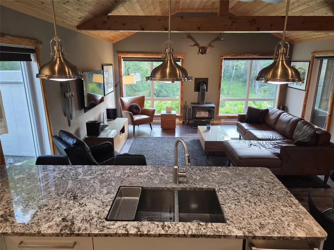
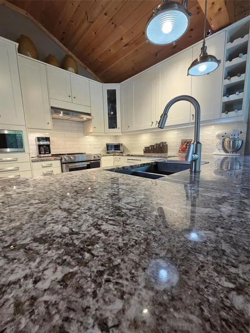
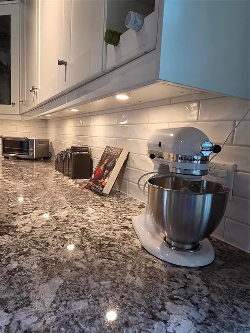
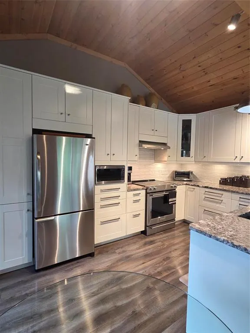
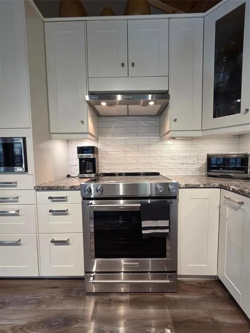
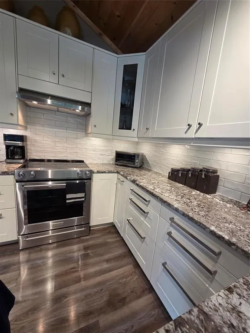
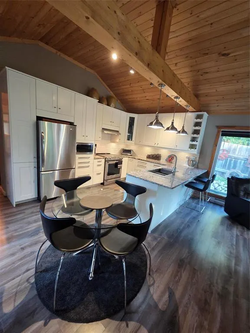
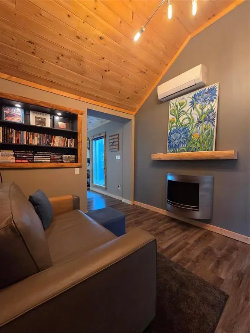
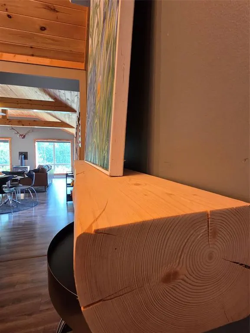
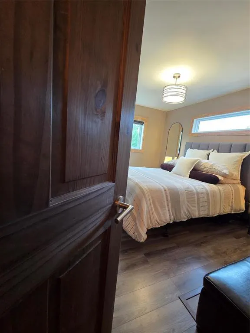
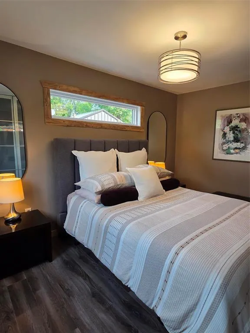
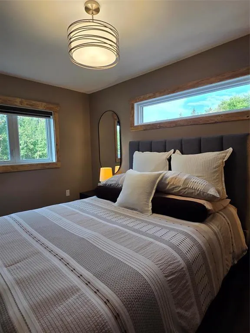
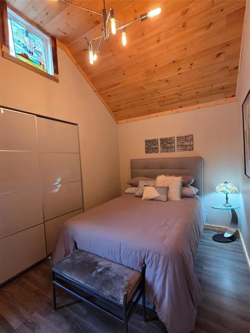
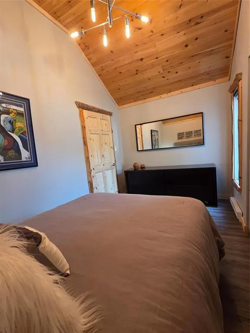
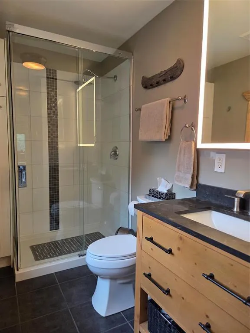
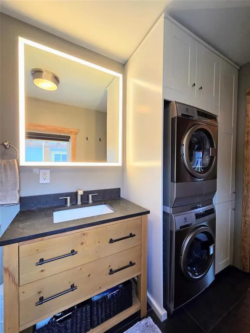
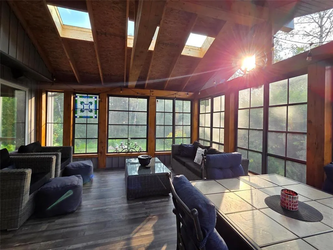
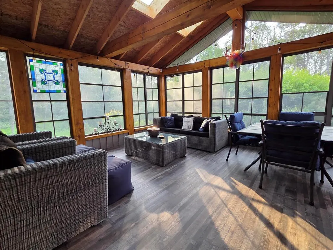
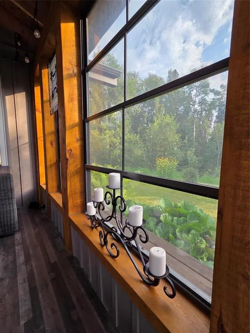

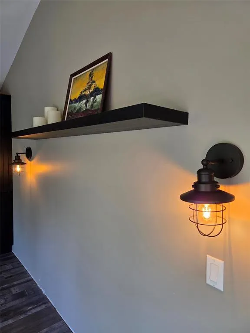
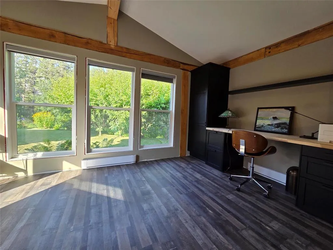
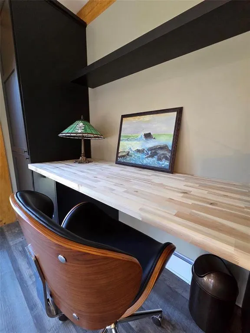
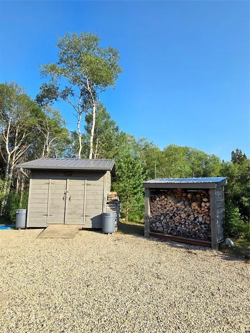
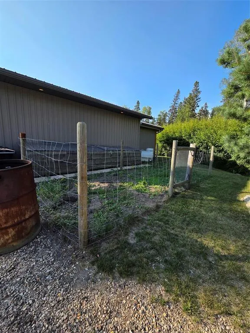
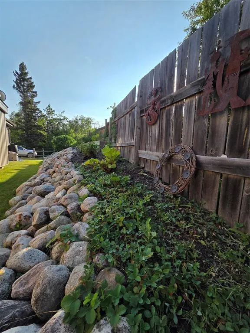
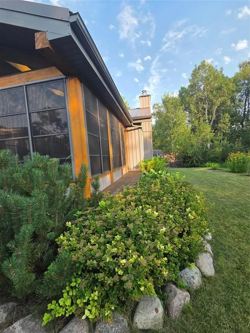
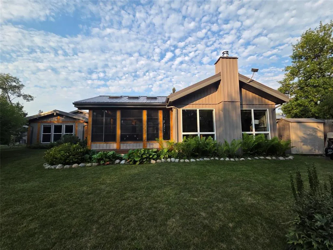
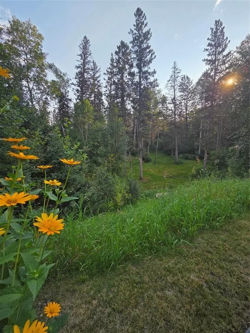
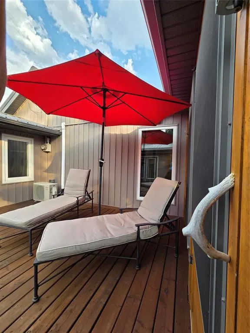
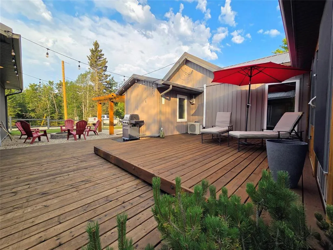
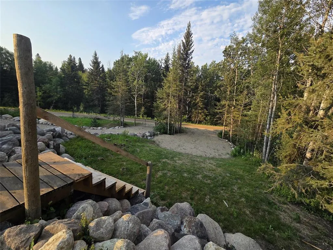
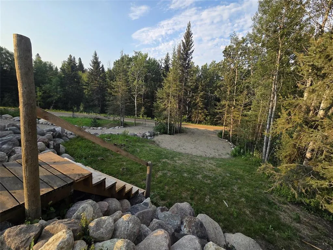
R36//Ditch Lake/Rarely offered private year-round sanctuary on nearly one acre, featuring a newer 2-bedroom main cottage and separate 4 season guest suite/3rd bedroom. Soaring pine ceilings, exposed timber beams, live-edge woodwork and designer lighting complement the open-concept layout. Granite kitchen, stainless appliances, wood stove and mini-split heating/cooling. Unwind in the custom three-season timber-frame sunroom with tinted Sunspace windows, skylights and waterproof flooring, protected from the elements and bugs. Beautifully landscaped grounds and gardens, expansive decks, firepit, custom sheds, and gated front/rear access. A 24'x24' garage plus dedicated 40' overflow parking pad with nearby hydro for a future bunkie provides space for a boat, RV or recreational toys. The Ditch Lake boat launch is a 1-minute drive, providing quick lake access while preserving the quiet and privacy of your forested retreat. Quality furnishings largely included or negotiable. Rustic elegance meets modern comfort in this exceptional turn-key year-round retreat, the largest and most private lot in the new South Ditch Lake subdivision. A rare opportunity where privacy, craftsmanship and design come together just 8 mins to RMNP (id:7434)
General Features
| Features | Private setting, Park/reserve, Closet Organizers, No Smoking Home, No Pet Home, Atrium/Sunroom |
|---|---|
| Road Type | No thru road |
| Property Type | Single Family |
| CommunityName | R36 |
| Neighbourhood | R36 |
| Building Appliances | Dishwasher, Dryer, Garage door opener remote(s), Microwave, Refrigerator, Storage Shed, Stove, Washer, Window Coverings |
| Building Architectural Style | Bungalow |
| Building Cooling Type | Ductless |
| Parking Space Total | 6 |
| Fixture | Ceiling fans |
| Building Type | House |
| Ownership Type | Freehold |
| Building.StoriesTotal | 1 |
Interior Features
| Building Fireplace Present | True |
|---|---|
| Building Fireplace Total | 1 |
| Building Fireplace Type | Stove |
| Building Heating Type | Heat Pump, Baseboard heaters |
| Building Heating Fuel | Wood |
| Fireplace Fuel | Wood |
| Flooring Type | Laminate, Tile, Vinyl Plank |
| Living Area Range | 1120 |
| Bedrooms | 2 |
Exterior Features
| Structure | Deck |
|---|---|
| ViewType | View |
| Landscape Features | Vegetable garden |
| Sewer | Holding Tank |
Room Details
| Room | Dimensions | Level | Flooring | Details |
|---|---|---|---|---|
| Bedroom | 13 ft ,3 in x 7 ft ,9 in | Main level | 7 ft ,9 in | |
| Primary Bedroom | 13 ft ,3 in x 11 ft ,2 in | Main level | 11 ft ,2 in |
Amenities
- Views
- New Construction
- Adult 55+
- Lease To Own
- No Strata Fees
- Furnished
- Primary On Main
- Air Conditioning
- Seller Finance
- Green
- Fixer Upper
- Horse
- Golf
- Fireplace
- Deck
- Garage
- Basement
- Pool

Property vs Single Family Average in R0J 0P0
Price

 All information deemed reliable but not guaranteed. All properties are subject to prior sale, change or withdrawal. Neither listing broker(s) or information provider(s) shall be responsible for any typographical errors, misinformation, misprints and shall be held totally harmless. Listing(s) information is provided for consumer's personal, non-commercial use and may not be used for any purpose other than to identify prospective properties consumers may be interested in purchasing. The data relating