
Address
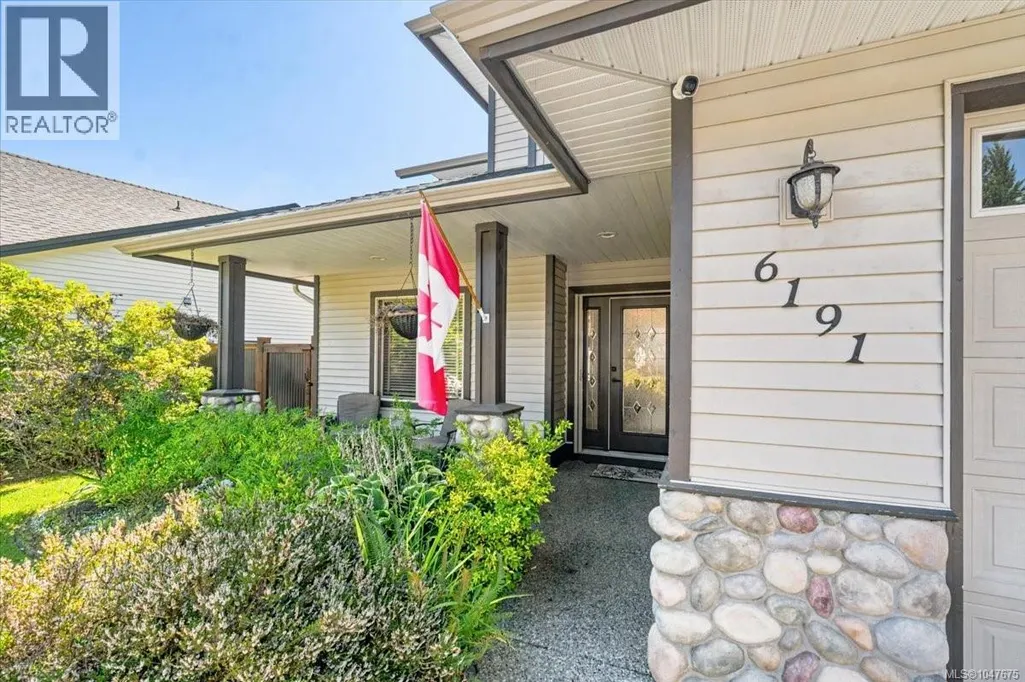
6191 Garside Rd, Nanaimo, BC
Price
$ 924,900
Property Attributes
- ID#1047675
- TypeSingle Family
- Listing Status Active
- MunicipalityNanaimo
- CityNanaimo
- AreaNanaimo
- NeighbourhoodPleasant Valley
- Postal CodeV9T 6H9
- Style
- Year Built2004
- Price$ 924,900
- Bedrooms4
- Bathrooms3
- Half Bathrooms0
- Sqr Footage2370
Data Source:
Canadian Real Estate Association (CREA)
Property Description
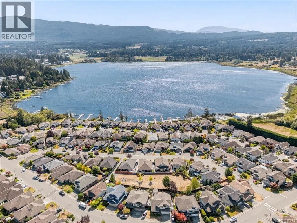
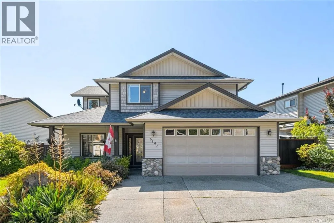
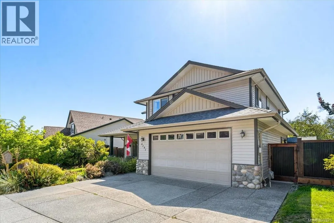
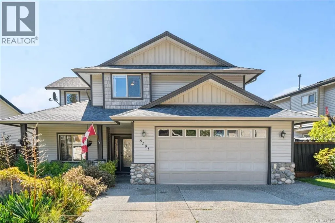
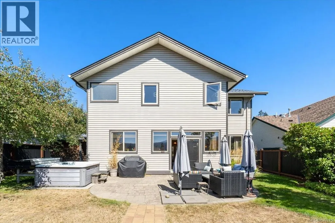
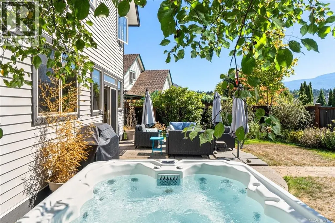
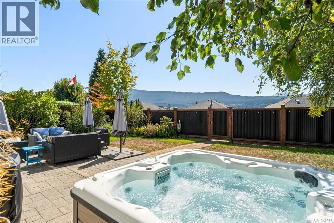
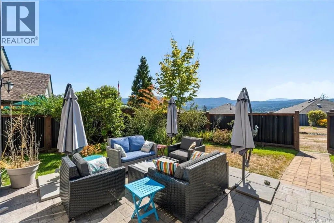
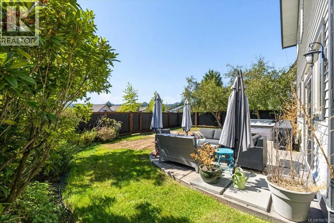
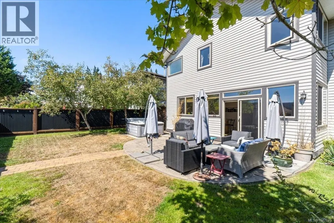
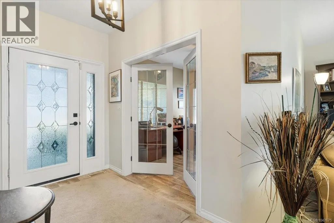
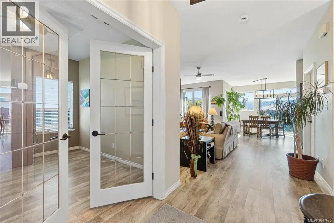
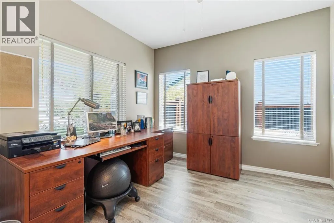
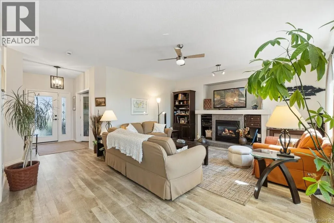
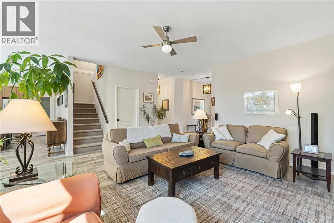
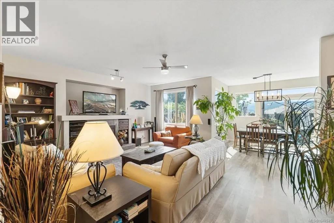
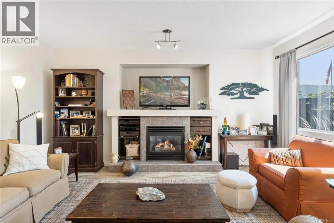
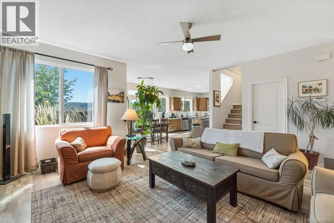
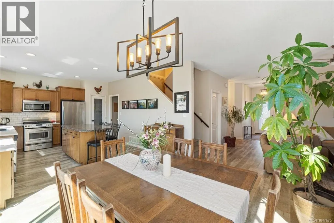
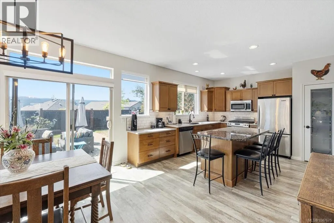
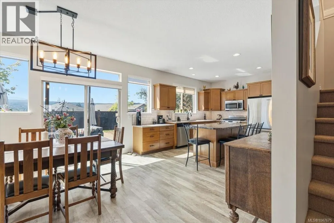
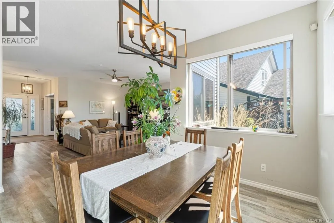
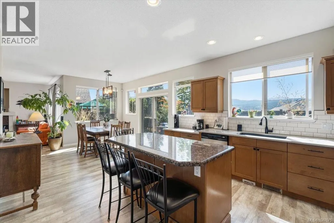
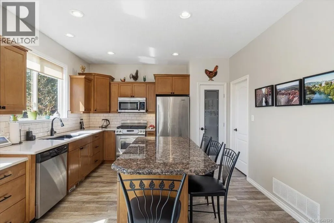
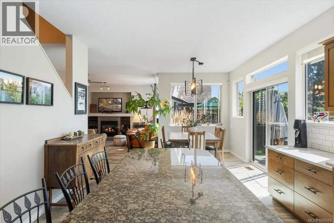
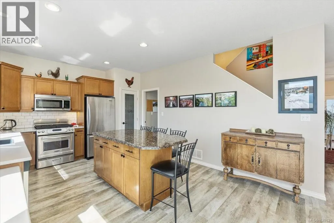
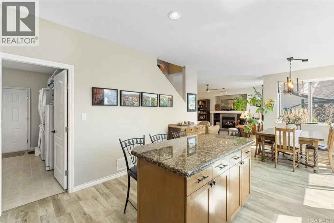
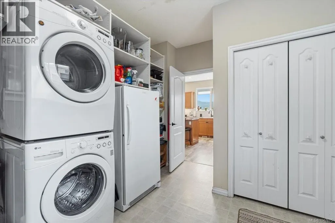
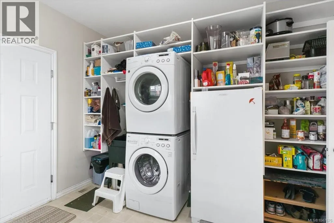
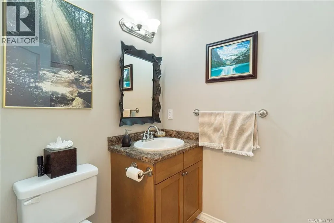
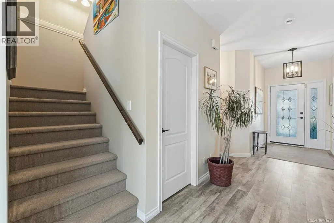
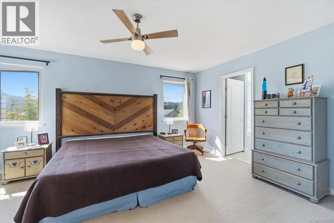
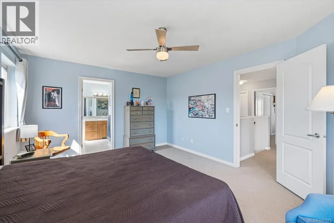
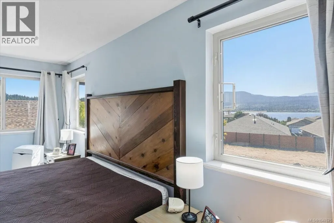
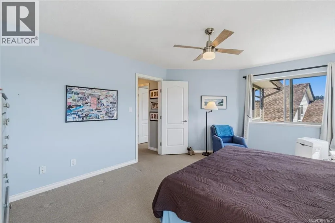
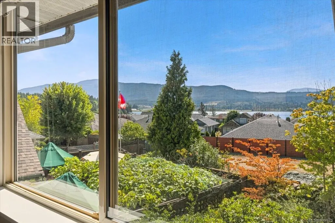
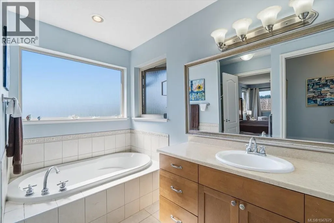
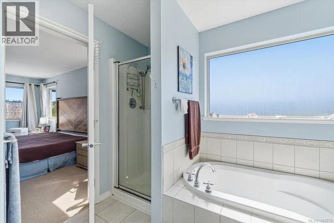
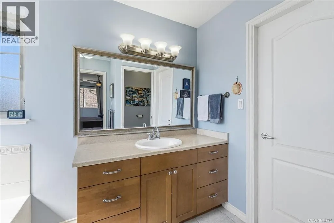
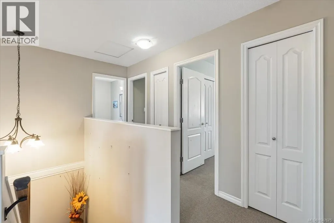
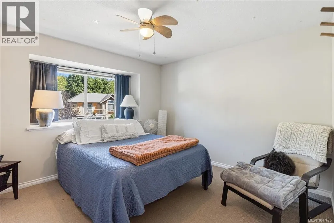
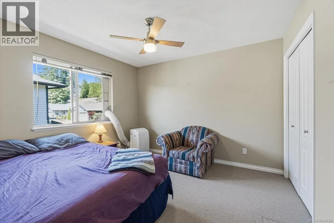
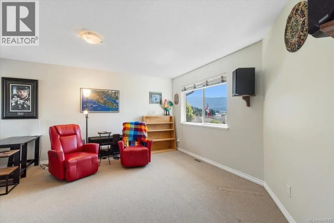
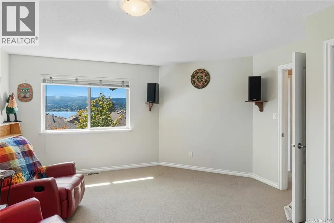
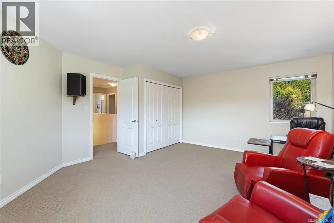
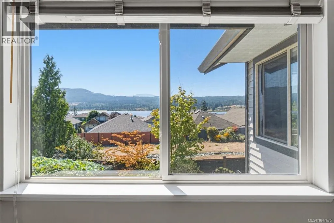
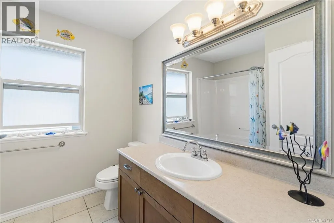
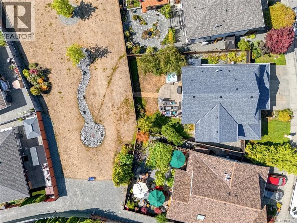
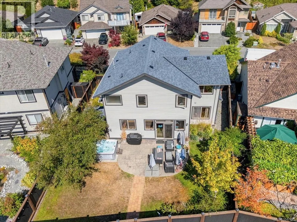
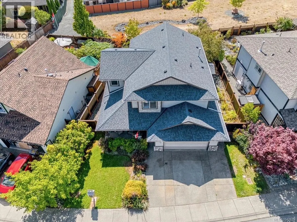
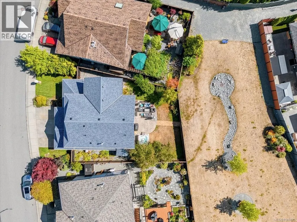
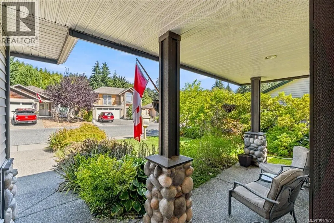
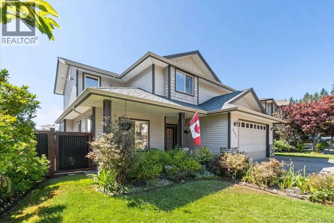
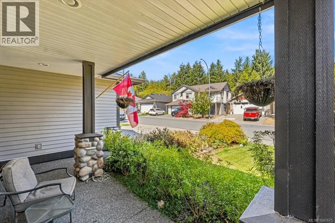
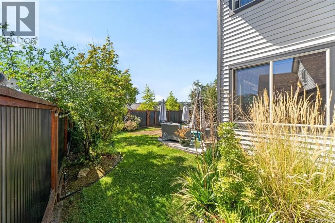
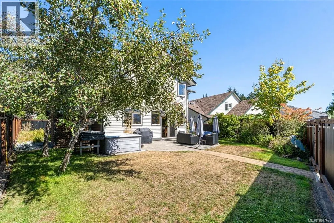
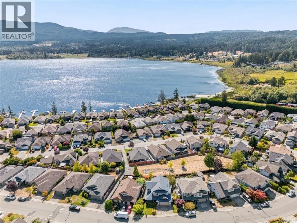
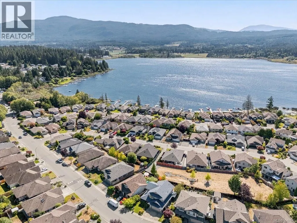
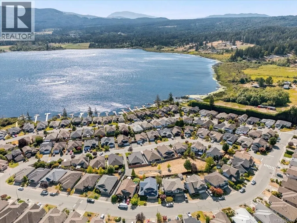
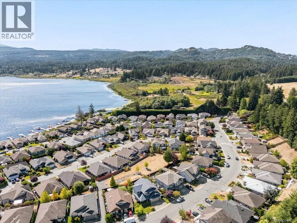
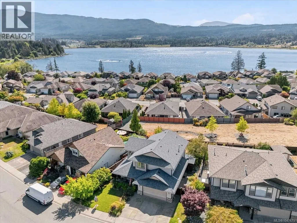
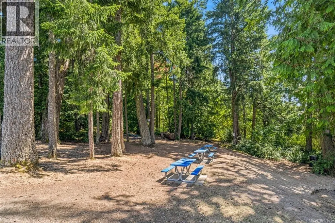
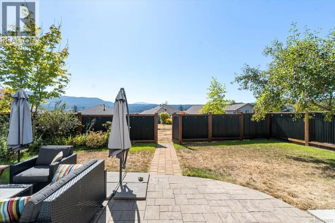
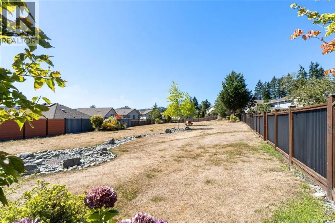
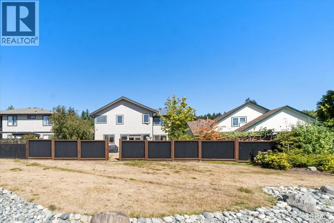
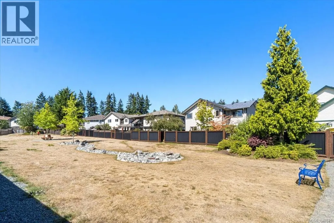
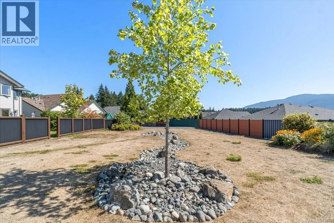
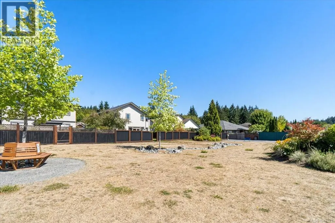
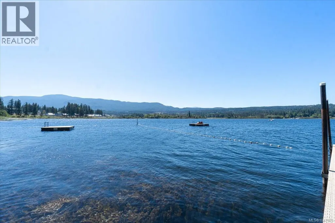
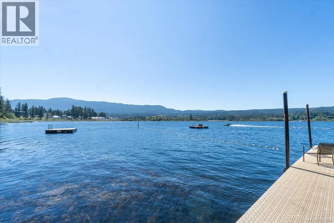
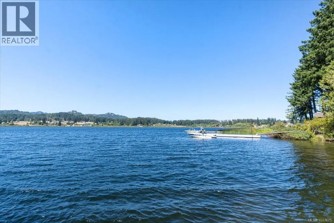
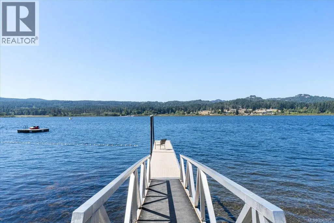
Welcome to 6191 Garside Rd in the popular “Lake side Estates” at Brannen Lake. The main level living home with 4 bedrooms up is a pleasure to show with lake & Mountain Views. The main floor offers living room with open concept hosting a beautiful gas fireplace with built-ins, kitchen is large with lots of cupboards and counter space with large island and pantry gas top range nicely appointed, dining room has room for large table for entertaining the access to the large back patio & nice yard fully fenced with hot tub and access to the green space behind, the main floor also offers full launder mud room with access to double garage, as well as a nice size den & 2 piece bathroom, Upstairs you will find the primary bedroom with views, a 4 piece ensuite & walk-in closet, there is another 4 piece bathroom and 3 more bedrooms the current owners have been using the large bedroom as a entertainment room it also has views, this is truly a great home in a great area a must see. (id:7434)
General Features
| Community Features | Pets Allowed, Family Oriented |
|---|---|
| Property Type | Single Family |
| ZoningType | Residential |
| Neighbourhood | Pleasant Valley |
| Building Appliances | Hot Tub |
| Building Cooling Type | None |
| Parking Space Total | 4 |
| Building Type | House |
| Maintenance Fee | 148.00 |
| Ownership Type | Strata |
Interior Features
| Building Fireplace Present | True |
|---|---|
| Building Fireplace Total | 1 |
| Building Heating Type | Forced air |
| Building Heating Fuel | Natural gas |
| Living Area Range | 2370 |
| Bedrooms | 4 |
Exterior Features
| Structure | Patio(s) |
|---|---|
| ViewType | Lake view, Mountain view |
Room Details
| Room | Dimensions | Level | Flooring | Details |
|---|---|---|---|---|
| Bathroom | 2-Piece | Main level | ||
| Bedroom | 12'1 x 11'2 | Second level | ||
| Den | 11'8 x 10'11 | Main level | ||
| Dining room | 12'8 x 11'6 | Main level | ||
| Ensuite | 4-Piece | Second level | ||
| Entrance | 8'4 x 5'4 | Main level | ||
| Kitchen | 14'5 x 12'8 | Main level | ||
| Laundry room | 10'6 x 9'8 | Main level | ||
| Living room | 18'5 x 16'11 | Main level | ||
| Patio | 22'8 x 15'4 | Main level | ||
| Primary Bedroom | 16'10 x 12'8 | Second level |
Amenities
- Views
- New Construction
- Adult 55+
- Lease To Own
- No Strata Fees
- Furnished
- Primary On Main
- Air Conditioning
- Seller Finance
- Green
- Fixer Upper
- Horse
- Golf
- Fireplace
- Deck
- Garage
- Basement
- Pool

Property vs Single Family Average in V9T 6H9
Price
Year Built
In The Neighbourhood
Just Listed
Pleasant Valley
$ 475,000
- Type
- Single Family
- Size
- 1,152 SqFt
- Rooms
- 2 Beds + 1 Baths
Coldwell Banker Open Door Realty Ltd.
Pleasant Valley
$ 699,000
- Type
- Single Family
- Size
- 2,650 SqFt
- Rooms
- 4 Beds + 3 Baths
RE/MAX Banner Real Estate(Yarmouth)
Nanaimo
$ 750,000
- Type
- Single Family
- Size
- 2,086 SqFt
- Rooms
- 4 Beds + 3 Baths
REMAX Professionals (NA)
Rural Wetaskiwin County
$ 650,000
- Type
- Single Family
- Size
- 1,534 SqFt
- Rooms
- 4 Beds + 3 Baths
Royal Lepage Parkland Agencies
Nanaimo
$ 878,800
- Type
- Single Family
- Size
- 2,310 SqFt
- Rooms
- 5 Beds + 3 Baths
REMAX Professionals (NA)

 All information deemed reliable but not guaranteed. All properties are subject to prior sale, change or withdrawal. Neither listing broker(s) or information provider(s) shall be responsible for any typographical errors, misinformation, misprints and shall be held totally harmless. Listing(s) information is provided for consumer's personal, non-commercial use and may not be used for any purpose other than to identify prospective properties consumers may be interested in purchasing. The data relating