
Address
5254 Sherbourne Dr, Nanaimo, BC
Price
$ 1,195,900
Property Attributes
- ID#1036558
- TypeSingle Family
- Listing Status Active
- MunicipalityNanaimo
- CityNanaimo
- AreaNanaimo
- NeighbourhoodPleasant Valley
- Postal CodeV9T 3J1
- Style
- Year Built2024
- Price$ 1,195,900
- Bedrooms7
- Bathrooms4
- Half Bathrooms0
- Sqr Footage2915
Data Source:
Canadian Real Estate Association (CREA)
Property Description
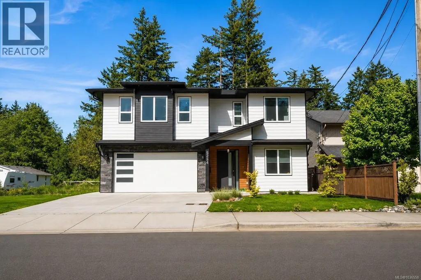
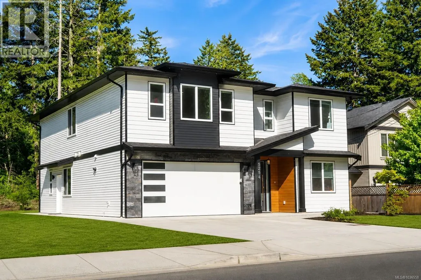
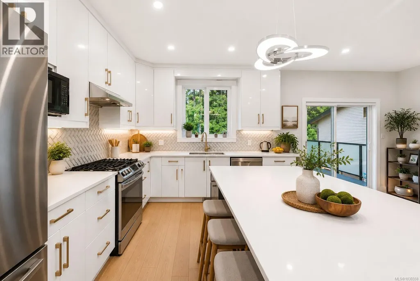
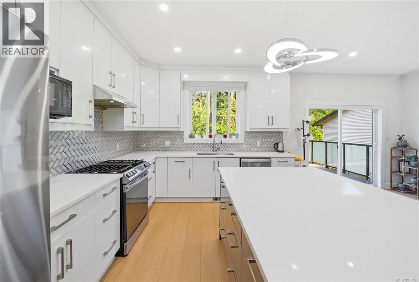
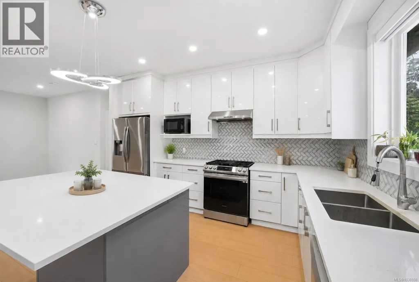
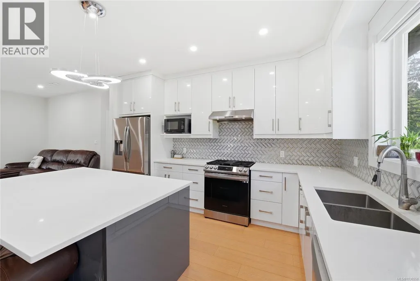
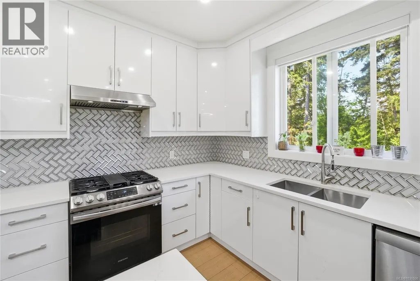
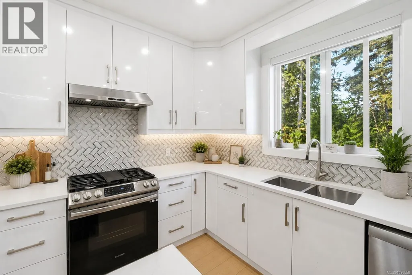
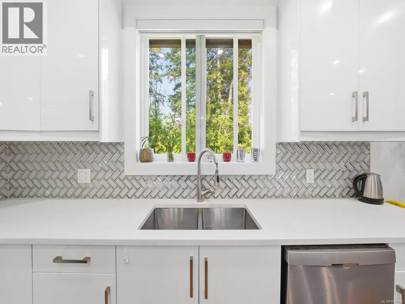
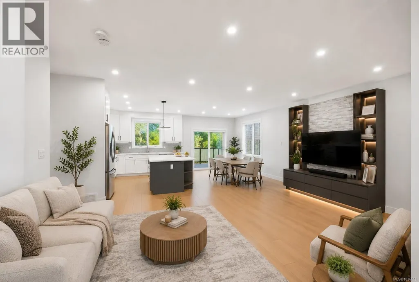
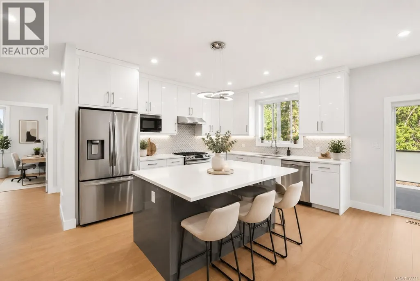
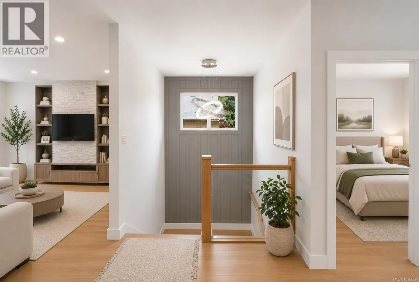
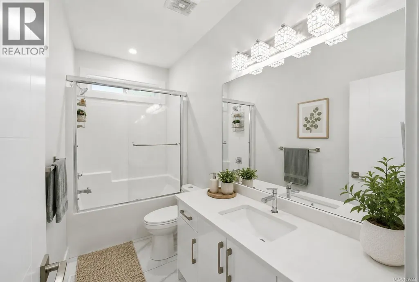
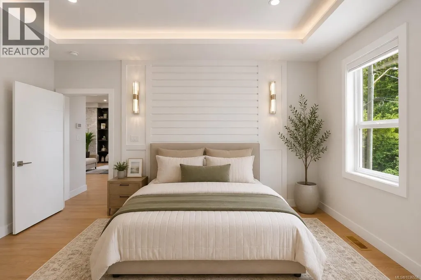
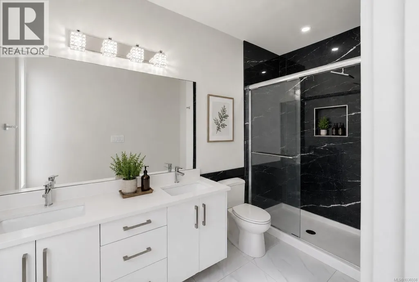
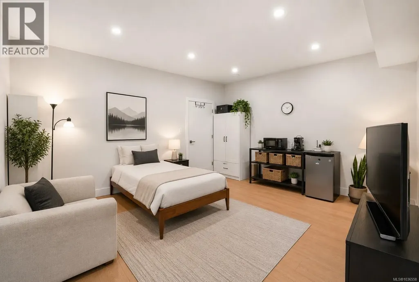
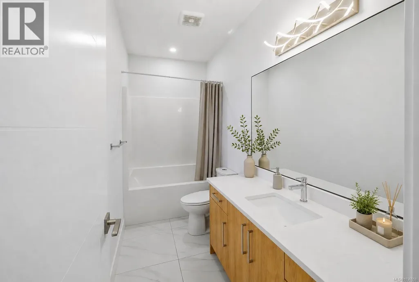
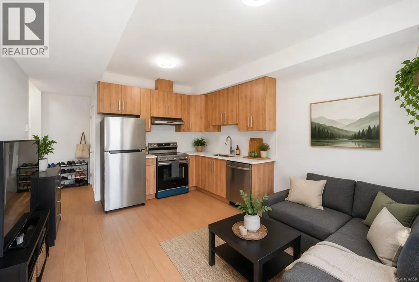
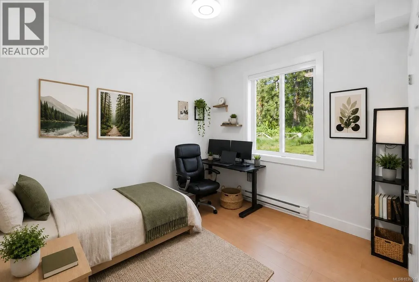
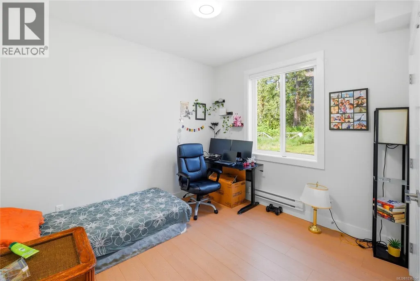
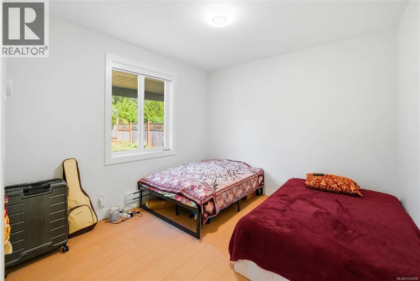
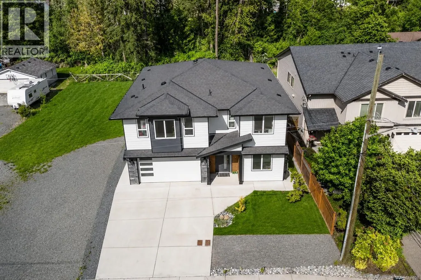
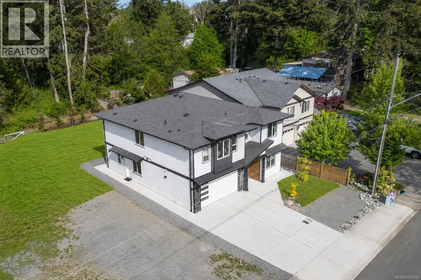
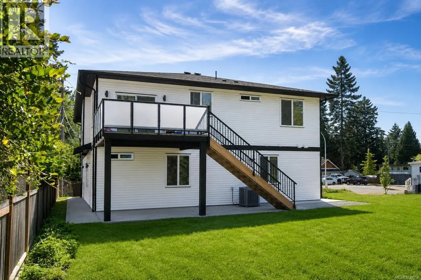
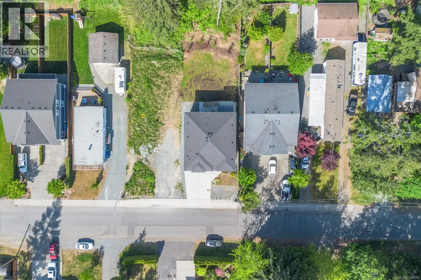
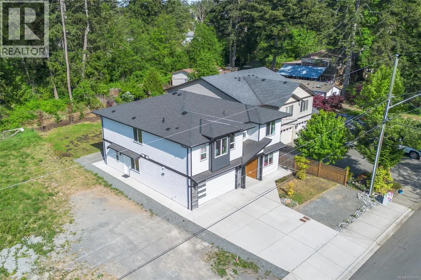
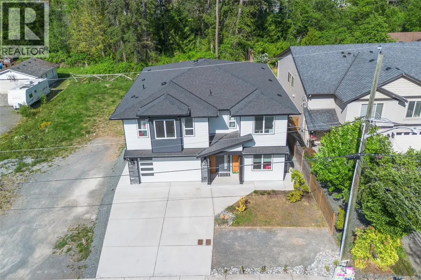
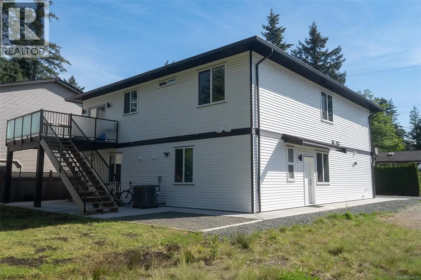
Beautiful custom-built 7 bedroom plus den/bedroom & media room, 4 bathroom home on a quiet street offering bright southern exposure, built in 2024,this modern residence features 2-bedroom legal suite on main floor with separate entrance, laundry & Hydro meter, ideal as a mortgage helper or investment. Enjoy the open-concept layout of main floor with 4 bed 2 bath, big kitchen with quartz countertops, & a cozy gas fireplace. The spacious back patio with glass doors invites plenty of natural light, while the low-maintenance yard allows you to spend more time enjoying life. The media room with separate entrance can be used for STR or keep yourself to enjoy as home theatre. Wired for security cameras already. Close to mall, quick access to both highways, parks, schools, & other amenities, this home perfectly combines style, comfort & convenience. A rare opportunity for families or investors seeking a bright, contemporary home in an excellent location & all the essentials just minutes away. (id:7434)
General Features
| Features | Central location |
|---|---|
| Property Type | Single Family |
| Zoning Description | R5 |
| ZoningType | Residential |
| Neighbourhood | Pleasant Valley |
| Building Appliances | Dishwasher, Dryer, Range - Gas, Refrigerator, Washer |
| Building Cooling Type | Air Conditioned |
| Parking Space Total | 4 |
| Building Type | House |
| Ownership Type | Freehold |
Interior Features
| Building Fireplace Present | True |
|---|---|
| Building Fireplace Total | 1 |
| Building Heating Type | Baseboard heaters, Forced air |
| Building Heating Fuel | Electric, Natural gas |
| Living Area Range | 2915 |
| Bedrooms | 7 |
Exterior Features
| Structure | Patio(s) |
|---|
Room Details
| Room | Dimensions | Level | Flooring | Details |
|---|---|---|---|---|
| Bathroom | 5 ft x 10 ft | Main level | 10 ft | |
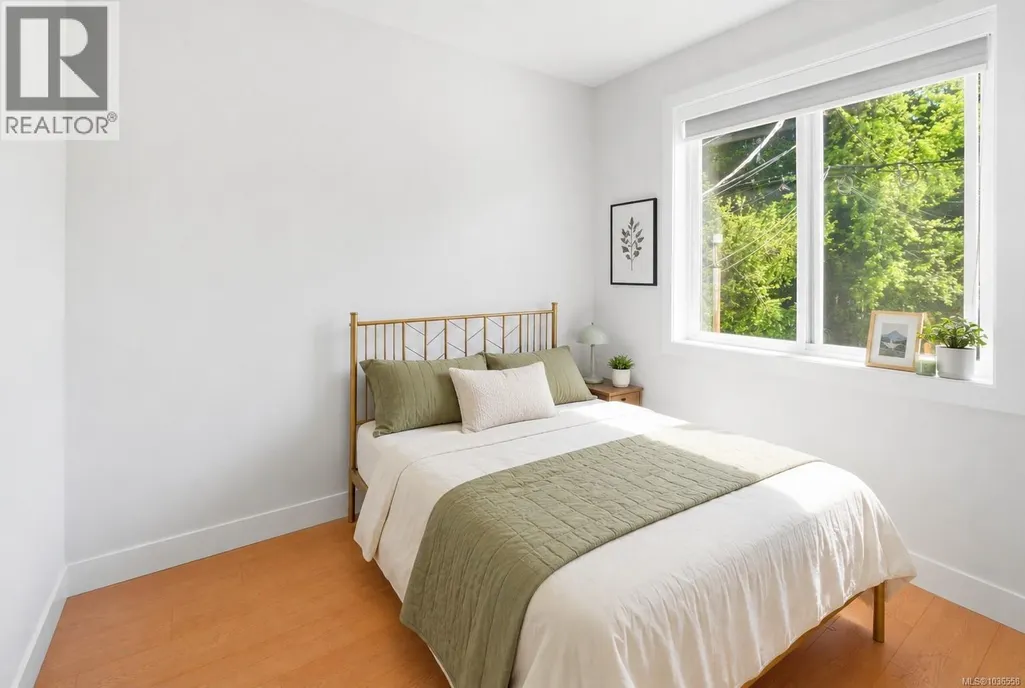
| Bedroom | 11 ft x 10 ft | Main level | 10 ft | |
| Den | 11 ft x 10 ft | Main level | 10 ft | |
| Dining room | 10 ft x 15 ft | Second level | 15 ft | |
| Ensuite | 6 ft x 12 ft | Second level | 12 ft | |
| Entrance | 8 ft x 14 ft | Main level | 14 ft | |
| Great room | 20 ft x 19 ft | Second level | 19 ft | |
| Kitchen | 8 ft x 13 ft | Main level | 13 ft | |
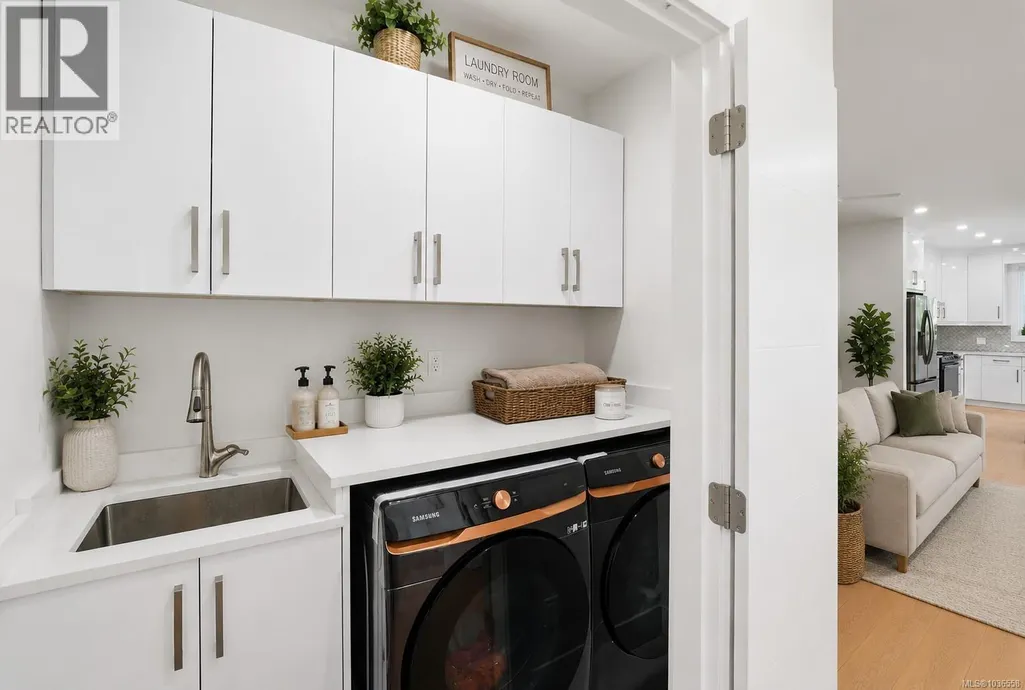
| Laundry room | 5 ft x 3 ft | Main level | 3 ft | |
| Living room/Dining room | 8 ft x 13 ft | Main level | 13 ft | |
| Media | 16 ft x 16 ft | Main level | 16 ft | |
| Patio | 12 ft x 12 ft | Second level | 12 ft | |
| Porch | 7 ft x 6 ft | Main level | 6 ft | |
| Primary Bedroom | 13 ft x 16 ft | Second level | 16 ft | |
| Utility room | 5 ft x 5 ft | Main level | 5 ft |
Amenities
- Views
- New Construction
- Adult 55+
- Lease To Own
- No Strata Fees
- Furnished
- Primary On Main
- Air Conditioning
- Seller Finance
- Green
- Fixer Upper
- Horse
- Golf
- Fireplace
- Deck
- Garage
- Basement
- Pool

Property vs Single Family Average in V9T 3J1
Price
Year Built
In The Neighbourhood
Just Listed
Pleasant Valley
$ 475,000
- Type
- Single Family
- Size
- 1,152 SqFt
- Rooms
- 2 Beds + 1 Baths
Coldwell Banker Open Door Realty Ltd.
Pleasant Valley
$ 699,000
- Type
- Single Family
- Size
- 2,650 SqFt
- Rooms
- 4 Beds + 3 Baths
RE/MAX Banner Real Estate(Yarmouth)
Nanaimo
$ 750,000
- Type
- Single Family
- Size
- 2,086 SqFt
- Rooms
- 4 Beds + 3 Baths
REMAX Professionals (NA)
Nanaimo
$ 924,900
- Type
- Single Family
- Size
- 2,370 SqFt
- Rooms
- 4 Beds + 3 Baths
REMAX Professionals (NA)
Rural Wetaskiwin County
$ 650,000
- Type
- Single Family
- Size
- 1,534 SqFt
- Rooms
- 4 Beds + 3 Baths
Royal Lepage Parkland Agencies

 All information deemed reliable but not guaranteed. All properties are subject to prior sale, change or withdrawal. Neither listing broker(s) or information provider(s) shall be responsible for any typographical errors, misinformation, misprints and shall be held totally harmless. Listing(s) information is provided for consumer's personal, non-commercial use and may not be used for any purpose other than to identify prospective properties consumers may be interested in purchasing. The data relating