
Address
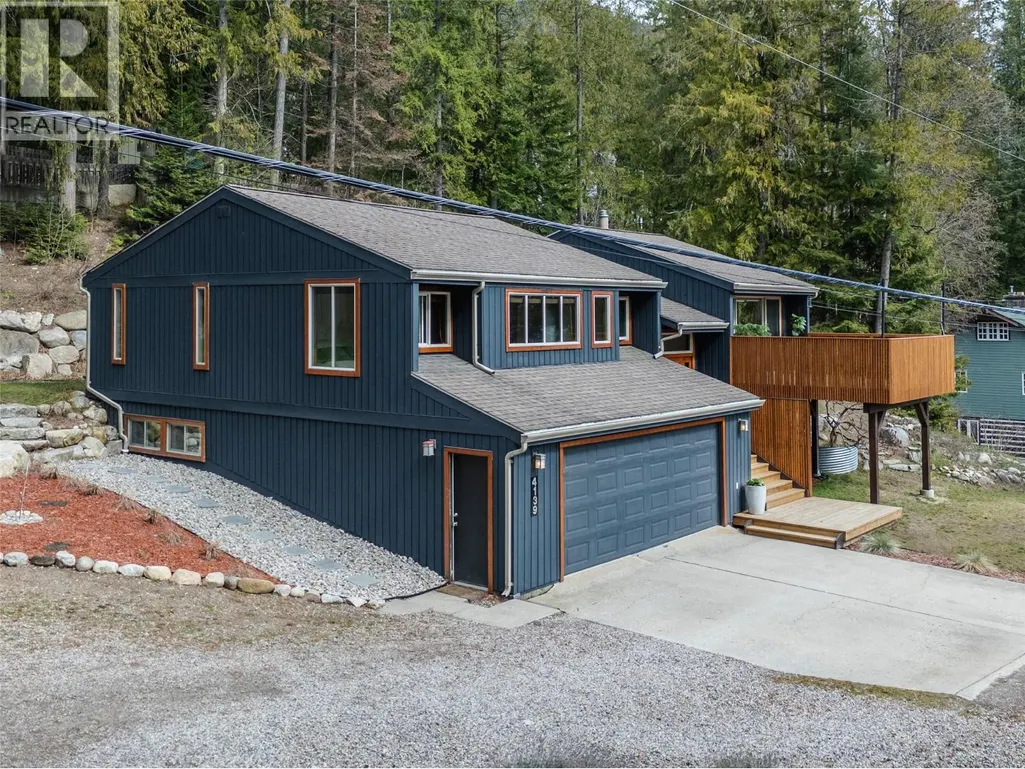
4139 Granger Road, Nelson, BC
Price
$ 867,000
Property Attributes
- ID#10399051
- TypeSingle Family
- Listing Status Active
- MunicipalityNelson
- CityNelson
- AreaNelson
- NeighbourhoodNorth Nelson to Kokanee Creek
- Postal CodeV1L 6T1
- StyleMulti-level
- Year Built1979
- Price$ 867,000
- Bedrooms4
- Bathrooms3
- Half Bathrooms0
- Sqr Footage2270
- Lot Size0.45 Acres
Data Source:
Canadian Real Estate Association (CREA)
Property Description
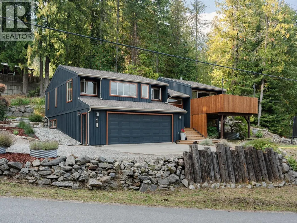
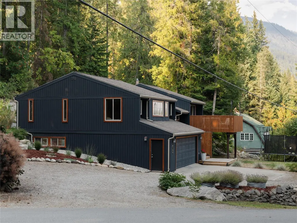
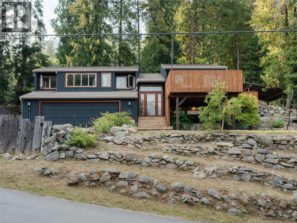
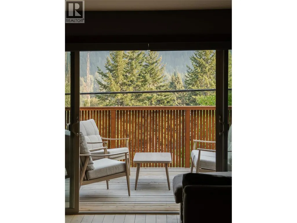
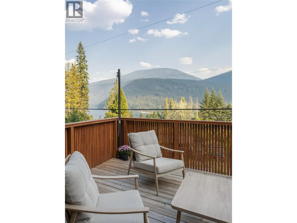
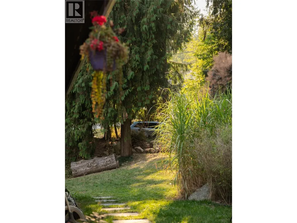
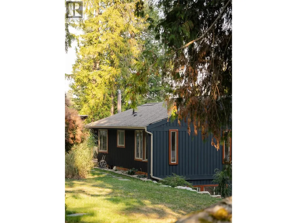
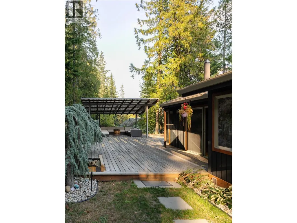
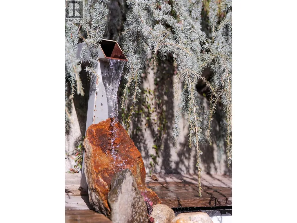
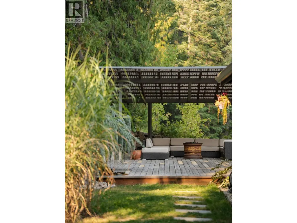
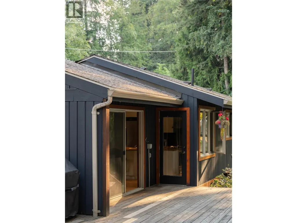
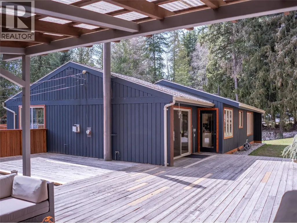
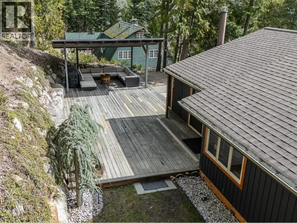
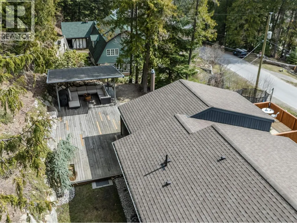
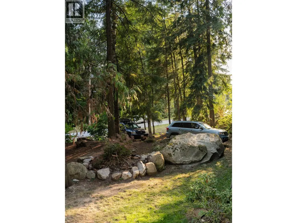
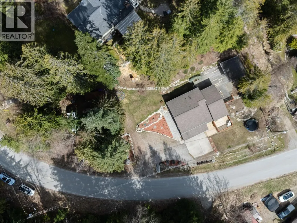
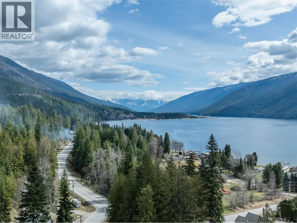
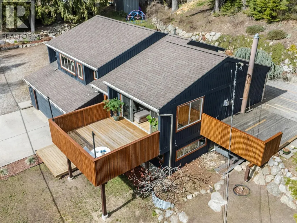
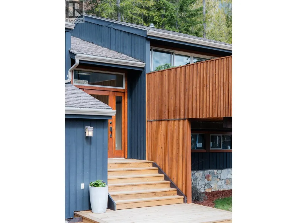
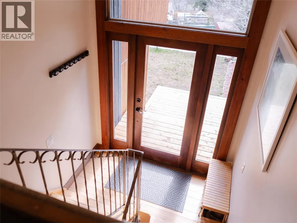
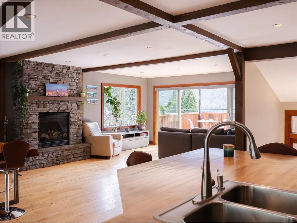
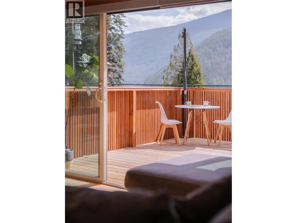
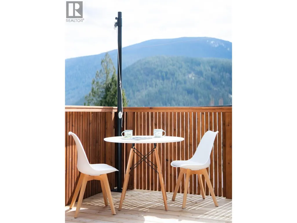
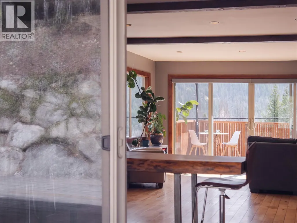
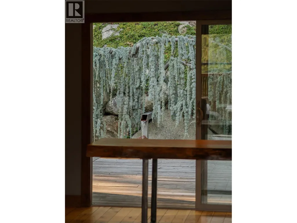
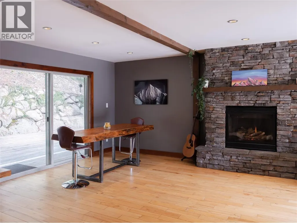
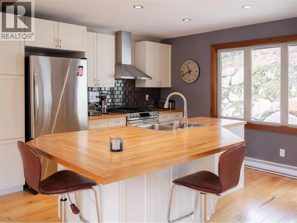
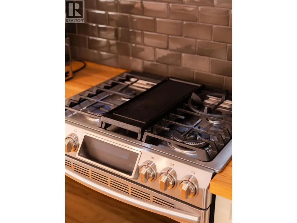
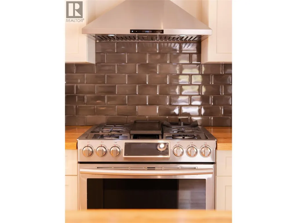
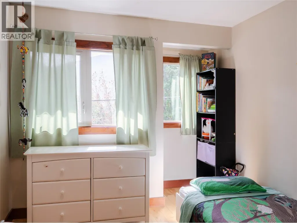
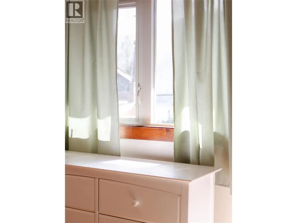
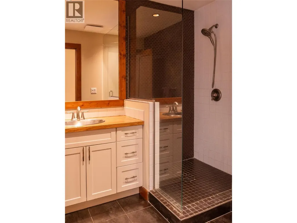
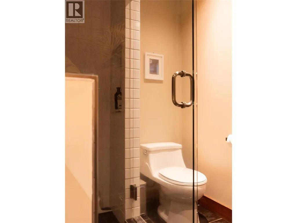
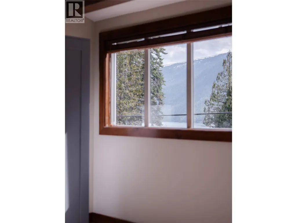
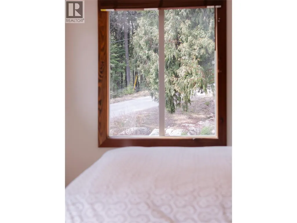
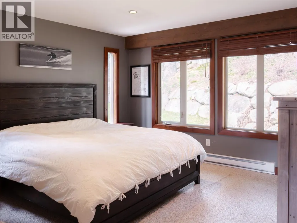
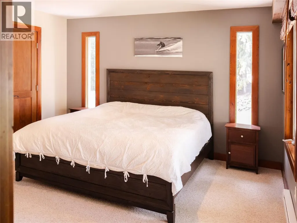
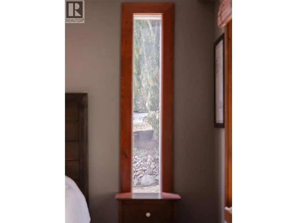
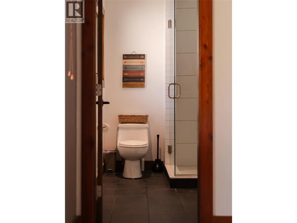
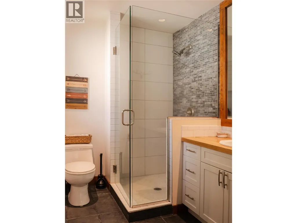
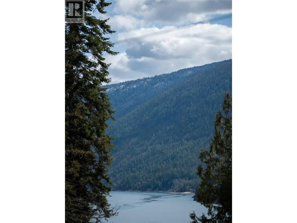
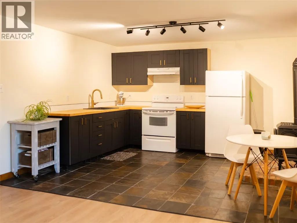
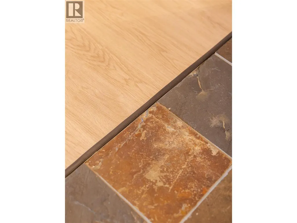
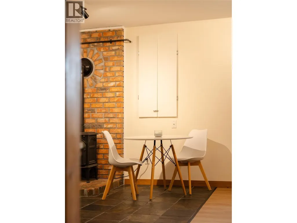
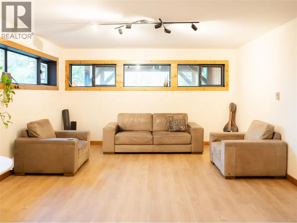
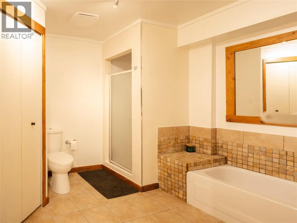
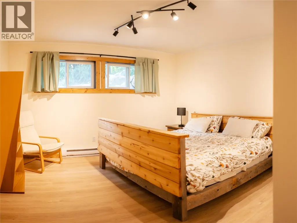
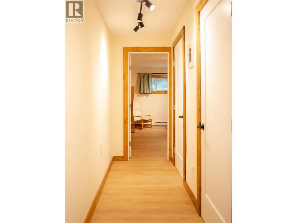
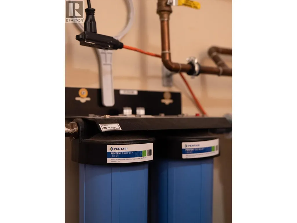
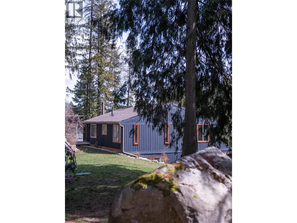
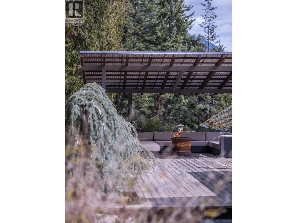
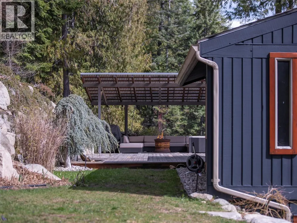
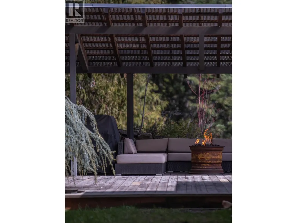
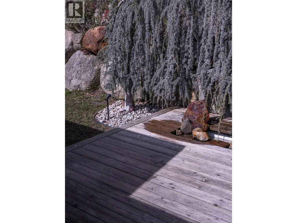
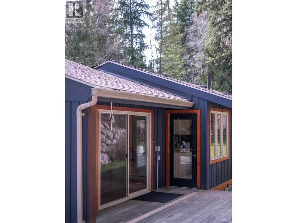
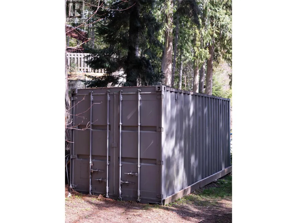
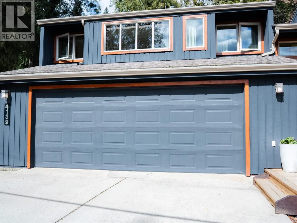
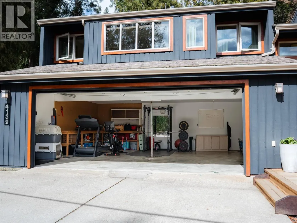
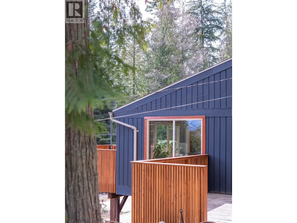
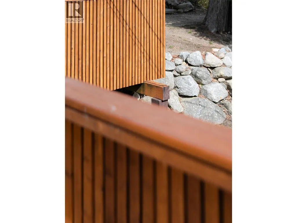
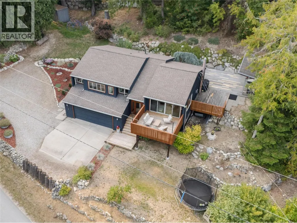
Situated on the hillside above Kootenay Lake, this beautifully renovated home strikes the perfect balance of scenery and function on one of the most welcoming streets in the Kootenays. Granger Road is the ultimate family-friendly neighbourhood with a tight-knit, supportive community that includes many neighbours with handy trades, and the school bus stops right at the start of the road, keeping mornings simple. The bright, open-concept main level flows onto 1,100+ sq ft of deck space, with three bedrooms and two bathrooms upstairs. Downstairs features a one-bed, one-bath in-law suite with a new floors, doors, trim, kitchen and countless other upgrades. A double attached garage and Sea-Can add practicality and loads of storage space for kootenay toys. Outside, enjoy unbeatable Kootenay Lake views from the deck, wrapped in Japanese-inspired landscaping with ornamental maples, water features, and a covered firepit for cool evenings. Across the road enjoy public beach access for quiet, easy swimming with Purcell Mountain views, Kokanee Park is five minutes up the road, and Sitkum Creek's mountain biking and hiking trails start right in your backyard. A true paradise for a family to put down roots, from young kids to teenagers. (id:7434)
General Features
| Features | Two Balconies |
|---|---|
| Property Type | Single Family |
| Neighbourhood | North Nelson to Kokanee Creek |
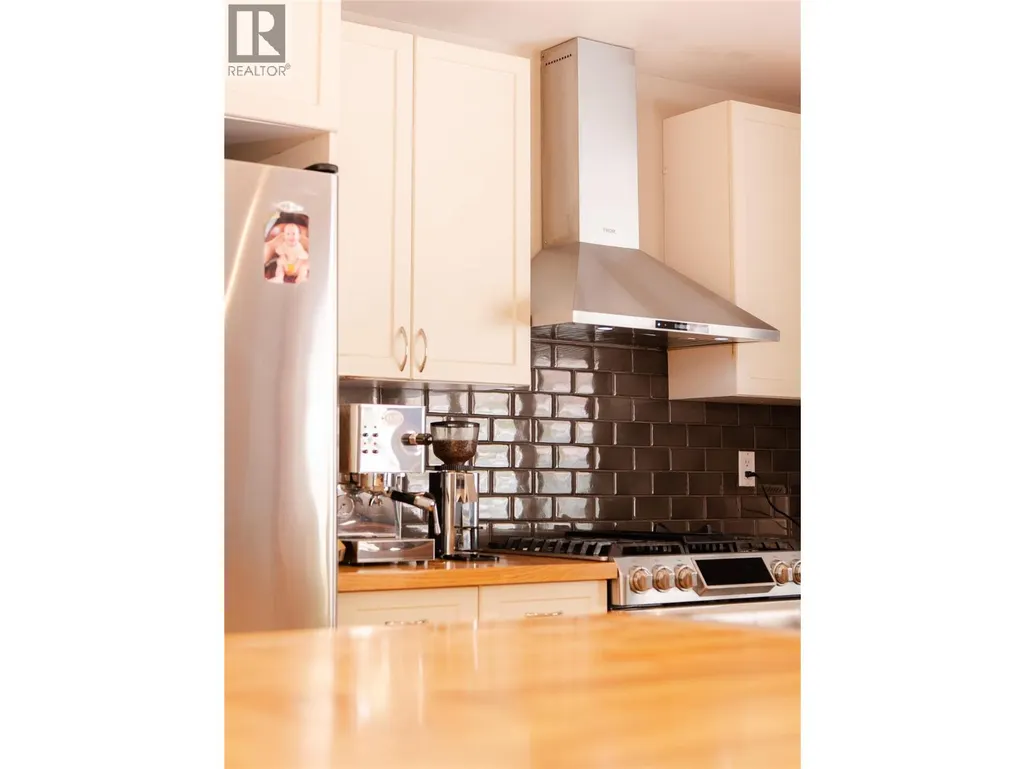
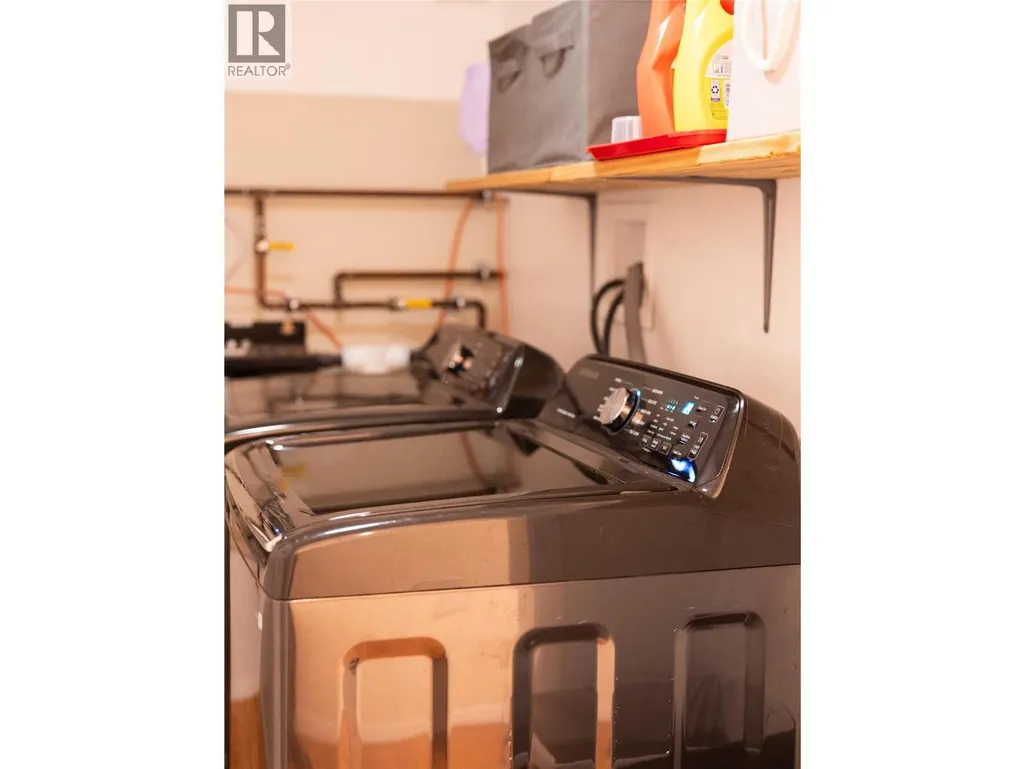
| Building Appliances | Refrigerator, Dishwasher, Dryer, Range - Gas, Washer |
| Building Architectural Style | Multi-level |
| Parking Space Total | 6 |
| Foundation Type | Preserved Wood |
| Building Type | House |
| Ownership Type | Freehold |
| Building.StoriesTotal | 2 |
Interior Features
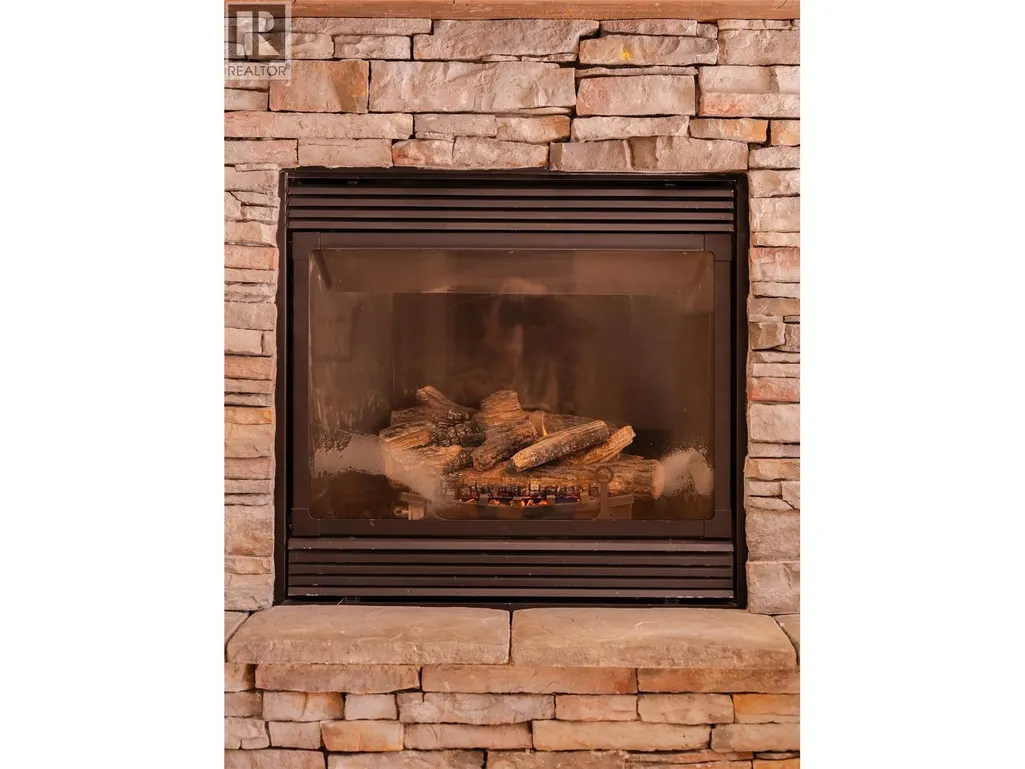
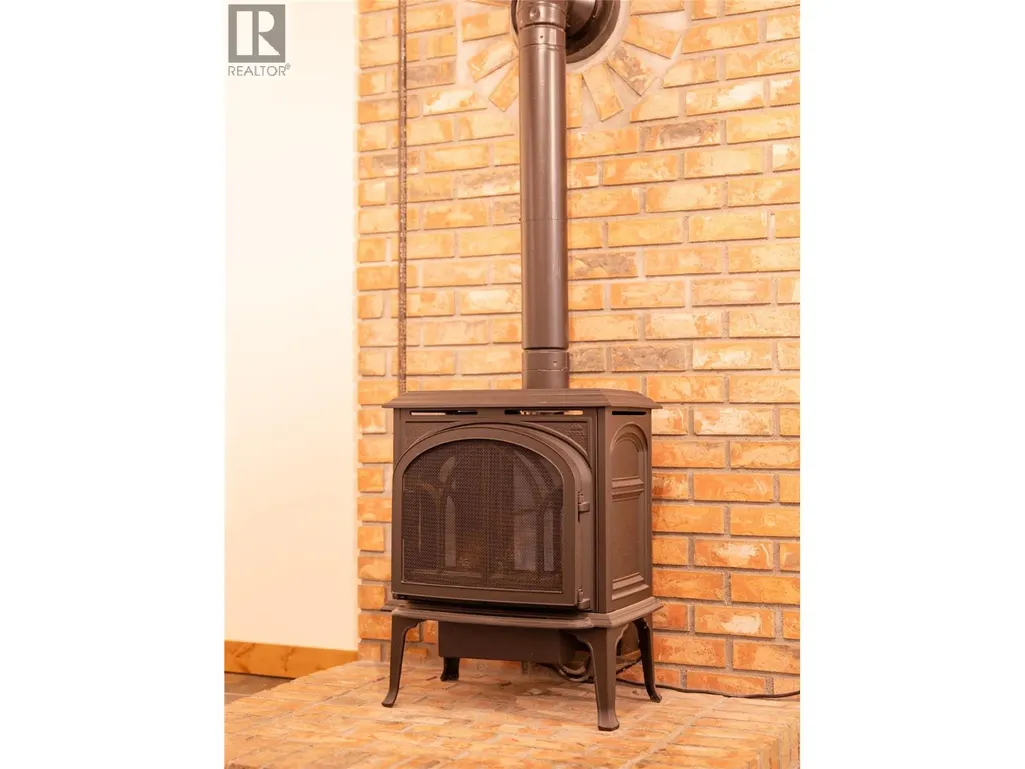
| Building Fireplace Present | True |
|---|---|
| Building Fireplace Total | 2 |
| Building Fireplace Type | Unknown |
| Building Heating Type | Baseboard heaters, Radiant heat, See remarks |
| Building Heating Fuel | Electric |
| Basement Type | Full, Remodeled Basement |
| Construction Style Attachment | Detached |
| Fireplace Fuel | Gas |
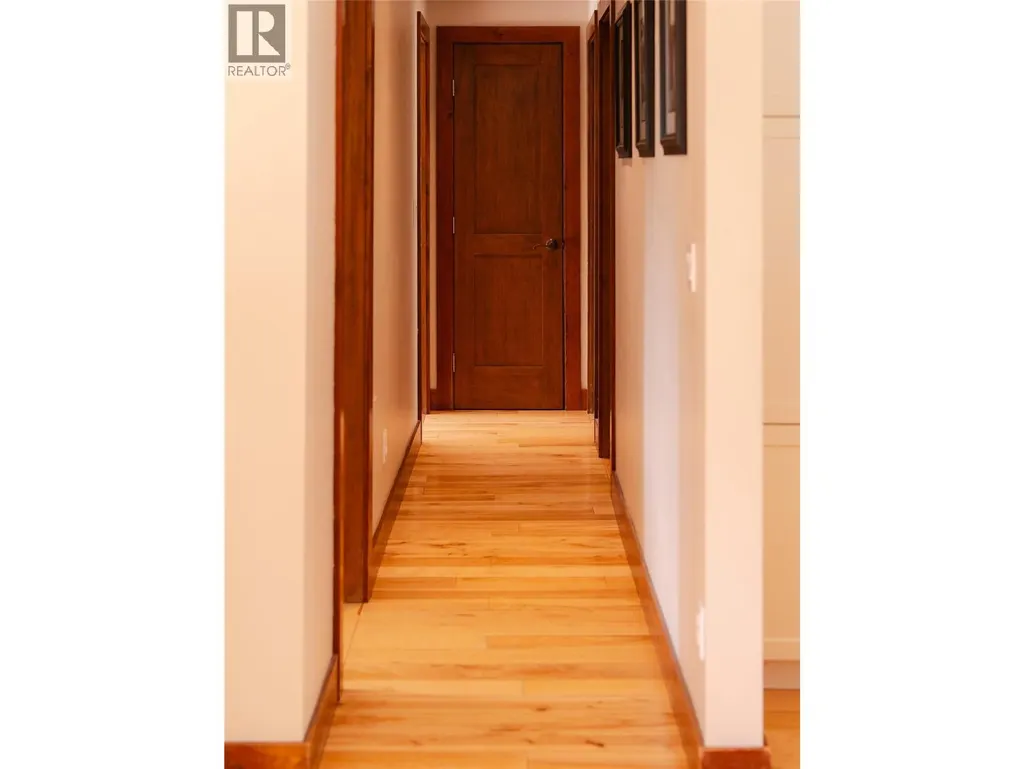
| Flooring Type | Hardwood |
| Living Area Range | 2270 |
| Bedrooms | 4 |
Exterior Features
| ViewType | Lake view, Mountain view, Valley view |
|---|---|
| Building Roof Material | Asphalt shingle |
| Building Roof Style | Unknown |
| Sewer | Septic tank |
| Exterior Finish | Cedar Siding |
Room Details
| Room | Dimensions | Level | Flooring | Details |
|---|---|---|---|---|
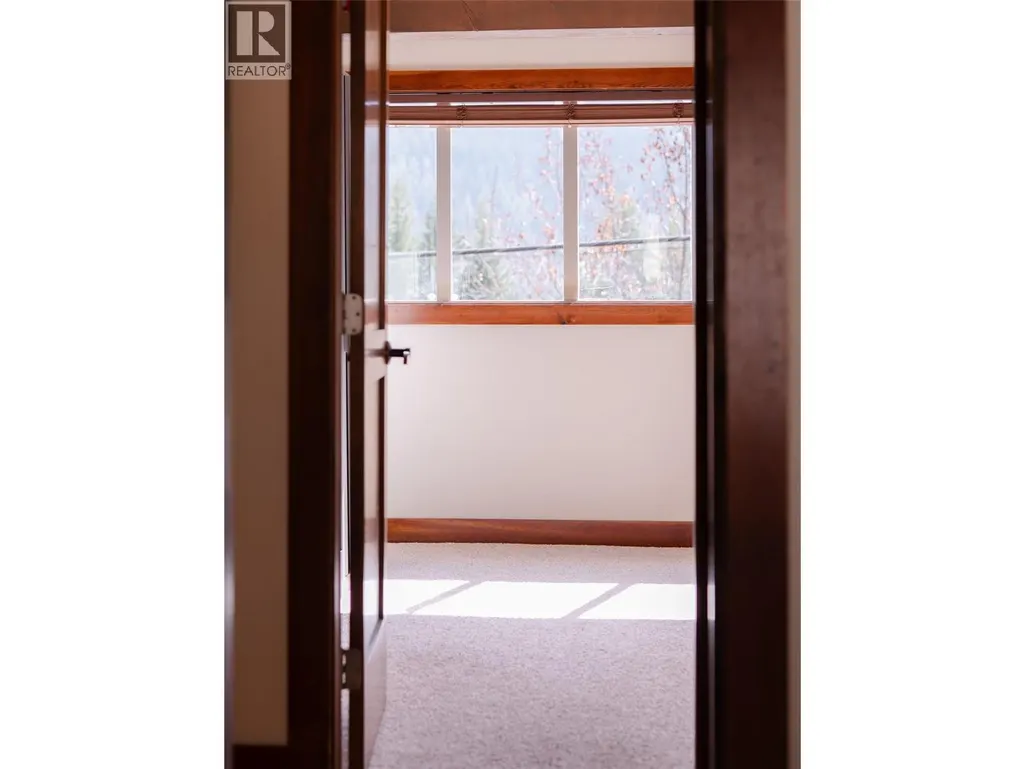
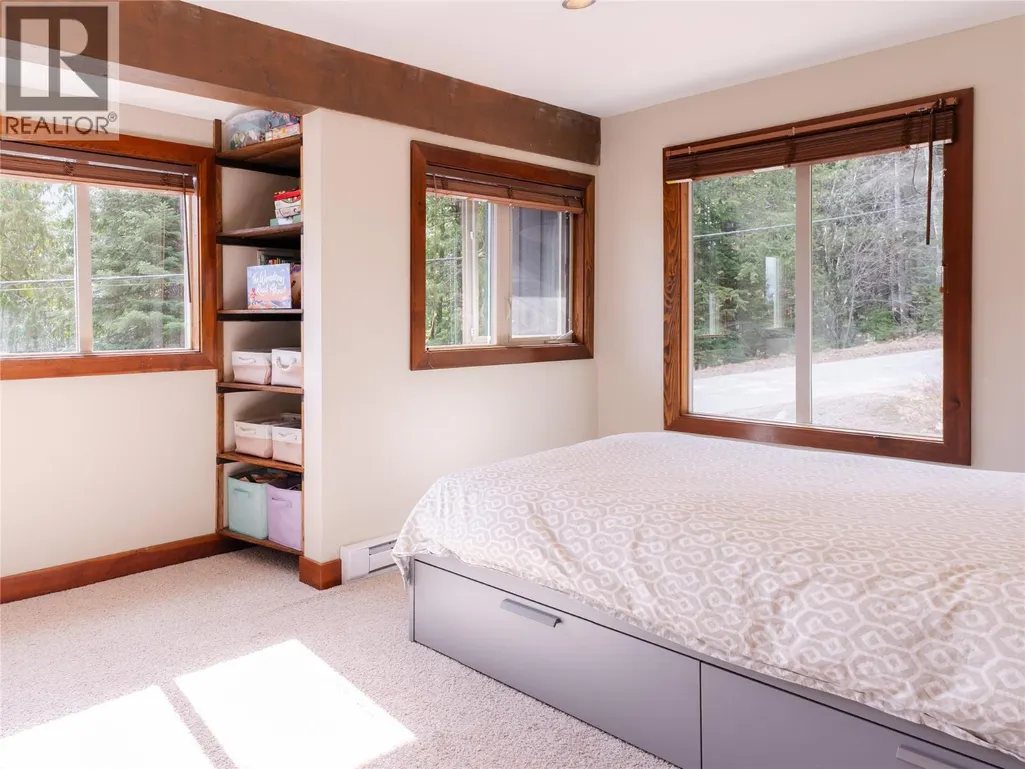
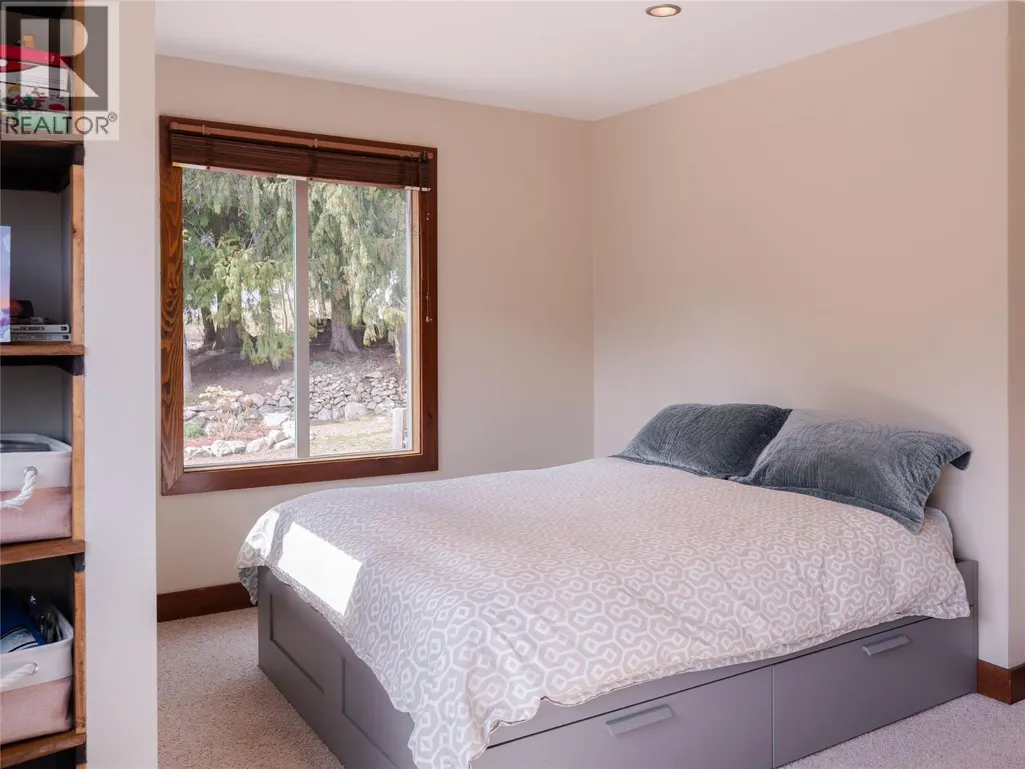
| Bedroom | 9'1'' x 12'2'' | Main level | ||
| Dining room | 14'8'' x 11'0'' | Main level | ||
| Family room | 13'9'' x 13' | Basement | ||
| Full bathroom | Measurements not available | Main level | ||
| Full ensuite bathroom | Measurements not available | Main level | ||
| Kitchen | 10'8'' x 13'2'' | Main level | ||
| Living room | 14'3'' x 14'3'' | Main level | ||
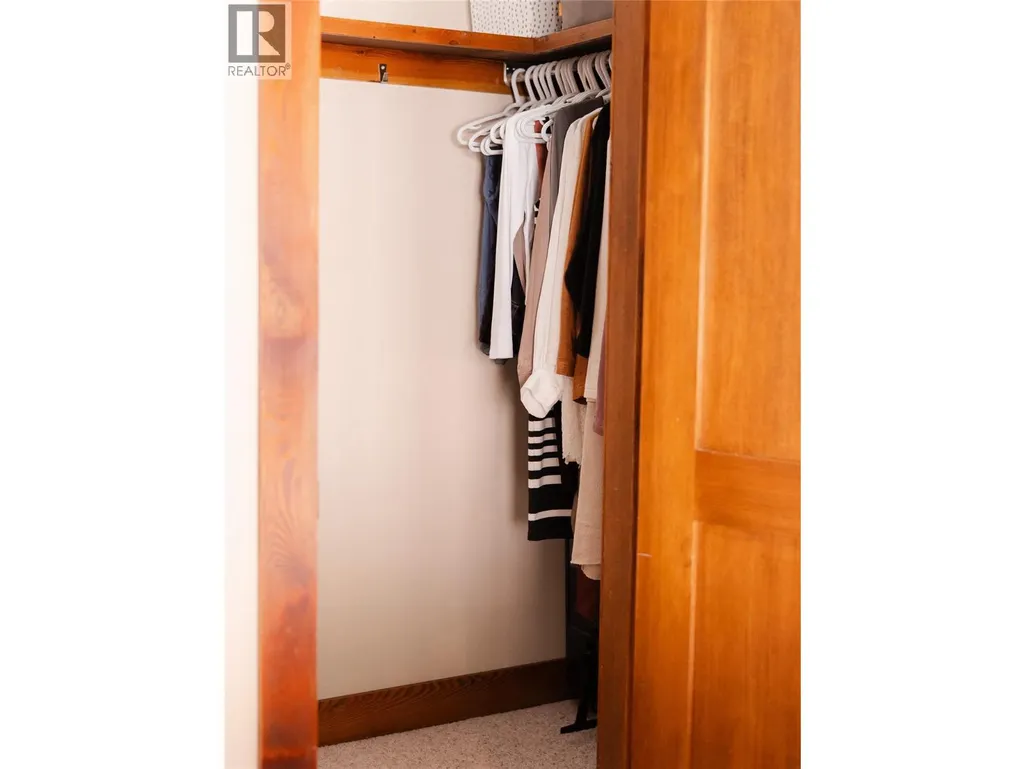
| Primary Bedroom | 13' x 13'2'' | Main level |
Amenities
- Views
- New Construction
- Adult 55+
- Lease To Own
- No Strata Fees
- Furnished
- Primary On Main
- Air Conditioning
- Seller Finance
- Green
- Fixer Upper
- Horse
- Golf
- Fireplace
- Deck
- Garage
- Basement
- Pool

Property vs Single Family Average in V1L 6T1
Price
Year Built
In The Neighbourhood
Nelson
$ 1,195,900
- Type
- Single Family
- Size
- 552 SqFt
- Rooms
- 2 Beds + 1 Baths
Royal LePage Rosling Realty
Nelson
$ 2,289,000
- Type
- Single Family
- Size
- 3,610 SqFt
- Rooms
- 3 Beds + 2.5 Baths
Bennett Family Real Estate
Nelson
$ 2,799,900
- Type
- Single Family
- Size
- 3,845 SqFt
- Rooms
- 3 Beds + 3.5 Baths
Coldwell Banker Executives Realty
Nelson
$ 975,000
- Type
- Single Family
- Size
- 3,060 SqFt
- Rooms
- 5 Beds + 3 Baths
Royal LePage Rosling Realty
Nelson
$ 1,995,000
- Type
- Single Family
- Size
- 4,195 SqFt
- Rooms
- 4 Beds + 2.5 Baths
RE/MAX All Pro Realty

 All information deemed reliable but not guaranteed. All properties are subject to prior sale, change or withdrawal. Neither listing broker(s) or information provider(s) shall be responsible for any typographical errors, misinformation, misprints and shall be held totally harmless. Listing(s) information is provided for consumer's personal, non-commercial use and may not be used for any purpose other than to identify prospective properties consumers may be interested in purchasing. The data relating