
Address
1896 3a Highway, Nelson, BC
Price
$ 2,289,000
Property Attributes
- ID#10397220
- TypeSingle Family
- Listing Status Active
- MunicipalityNelson
- CityNelson
- AreaNelson
- NeighbourhoodNorth Nelson to Kokanee Creek
- Postal CodeV1L 6K1
- Style
- Year Built1988
- Price$ 2,289,000
- Bedrooms3
- Bathrooms2
- Half Bathrooms1
- Sqr Footage3610
- Lot Size0.35 Acres
Data Source:
Canadian Real Estate Association (CREA)
Property Description
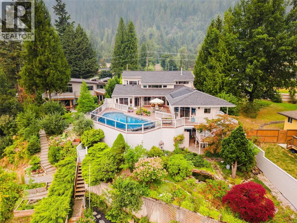
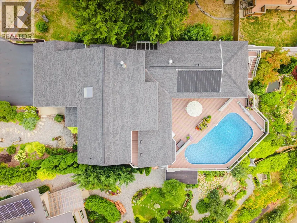
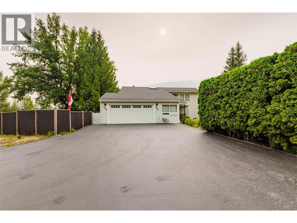
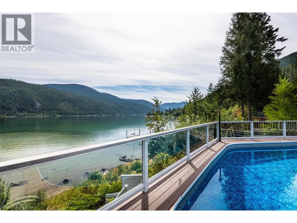
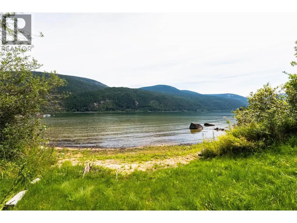
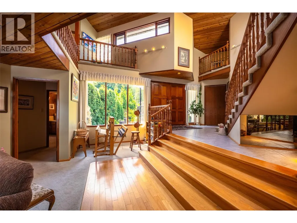
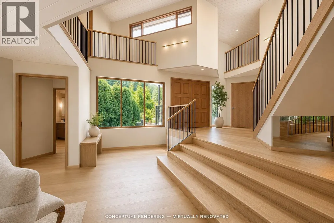
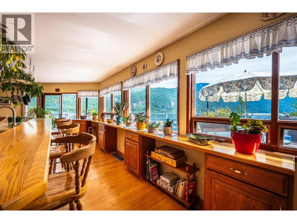
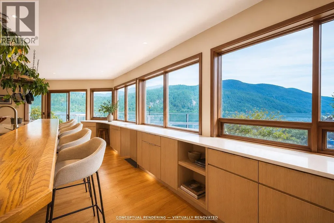
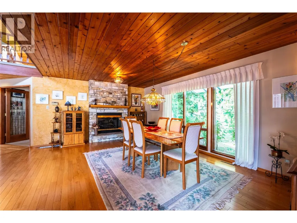
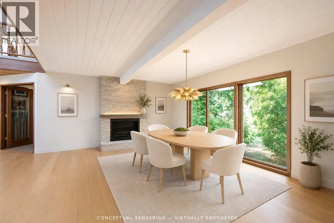
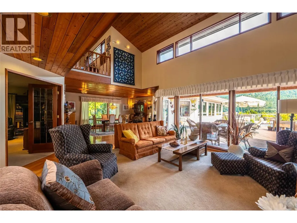
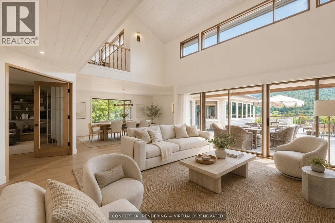
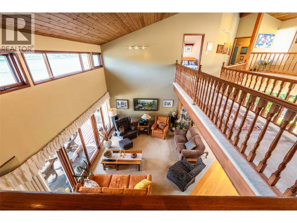
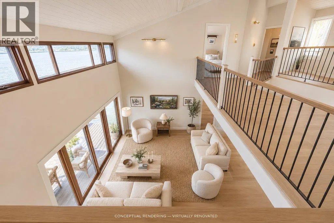
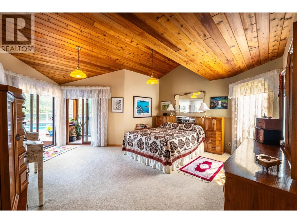
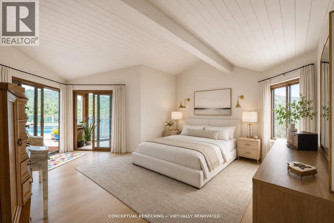
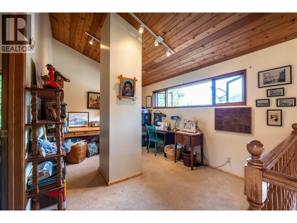
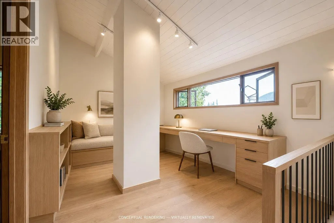
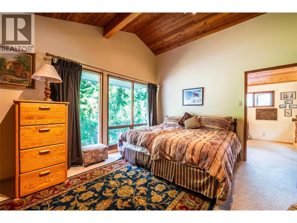
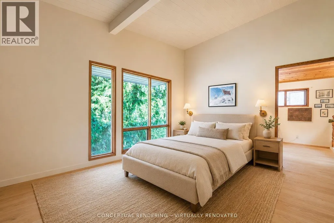
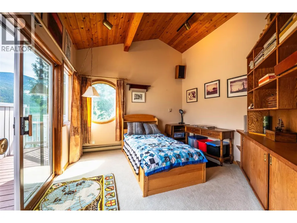
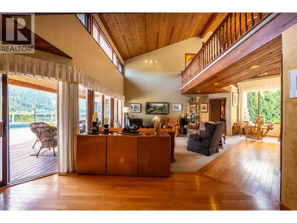
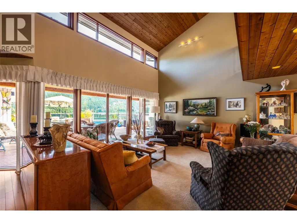
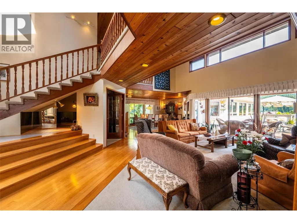
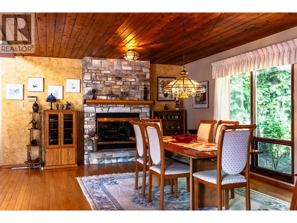
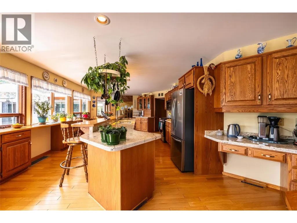
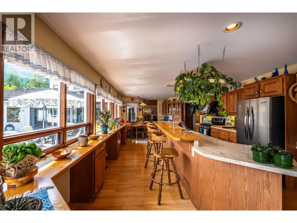
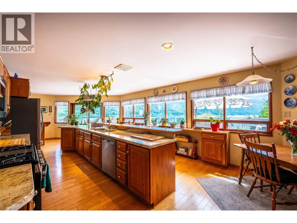
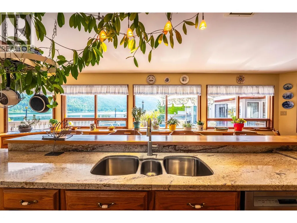
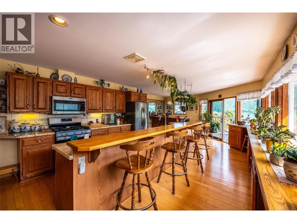
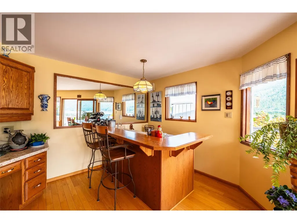
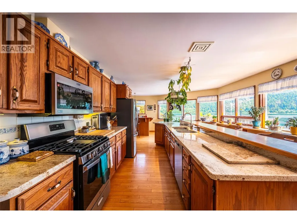
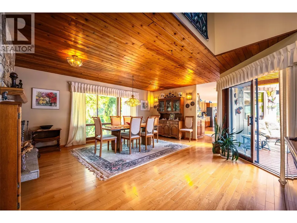
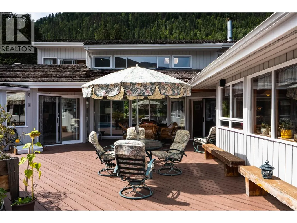
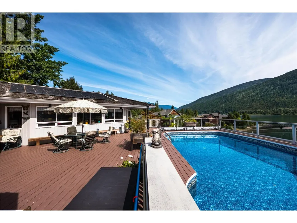
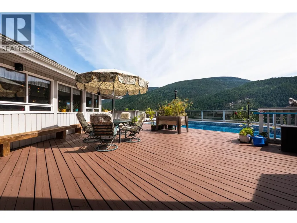
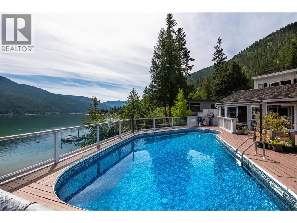
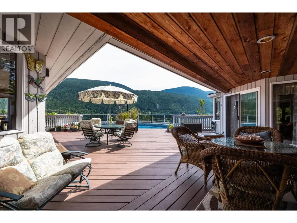
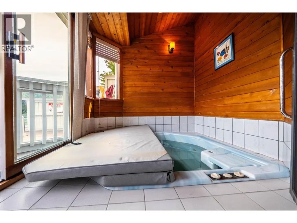
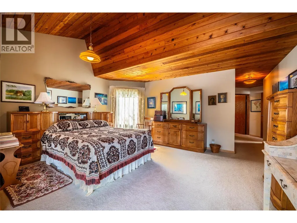
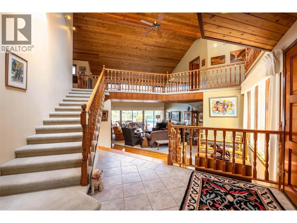
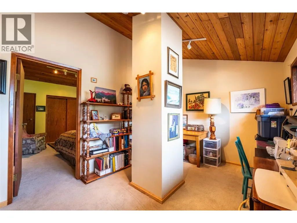
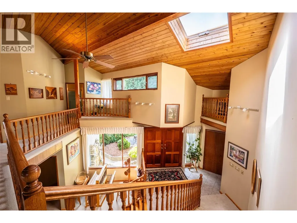
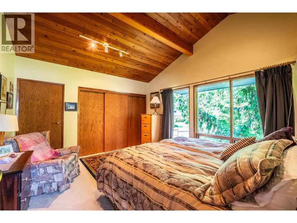
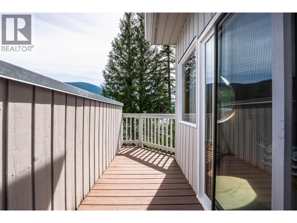
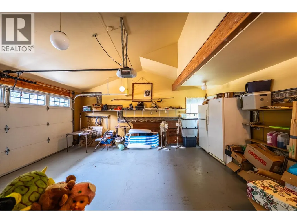
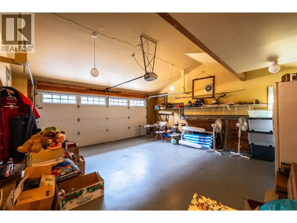
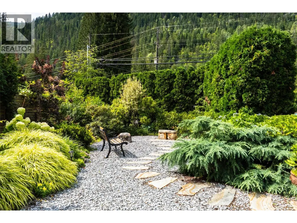
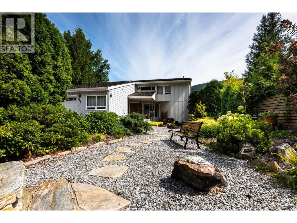
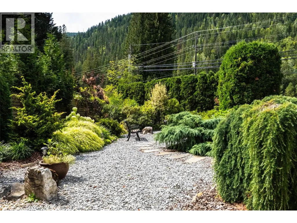
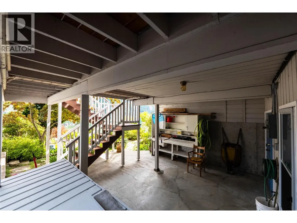
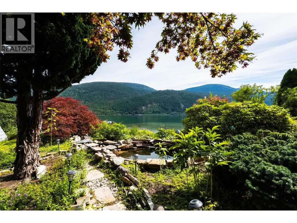
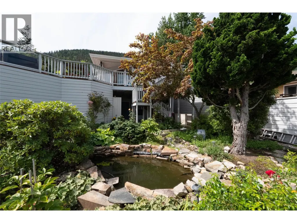
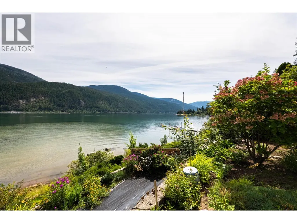
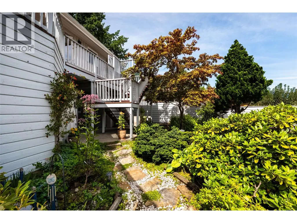
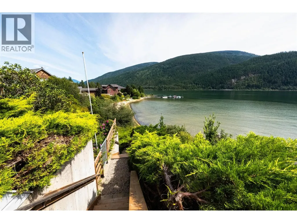
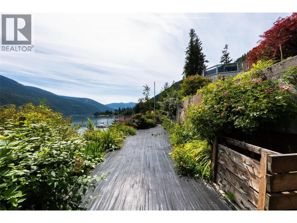
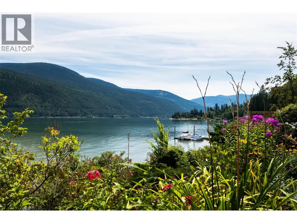
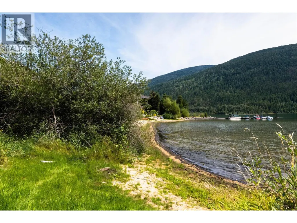
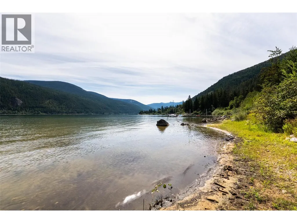
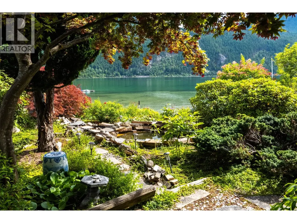
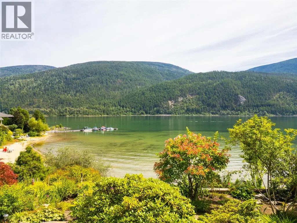
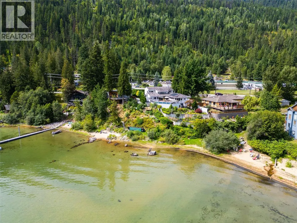
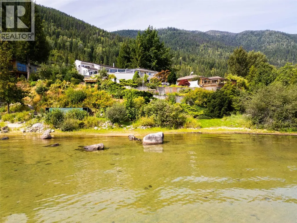
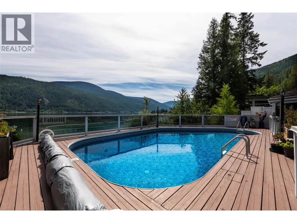
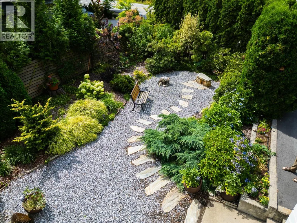
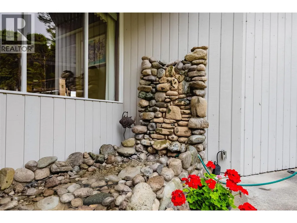
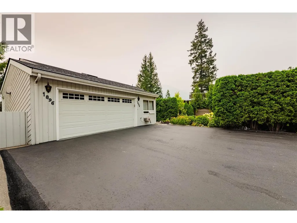
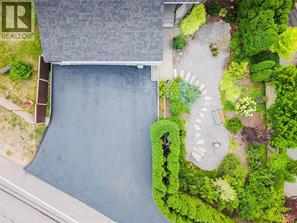
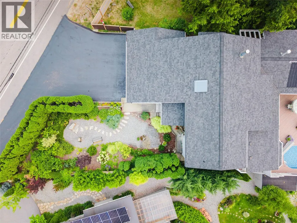
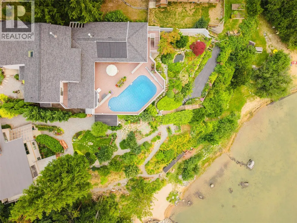
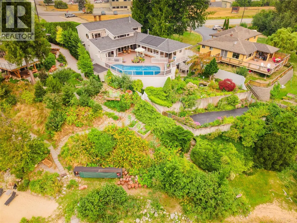
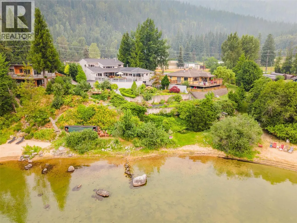
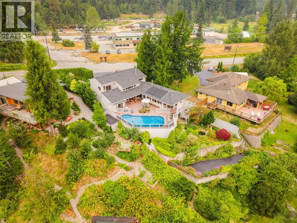
Imagine waking to the shimmer of Kootenay Lake, stepping outside with your morning coffee, and ending the day surrounded by mountains, water, and the people you love. Just minutes from Nelson, this extraordinary North Shore lakefront home, with brand new roof, is a place designed for living well. Its distinctive architecture draws the lake and landscape into nearly every room, while four sets of patio doors open to an incredible 2,400 sq. ft. patio made for long summer days by the solar-heated pool, quiet evenings in the hot tub, and unforgettable dinners under the open sky. Inside, warm wood ceilings, walls of windows, and a bright, welcoming flow create a home that feels both relaxed and timeless. Gather around the generous kitchen, share a favourite bottle from the wine cellar, wander through mature gardens and past the fish pond to follow the path to your own private sandy beach for an evening swim. With a serene primary retreat, thoughtful guest spaces, attached double garage, new roof, and numerous recent updates, this is more than a beautiful waterfront home—it’s a place for family, friendship, laughter, and a lifetime of Kootenay memories. (id:7434)
General Features
| Features | Balcony |
|---|---|
| Property Type | Single Family |
| Neighbourhood | North Nelson to Kokanee Creek |
| Parking Space Total | 5 |
| Building Type | House |
| Ownership Type | Freehold |
| Building.StoriesTotal | 2 |
Interior Features
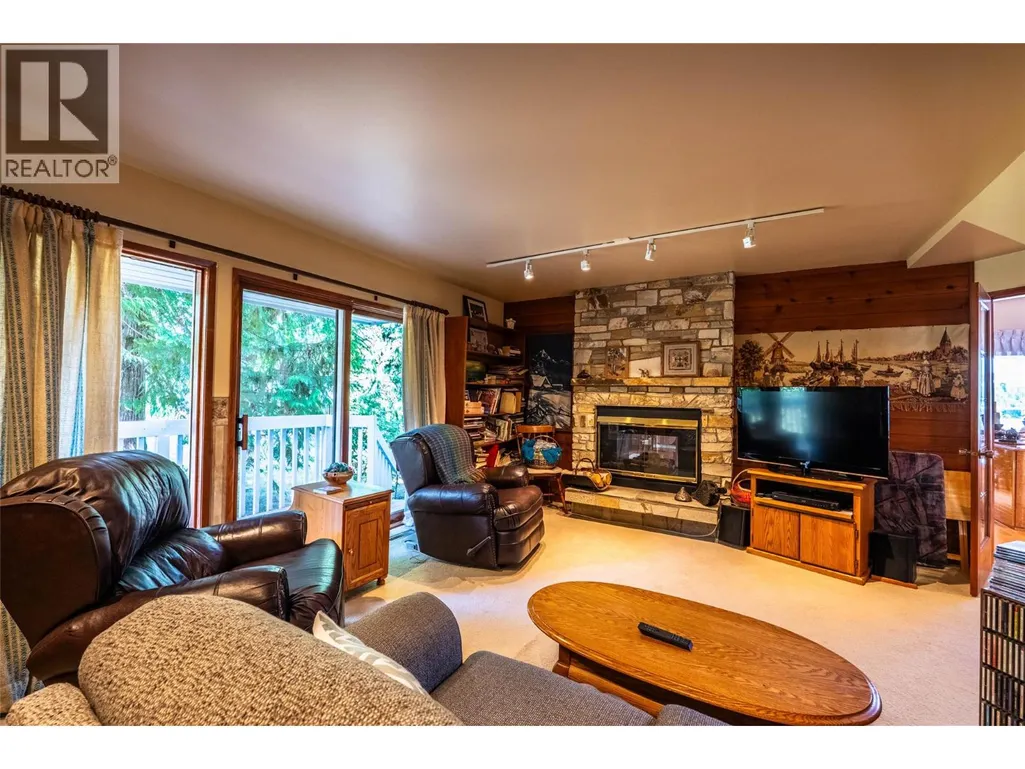
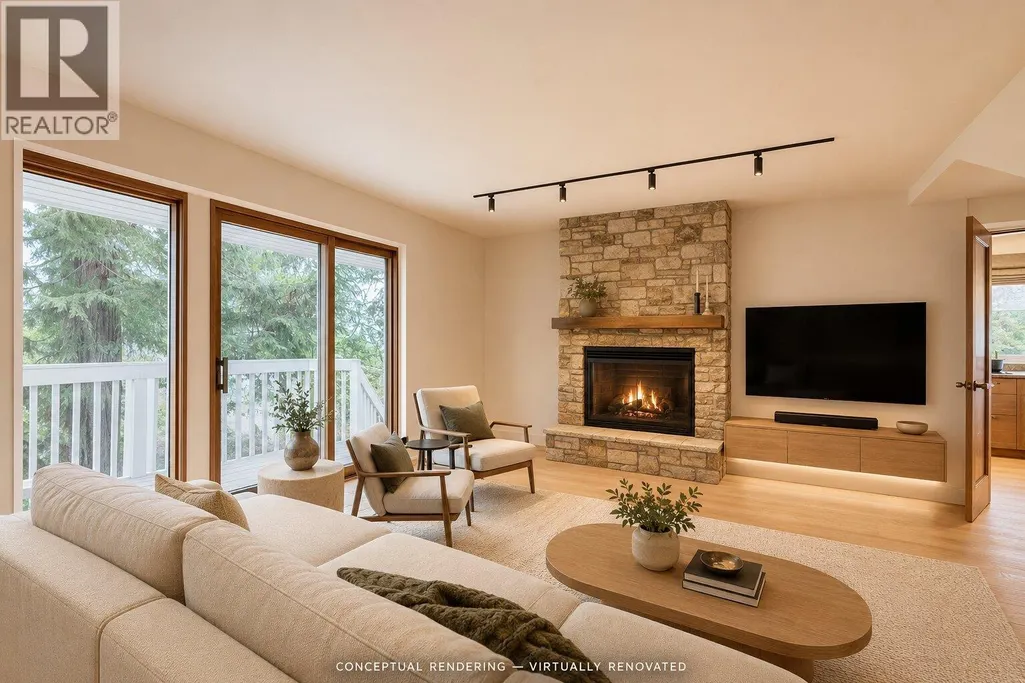
| Building Fireplace Present | True |
|---|---|
| Building Fireplace Total | 1 |
| Building Fireplace Type | Unknown |
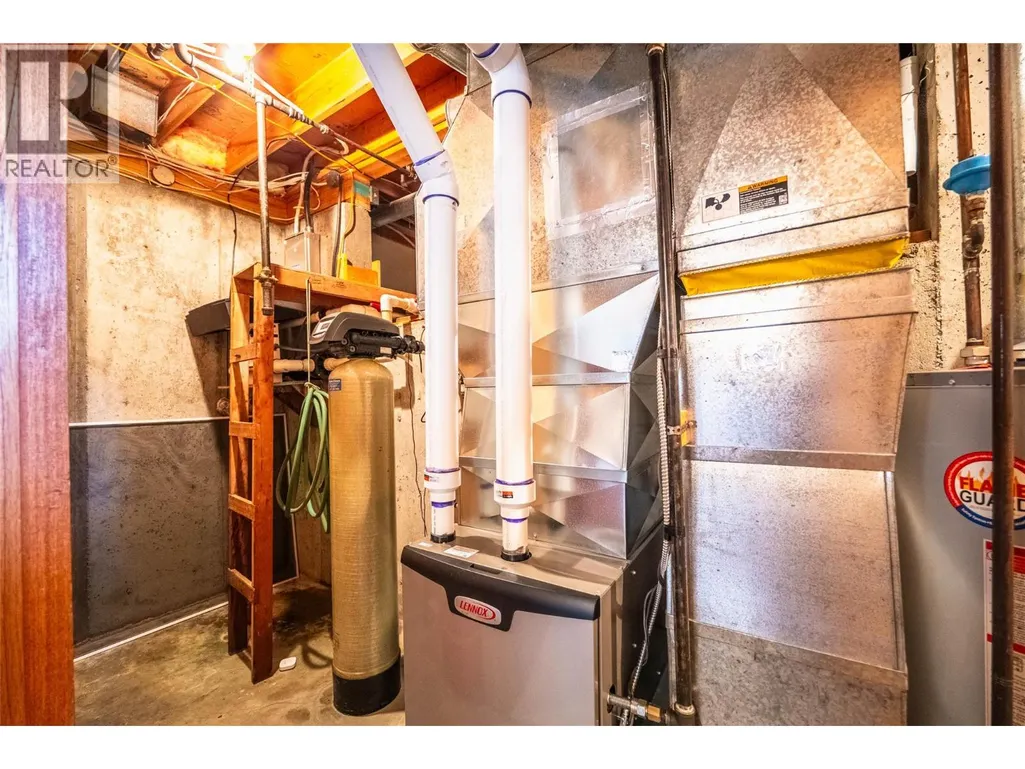
| Building Heating Type | Forced air |
| Construction Style Attachment | Detached |
| Fireplace Fuel | Gas |
| Flooring Type | Mixed Flooring, Wood, Tile |
| Living Area Range | 3610 |
| Bedrooms | 3 |
Exterior Features
| Pool Type | Inground pool, Pool |
|---|---|
| Water Front Type | Waterfront on lake |
| ViewType | Lake view, Mountain view |
| Building Roof Material | Asphalt shingle |
| Building Roof Style | Unknown |
| Sewer | Septic tank |
| Exterior Finish | Wood siding |
Room Details
| Room | Dimensions | Level | Flooring | Details |
|---|---|---|---|---|
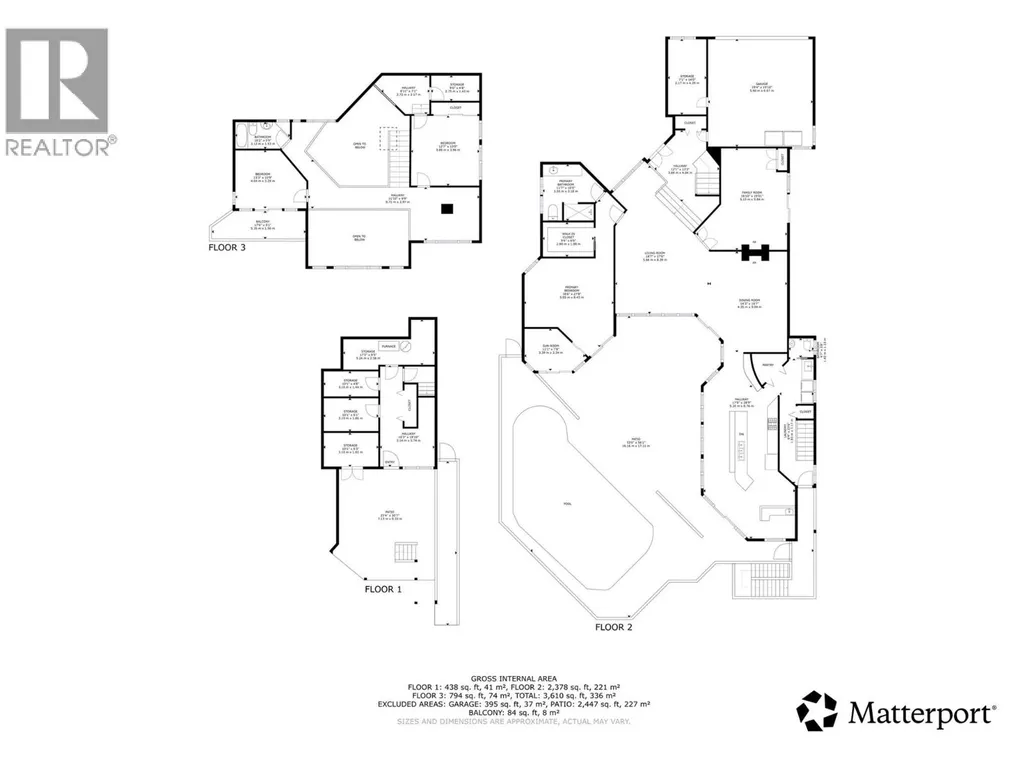
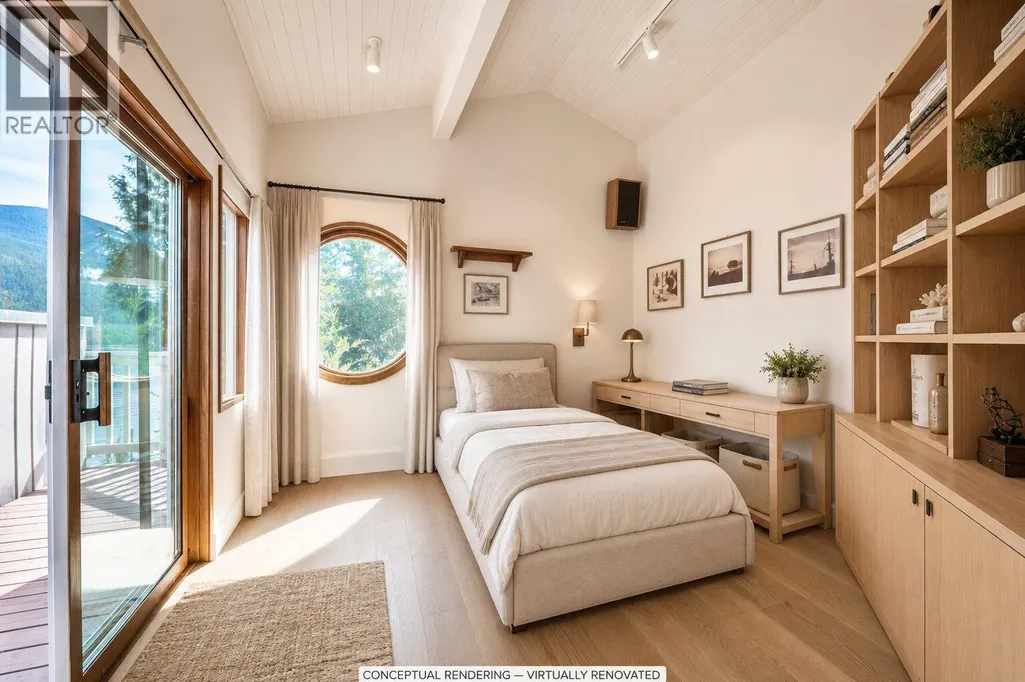
| Bedroom | 13'3'' x 10'9'' | Second level | ||
| Dining room | 14'3'' x 16'7'' | Main level | ||
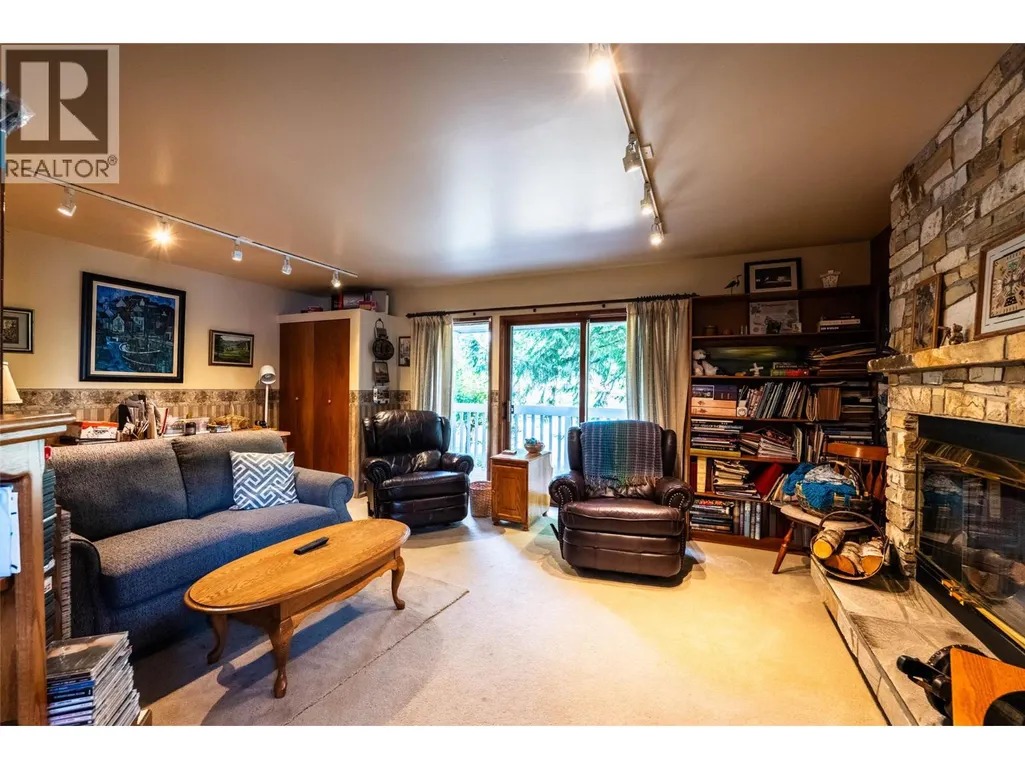
| Family room | 16'10'' x 19'1'' | Main level | ||
| Foyer | 12'1'' x 13'3'' | Main level | ||
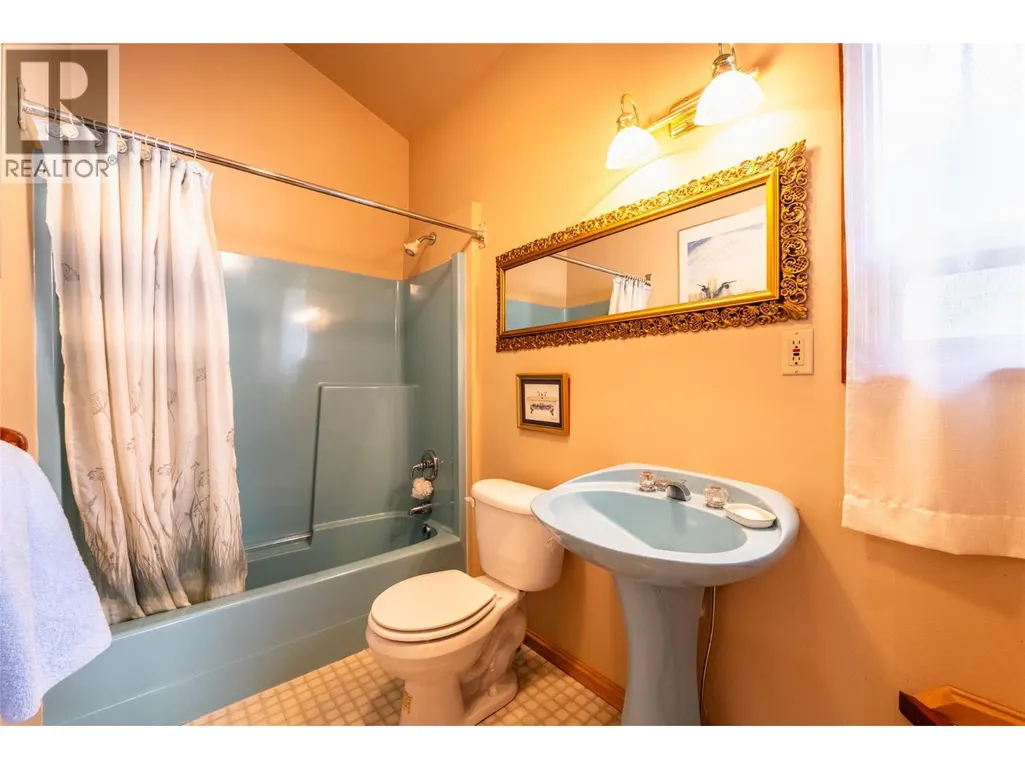
| Full bathroom | 10'2'' x 5' | Second level | ||
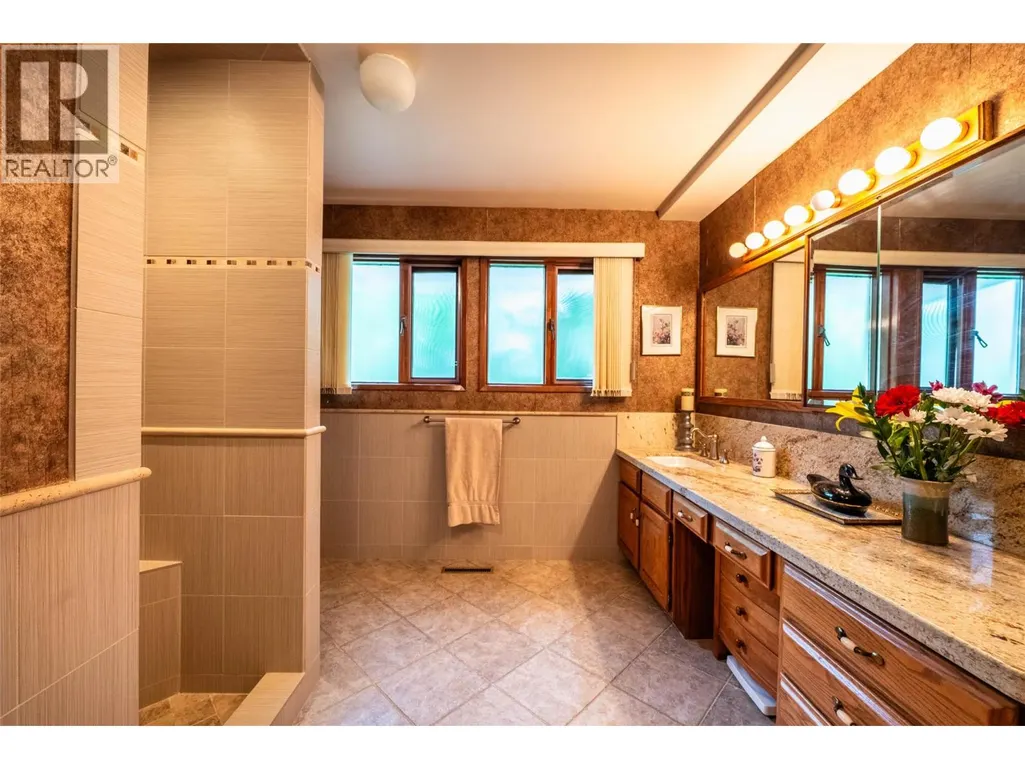
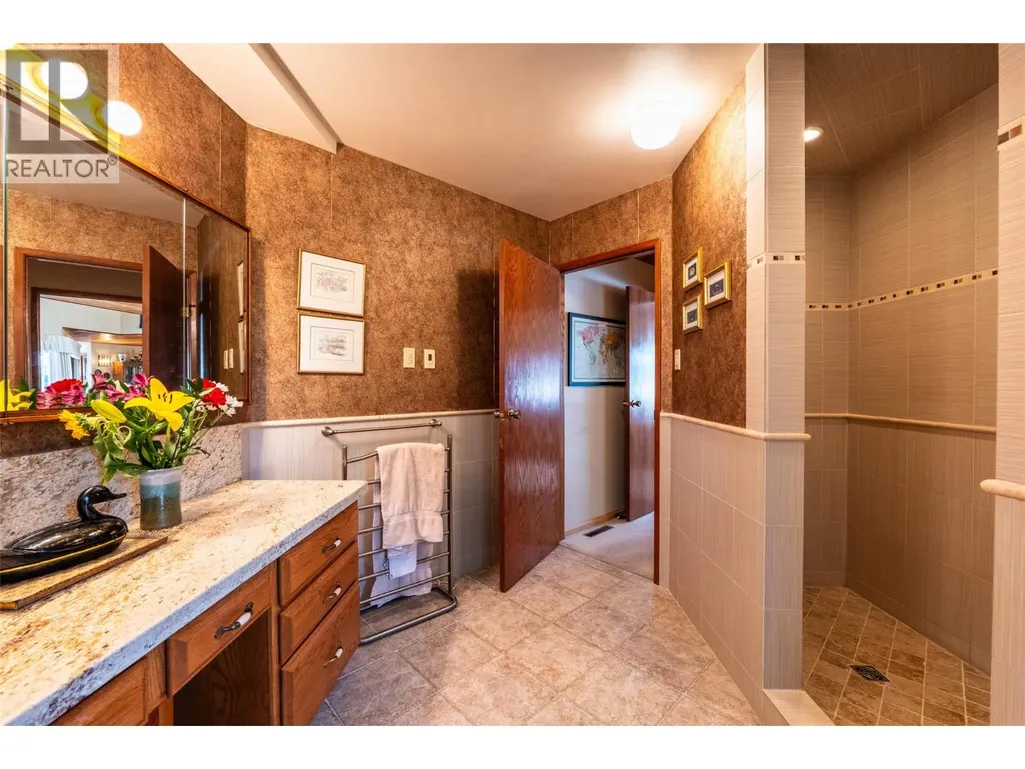
| Full ensuite bathroom | 11'7'' x 10'5'' | Main level | ||
| Kitchen | 17' x 28'9'' | Main level | ||
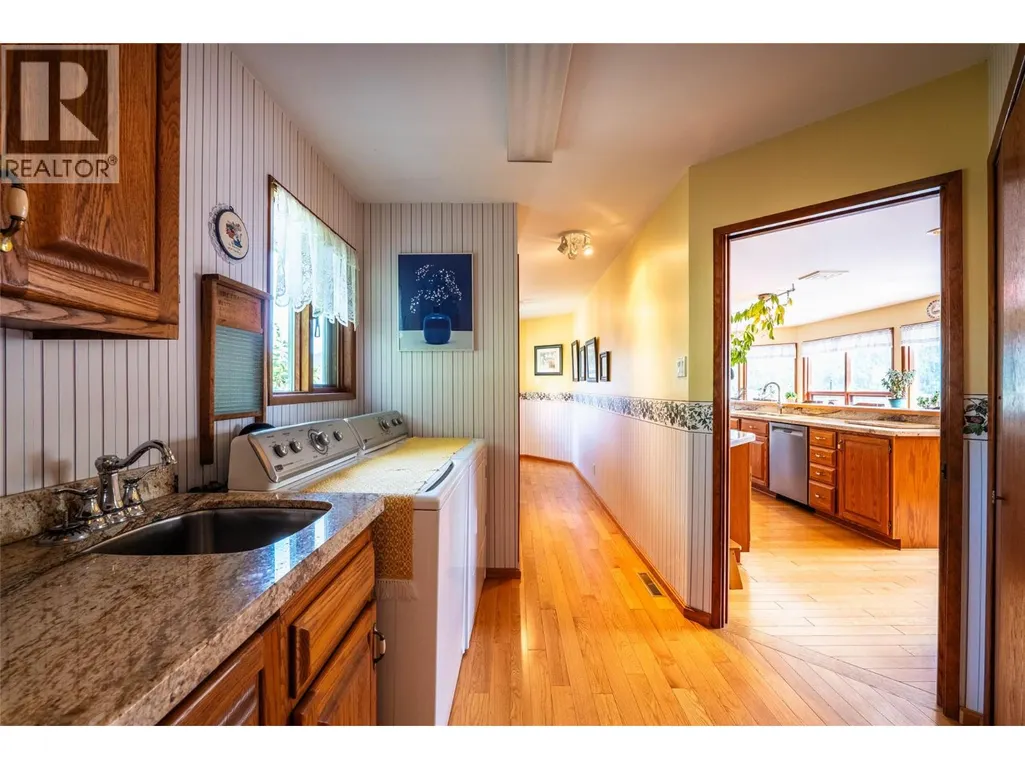
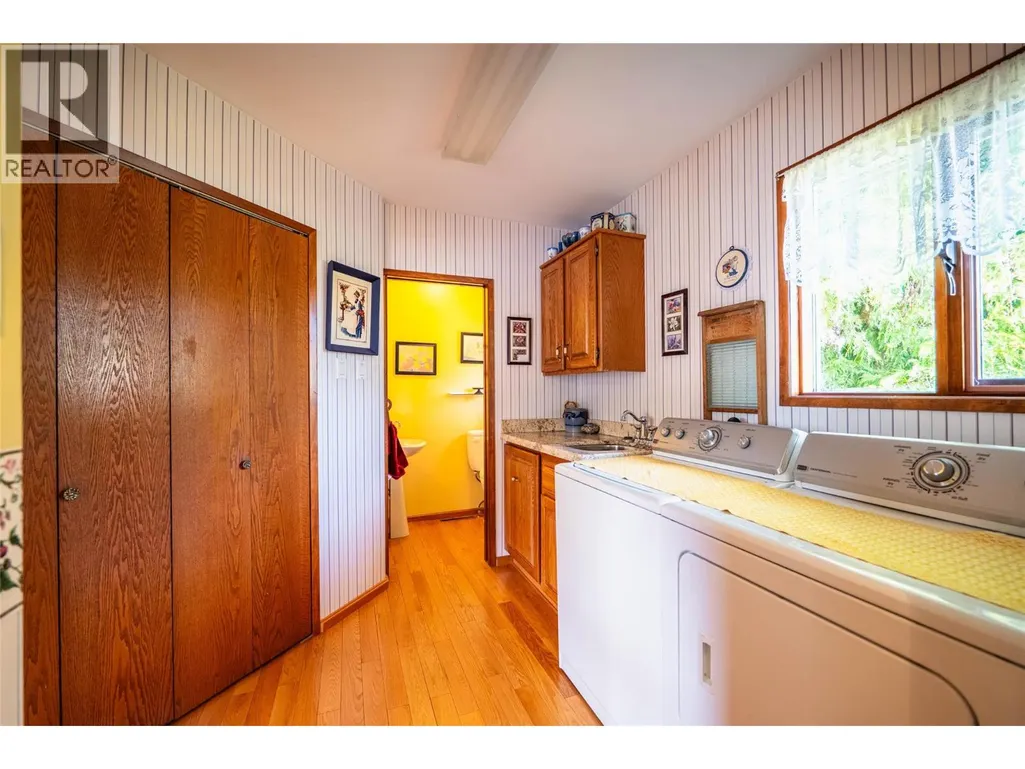
| Laundry room | 6'4'' x 23'6'' | Main level | ||
| Living room | 18'7'' x 27'6'' | Main level | ||
| Other | 10'1'' x 6'1'' | Main level | ||
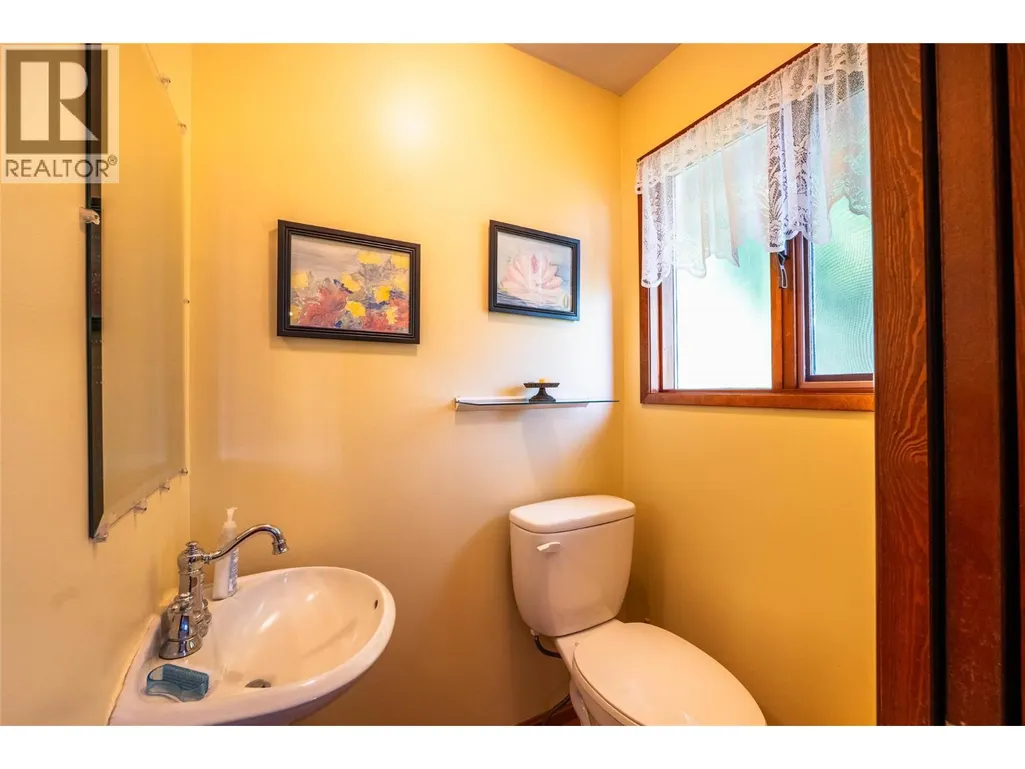
| Partial bathroom | 4'7'' x 3'8'' | Main level | ||
| Primary Bedroom | 16'6'' x 27'8'' | Main level | ||
| Storage | 10'1'' x 4'8'' | Basement | ||
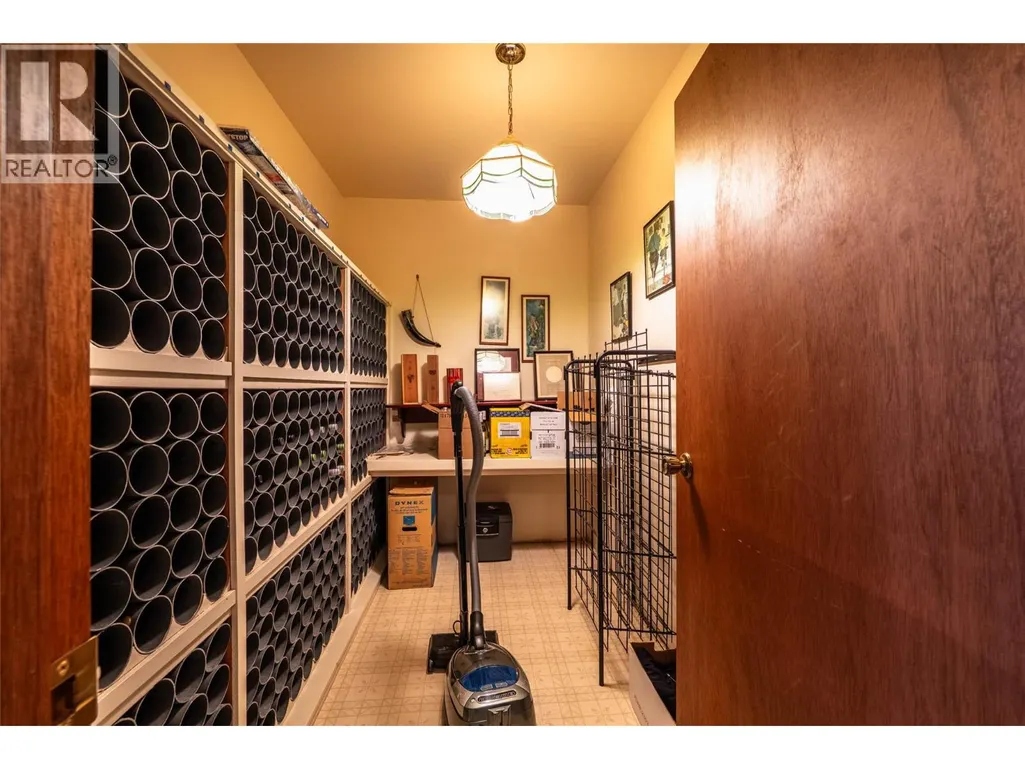
| Wine Cellar | 10'1'' x 6'3'' | Basement |
Amenities
- Views
- New Construction
- Adult 55+
- Lease To Own
- No Strata Fees
- Furnished
- Primary On Main
- Air Conditioning
- Seller Finance
- Green
- Fixer Upper
- Horse
- Golf
- Fireplace
- Deck
- Garage
- Basement
- Pool

Property vs Single Family Average in V1L 6K1
Price
Year Built
In The Neighbourhood
Nelson
$ 1,195,900
- Type
- Single Family
- Size
- 552 SqFt
- Rooms
- 2 Beds + 1 Baths
Royal LePage Rosling Realty
Nelson
$ 2,799,900
- Type
- Single Family
- Size
- 3,845 SqFt
- Rooms
- 3 Beds + 3.5 Baths
Coldwell Banker Executives Realty
Nelson
$ 975,000
- Type
- Single Family
- Size
- 3,060 SqFt
- Rooms
- 5 Beds + 3 Baths
Royal LePage Rosling Realty
Nelson
$ 1,995,000
- Type
- Single Family
- Size
- 4,195 SqFt
- Rooms
- 4 Beds + 2.5 Baths
RE/MAX All Pro Realty

 All information deemed reliable but not guaranteed. All properties are subject to prior sale, change or withdrawal. Neither listing broker(s) or information provider(s) shall be responsible for any typographical errors, misinformation, misprints and shall be held totally harmless. Listing(s) information is provided for consumer's personal, non-commercial use and may not be used for any purpose other than to identify prospective properties consumers may be interested in purchasing. The data relating