
Address
1721 Wallis Road, Okanagan Falls, BC
Price
$ 750,000
Property Attributes
- ID#10397938
- TypeSingle Family
- Listing Status Active
- MunicipalityOkanagan Falls
- CityOkanagan Falls
- AreaOkanagan Falls
- NeighbourhoodOkanagan Falls
- Postal CodeV0H 1R2
- Style
- Year Built1991
- Price$ 750,000
- Bedrooms4
- Bathrooms4
- Half Bathrooms0
- Sqr Footage3440
- Lot Size0.46 Acres
Data Source:
Canadian Real Estate Association (CREA)
Property Description
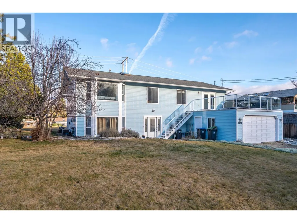
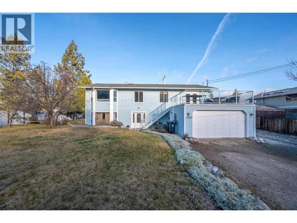
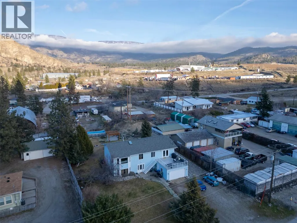
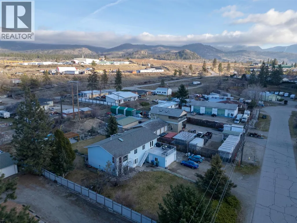
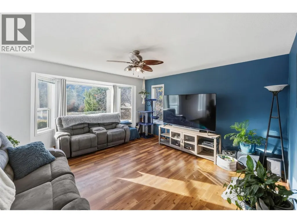
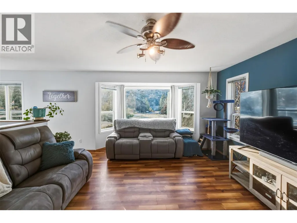
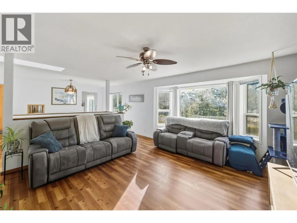
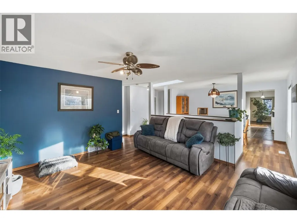
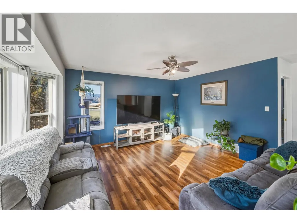
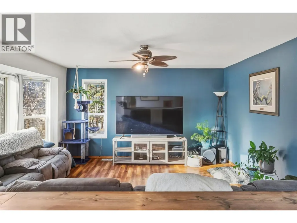
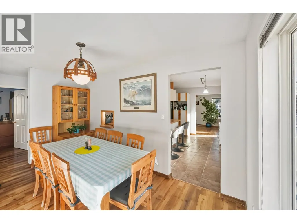
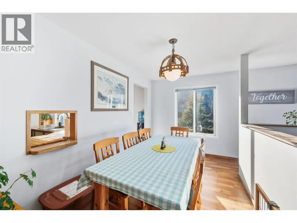
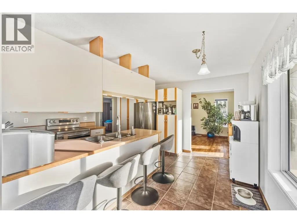
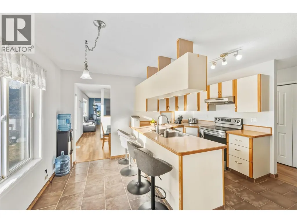
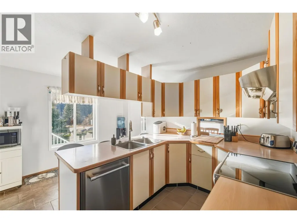
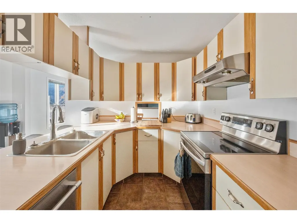
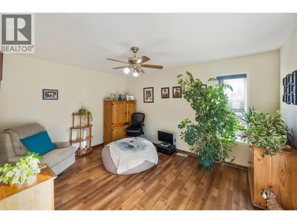
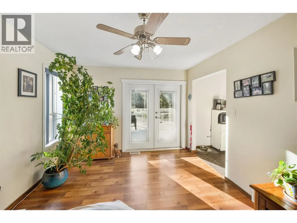
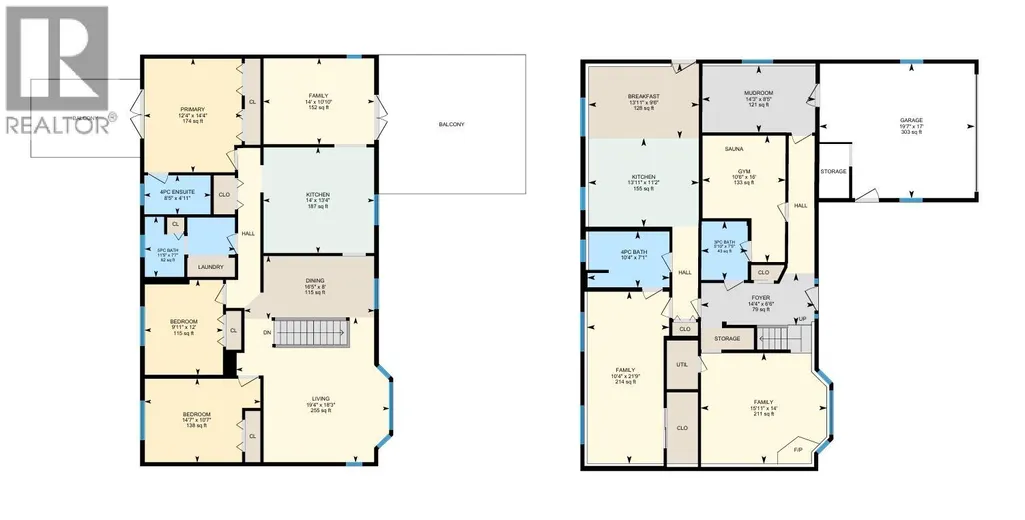
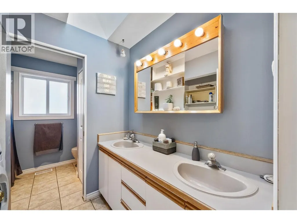
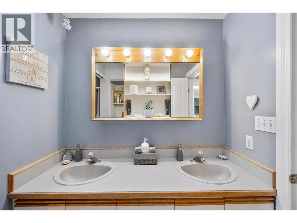
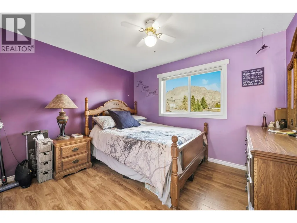
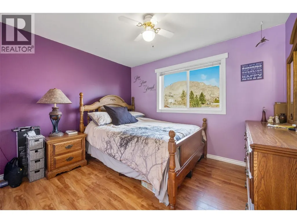
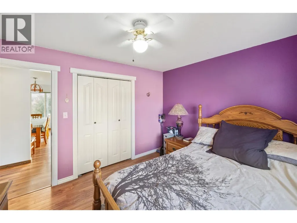
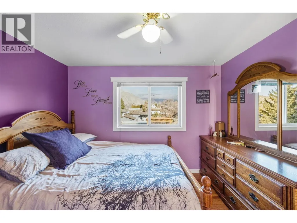
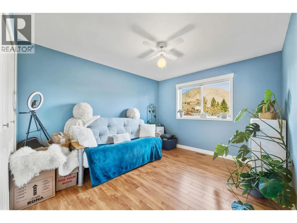
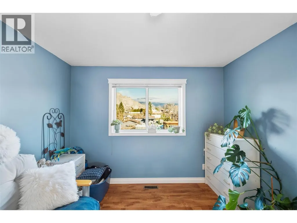
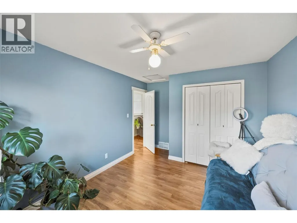
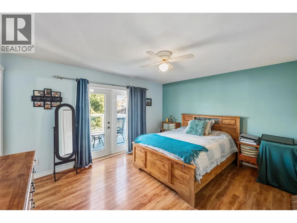
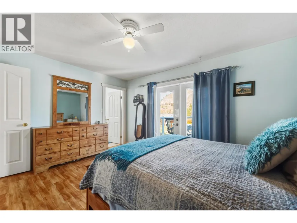
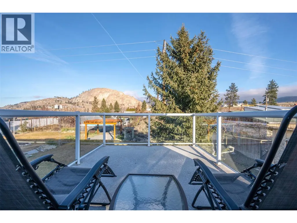
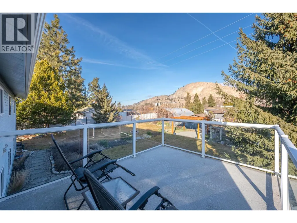
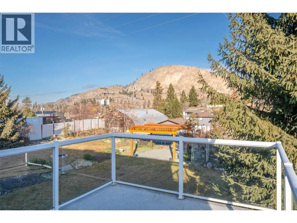
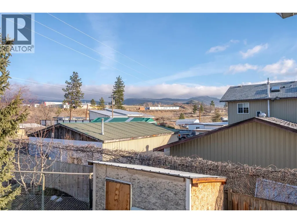
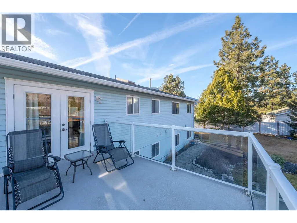
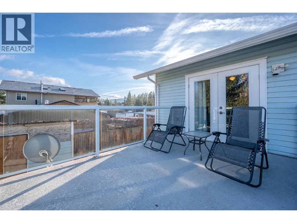
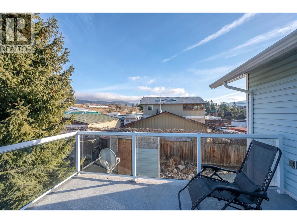
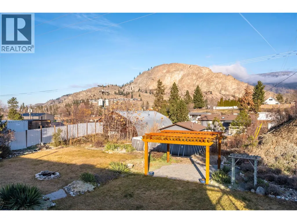
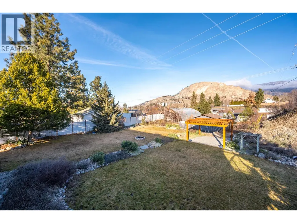
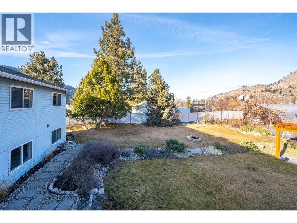
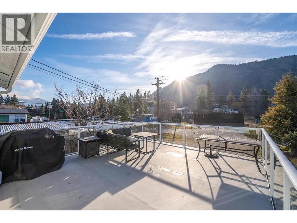
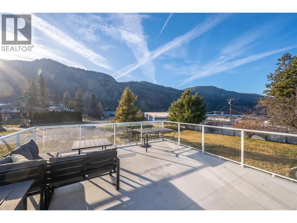
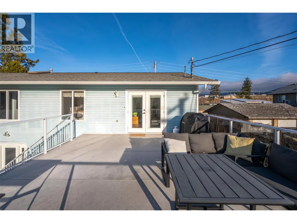
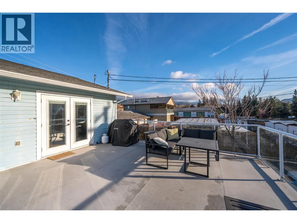
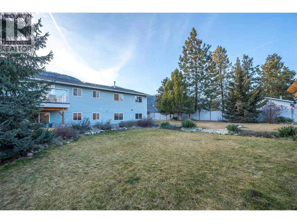
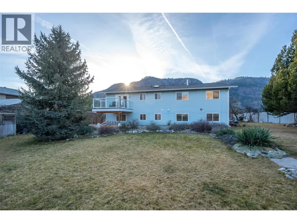
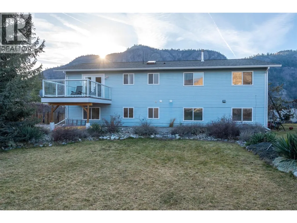
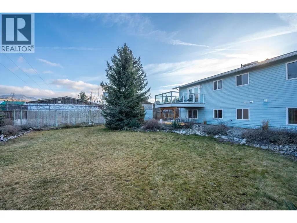
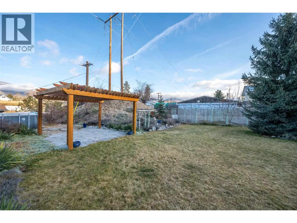
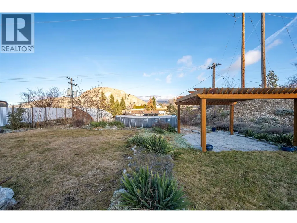
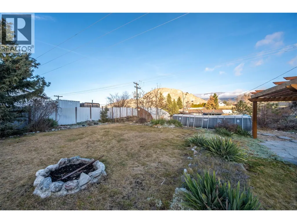
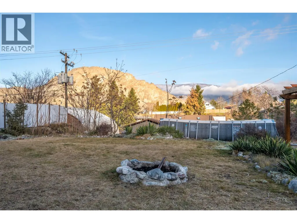
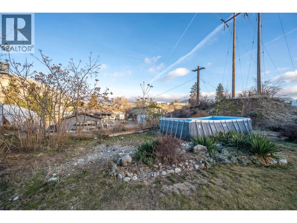
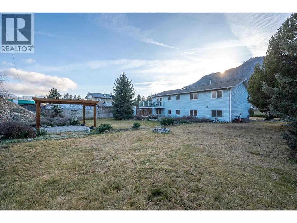
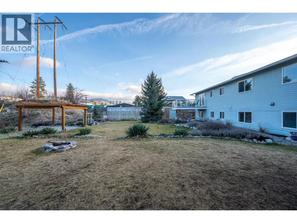
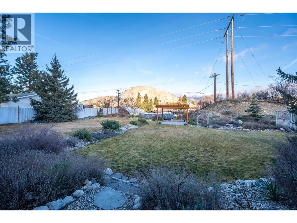
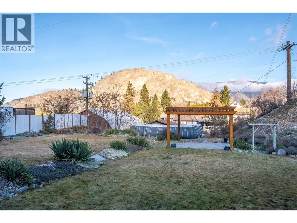
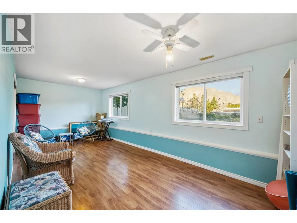
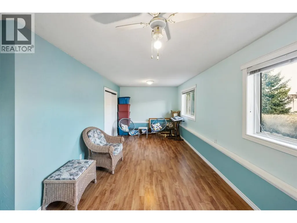
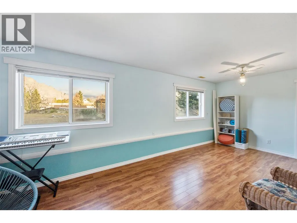
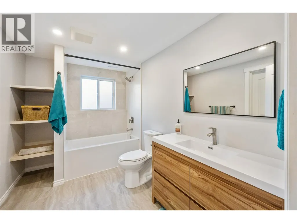
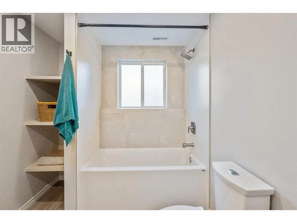
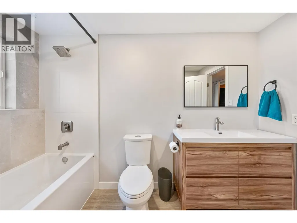
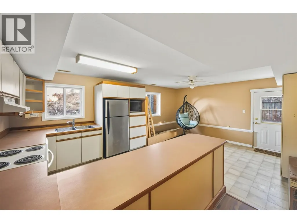
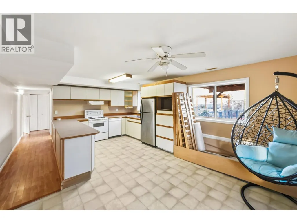
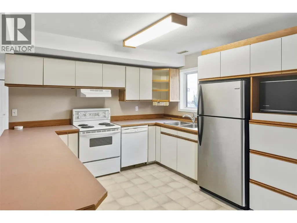
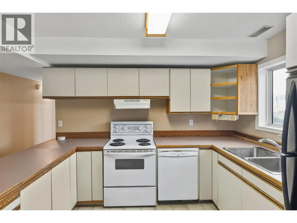
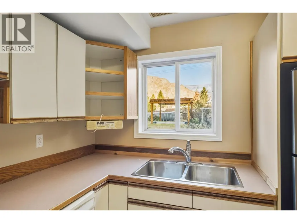
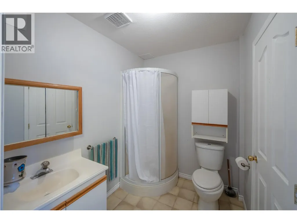
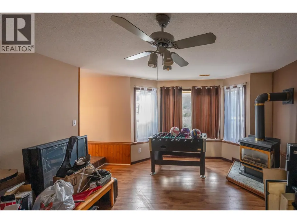
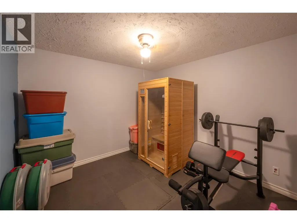
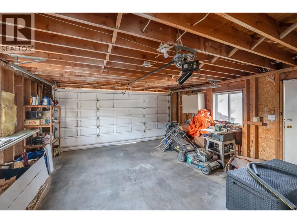
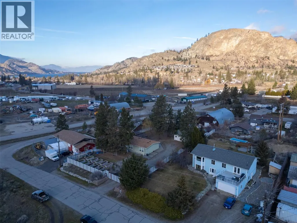
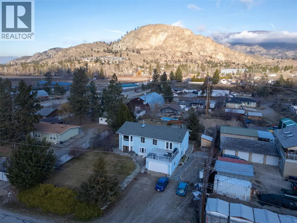
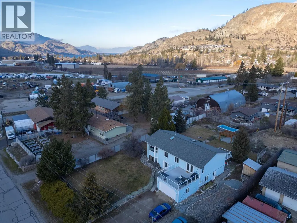
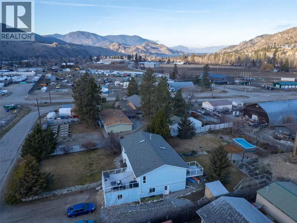
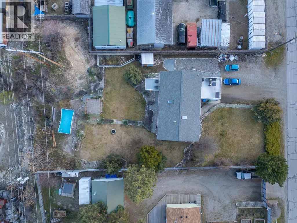
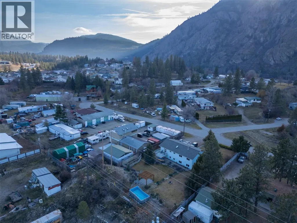
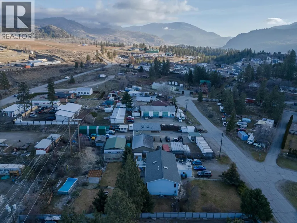
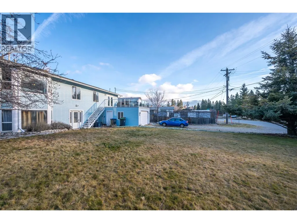
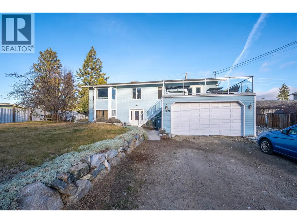
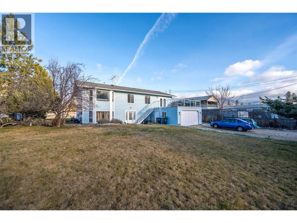
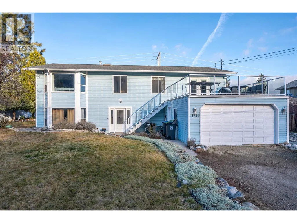
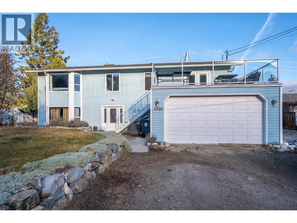
Big home, big lot, and possibilities you simply don’t find in a typical residential property. At $750,000, this is a whole lot of property for the money. Sitting on a 0.46-acre lot in Okanagan Falls, this 3,440 sq. ft. home offers 4 bedrooms + den, 4 bathrooms, attached double garage, an in-law suite and General Industrial zoning that adds another layer of long term flexibility. The upper level offers 3 bedrooms and plenty of room to spread out, with two separate living areas, gas fireplace with east and west facing decks so you can chase the sun or escape it throughout the day. Downstairs adds even more usable space with a 1 bedroom in-law suite, den and plenty of flexibility for extended family, guests, hobbies or working from home. Outside is where the size of this property really comes into play. Enjoy a large front yard, fenced backyard, above ground pool and pergola ready for Okanagan summers. The attached 2-car garage provides excellent parking and storage, while an included sauna adds another bonus you don't find every day. With mountain and valley views, nearly half an acre of land and GI zoning, this isn't your typical residential property. Whether you're looking for a big family home, multi-generational space, room for your toys or a property with options beyond the ordinary, 1721 Wallis Road deserves another look. Priced under BC Assessed Value, your opportunity awaits, book your showing and come see the possibilities for yourself. (id:7434)
General Features
| Property Type | Single Family |
|---|---|
| Neighbourhood | Okanagan Falls |
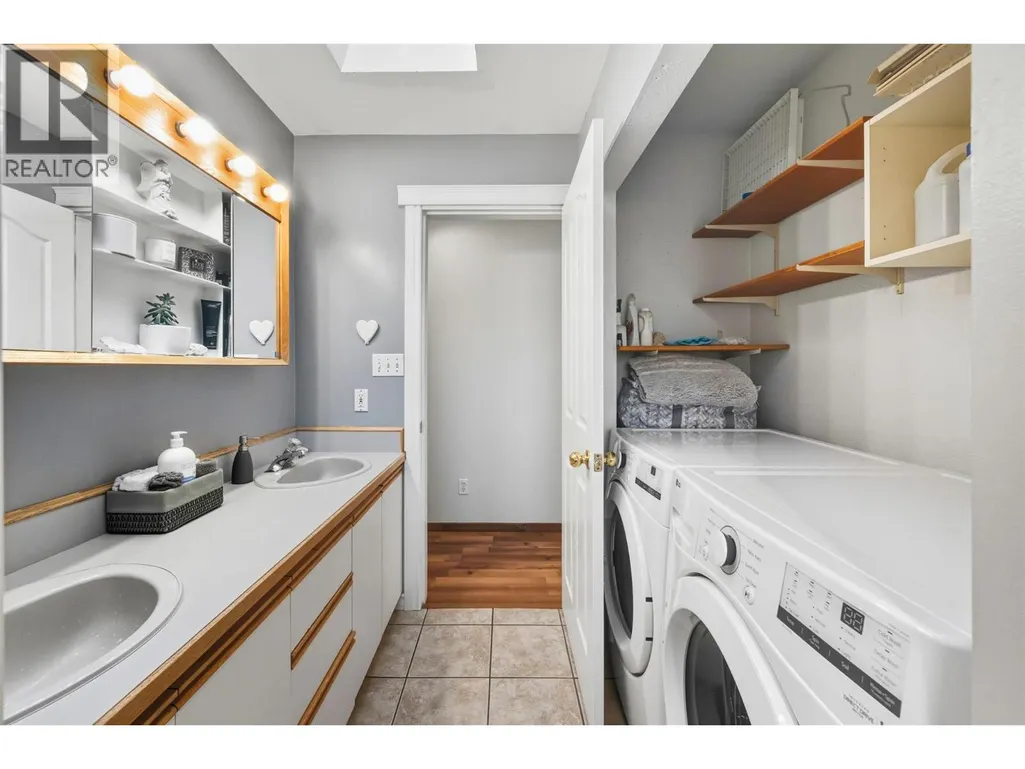
| Building Appliances | Oven - Electric, Water Heater - Electric, Washer & Dryer |
| Building Cooling Type | Central air conditioning |
| Parking Space Total | 2 |
| Building Type | House |
| Ownership Type | Freehold |
| Building.StoriesTotal | 2 |
Interior Features
| Building Fireplace Present | True |
|---|---|
| Building Fireplace Total | 1 |
| Building Fireplace Type | Unknown |
| Building Heating Type | Forced air, See remarks |
| Construction Style Attachment | Detached |
| Fireplace Fuel | Gas |
| Living Area Range | 3440 |
| Bedrooms | 4 |
Exterior Features
| Pool Type | Above ground pool |
|---|---|
| ViewType | Mountain view, Valley view |
| Building Roof Material | Vinyl Shingles |
| Building Roof Style | Unknown |
| Sewer | Septic tank |
Room Details
| Room | Dimensions | Level | Flooring | Details |
|---|---|---|---|---|
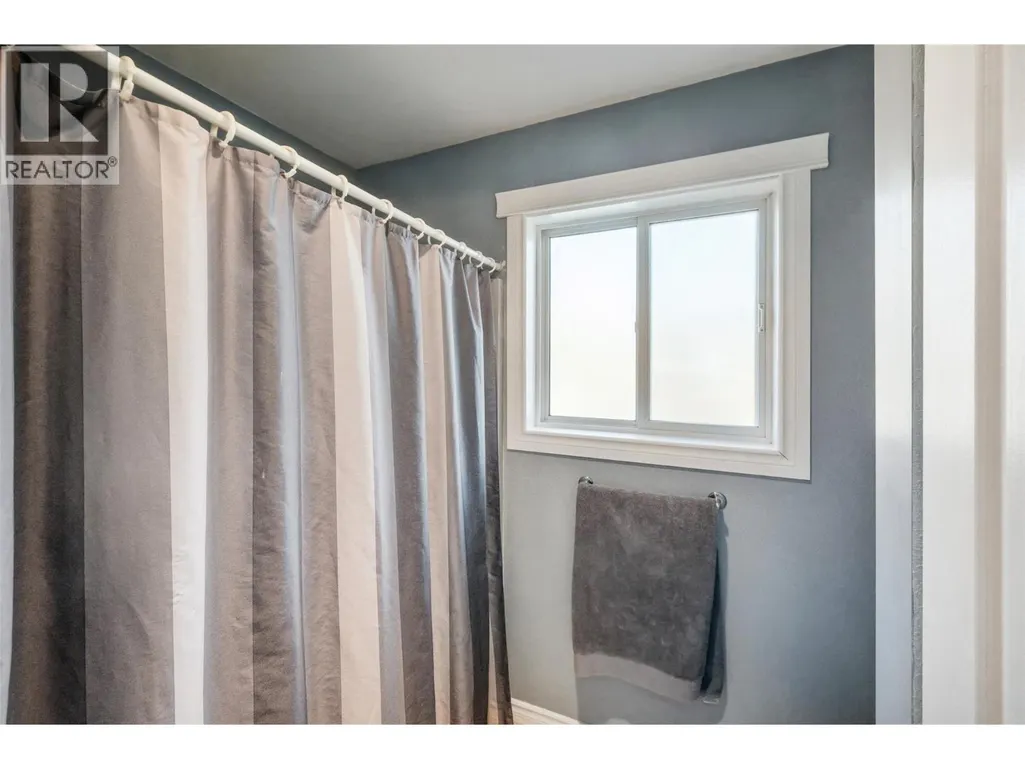
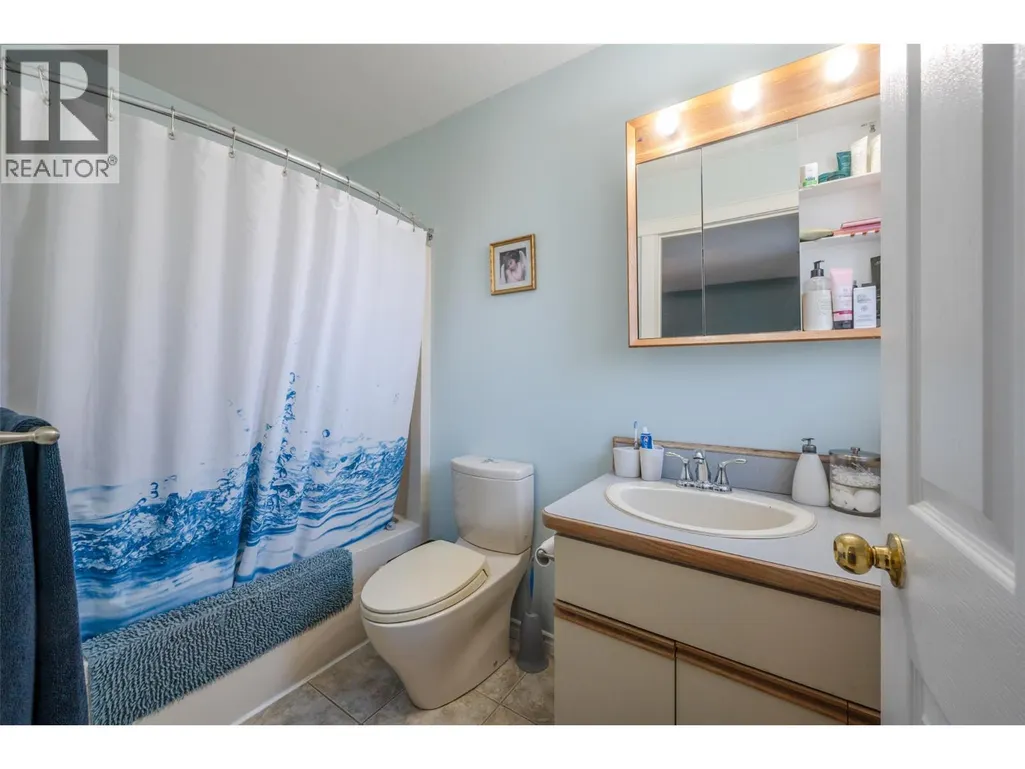
| 3pc Bathroom | 7'5'' x 5'10'' | Main level | ||
| 4pc Bathroom | 10'4'' x 7'1'' | Main level | ||
| Bedroom | 21'9'' x 10'4'' | Main level | ||
| Den | 16' x 10'6'' | Main level | ||
| Dining room | 13'11'' x 9'6'' | Main level | ||
| Family room | 15'11'' x 14' | Main level | ||
| Foyer | 14'4'' x 6'6'' | Main level | ||
| Kitchen | 13'11'' x 11'2'' | Additional Accommodation | ||
| Living room | 19'4'' x 18'3'' | Second level | ||
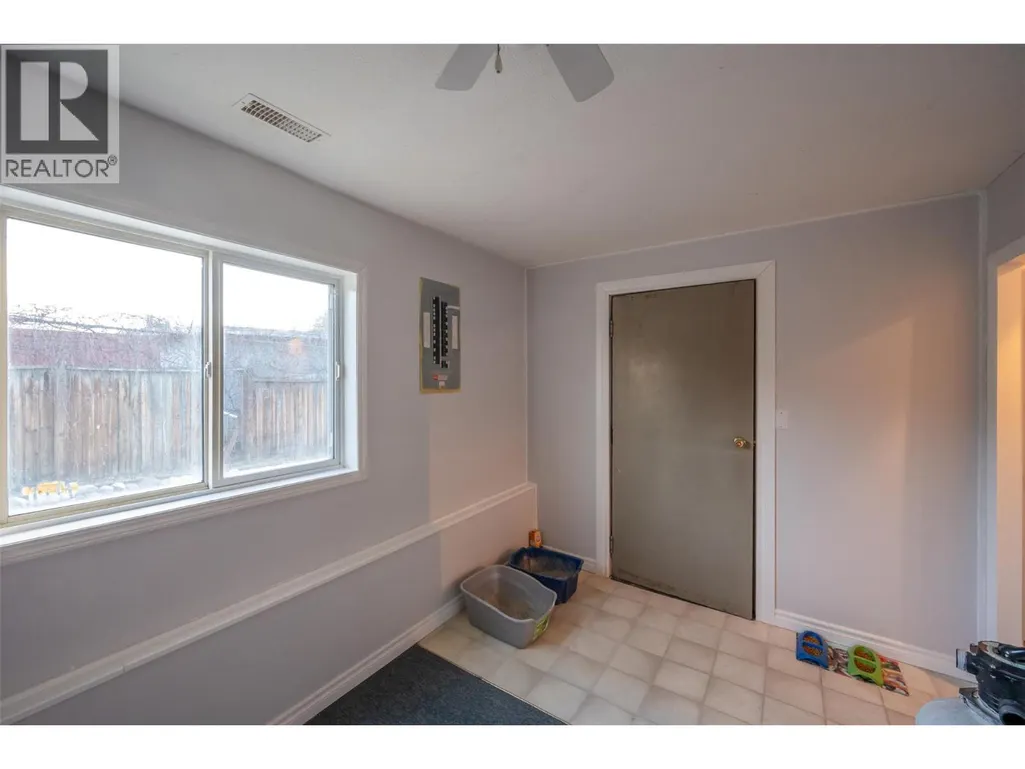
| Mud room | 14'3'' x 8'5'' | Main level | ||
| Primary Bedroom | 14'4'' x 12'4'' | Second level |
Amenities
- Views
- New Construction
- Adult 55+
- Lease To Own
- No Strata Fees
- Furnished
- Primary On Main
- Air Conditioning
- Seller Finance
- Green
- Fixer Upper
- Horse
- Golf
- Fireplace
- Deck
- Garage
- Basement
- Pool

Property vs Single Family Average in V0H 1R2
Price
Year Built
In The Neighbourhood
Okanagan Falls
$ 2,800,000
- Type
- Single Family
- Size
- 4,824 SqFt
- Rooms
- 4 Beds + 3.5 Baths
Chamberlain Property Group
Okanagan Falls
$ 2,999,000
- Type
- Single Family
- Size
- 2,393 SqFt
- Rooms
- 4 Beds + 3.5 Baths
Chamberlain Property Group
Okanagan Falls
$ 850,000
- Type
- Single Family
- Size
- 2,160 SqFt
- Rooms
- 4 Beds + 2.5 Baths
Skaha Realty Group Inc.
Okanagan Falls
$ 929,000
- Type
- Single Family
- Size
- 1,581 SqFt
- Rooms
- 3 Beds + 2 Baths
Chamberlain Property Group
Okanagan Falls
$ 699,900
- Type
- Single Family
- Size
- 1,093 SqFt
- Rooms
- 3 Beds + 2 Baths
RE/MAX Realty Solutions
Okanagan Falls
$ 819,000
- Type
- Single Family
- Size
- 1,696 SqFt
- Rooms
- 3 Beds + 2.5 Baths
Century 21 Horizon West Realty
Okanagan Falls
$ 3,099,000
- Type
- Single Family
- Size
- 2,170 SqFt
- Rooms
- 4 Beds + 3 Baths
Royal LePage Locations West
Okanagan Falls
$ 1,995,000
- Type
- Single Family
- Size
- 5,542 SqFt
- Rooms
- 8 Beds + 5.5 Baths
Royal LePage Locations West
Okanagan Falls
$ 643,000
- Type
- Single Family
- Size
- 2,474 SqFt
- Rooms
- 4 Beds + 3 Baths
Chamberlain Property Group Inc.

 All information deemed reliable but not guaranteed. All properties are subject to prior sale, change or withdrawal. Neither listing broker(s) or information provider(s) shall be responsible for any typographical errors, misinformation, misprints and shall be held totally harmless. Listing(s) information is provided for consumer's personal, non-commercial use and may not be used for any purpose other than to identify prospective properties consumers may be interested in purchasing. The data relating