
Address
777 Highway 97, Okanagan Falls, BC
Price
$ 929,000
Property Attributes
- ID#10399069
- TypeSingle Family
- Listing Status Active
- MunicipalityOkanagan Falls
- CityOkanagan Falls
- AreaOkanagan Falls
- NeighbourhoodOkanagan Falls
- Postal CodeV0H 1R0
- StyleRanch
- Year Built1952
- Price$ 929,000
- Bedrooms3
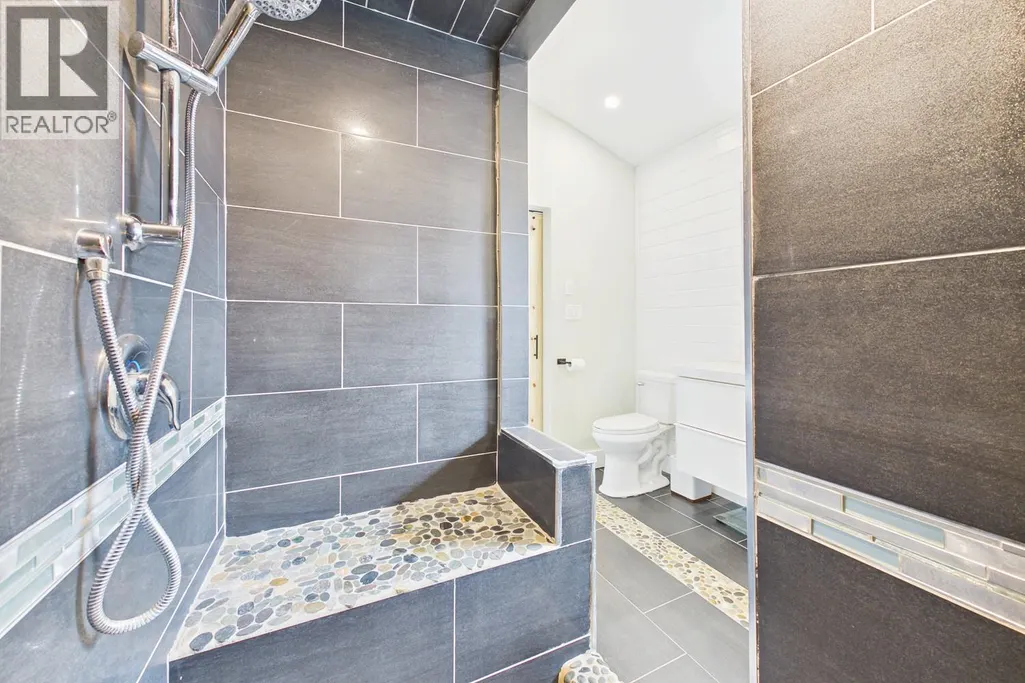
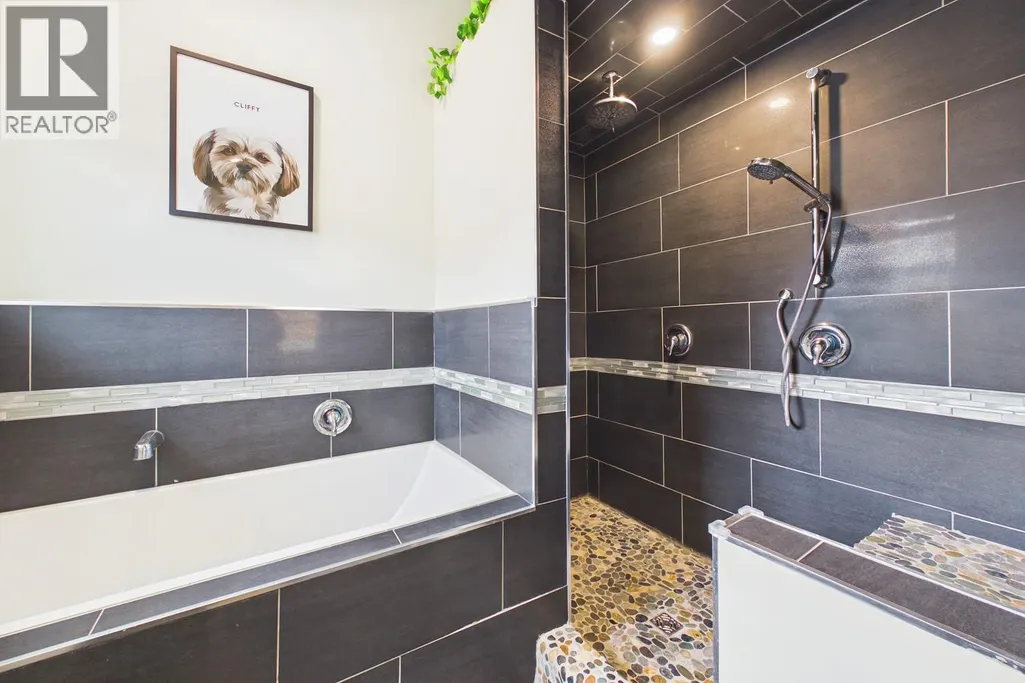
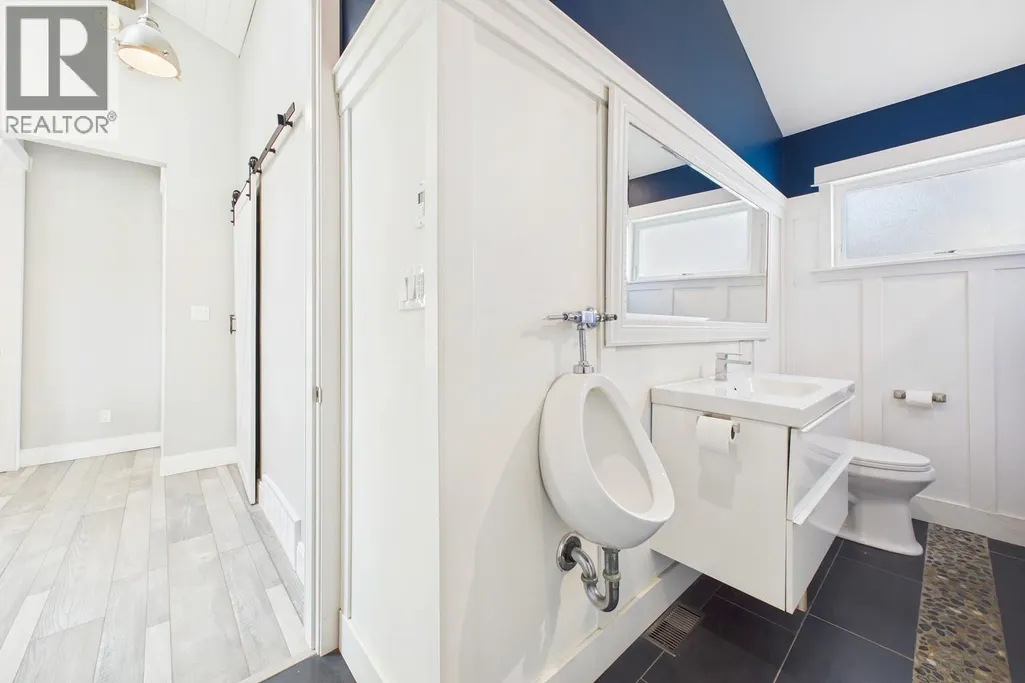
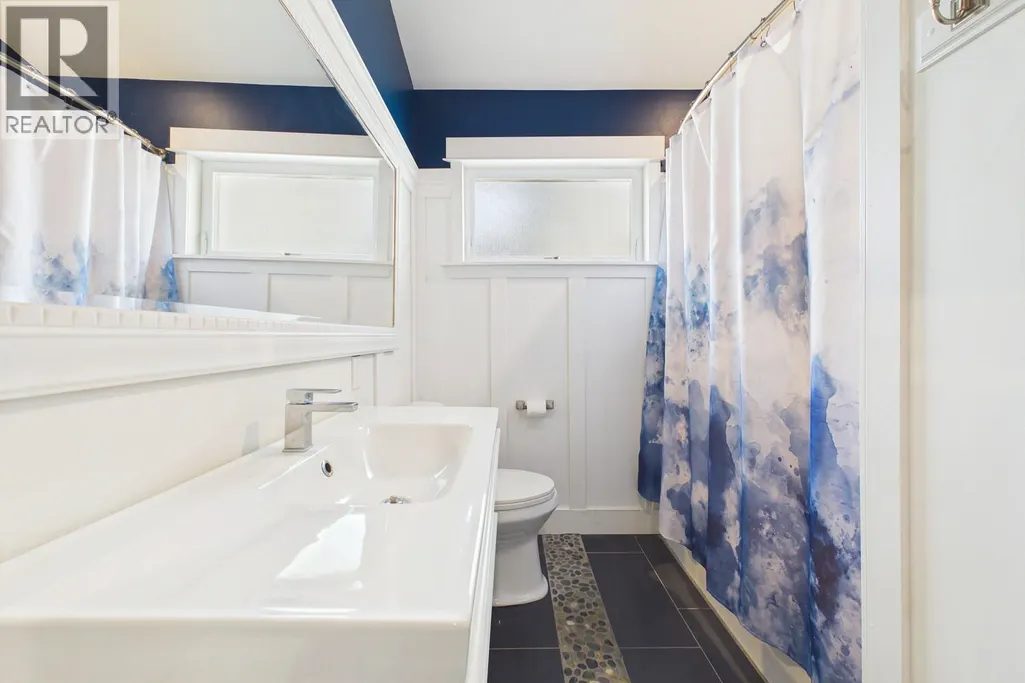
- Bathrooms2
- Half Bathrooms0
- Sqr Footage1581
- Lot Size0.67 Acres
Data Source:
Canadian Real Estate Association (CREA)
Property Description
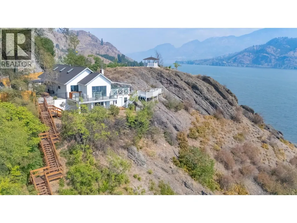
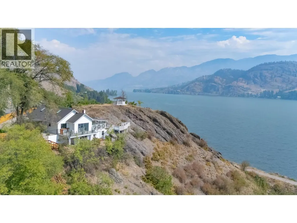
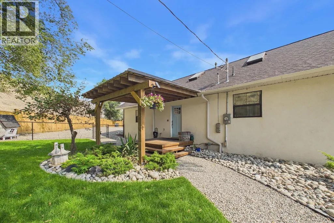
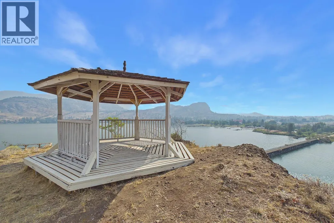
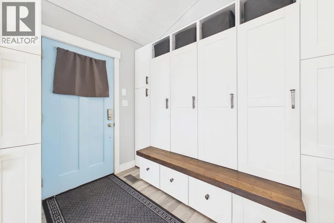
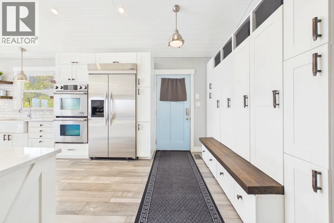
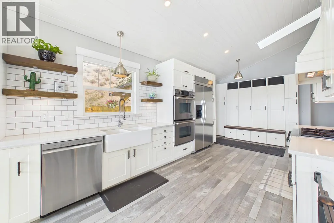
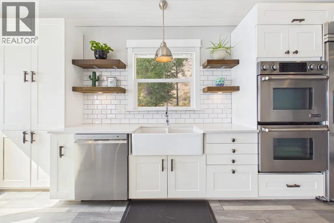
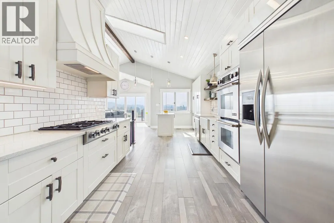
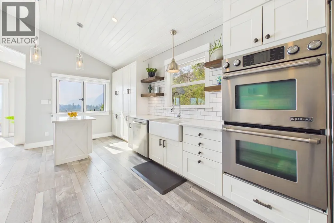
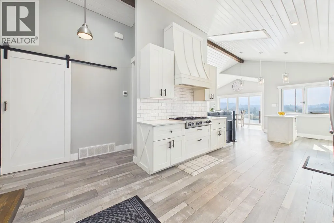
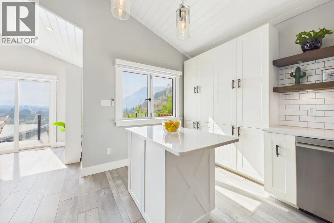
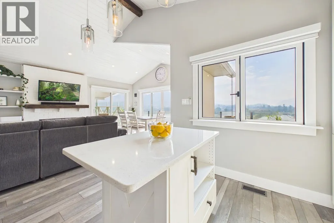
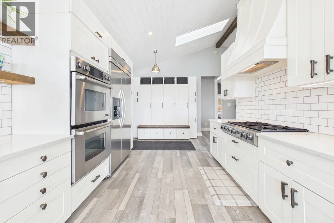
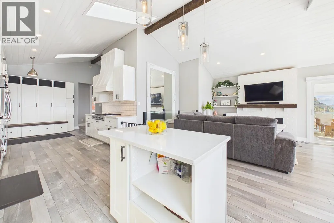
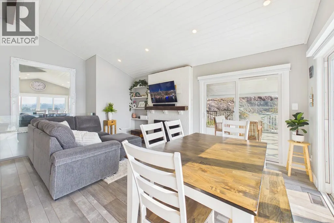
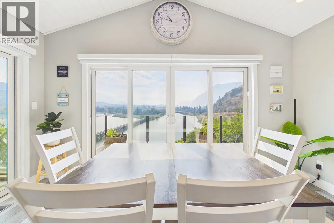
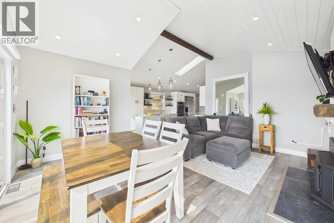
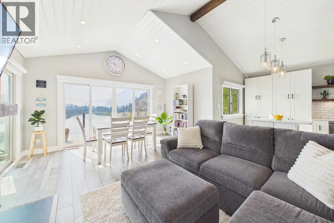
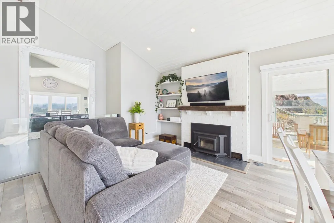
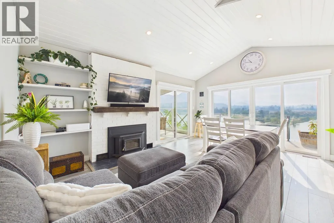
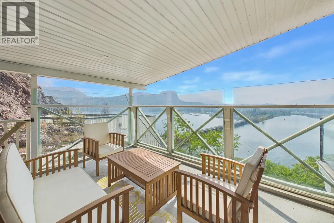
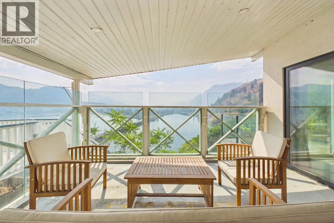
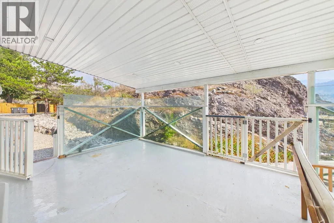
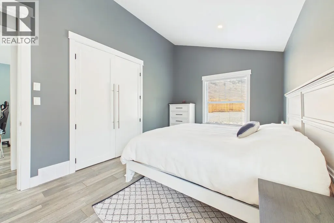
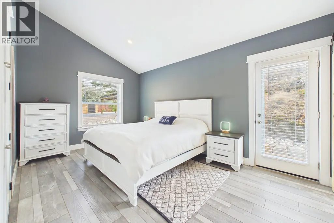
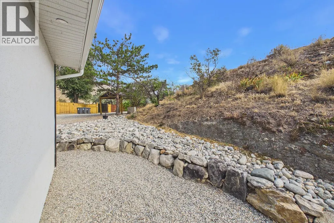
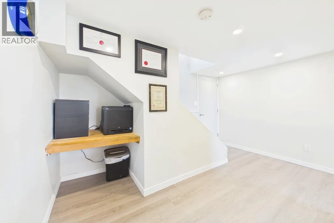
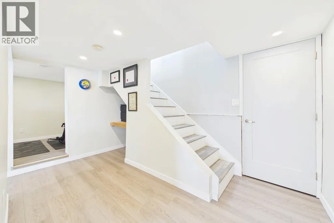
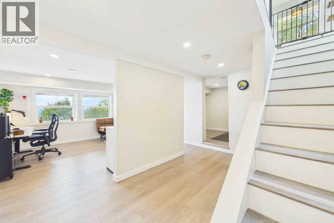
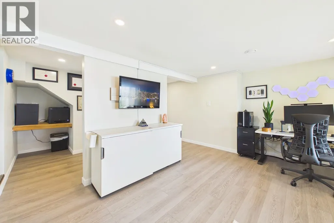
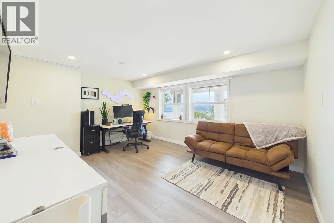
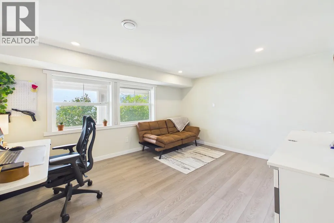
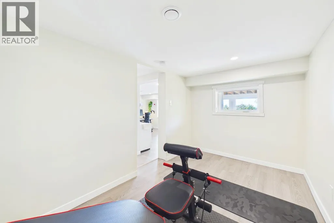
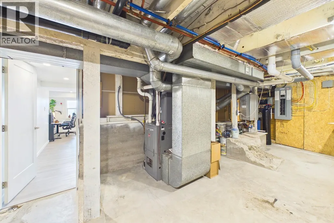
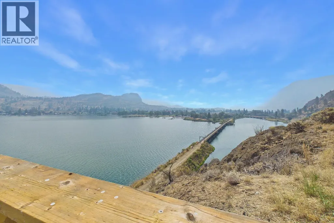
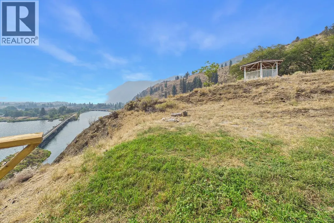
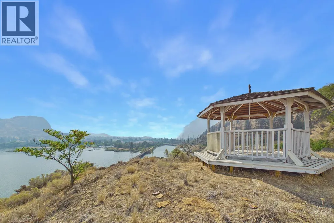
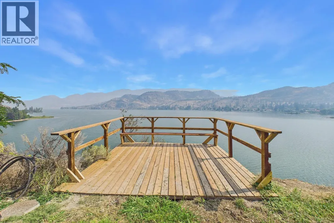
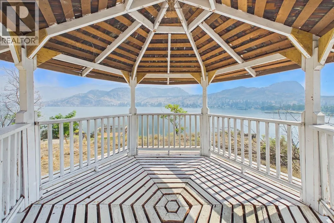
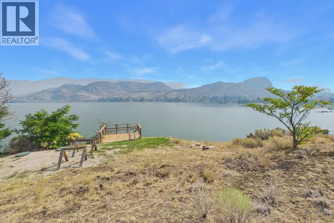
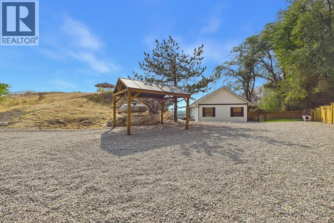
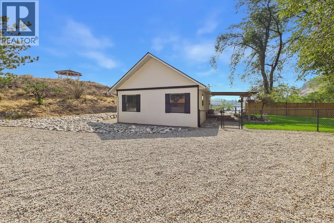
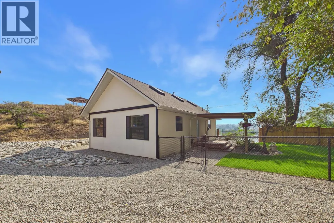
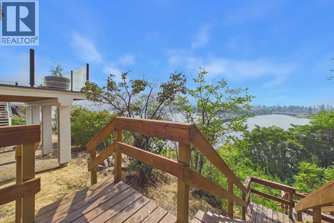
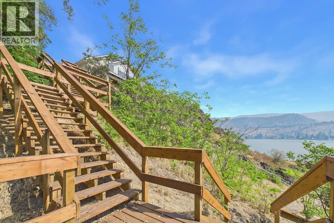
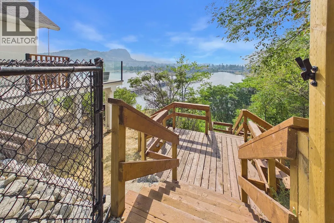
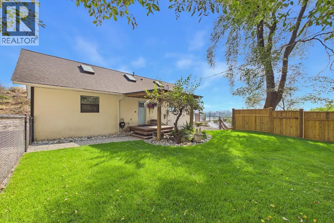
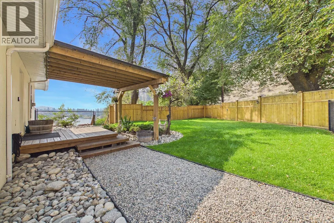
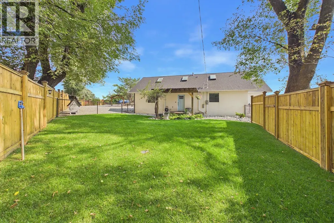
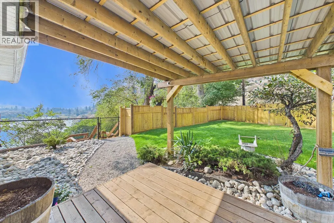
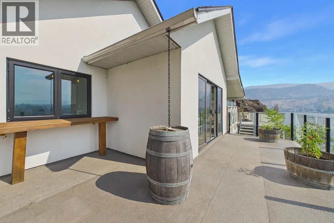
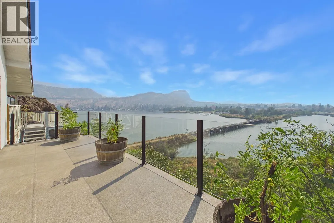
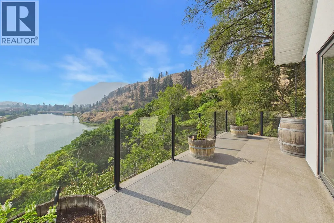
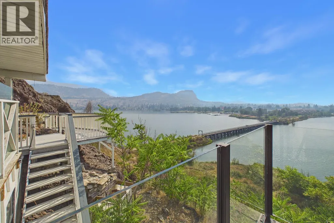
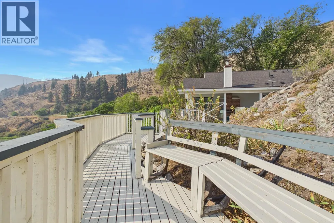
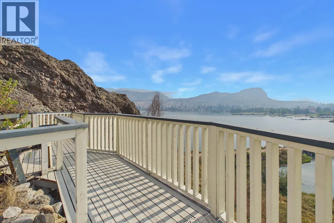
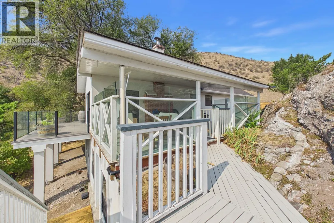
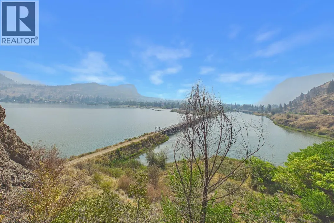
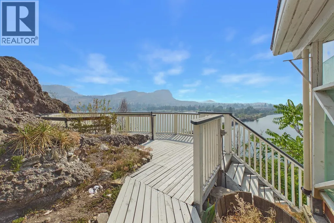
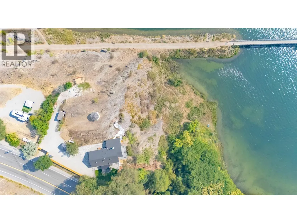
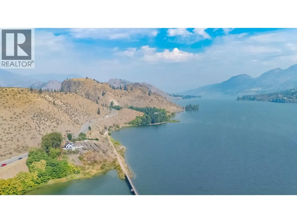
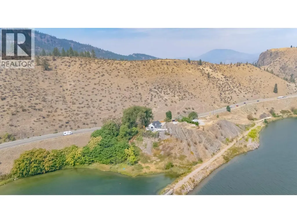
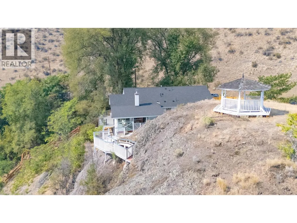
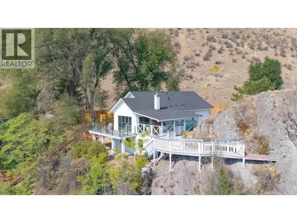
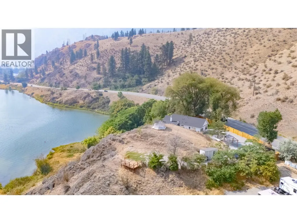
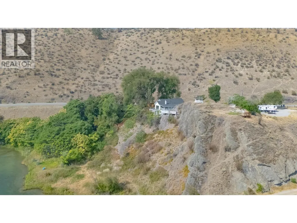
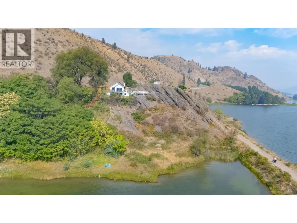
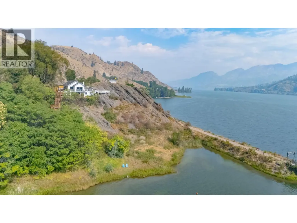
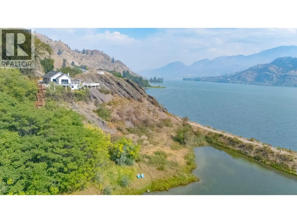
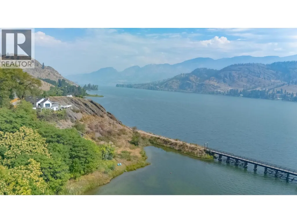
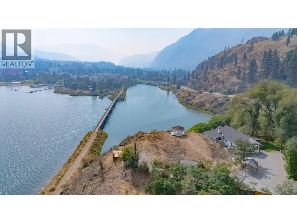
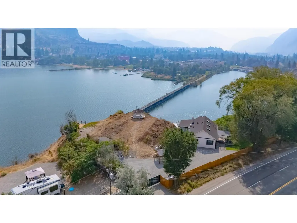
Perched above Okanagan Falls on a .67 acre property, this beautifully updated home offers 3 bedrooms, 2 bathrooms and approximately 1,928 sq. ft. of inviting living space, along with stunning views of Skaha Lake and the surrounding mountains. The cottage inspired main floor features an open concept design, exposed wood beams, skylights and a wall of windows that fills the home with natural light. The thoughtfully designed kitchen includes stainless steel appliances, double ovens, a propane cooktop, large farmhouse sink, island and a unique opening window that creates a convenient breakfast bar connecting the kitchen to the outdoor living area. A cozy wood stove adds warmth and character. The finished lower level offers a spacious family room, den and generous utility and storage space. Outside, multiple patios and a charming gazebo provide wonderful areas to relax, entertain and take in the spectacular lake views. The property also enjoys direct access to Skaha Lake, abundant parking and a convenient location directly off Highway 97. A truly distinctive Okanagan property offering character, exceptional views and an enviable indoor and outdoor lifestyle. (id:7434)
General Features
| Property Type | Single Family |
|---|---|
| Neighbourhood | Okanagan Falls |
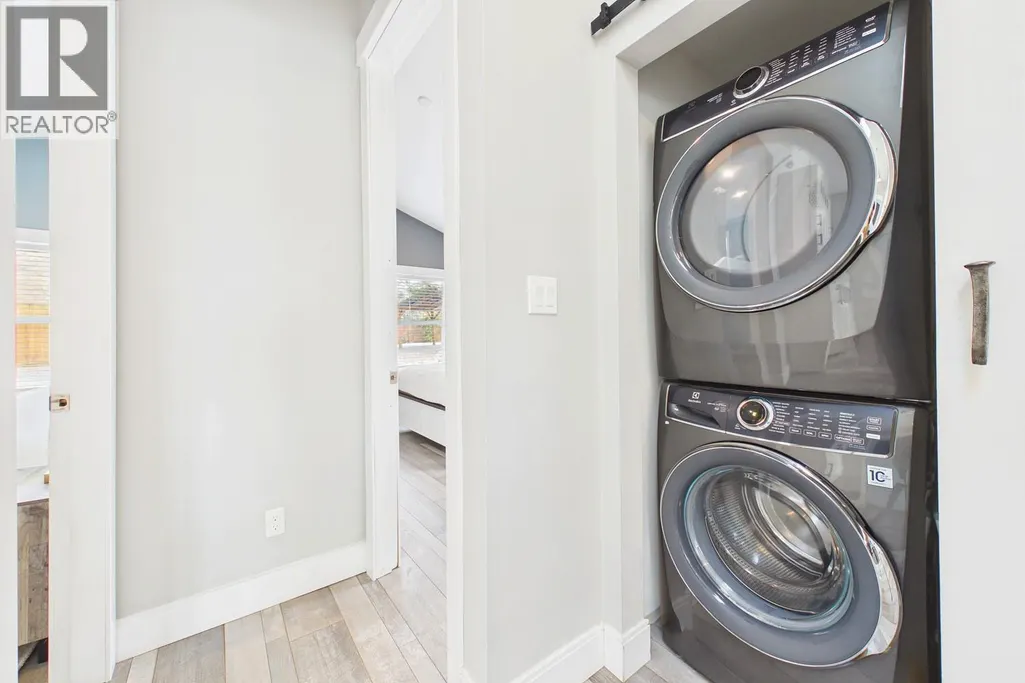
| Building Appliances | Range, Refrigerator, Dryer, Microwave, See remarks, Washer |
| Building Architectural Style | Ranch |
| Building Cooling Type | Central air conditioning |
| Building Type | House |
| Ownership Type | Freehold |
| Building.StoriesTotal | 2 |
Interior Features
| Building Fireplace Present | True |
|---|---|
| Building Fireplace Total | 1 |
| Building Fireplace Type | Conventional |
| Building Heating Type | Forced air, See remarks |
| Construction Style Attachment | Detached |
| Fireplace Fuel | Wood |
| Living Area Range | 1581 |
| Bedrooms | 3 |
Exterior Features
| ViewType | Lake view, Mountain view, View of water, View (panoramic) |
|---|---|
| Building Roof Material | Asphalt shingle |
| Building Roof Style | Unknown |
| Sewer | Septic tank |
Room Details
| Room | Dimensions | Level | Flooring | Details |
|---|---|---|---|---|
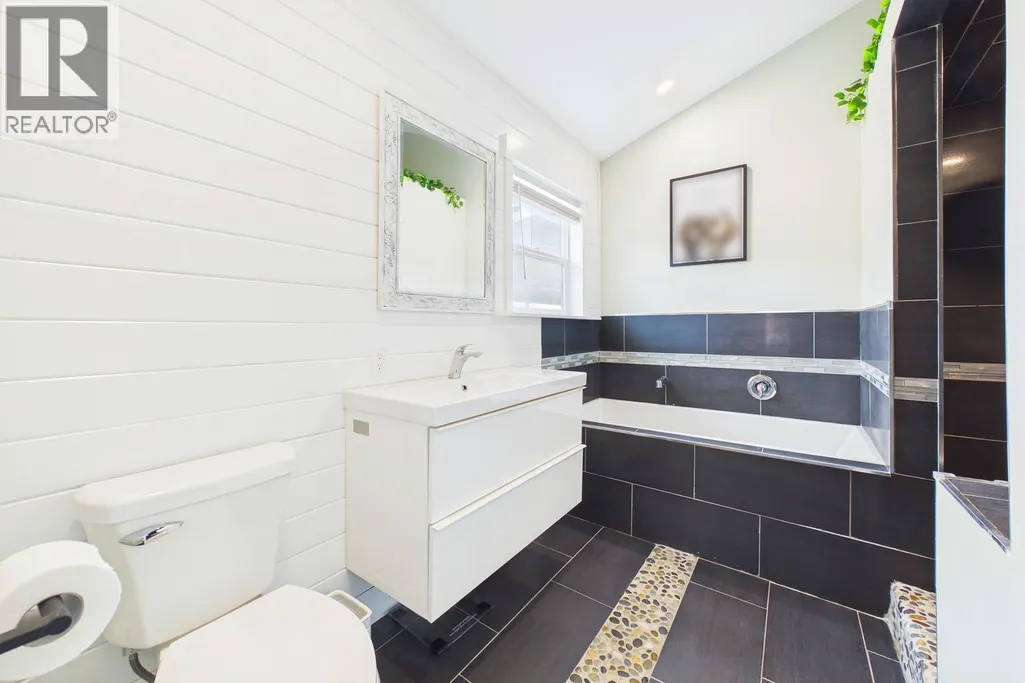
| 4pc Ensuite bath | Measurements not available | Main level | ||
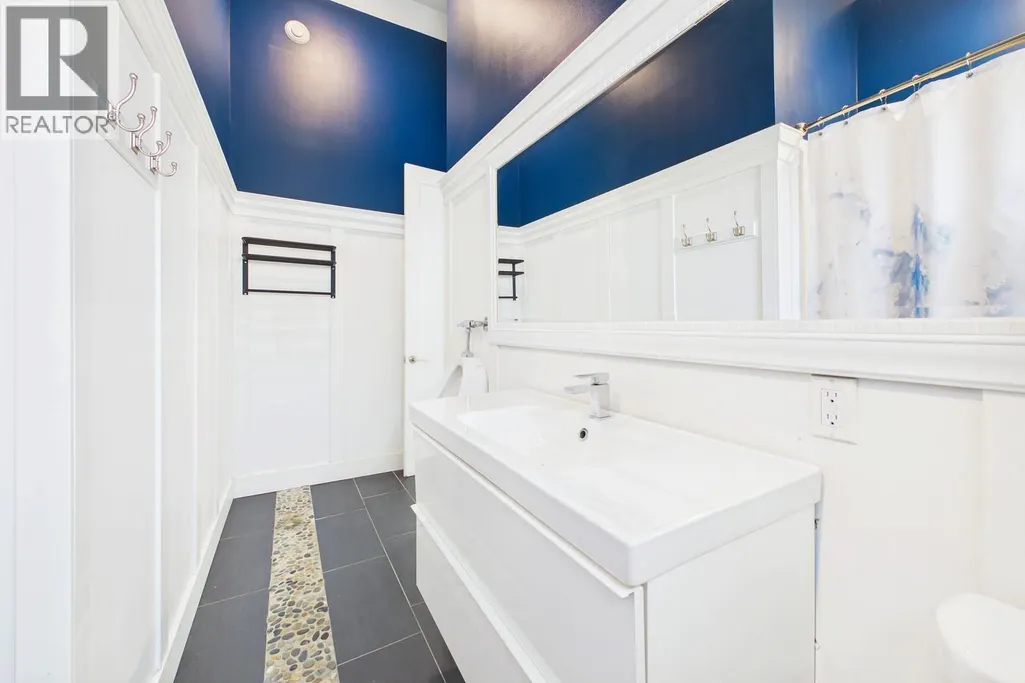
| 5pc Bathroom | Measurements not available | Main level | ||
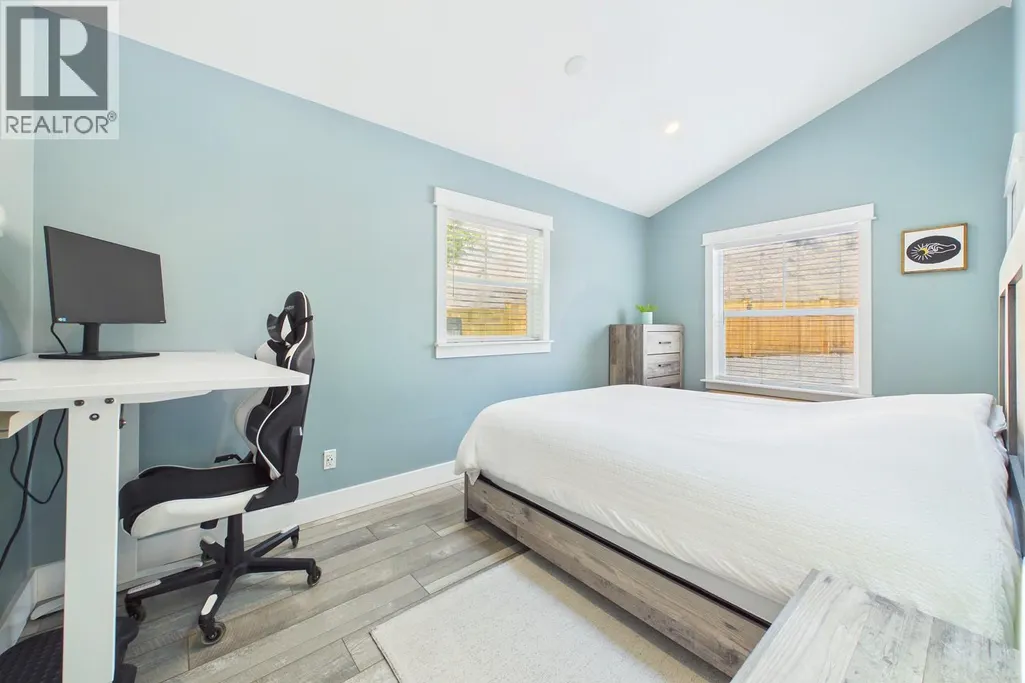
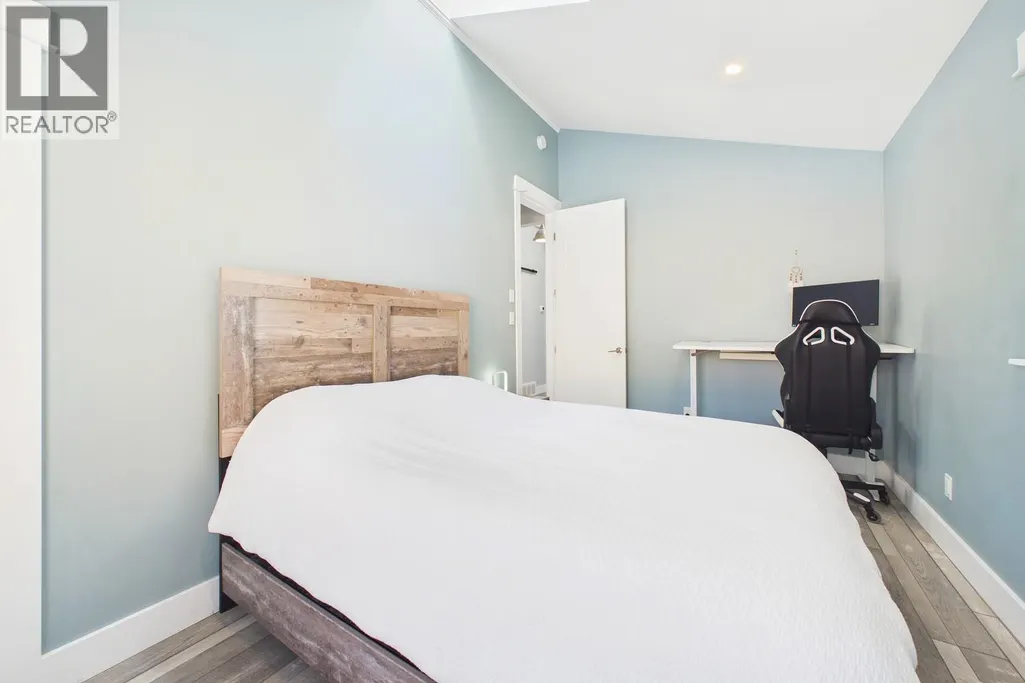
| Bedroom | 16' x 9' | Main level | ||
| Dining room | 7'11'' x 14'7'' | Main level | ||
| Foyer | 5'10'' x 10'8'' | Main level | ||
| Kitchen | 21'4'' x 10'5'' | Main level | ||
| Living room | 9'5'' x 14'7'' | Main level | ||
| Primary Bedroom | 16' x 10'5'' | Main level | ||
| Recreation room | 11'5'' x 14'1'' | Basement | ||
| Utility room | 13'11'' x 21'11'' | Basement |
Amenities
- Views
- New Construction
- Adult 55+
- Lease To Own
- No Strata Fees
- Furnished
- Primary On Main
- Air Conditioning
- Seller Finance
- Green
- Fixer Upper
- Horse
- Golf
- Fireplace
- Deck
- Garage
- Basement
- Pool

Property vs Single Family Average in V0H 1R0
Price
Year Built
In The Neighbourhood
Okanagan Falls
$ 2,800,000
- Type
- Single Family
- Size
- 4,824 SqFt
- Rooms
- 4 Beds + 3.5 Baths
Chamberlain Property Group
Okanagan Falls
$ 2,999,000
- Type
- Single Family
- Size
- 2,393 SqFt
- Rooms
- 4 Beds + 3.5 Baths
Chamberlain Property Group
Okanagan Falls
$ 850,000
- Type
- Single Family
- Size
- 2,160 SqFt
- Rooms
- 4 Beds + 2.5 Baths
Skaha Realty Group Inc.
Okanagan Falls
$ 699,900
- Type
- Single Family
- Size
- 1,093 SqFt
- Rooms
- 3 Beds + 2 Baths
RE/MAX Realty Solutions
Okanagan Falls
$ 819,000
- Type
- Single Family
- Size
- 1,696 SqFt
- Rooms
- 3 Beds + 2.5 Baths
Century 21 Horizon West Realty
Okanagan Falls
$ 3,099,000
- Type
- Single Family
- Size
- 2,170 SqFt
- Rooms
- 4 Beds + 3 Baths
Royal LePage Locations West
Okanagan Falls
$ 1,995,000
- Type
- Single Family
- Size
- 5,542 SqFt
- Rooms
- 8 Beds + 5.5 Baths
Royal LePage Locations West
Okanagan Falls
$ 643,000
- Type
- Single Family
- Size
- 2,474 SqFt
- Rooms
- 4 Beds + 3 Baths
Chamberlain Property Group Inc.
Okanagan Falls
$ 775,000
- Type
- Single Family
- Size
- 2,363 SqFt
- Rooms
- 5 Beds + 3 Baths
Royal LePage Locations West

 All information deemed reliable but not guaranteed. All properties are subject to prior sale, change or withdrawal. Neither listing broker(s) or information provider(s) shall be responsible for any typographical errors, misinformation, misprints and shall be held totally harmless. Listing(s) information is provided for consumer's personal, non-commercial use and may not be used for any purpose other than to identify prospective properties consumers may be interested in purchasing. The data relating