
Just Listed
Address
1029 Rosie Lane, Frontenac (Frontenac North), ON
Price
$ 1,200,000
Property Attributes
- ID#X13795736
- TypeSingle Family
- Listing Status Active
- MunicipalityFrontenac (Frontenac North)
- CityFrontenac (Frontenac North)
- Area53 - Frontenac North
- Neighbourhood53 - Frontenac North
- Postal CodeK0J 1H0
- Style
- Price$ 1,200,000
- Bedrooms4
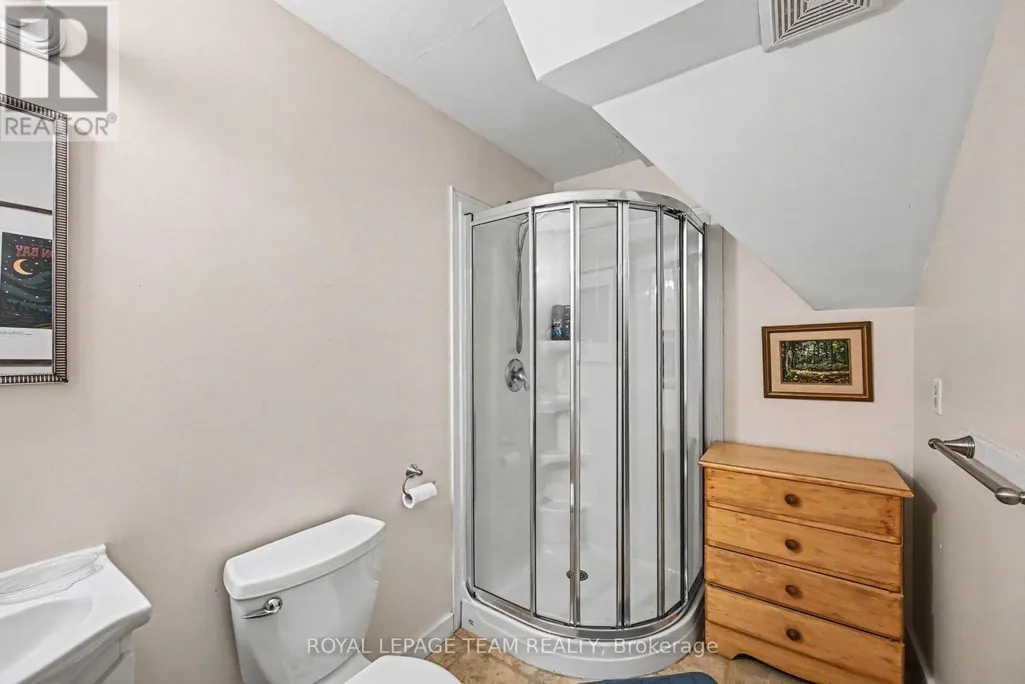
- Bathrooms2
- Half Bathrooms0
Data Source:
Canadian Real Estate Association (CREA)
Property Description
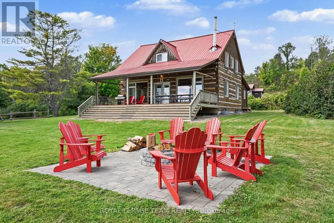
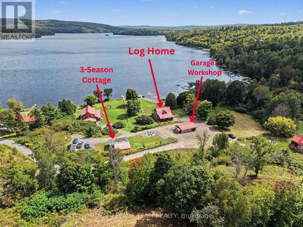
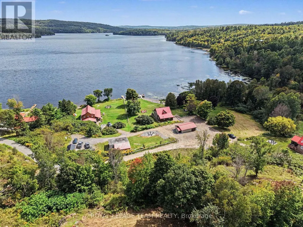
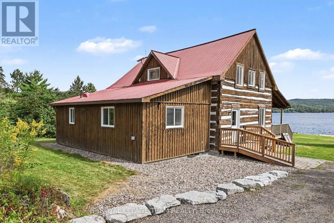
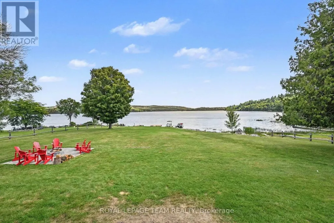
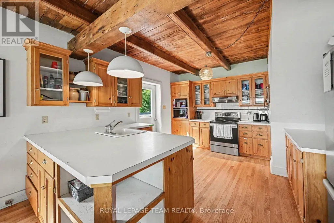
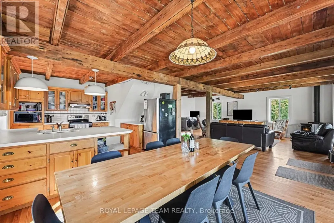
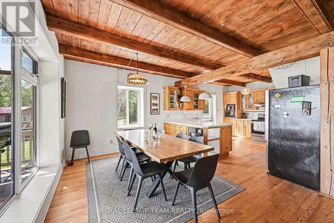
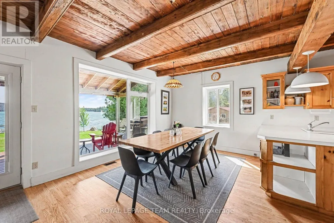
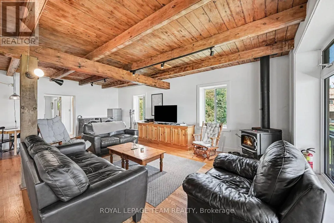
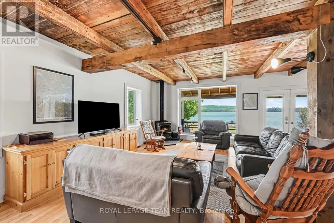
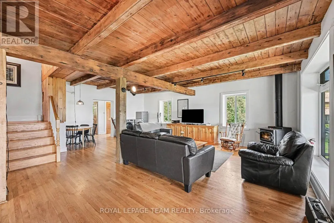
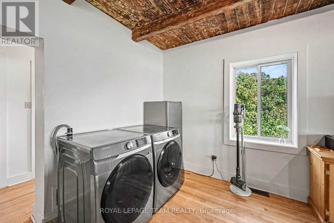
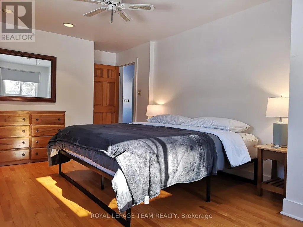
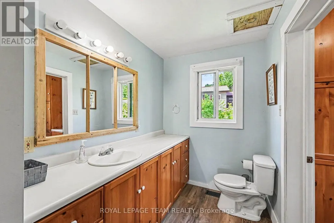
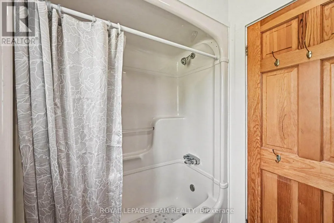
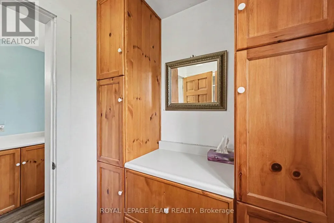
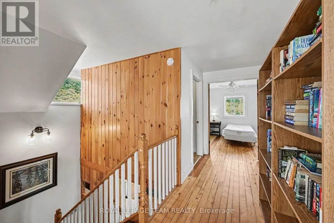
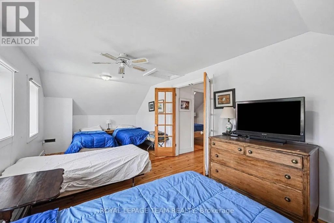
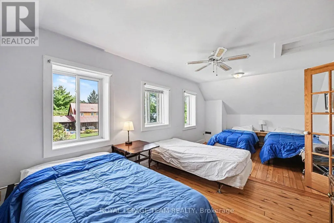
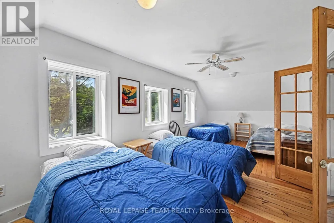
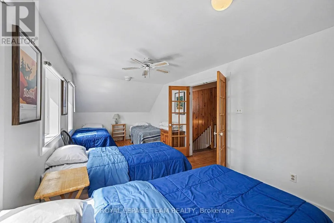
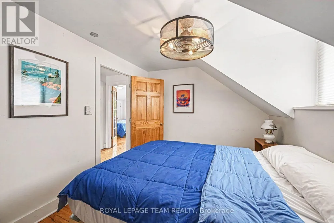
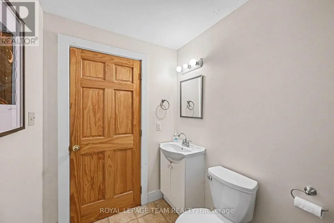
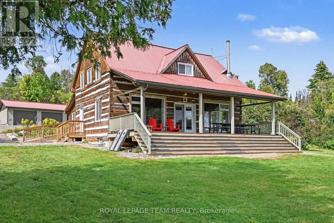
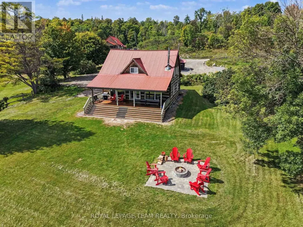
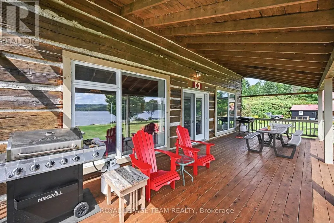
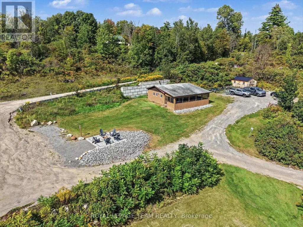
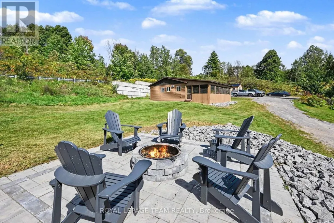
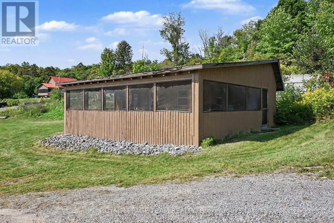
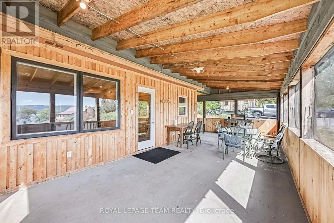
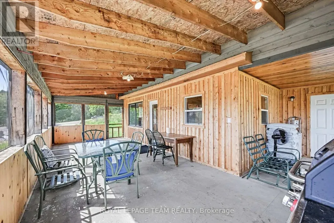
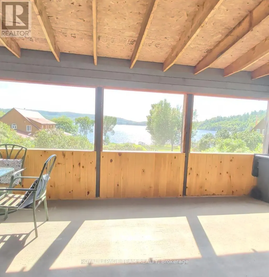
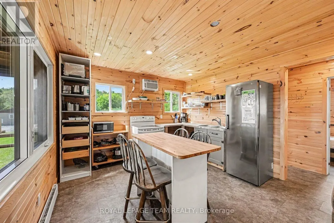
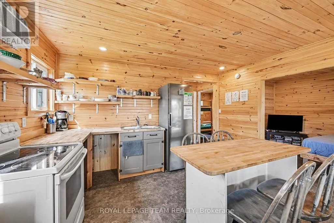
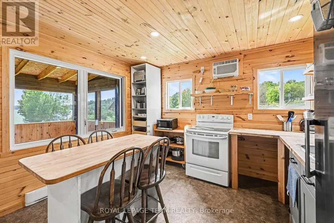
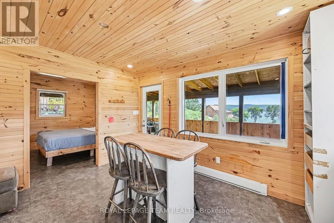
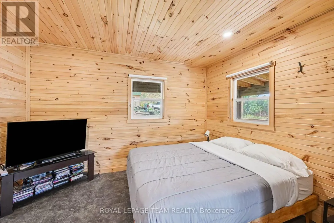
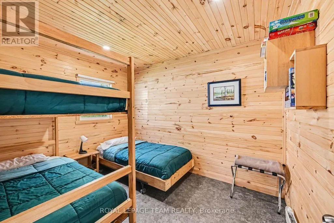
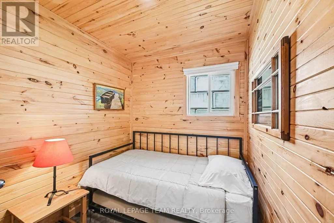
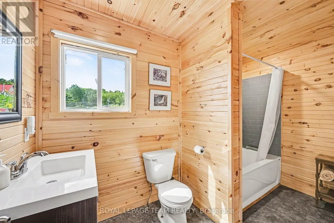
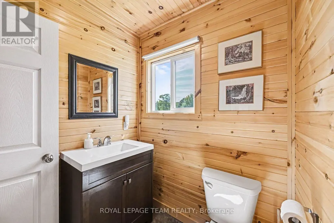
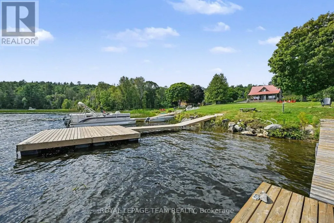
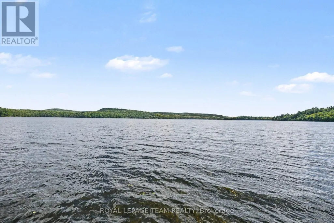
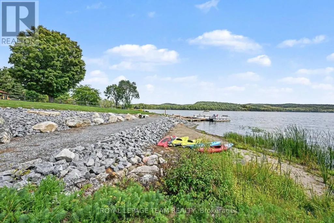
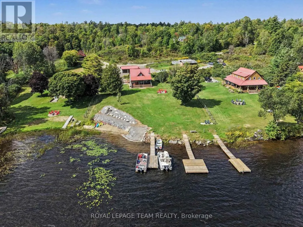
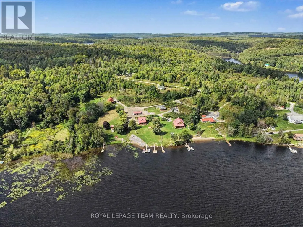
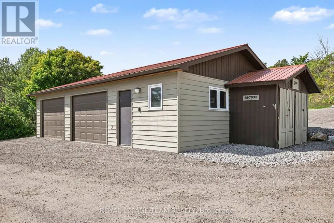
This Norcan Lake waterfront (just past Calabogie) 4 season home + separate cottage + large garage offer a resort experience - to live in for yourself, to rent, or do both. The property is actively rented as a short term income producing property with great returning renters. The four bedroom century log home has been extensively upgraded over the years with: foundation, electrical, plumbing, HVAC (Geothermal), water treatment and more. The main level offers a full living experience with an open concept living area with open beam wood ceilings, main floor laundry, and a full bath and primary bedroom. The large front main floor windows and recently upgraded covered deck that sweeps across the entire front of the home face allow for spectacular waterfront scenery all day. The second level offers three bedrooms and an additional full bath. Two of the bedrooms offer suites with four beds in each bedroom and one bedroom offers a private one bed experience. The large basement offers ample storage and options for more space if your needs so require. This property features a fully separate three season three bedroom cottage that has been recently renovated. The cottage has a huge water facing screen porch that wraps around one side and makes for great outdoor entertainment or storage of things you want to keep dry. New Interlock patio fire pits have been recently installed in front of both the log home and cottage. The land slopes to the waterfront where you will find a sitting area, gradual landscaped water entry area + stone shoreline and two docks great for fishing, boats or just sitting to enjoy the water! Norcan Lake is well known for great fishing and many species of birds! Skiing, ATV'ing, biking and lots of recreation nearby.The two car partially heated garage and workshop offer the storage space. The property can be sold with the short term rental business ready to continue. Inquire for more income details, list of upgrades. Note the price is plus HST as applicable. (id:7434)
General Features
| Features | Irregular lot size, Sloping, Guest Suite |
|---|---|
| Easement | Right of way, Easement |
| Property Type | Single Family |
| CommunityName | 53 - Frontenac North |
| Building Appliances | Water Treatment, Water Heater, Garage door opener remote(s), Furniture |
| Building Cooling Type | Central air conditioning, Window air conditioner |
| Location Description | Cross Streets: Victory Lane and Rosie Lane. ** Directions: Calabogie Rd to Hydro Dam Rd to Dam Top Rd to Victory Lane to Rosie Lane. |
| Parking Space Total | 8 |
| Foundation Type | Poured Concrete |
| Building Type | House |
| Ownership Type | Freehold |
| Building.StoriesTotal | 2 |
Interior Features
| Building Fireplace Present | True |
|---|---|
| Building Fireplace Total | 1 |
| Building Fireplace Type | Woodstove |
| Building Heating Type | Baseboard heaters, Forced air |
| Building Heating Fuel | Electric, Geo Thermal, Wood |
| Basement Development | Unfinished |
| Basement Type | Full (Unfinished) |
| Construction Style Attachment | Detached |
| Living Area Range | 2000 |
| Bedrooms | 4 |
Exterior Features
| Structure | Deck, Patio(s), Dock |
|---|---|
| Water Front Name | Norcan Lake |
| Water Front Type | Waterfront on lake |
| ViewType | View of water, Valley view, Direct Water View |
| Landscape Features | Landscaped |
| Sewer | Septic System |
| Exterior Finish | Log, Wood |
Room Details
| Room | Dimensions | Level | Flooring | Details |
|---|---|---|---|---|
| Bedroom | 3.63 m x 6.66 m | Main level | 6.66 m | |
| Bedroom 2 | 7.77 m x 3.05 m | Second level | 3.05 m | |
| Bedroom 3 | 7.77 m x 3.25 m | Second level | 3.25 m | |
| Bedroom 4 | 3.05 m x 1.85 m | Second level | 1.85 m | |
| Dining room | 3.07 m x 4.24 m | Main level | 4.24 m | |
| Kitchen | 4.6 m x 4.5 m | Main level | 4.5 m | |
| Living room | 7.67 m x 6.07 m | Main level | 6.07 m | |
| Other | 4.72 m x 9.65 m | Basement | 9.65 m | |
| Utility room | 7.52 m x 10.29 m | Basement | 10.29 m |
Amenities
- Views
- New Construction
- Adult 55+
- Lease To Own
- No Strata Fees
- Furnished
- Primary On Main
- Air Conditioning
- Seller Finance
- Green
- Fixer Upper
- Horse
- Golf
- Fireplace
- Deck
- Garage
- Basement
- Pool

Property vs Single Family Average in K0J 1H0
Price
In The Neighbourhood
Frontenac (Frontenac North)
$ 1,199,900
- Type
- Single Family
- Rooms
- 4 Beds + 2 Baths
Royal Lepage Proalliance Realty
Frontenac (Frontenac North)
$ 799,900
- Type
- Single Family
- Rooms
- 3 Beds + 3.5 Baths
CENTURY 21 SYNERGY REALTY INC.
Frontenac (Frontenac North)
$ 1,984,900
- Type
- Single Family
- Rooms
- 5 Beds + 3 Baths
COLDWELL BANKER FIRST OTTAWA REALTY

 All information deemed reliable but not guaranteed. All properties are subject to prior sale, change or withdrawal. Neither listing broker(s) or information provider(s) shall be responsible for any typographical errors, misinformation, misprints and shall be held totally harmless. Listing(s) information is provided for consumer's personal, non-commercial use and may not be used for any purpose other than to identify prospective properties consumers may be interested in purchasing. The data relating