
Just Listed

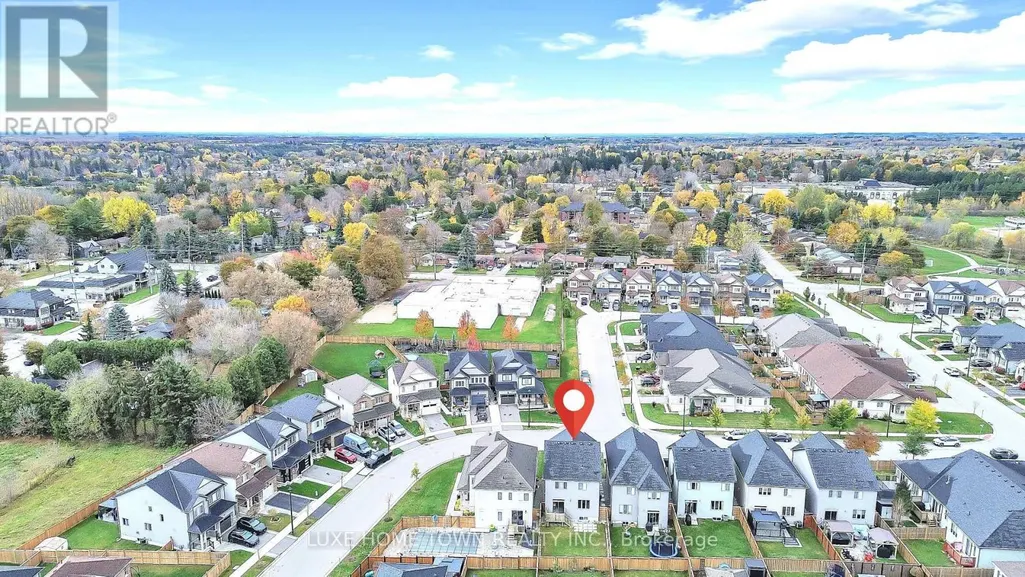
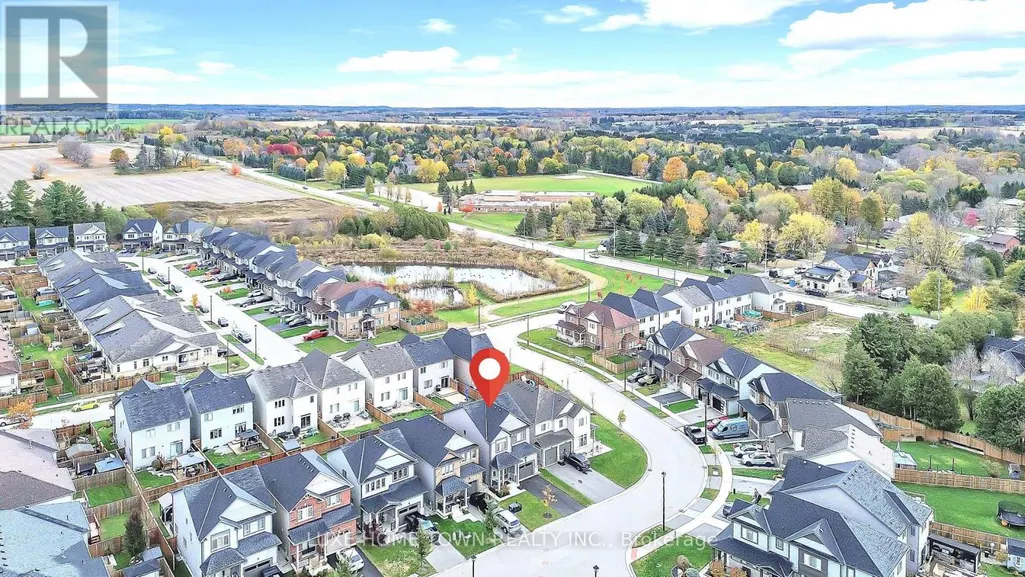
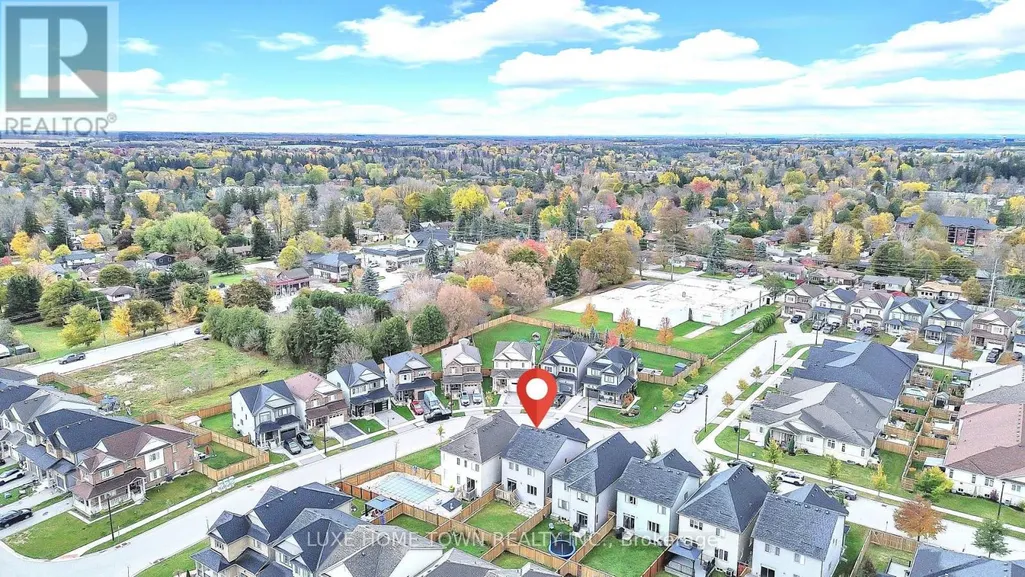
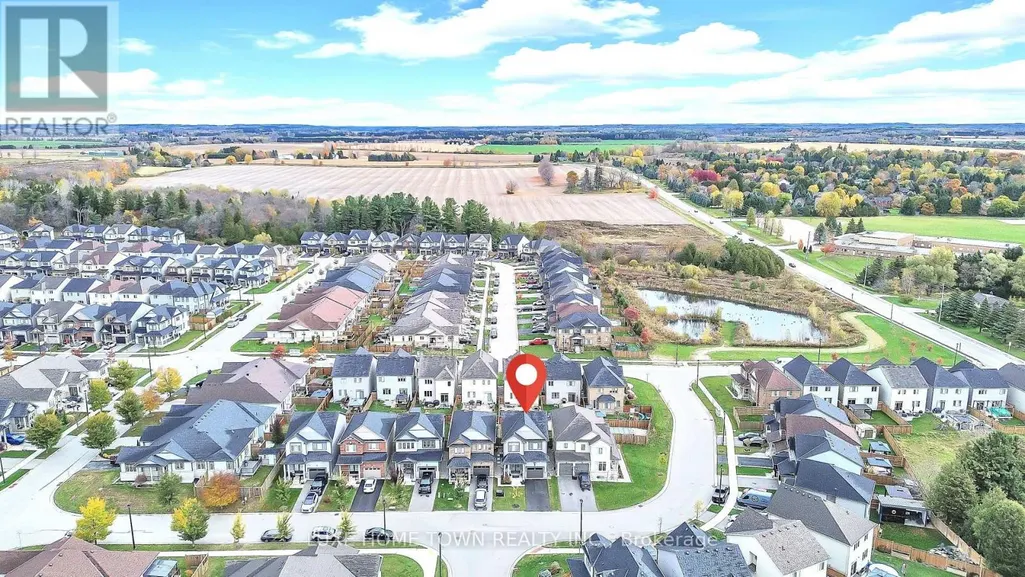
Address
26 Gibbs Way N, Centre Wellington (Fergus), ON
Price
$ 799,000
Property Attributes
- ID#X13792838
- TypeSingle Family
- Listing Status Active
- MunicipalityCentre Wellington (Fergus)
- CityCentre Wellington (Fergus)
- AreaFergus
- NeighbourhoodFergus
- Postal CodeN1M 0G7
- Style
- Price$ 799,000
- Bedrooms3
- Bathrooms2
- Half Bathrooms1
Data Source:
Canadian Real Estate Association (CREA)
Property Description
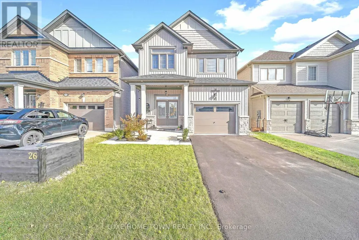
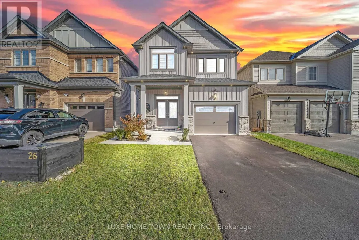
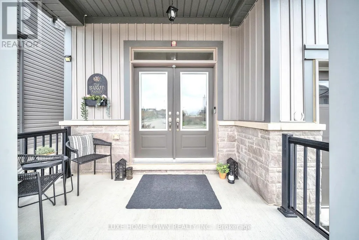
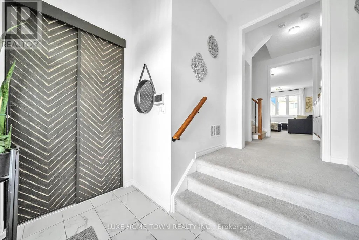
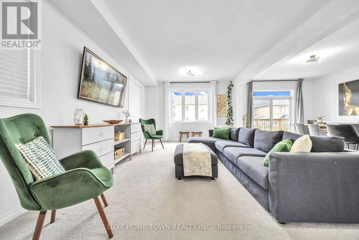
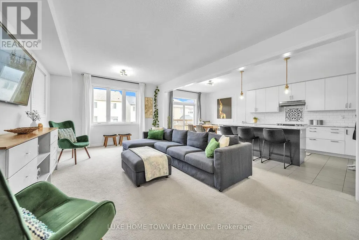
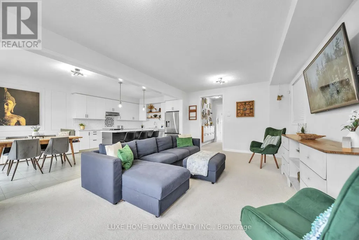
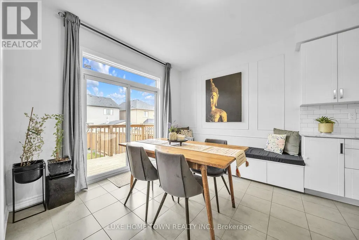
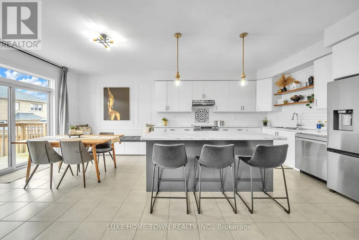
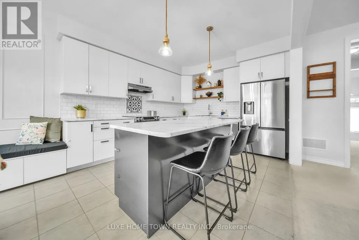
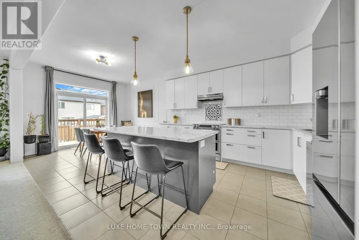
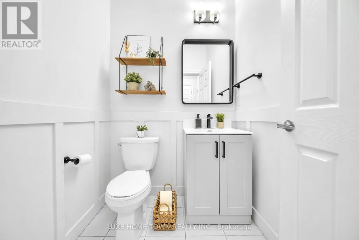
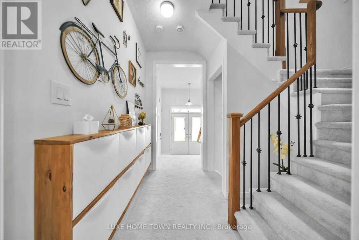
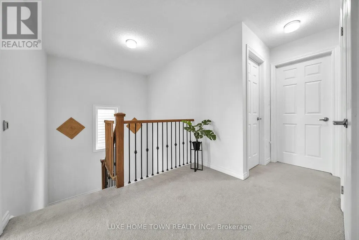
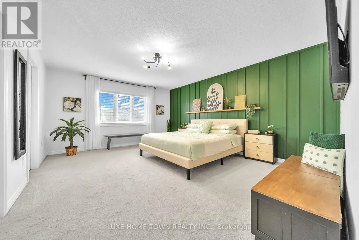
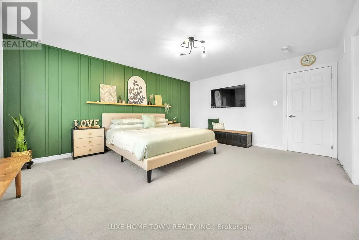
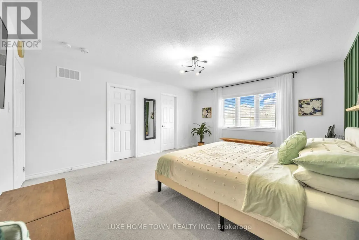
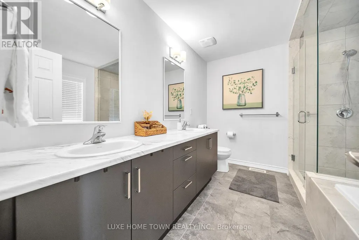
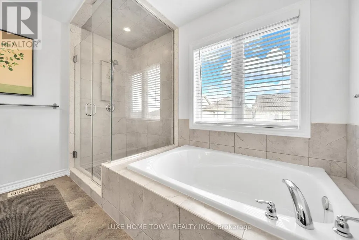
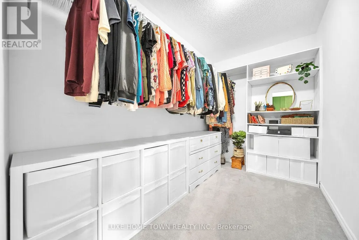
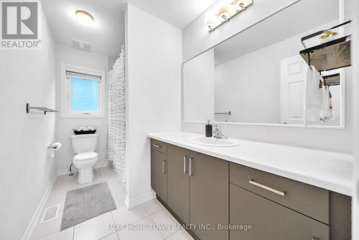
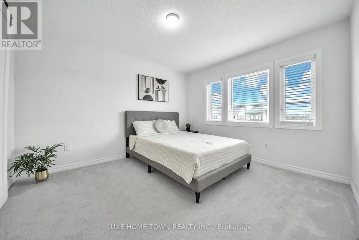
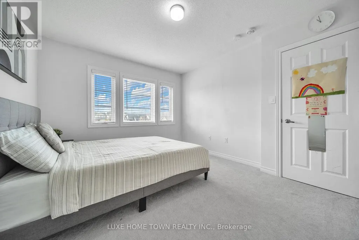
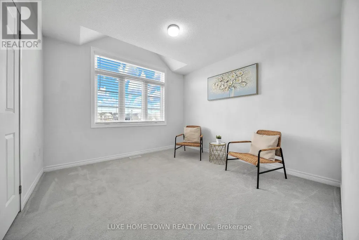
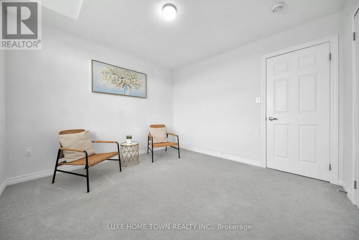
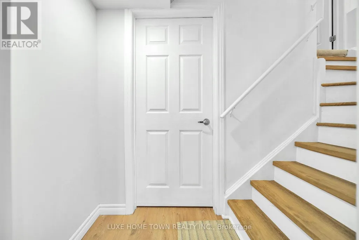
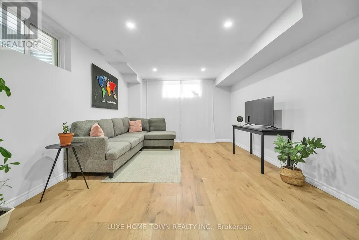
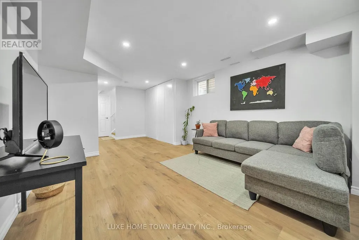
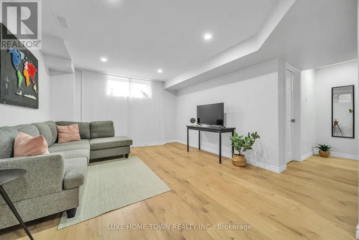
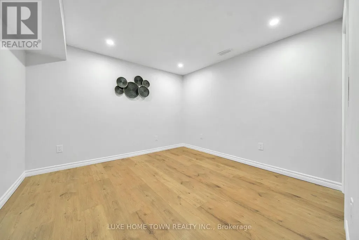
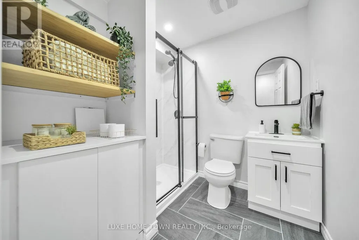
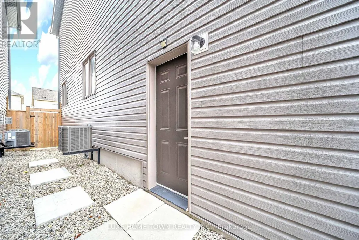
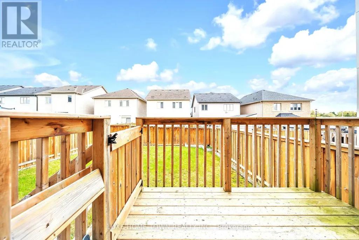
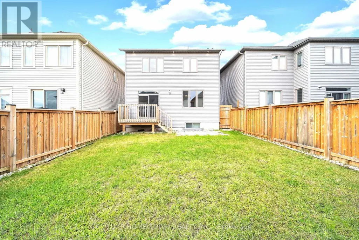
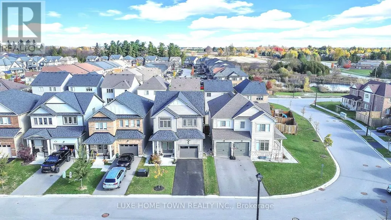
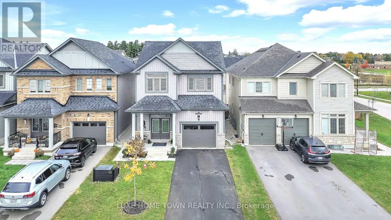
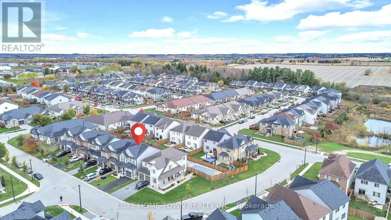
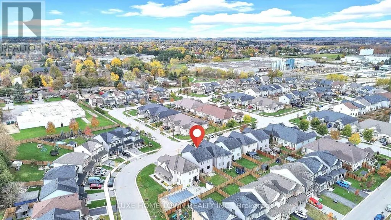
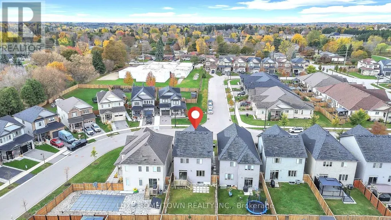
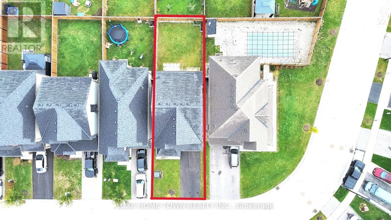
Beautifully Maintained Family Home with In-Law Suite in the Sought-After Summerfields Community is now available for SALE!! Welcome to this stunning 3+1 bedroom, 3+1 bathroom family home offering over 2,400 sq. ft. of beautifully finished living space. Located in the desirable Summerfields community, this home has been impeccably maintained and thoughtfully upgraded throughout. The gourmet kitchen features a large island, stainless steel appliances, and abundant cabinetry - perfect for family meals and entertaining. The bright breakfast nook walks out to a spacious, fully fenced backyard, ideal for kids and pets alike. The family room is open, airy, and filled with natural light, creating a warm and inviting atmosphere. Upstairs, you'll find two generous bedrooms on this level and a large primary suite complete with a walk-in closet and a private en-suite featuring a soaker tub and separate shower. A stylish 3-piece en-suite second bath completes the upper level. The fully finished basement offers a separate living area or potential rental opportunity. Additional highlights include:- EV wiring in the garage for future electric vehicle charging- Large, fully fenced backyard ideal for entertaining or relaxing- Beautiful curb appeal in a family-friendly neighborhood near schools, parks, and downtown. Don't miss this showstopper - a perfect blend of comfort, functionality, and modern living! (id:7434)
General Features
| Community Features | Community Centre |
|---|---|
| Property Type | Single Family |
| CommunityName | Fergus |
| Amenities | Hospital, Park, Schools |
| Building Age | 6 to 15 years |
| Building Appliances | Water Treatment, Dishwasher, Dryer, Garage door opener, Range, Stove, Washer, Refrigerator |
| Building Cooling Type | Central air conditioning |
| Location Description | From Guelph on hwy 6 turn right on Belsyde and left on scotland and right on Middleton |
| Parking Space Total | 3 |
| Foundation Type | Poured Concrete |
| Building Type | House |
| Ownership Type | Freehold |
| Building.StoriesTotal | 2 |
Interior Features
| Building Fireplace Present | False |
|---|---|
| Building Heating Type | Forced air |
| Building Heating Fuel | Natural gas |
| Basement Type | None |
| Construction Style Attachment | Detached |
| Living Area Range | 1500 |
| Bedrooms | 3 |
Exterior Features
| Land Amenities | Hospital, Park, Schools |
|---|---|
| Sewer | Sanitary sewer |
| Exterior Finish | Stone |
Room Details
| Room | Dimensions | Level | Flooring | Details |
|---|---|---|---|---|
| Bathroom | Measurements not available | Basement | ||
| Bedroom | Measurements not available | Basement | ||
| Bedroom 2 | 3.66 m x 3.08 m | Second level | 3.08 m | |
| Bedroom 3 | 3.2 m x 3.35 m | Second level | 3.35 m | |
| Eating area | 3.66 m x 3.35 m | Main level | 3.35 m | |
| Great room | 6.37 m x 3.66 m | Main level | 3.66 m | |
| Kitchen | 3.05 m x 3.35 m | Main level | 3.35 m | |
| Laundry room | Measurements not available | Second level | ||
| Living room | Measurements not available | Basement | ||
| Partial bathroom | Measurements not available | Main level | ||
| Primary Bedroom | 5.18 m x 4.21 m | Second level | 4.21 m |
Amenities
- Views
- New Construction
- Adult 55+
- Lease To Own
- No Strata Fees
- Furnished
- Primary On Main
- Air Conditioning
- Seller Finance
- Green
- Fixer Upper
- Horse
- Golf
- Fireplace
- Deck
- Garage
- Basement
- Pool

Property vs Single Family Average in N1M 0G7
Price
In The Neighbourhood
Open House
Centre Wellington (Fergus)
$ 639,900
- Type
- Single Family
- Rooms
- 3 Beds + 1.5 Baths
Royal LePage Royal City Realty
Just Listed
Centre Wellington (Fergus)
$ 2,750
- Type
- Single Family
- Rooms
- 4 Beds + 2.5 Baths
CENTURY 21 GREEN REALTY INC.
Open House
Centre Wellington (Fergus)
$ 771,900
- Type
- Single Family
- Rooms
- 3 Beds + 1.5 Baths
Keller Williams Home Group Realty
Open House
Centre Wellington (Fergus)
$ 649,900
- Type
- Single Family
- Rooms
- 3 Beds + 2 Baths
RE/MAX Real Estate Centre Inc
Just Listed
Centre Wellington (Fergus)
$ 849,900
- Type
- Single Family
- Rooms
- 3 Beds + 3.5 Baths
HomeLife Power Realty Inc
Just Listed
Centre Wellington (Fergus)
$ 729,900
- Type
- Single Family
- Rooms
- 3 Beds + 1.5 Baths
PC275 REALTY INC.

 All information deemed reliable but not guaranteed. All properties are subject to prior sale, change or withdrawal. Neither listing broker(s) or information provider(s) shall be responsible for any typographical errors, misinformation, misprints and shall be held totally harmless. Listing(s) information is provided for consumer's personal, non-commercial use and may not be used for any purpose other than to identify prospective properties consumers may be interested in purchasing. The data relating