
Open House Sun, Sep 27th 02:00 PM - 04:00 PM
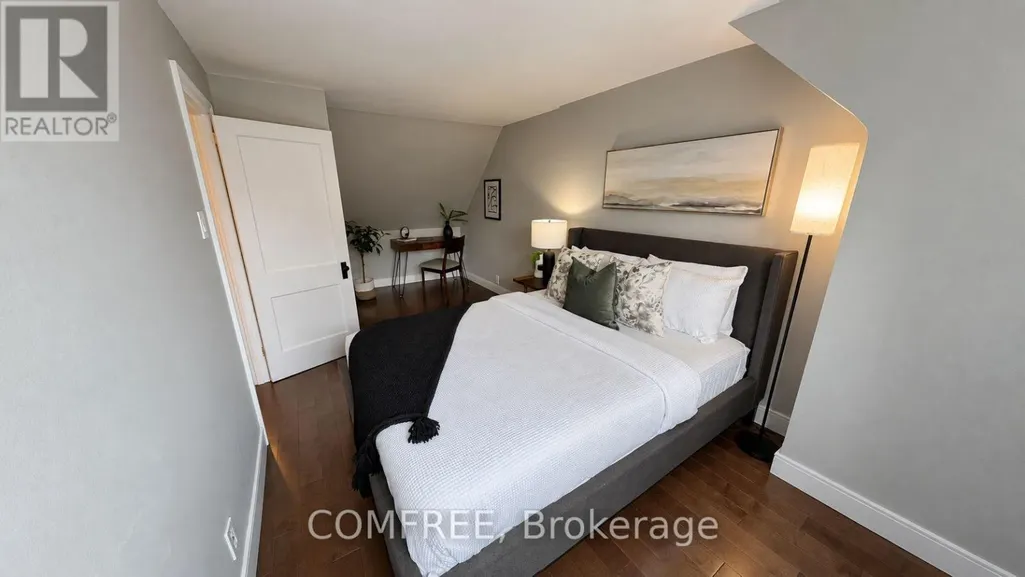
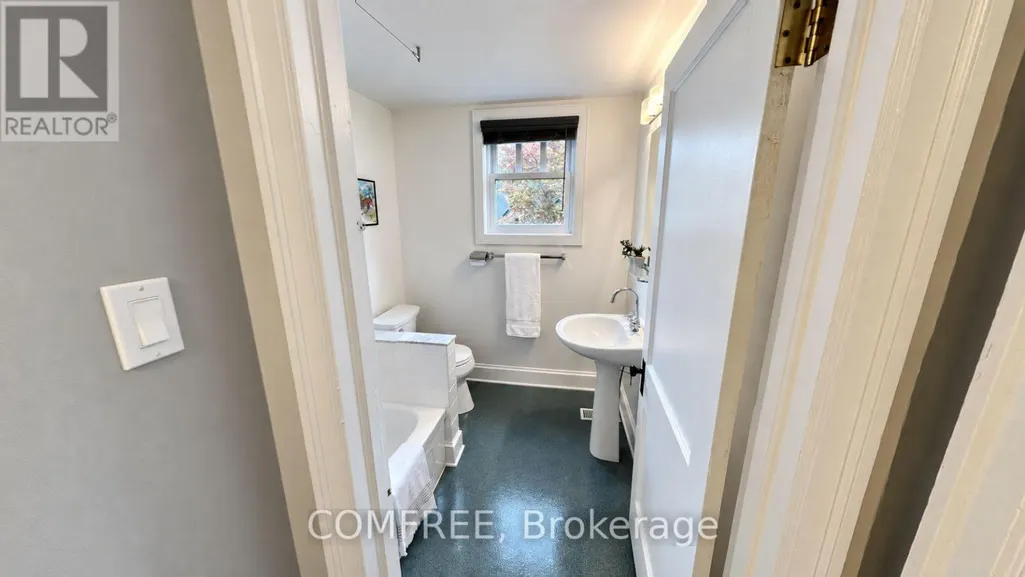
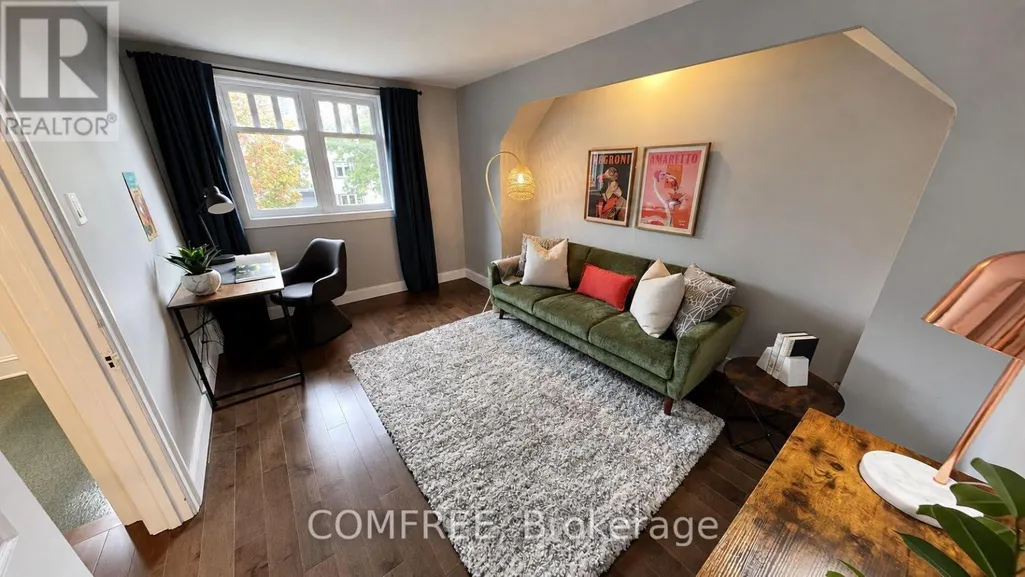
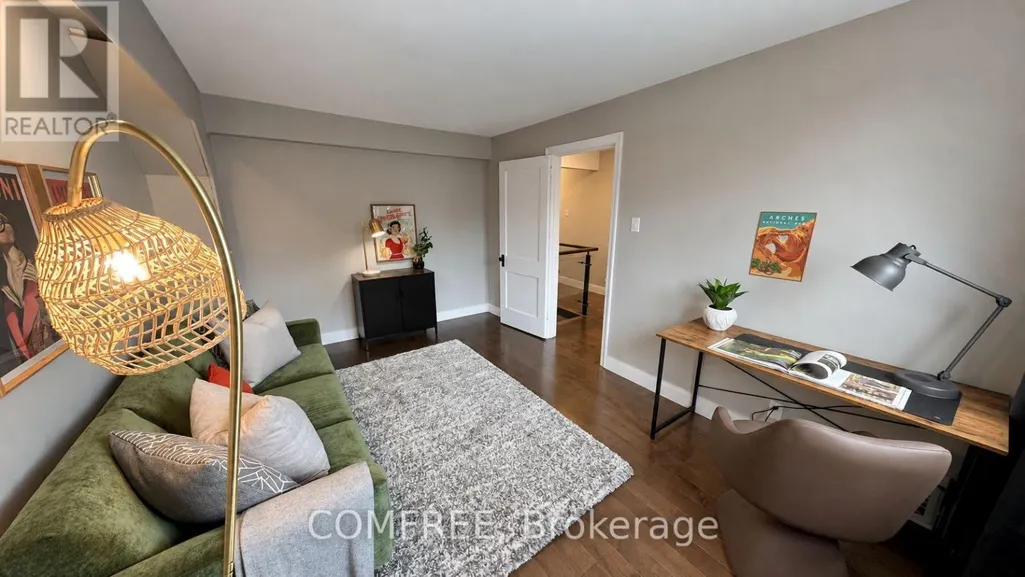
Address
232 Goulburn Avenue, Ottawa, ON
Price
$ 1,279,000
Open House Sun, Sep 27th 02:00 PM - 04:00 PM
Property Attributes
- ID#X13792150
- TypeSingle Family
- Listing Status Active
- MunicipalityOttawa
- CityOttawa
- Area4004 - Sandy Hill
- Neighbourhood4004 - Sandy Hill
- Postal CodeK1N 8E4
- Style
- Price$ 1,279,000
- Bedrooms3
- Bathrooms3
- Half Bathrooms1
Data Source:
Canadian Real Estate Association (CREA)
Property Description
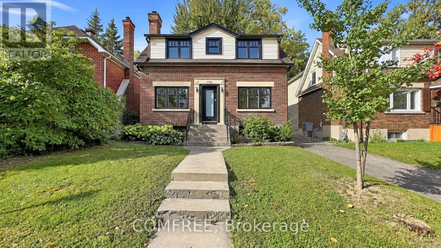
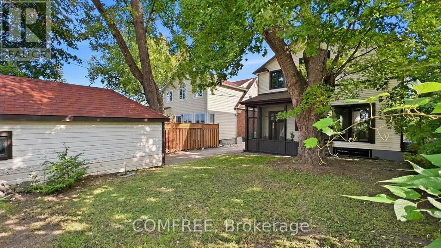
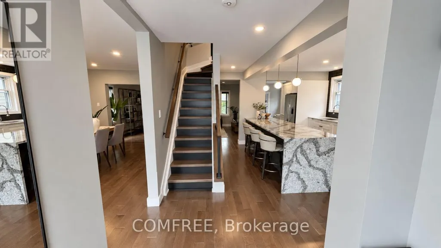
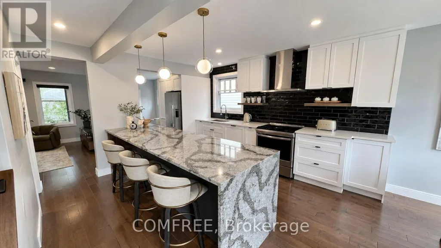
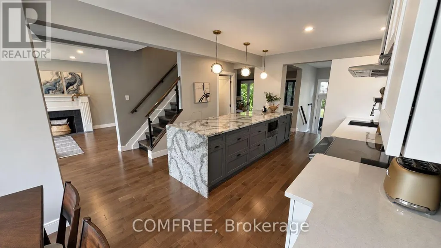
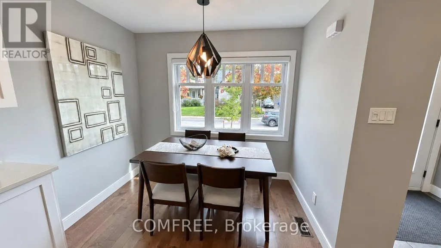
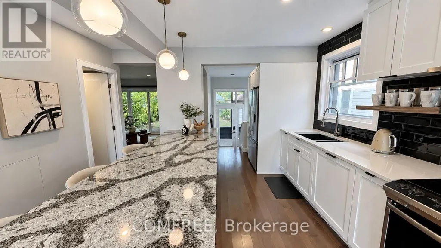
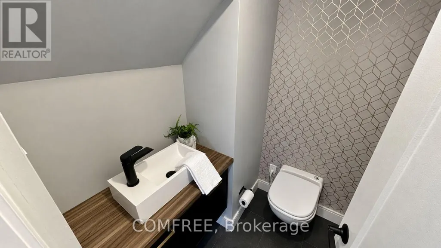
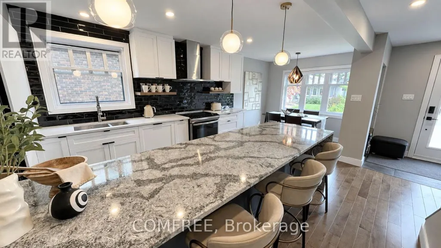
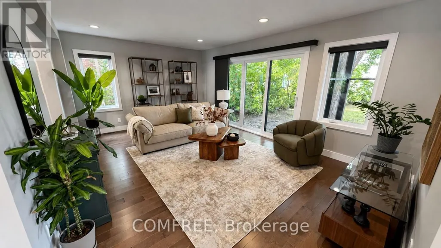
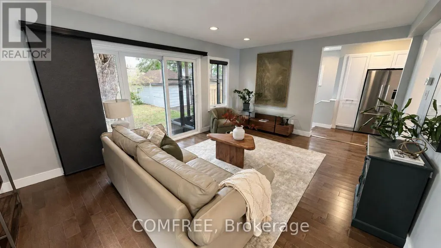
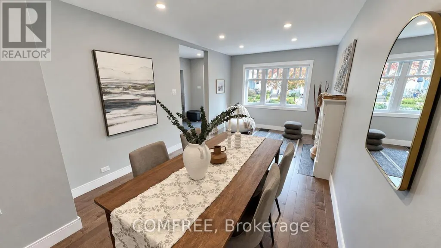
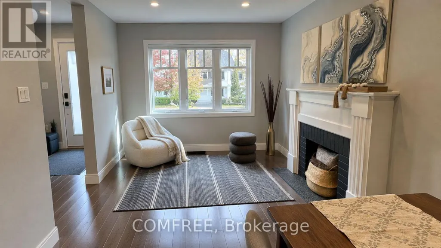
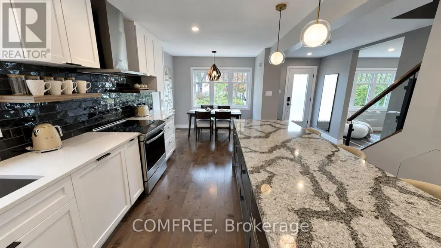
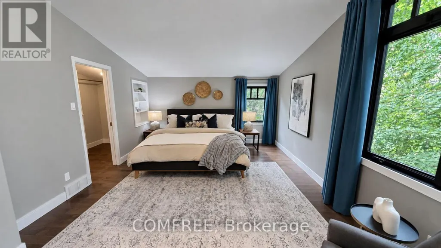
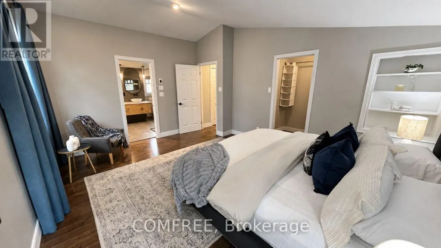
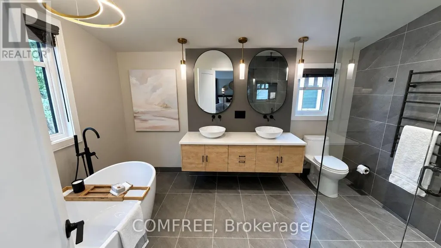
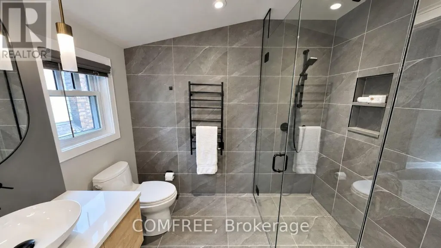
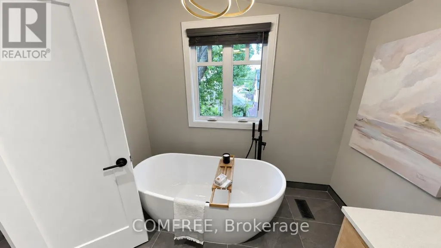
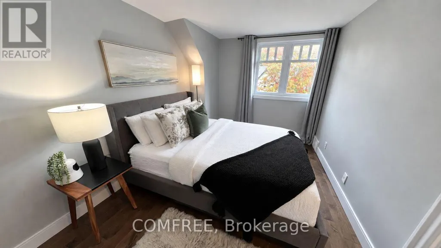
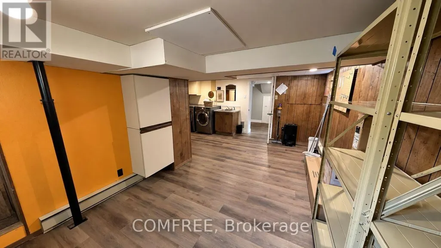
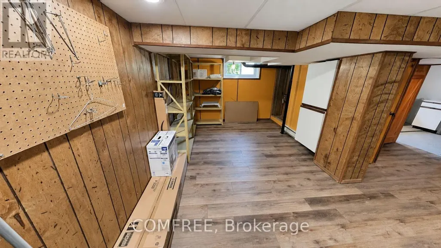
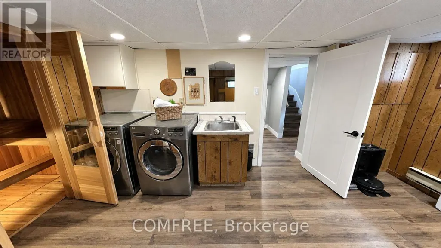
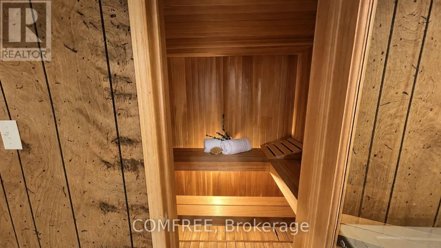
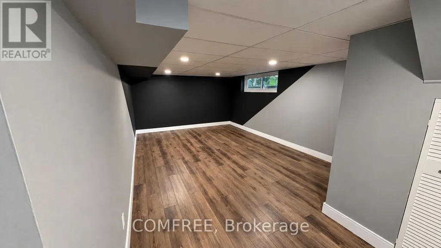
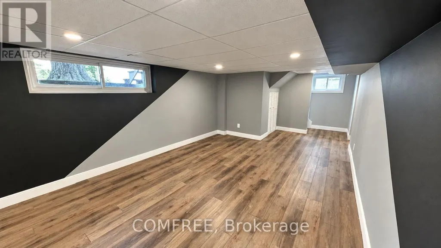
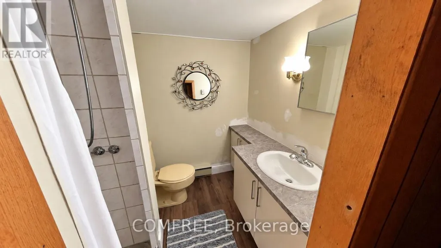
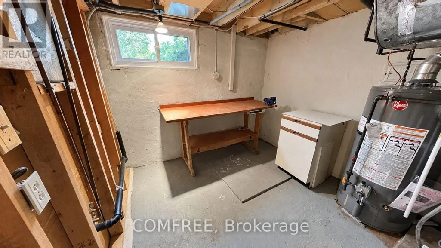
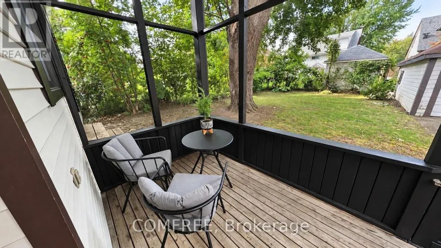
Welcome to 232 Goulburn Avenue, a beautifully renovated detached home in Sandy Hill, ideally located near uOttawa, the Rideau River, Strathcona Park and downtown. Enjoy scenic nearby trails for walking, running and cycling, plus easy access to restaurants, shopping, transit and a wonderful sense of community. This 3-bedroom, 3.5-bath home features a chef's kitchen, spacious primary suite with luxurious ensuite, finished lower level with family room and sauna, private landscaped backyard, detached garage and parking for four. (id:7434)
General Features
| Community Features | School Bus |
|---|---|
| Property Type | Single Family |
| CommunityName | 4004 - Sandy Hill |
| Amenities | Park, Public Transit, Schools |
| Building Appliances | Dishwasher, Dryer, Microwave, Hood Fan, Satellite Dish, Stove, Washer, Window Coverings, Refrigerator |
| Building Cooling Type | Central air conditioning |
| Location Description | Cross Streets: Templeton St & Goulburn Ave. ** Directions: See map. |
| Parking Space Total | 5 |
| Foundation Type | Concrete |
| Building Type | House |
| Ownership Type | Freehold |
| Building.StoriesTotal | 2 |
Interior Features
| Building Fireplace Present | True |
|---|---|
| Building Heating Type | Forced air |
| Building Heating Fuel | Natural gas |
| Basement Type | Full |
| Construction Style Attachment | Detached |
| Living Area Range | 1500 |
| Bedrooms | 3 |
Exterior Features
| Land Amenities | Park, Public Transit, Schools |
|---|---|
| Sewer | Sanitary sewer |
| Exterior Finish | Brick |
Room Details
| Room | Dimensions | Level | Flooring | Details |
|---|---|---|---|---|
| Bedroom | 5.03 m x 3.89 m | Second level | 3.89 m | |
| Bedroom 2 | 4.24 m x 3.02 m | Second level | 3.02 m | |
| Bedroom 3 | 6.12 m x 2.77 m | Second level | 2.77 m | |
| Kitchen | 6.22 m x 4.75 m | Main level | 4.75 m |
Amenities
- Views
- New Construction
- Adult 55+
- Lease To Own
- No Strata Fees
- Furnished
- Primary On Main
- Air Conditioning
- Seller Finance
- Green
- Fixer Upper
- Horse
- Golf
- Fireplace
- Deck
- Garage
- Basement
- Pool

Property vs Single Family Average in K1N 8E4
Price
In The Neighbourhood
Just Listed
Lower Town-Sandy Hill
$ 959,000
- Type
- Single Family
- Size
- 1,500 SqFt
- Rooms
- 3 Beds + 3 Baths
Open House
Lower Town-Sandy Hill
$ 785,000
- Type
- Single Family
- Size
- 1,500 SqFt
- Rooms
- 3 Beds + 3 Baths

 All information deemed reliable but not guaranteed. All properties are subject to prior sale, change or withdrawal. Neither listing broker(s) or information provider(s) shall be responsible for any typographical errors, misinformation, misprints and shall be held totally harmless. Listing(s) information is provided for consumer's personal, non-commercial use and may not be used for any purpose other than to identify prospective properties consumers may be interested in purchasing. The data relating