

Address
3 - 589 Russell Road, Clarence-Rockland, ON
Price
$ 1,450
Property Attributes
- ID#X13781890
- TypeSingle Family
- Listing Status Active
- MunicipalityClarence-Rockland
- CityClarence-Rockland
- Area607 - Clarence/Rockland Twp
- Neighbourhood607 - Clarence/Rockland Twp
- Postal CodeK0A 2A0
- Style
- Price$ 1,450
- Bedrooms2
- Bathrooms1
- Half Bathrooms0
Data Source:
Canadian Real Estate Association (CREA)
Property Description
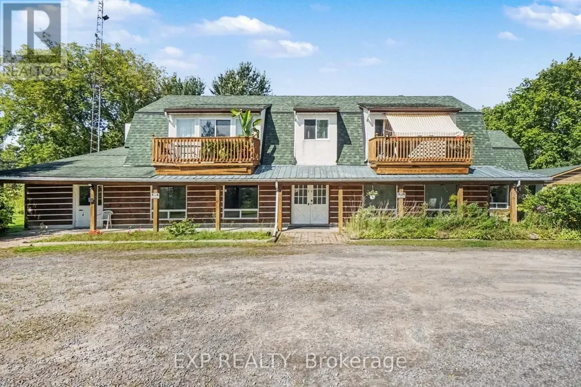
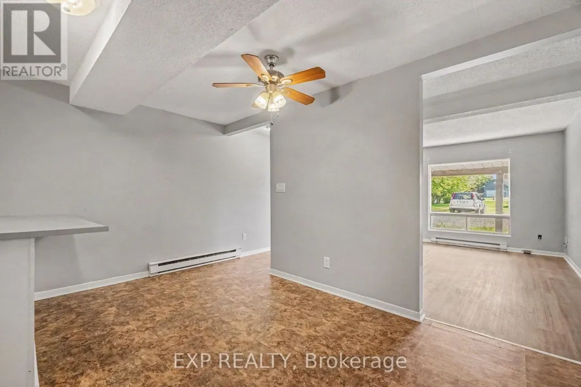
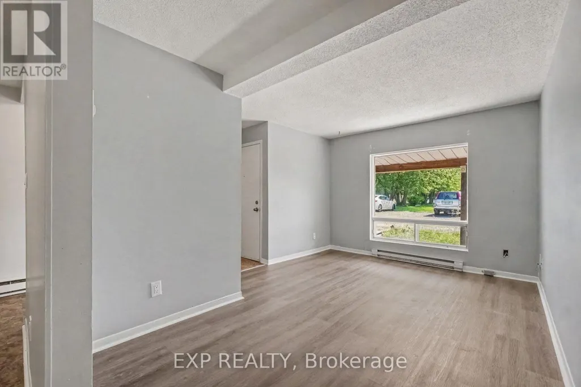
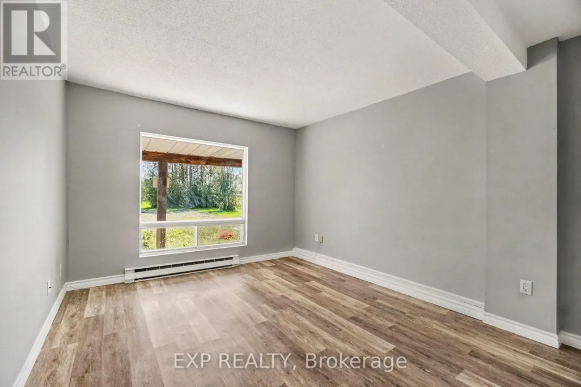
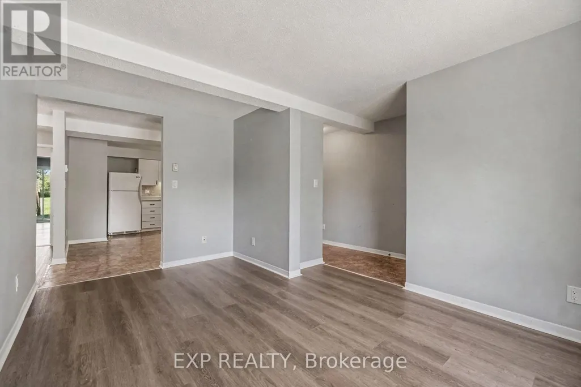
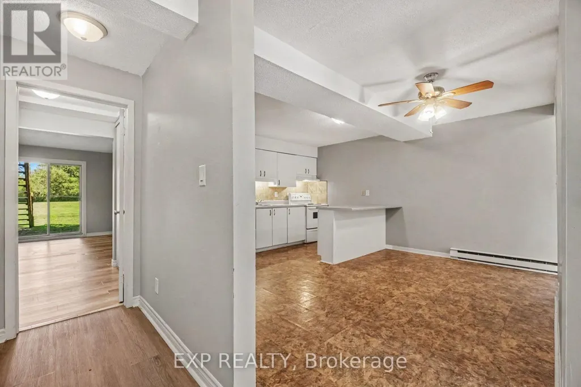
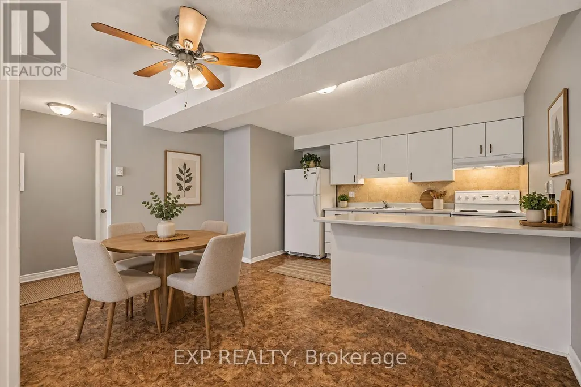
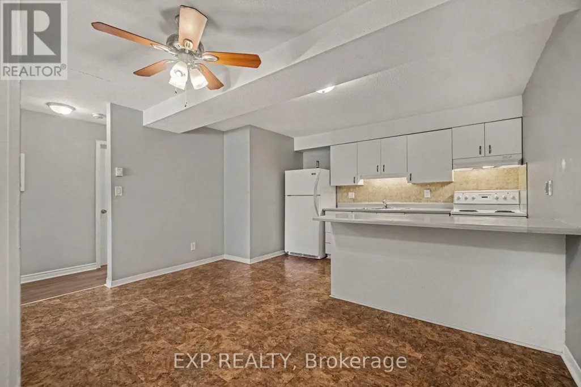
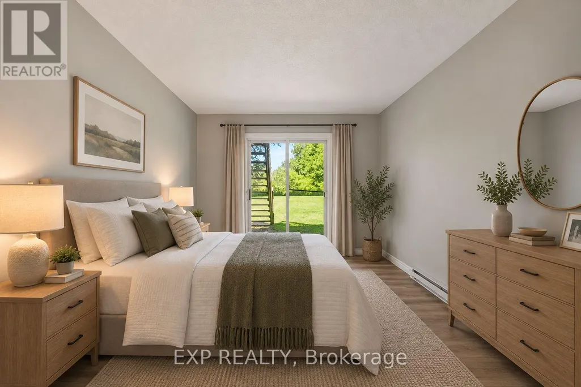
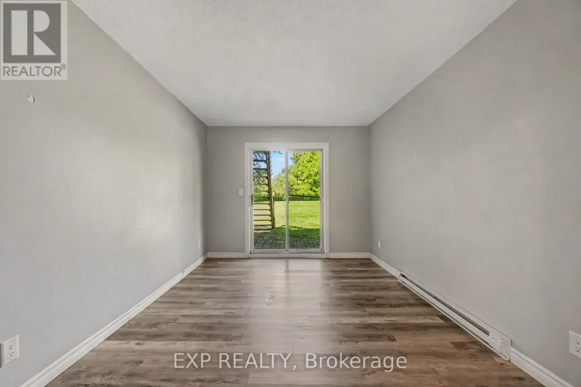
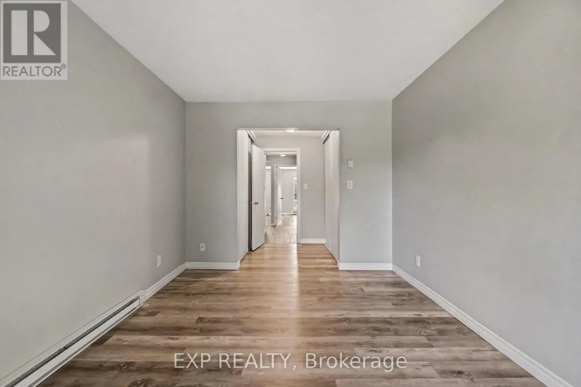
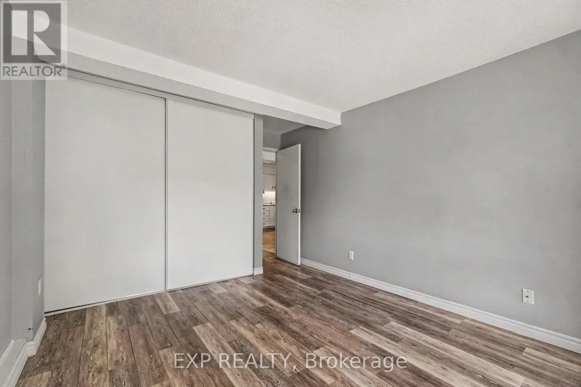
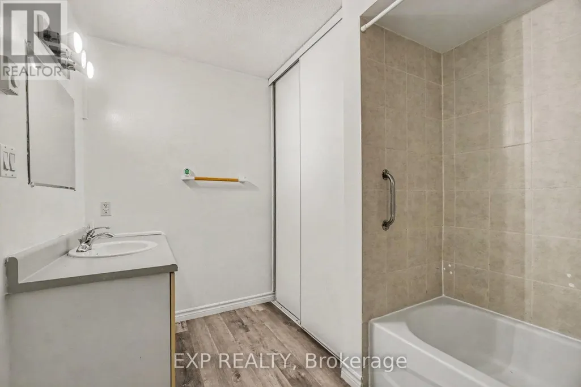
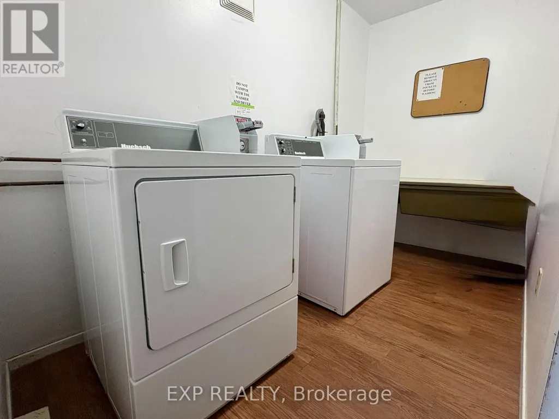
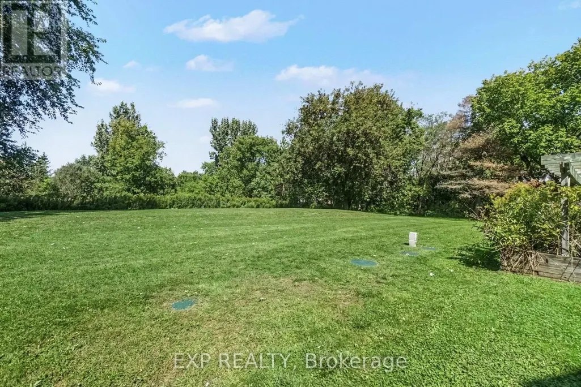
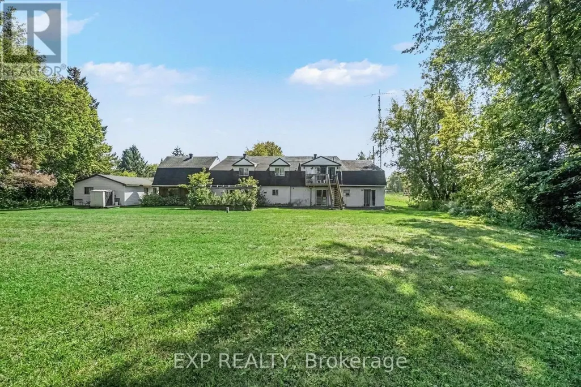
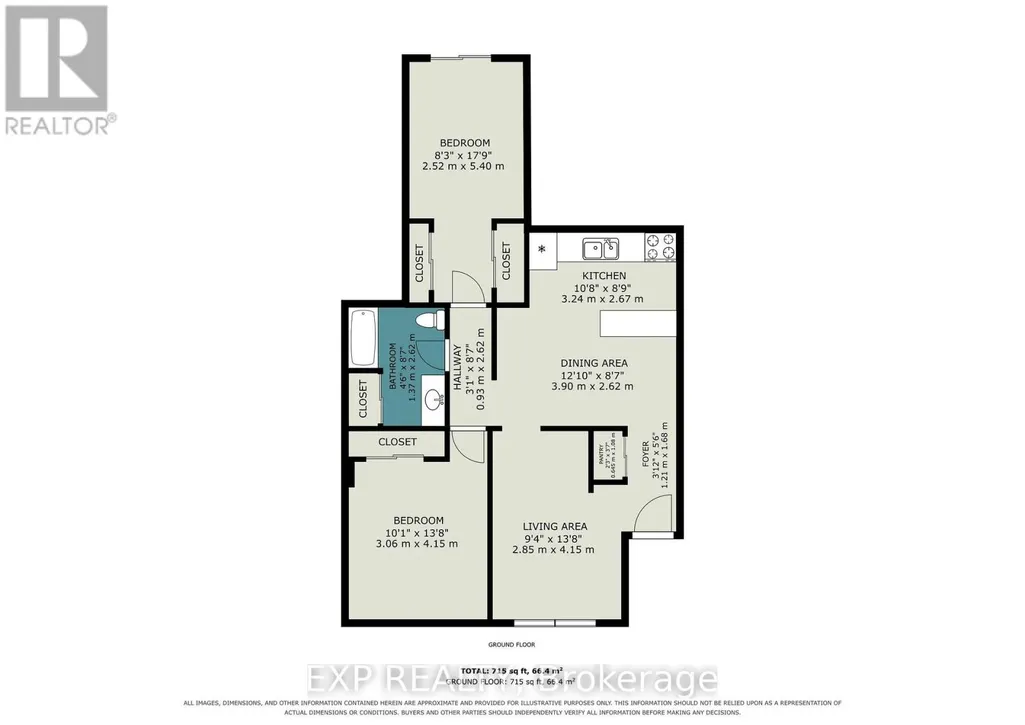
AVAILABLE FOR IMMEDIATE OCCUPANCY! Enjoy convenient, low-maintenance living with NO STAIRS in this bright and spacious 2 bedroom MAIN-LEVEL UNIT, featuring its own private entrance and 2 parking spaces, all nestled in the peaceful country community of Cheney. The bright living area flows into a spacious and functional kitchen/dining area featuring ample cabinetry, an eat-in space and included appliances. Two generously sized bedrooms are served by a well-appointed main bathroom. Shared laundry facilities are available for added convenience - note laundry room is accessed from a different exterior door. . Baseboard heat. Outside, enjoy shared access to the expansive backyard, offering plenty of space to relax and enjoy the outdoors. LAWN CARE & SNOW REMOVAL INCLUDED! Tenant pays rent plus hydro only. Easy to view! (id:7434)
General Features
| Features | Carpet Free |
|---|---|
| Property Type | Single Family |
| Lease | 1450.00 |
| CommunityName | 607 - Clarence/Rockland Twp |
| Building Appliances | Dishwasher, Refrigerator |
| Location Description | Drouin/Russell |
| Parking Space Total | 2 |
| Foundation Type | Unknown |
| Building Type | Other |
Interior Features
| Building Fireplace Present | False |
|---|---|
| Building Heating Type | Baseboard heaters |
| Building Heating Fuel | Electric |
| Basement Type | None |
| Living Area Range | 700 |
| Bedrooms | 2 |
Room Details
| Room | Dimensions | Level | Flooring | Details |
|---|---|---|---|---|
| Dining room | 3.9 m x 2.62 m | Main level | 2.62 m | |
| Kitchen | 3.24 m x 2.67 m | Main level | 2.67 m | |
| Living room | 2.85 m x 4.15 m | Main level | 4.15 m | |
| Primary Bedroom | 3.06 m x 4.15 m | Main level | 4.15 m |
Amenities
- Views
- New Construction
- Adult 55+
- Lease To Own
- No Strata Fees
- Furnished
- Primary On Main
- Air Conditioning
- Seller Finance
- Green
- Fixer Upper
- Horse
- Golf
- Fireplace
- Deck
- Garage
- Basement
- Pool

Property vs Single Family Average in K0A 2A0
In The Neighbourhood
Just Listed
Clarence-Rockland
$ 789,000
- Type
- Single Family
- Rooms
- 5 Beds + 3.5 Baths
RIGHT AT HOME REALTY
Just Listed
Clarence-Rockland
$ 649,900
- Type
- Single Family
- Rooms
- 3 Beds + 2.5 Baths
RE/MAX HALLMARK EXCELLENCE GROUP REALTY
Just Listed
Clarence-Rockland
$ 564,900
- Type
- Single Family
- Rooms
- 3 Beds + 1.5 Baths
REALTY EXECUTIVES PLUS LTD.
Clarence-Rockland
$ 1,099,999
- Type
- Single Family
- Rooms
- 5 Beds + 3 Baths
RE/MAX HALLMARK EXCELLENCE GROUP REALTY

 All information deemed reliable but not guaranteed. All properties are subject to prior sale, change or withdrawal. Neither listing broker(s) or information provider(s) shall be responsible for any typographical errors, misinformation, misprints and shall be held totally harmless. Listing(s) information is provided for consumer's personal, non-commercial use and may not be used for any purpose other than to identify prospective properties consumers may be interested in purchasing. The data relating