







Address
376 Royal Fern Way, Ottawa, ON
Price
$ 2,290
Property Attributes
- ID#X13781140
- TypeCondos
- Listing Status Active
- MunicipalityOttawa
- CityOttawa
- Area2602 - Riverside South/Gloucester Glen
- Neighbourhood2602 - Riverside South/Gloucester Glen
- Postal CodeK1V 2K6
- Style
- Price$ 2,290
- Bedrooms2
- Bathrooms1
- Half Bathrooms0
Data Source:
Canadian Real Estate Association (CREA)
Property Description
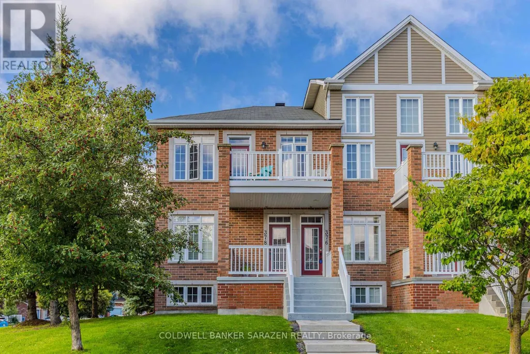
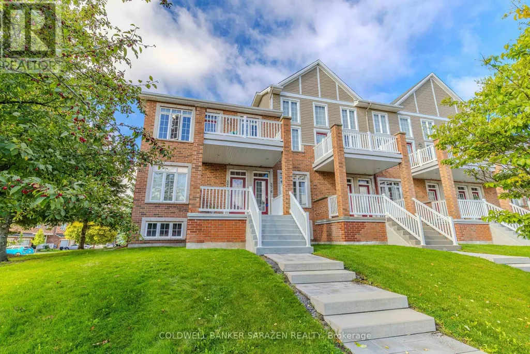
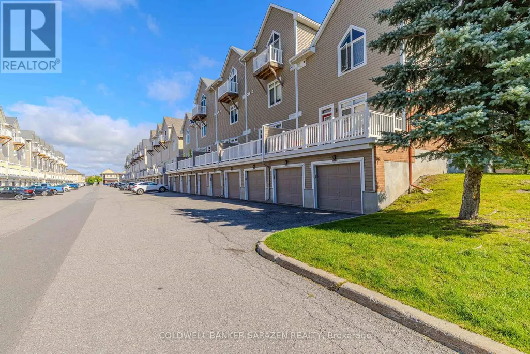
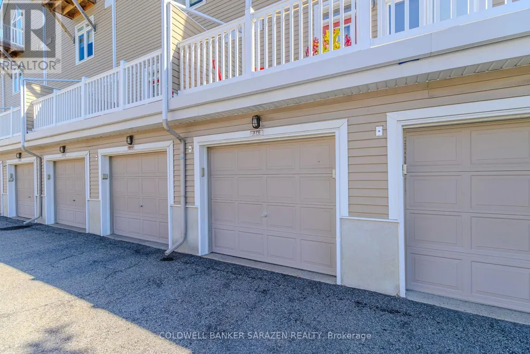
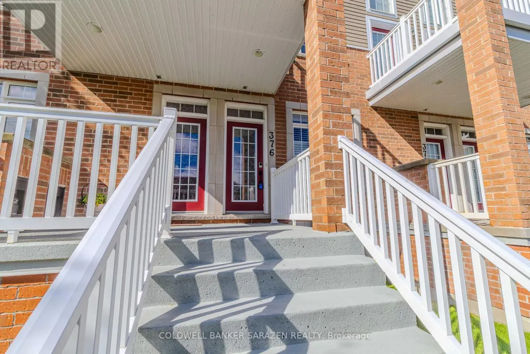
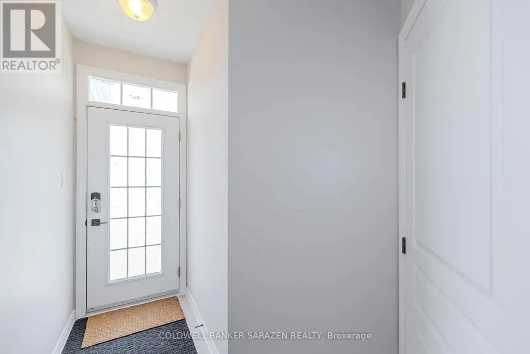
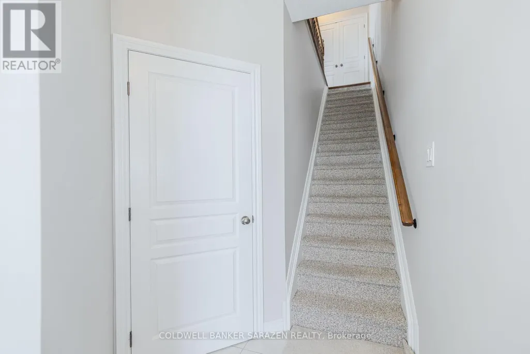
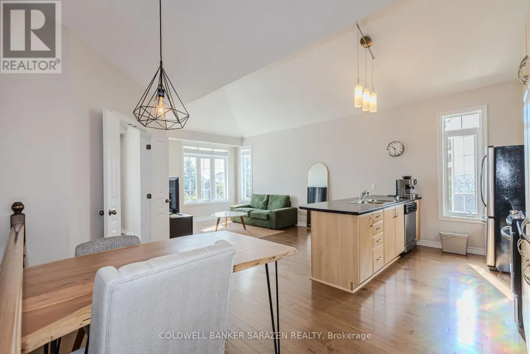
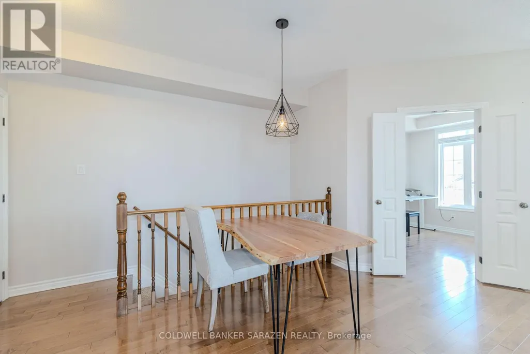
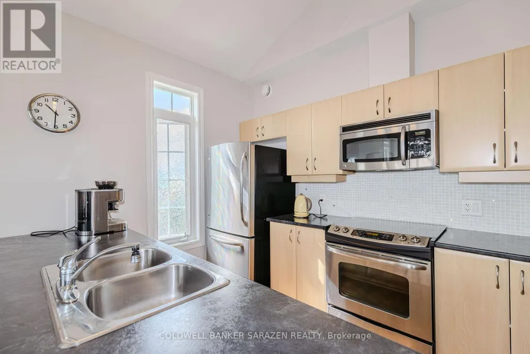
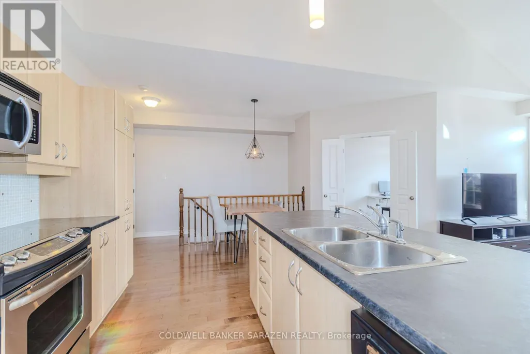
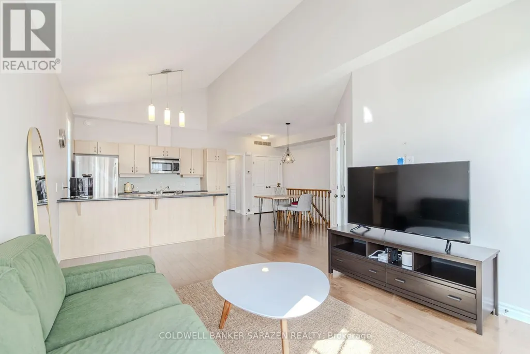
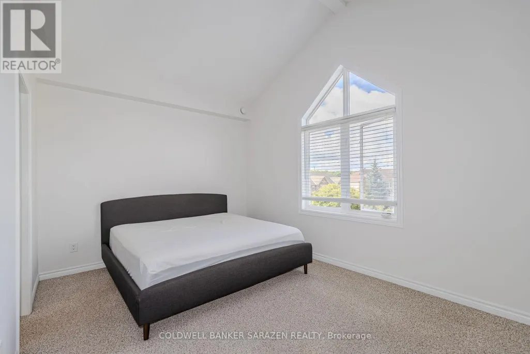
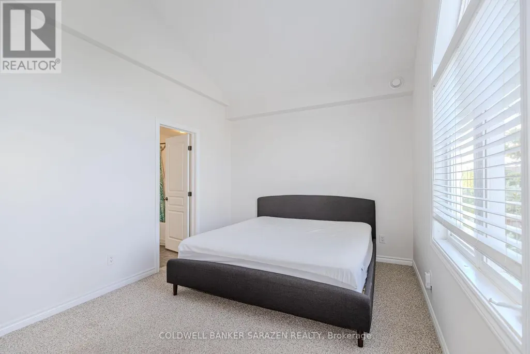
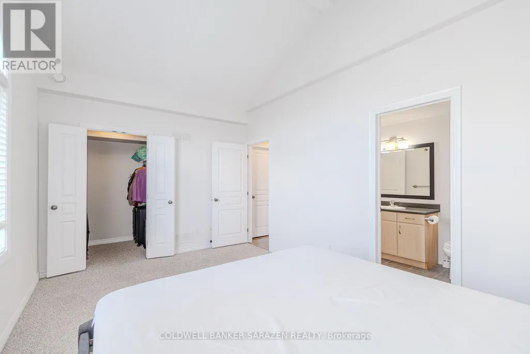
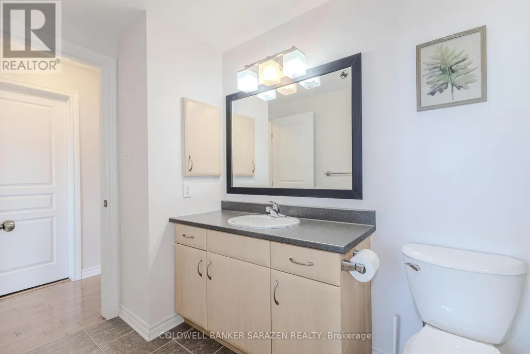
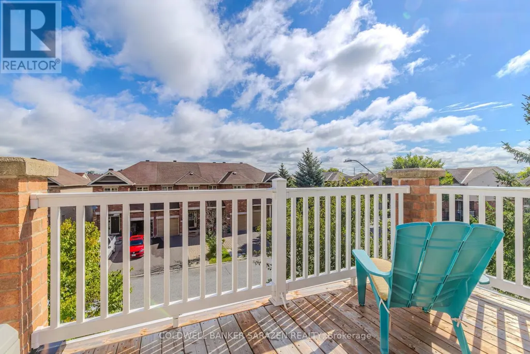
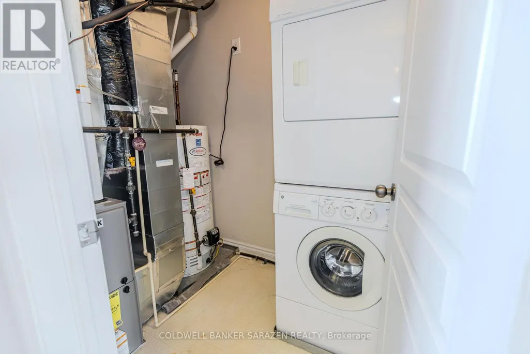
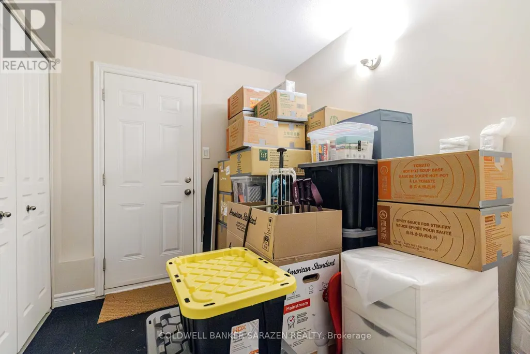
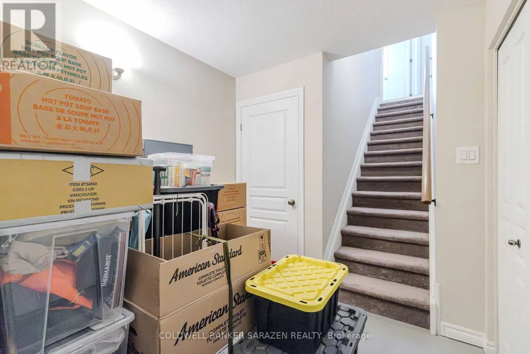
Great rental opportunity in desirable Riverside South! Perfect for professionals, couples, or small families, this lovingly maintained, stacked end-unit condo townhouse features open-concept living highlighted by stunning cathedral ceilings in both the great room and primary bedroom, as well as hardwood floors throughout, fresh carpet on the main stairs and primary suite, and newer window coverings. The functional layout offers main floor laundry, stainless steel appliances, a spacious primary bedroom with a semi-ensuite and walk-in closet, a versatile secondary bedroom/den, and a large private balcony with a retractable screen-ideal for relaxing or outdoor dining. Complete with a single-car garage for private parking and extra storage, this move-in ready home boasts an unbeatable location just steps from the newly opened LRT Line 2 terminal station, providing quick, direct light-rail access to the Ottawa Airport, Carleton University, University of Ottawa, and the upcoming Algonquin College station, while keeping you just minutes from downtown and local amenities. (id:7434)
General Features
| Features | Balcony |
|---|---|
| Community Features | Pets Allowed With Restrictions |
| Property Type | Single Family |
| Lease | 2290.00 |
| CommunityName | 2602 - Riverside South/Gloucester Glen |
| Amenities | Public Transit, Park |
| Building Appliances | Garage door opener remote(s), Dishwasher, Dryer, Hood Fan, Microwave, Stove, Washer, Refrigerator |
| Building Cooling Type | Central air conditioning |
| Location Description | Cross Streets: Riverside Dr. to Limebank, Right on Spratt, Left on North Bluff to Royal Fern. Property is End Unit located on the right. ** Directions: Riverside Dr. to Limebank, Right on Spratt, Left on North Bluff to Royal Fern. Property is End Unit located on the right. |
| Parking Space Total | 2 |
| Foundation Type | Concrete |
| Building Type | Apartment |
| Ownership Type | Condominium/Strata |
Interior Features
| Building Fireplace Present | False |
|---|---|
| Building Heating Type | Forced air |
| Building Heating Fuel | Natural gas |
| Basement Type | Partial, None |
| Living Area Range | 900 |
| Bedrooms | 2 |
Exterior Features
| Land Amenities | Public Transit, Park |
|---|---|
| Exterior Finish | Brick |
Room Details
| Room | Dimensions | Level | Flooring | Details |
|---|---|---|---|---|
| Bedroom | 2.74 m x 3.75 m | Main level | 3.75 m | |
| Living room | 3.4 m x 5.08 m | Main level | 5.08 m |
Amenities
- Views
- New Construction
- Adult 55+
- Lease To Own
- No Strata Fees
- Furnished
- Pets
- Primary On Main
- Air Conditioning
- Seller Finance
- Green
- Fixer Upper
- Horse
- Golf
- Fireplace
- Deck
- Garage
- Basement
- Pool

Property vs Condos Average in K1V 2K6
Price

 All information deemed reliable but not guaranteed. All properties are subject to prior sale, change or withdrawal. Neither listing broker(s) or information provider(s) shall be responsible for any typographical errors, misinformation, misprints and shall be held totally harmless. Listing(s) information is provided for consumer's personal, non-commercial use and may not be used for any purpose other than to identify prospective properties consumers may be interested in purchasing. The data relating