
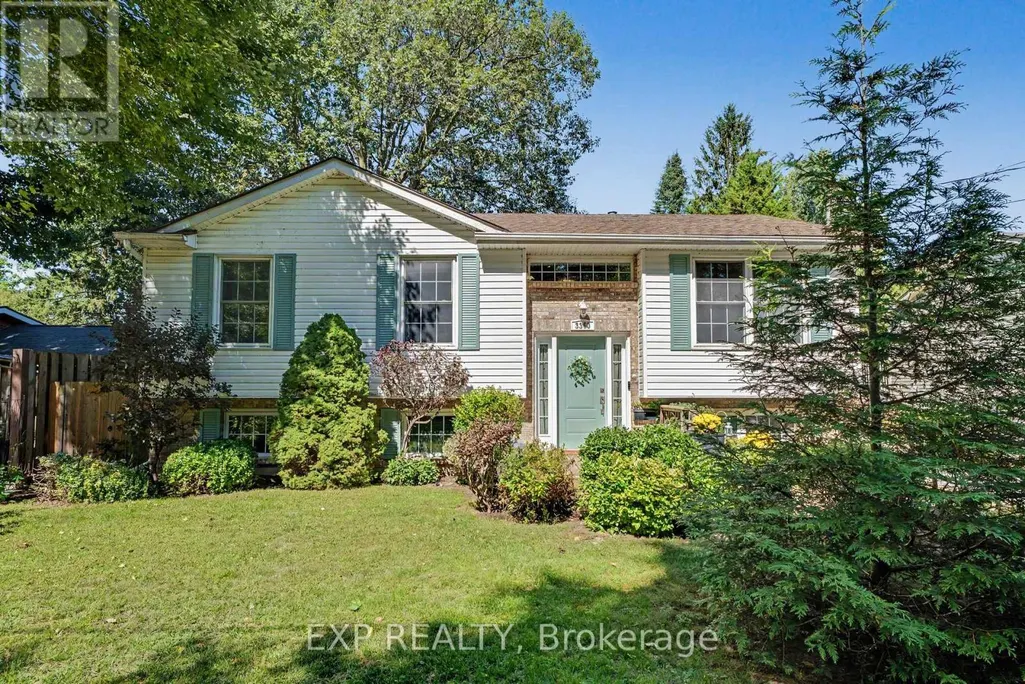
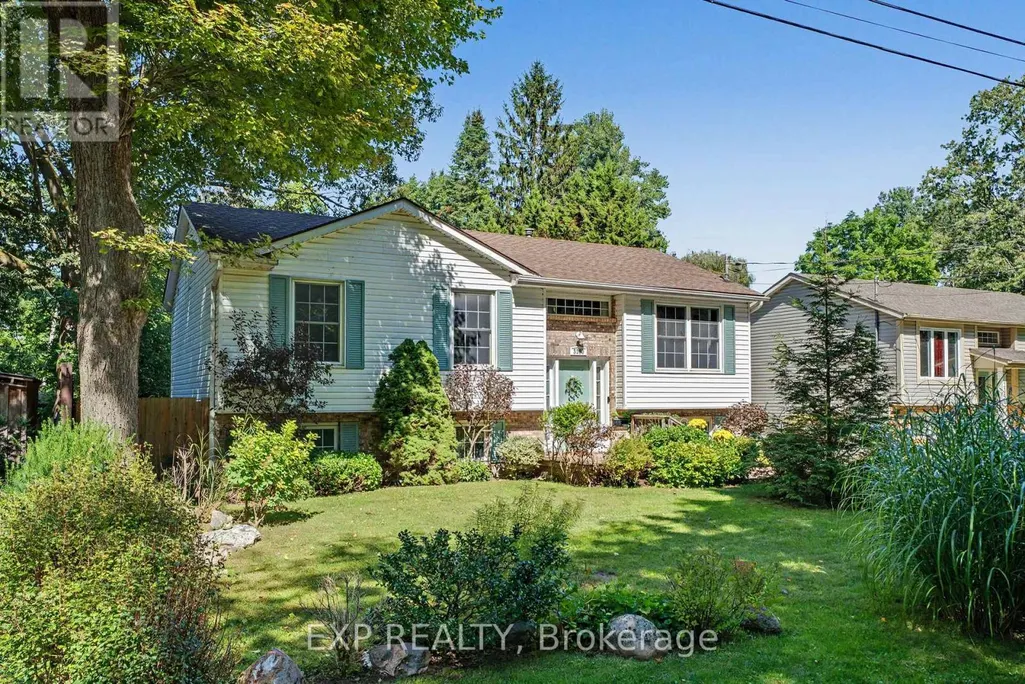
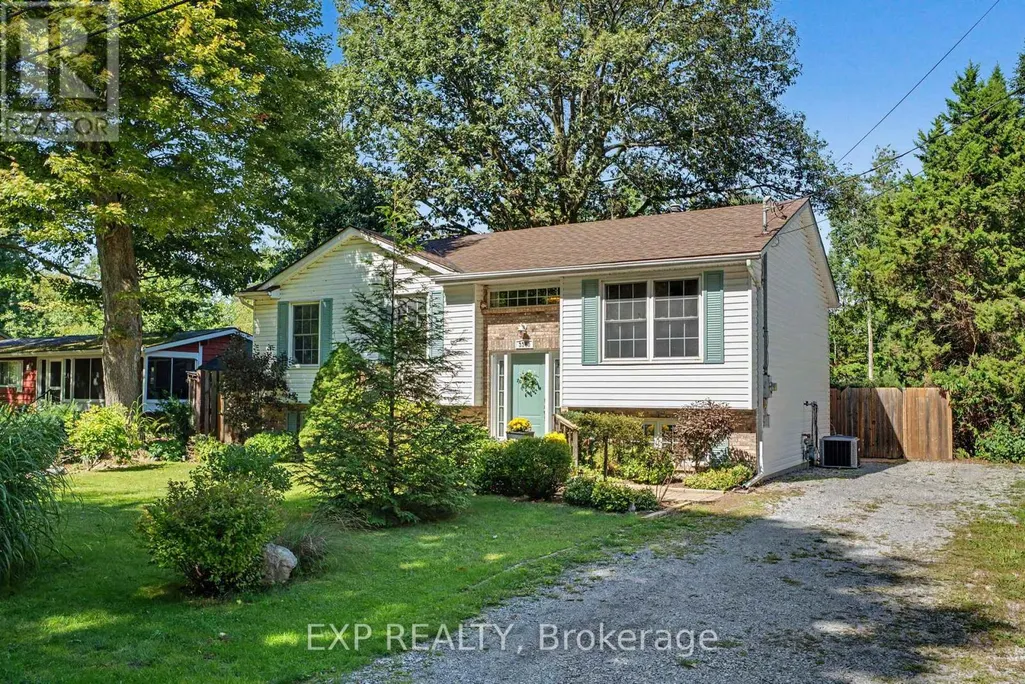
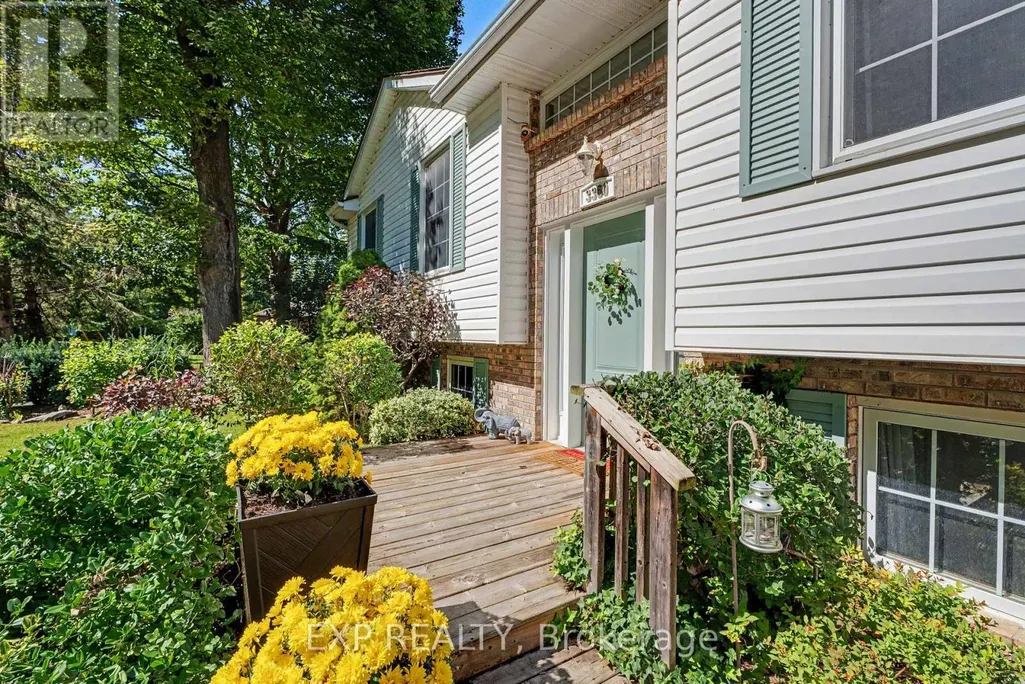
Address
3360 Hyman Avenue, Fort Erie (Ridgeway), ON
Price
$ 529,900
Property Attributes
- ID#X13778338
- TypeSingle Family
- Listing Status Active
- MunicipalityFort Erie (Ridgeway)
- CityFort Erie (Ridgeway)
- Area335 - Ridgeway
- Neighbourhood335 - Ridgeway
- Postal CodeL0S 1N0
- StyleRaised bungalow
- Price$ 529,900
- Bedrooms3+1
- Bathrooms2
- Half Bathrooms0
Data Source:
Canadian Real Estate Association (CREA)
Property Description
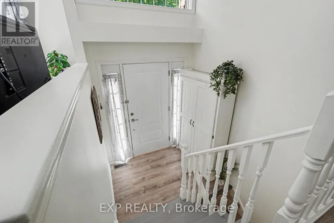
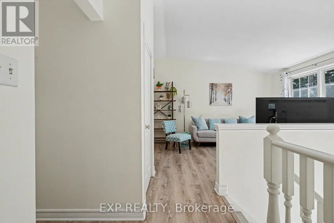
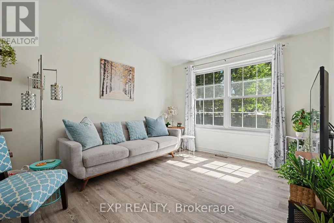
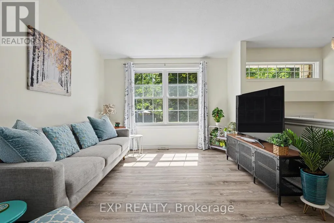
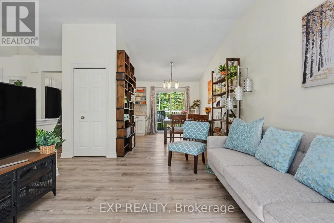
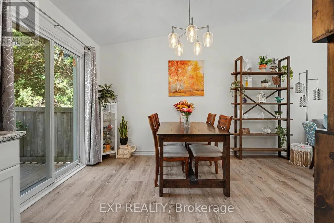
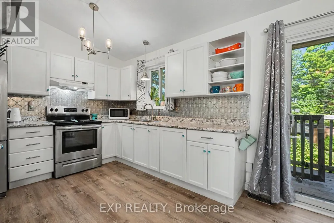
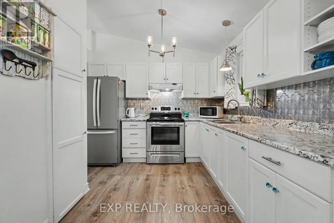
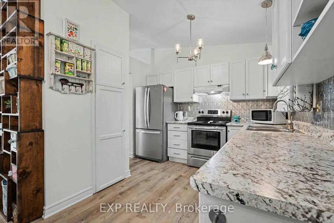
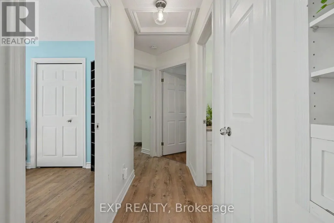
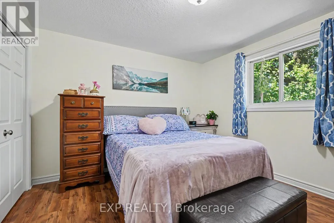
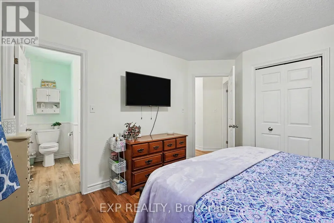
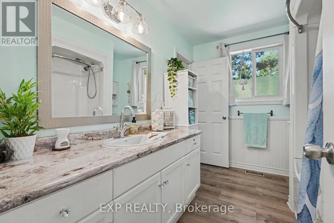
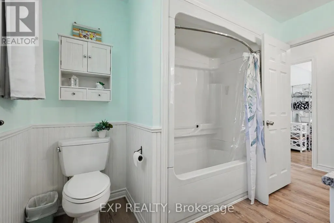
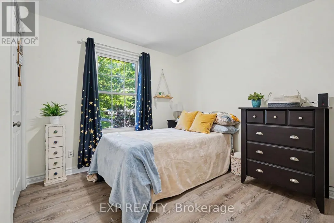
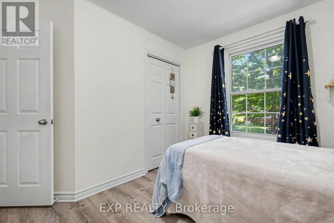
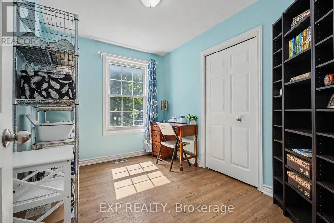
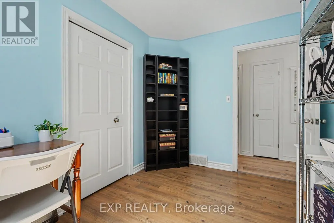
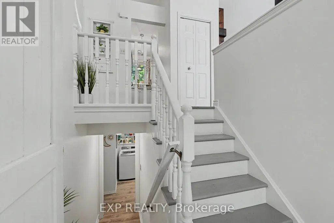
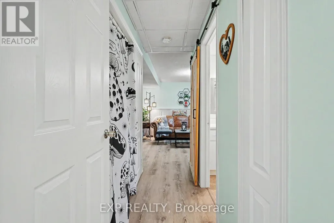
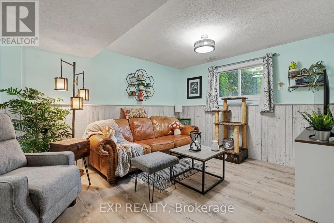
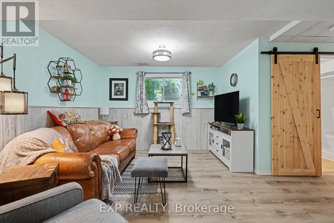
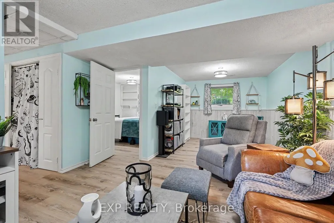
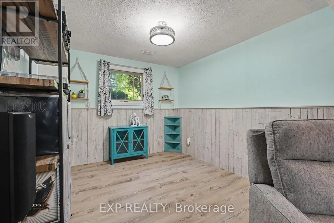
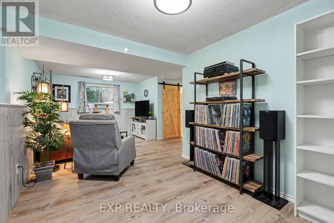
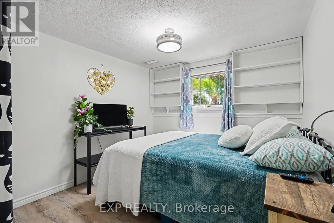
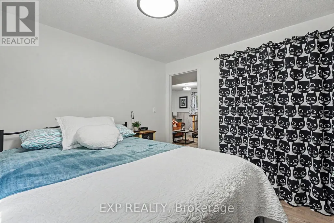
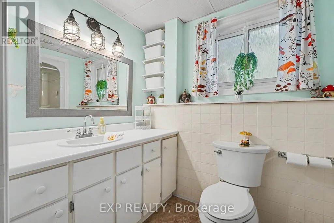
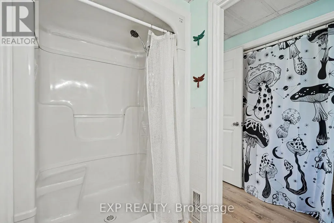
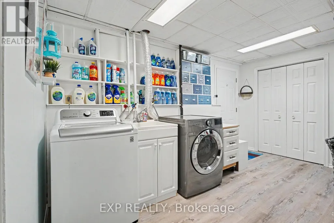
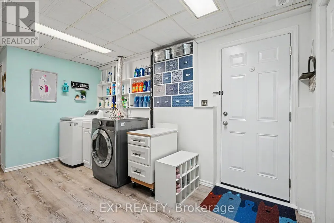
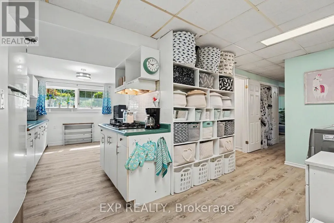
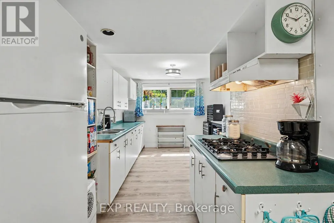
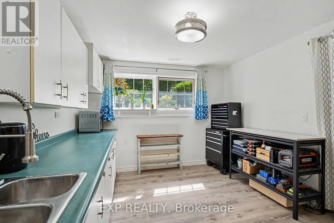
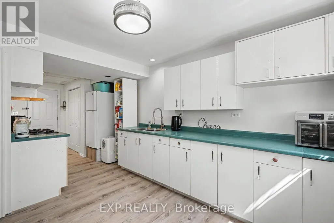
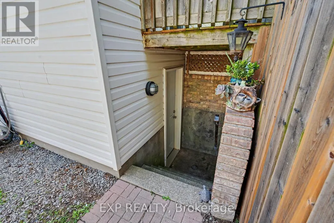
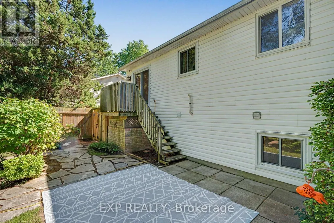
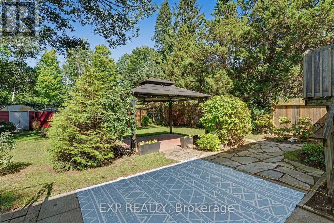
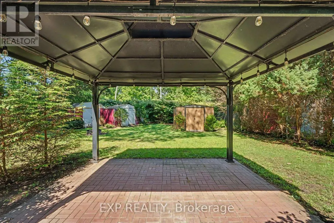
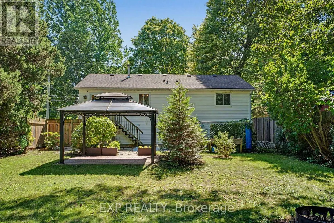
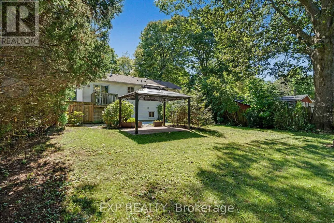
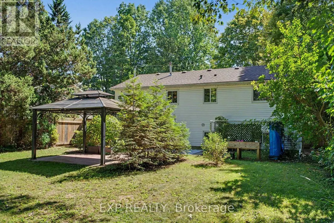
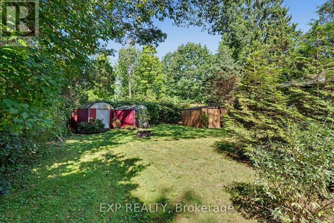
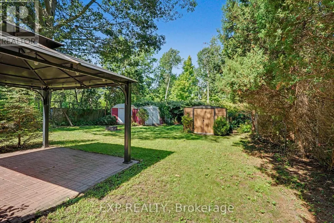
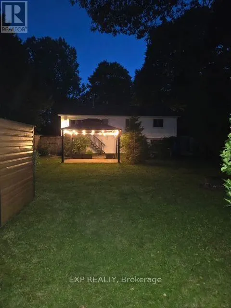
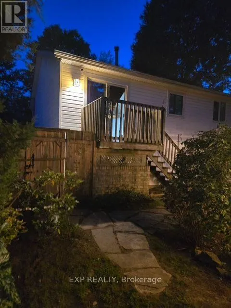
Welcome to 3360 Hyman Avenue, a well-maintained 3+1 bedroom home in the charming Ridgeway community of Fort Erie, offering plenty of space, flexibility and thoughtful updates for today's lifestyle. The bright main level features durable vinyl flooring, an updated kitchen countertop and three comfortable bedrooms. The 4-piece main bathroom offers convenient ensuite privileges, while the unique sliding kitchen window can open from either side to welcome in fresh air. Major improvements over the years include windows (2015), furnace (2018), roof (2019), upgraded attic insulation (2020) and a new front entrance door (2022). A separate side entrance leads to the finished lower level, adding excellent versatility for extended family, guests, teens or additional living space. Here you'll find a fourth bedroom, spacious recreation area and a flexible second kitchen area that could also serve beautifully as a craft room, hobby space or workshop. With the generous rec room layout, there may even be potential to create an additional bedroom, depending on a buyer's needs and applicable requirements. The 200-amp electrical service provides added capacity for today's electrical demands and future improvements. Outside, the backyard is ready to enjoy. Relax or entertain beneath the solidly secured gazebo, complete with lighting for warm summer evenings, gather around the fire pit with its newer metal surround, or take advantage of the existing dog enclosure. Located in the desirable Ridgeway area, this home puts you close to the shops and community atmosphere of Ridgeway while offering easy access to Crystal Beach, Lake Erie and the Friendship Recreation Trail. Whether you're searching for a family home, space for multiple generations, or simply a property offering room to adapt as your needs change, 3360 Hyman Avenue is one you'll want to see. (id:7434)
General Features
| Features | Carpet Free, Gazebo, Sump Pump, In-Law Suite |
|---|---|
| Property Type | Single Family |
| CommunityName | 335 - Ridgeway |
| Amenities | Beach, Hospital, Schools, Place of Worship |
| Building Age | 31 to 50 years |
| Building Appliances | Water Heater, Dryer, Hood Fan, Stove, Washer, Refrigerator |
| Building Architectural Style | Raised bungalow |
| Building Basement Features | Separate entrance, Walk out |
| Building Cooling Type | Central air conditioning |
| Location Description | Cross Streets: Burleigh Rd. ** Directions: From QEW exit 16 to Reg Rd 116/Sodom Rd Toward Ridgeway Slight right on Reg Rd 116 Left on Burleigh Rd. |
| Parking Space Total | 2 |
| Foundation Type | Poured Concrete |
| Building Type | House |
| Ownership Type | Freehold |
| Building.StoriesTotal | 1 |
Interior Features
| Building Fireplace Present | False |
|---|---|
| Building Heating Type | Forced air |
| Building Heating Fuel | Natural gas |
| Basement Development | Finished |
| Basement Type | N/A, N/A, N/A (Finished) |
| Construction Style Attachment | Detached |
| Living Area Range | 700 |
| Bedrooms | 3+1 |
Exterior Features
| Structure | Shed |
|---|---|
| Land Amenities | Beach, Hospital, Schools, Place of Worship |
| Sewer | Sanitary sewer |
| Exterior Finish | Vinyl siding, Brick |
| Fence Type | Fenced yard |
Room Details
| Room | Dimensions | Level | Flooring | Details |
|---|---|---|---|---|
| Bathroom | 2.29 m x 3.07 m | Main level | 3.07 m | |
| Bedroom | 3.91 m x 3.84 m | Main level | 3.84 m | |
| Bedroom 2 | 3.28 m x 3.12 m | Main level | 3.12 m | |
| Bedroom 3 | 3.28 m x 2.44 m | Main level | 2.44 m | |
| Bedroom 4 | 3.12 m x 3.05 m | Basement | 3.05 m | |
| Dining room | 3.61 m x 2.82 m | Main level | 2.82 m | |
| Foyer | 2.62 m x 1.98 m | Main level | 1.98 m | |
| Great room | 6.96 m x 3.61 m | Basement | 3.61 m | |
| Kitchen | 3.1733 m x 3.3 m | Main level | 3.3 m | |
| Laundry room | 4.22 m x 2.74 m | Basement | 2.74 m | |
| Living room | 3.9 m x 3.35 m | Main level | 3.35 m |
Amenities
- Views
- New Construction
- Adult 55+
- Lease To Own
- No Strata Fees
- Furnished
- Primary On Main
- Air Conditioning
- Seller Finance
- Green
- Fixer Upper
- Horse
- Golf
- Fireplace
- Deck
- Garage
- Basement
- Pool

Property vs Single Family Average in L0S 1N0
Price
In The Neighbourhood
Just Listed
Fort Erie (Ridgeway)
$ 1,499,000
- Type
- Single Family
- Rooms
- 2 Beds + 3 Baths
RE/MAX NIAGARA REALTY LTD, BROKERAGE
Open House
Fort Erie (Ridgeway)
$ 659,000
- Type
- Single Family
- Rooms
- 4 Beds + 1 Baths
BOSLEY REAL ESTATE LTD.,
Just Listed
Fort Erie (Ridgeway)
$ 2,250
- Type
- Single Family
- Rooms
- 2 Beds + 2 Baths
ROYAL LEPAGE NRC REALTY
Open House
Fort Erie
$ 750,000
- Type
- Single Family
- Size
- 2,402 SqFt
- Rooms
- 3 Beds + 2 Baths
RE/MAX Niagara Realty Ltd.

 All information deemed reliable but not guaranteed. All properties are subject to prior sale, change or withdrawal. Neither listing broker(s) or information provider(s) shall be responsible for any typographical errors, misinformation, misprints and shall be held totally harmless. Listing(s) information is provided for consumer's personal, non-commercial use and may not be used for any purpose other than to identify prospective properties consumers may be interested in purchasing. The data relating