
Open House Sun, Sep 13th 01:00 PM - 03:00 PM
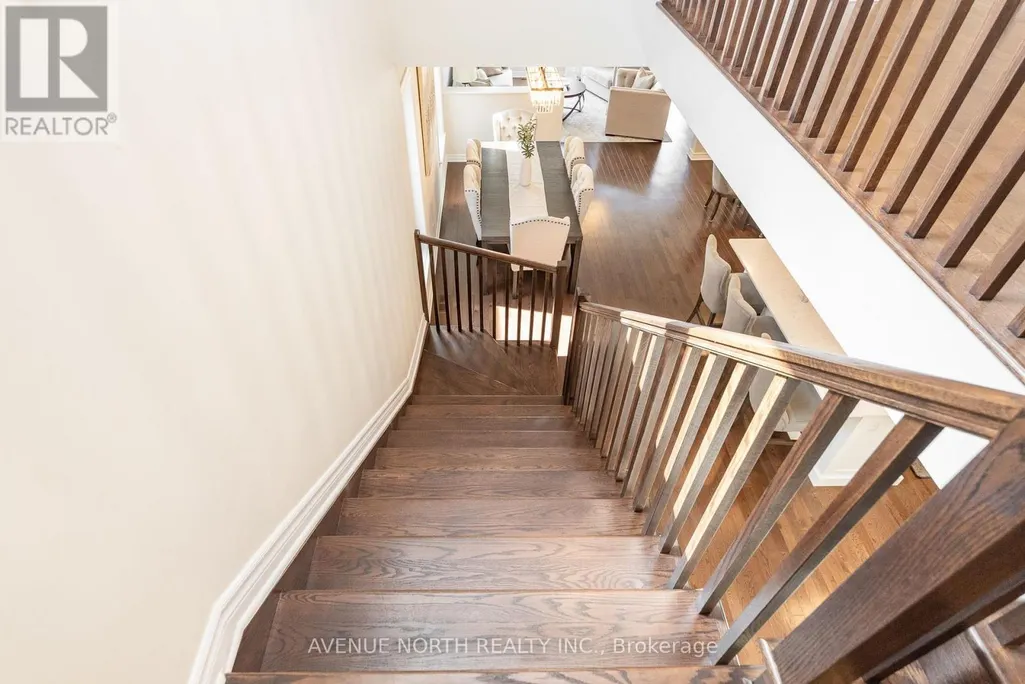
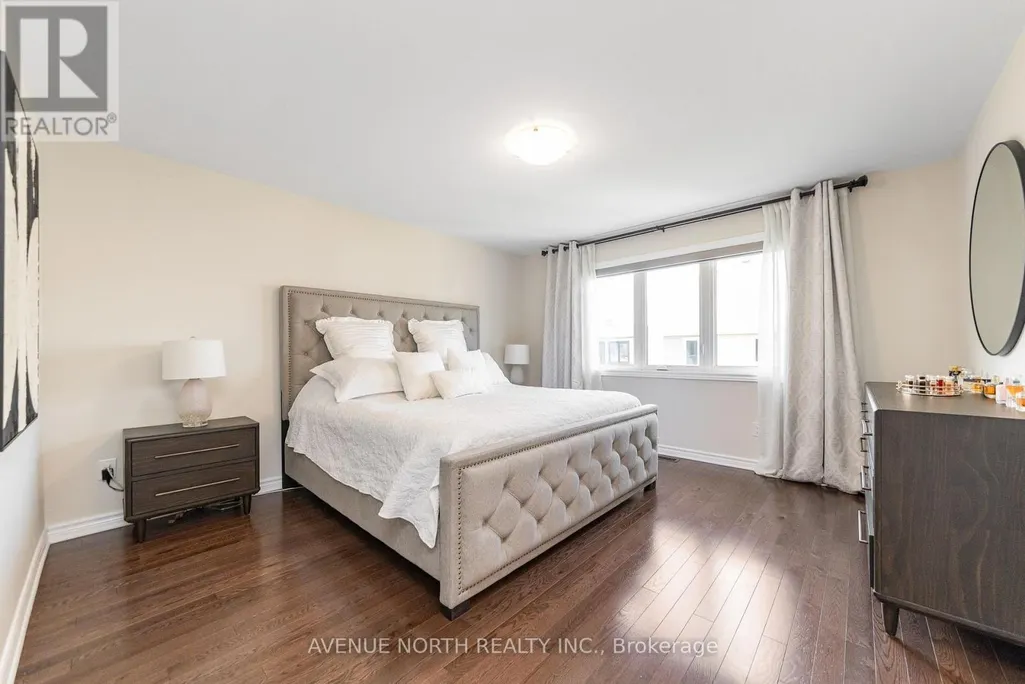
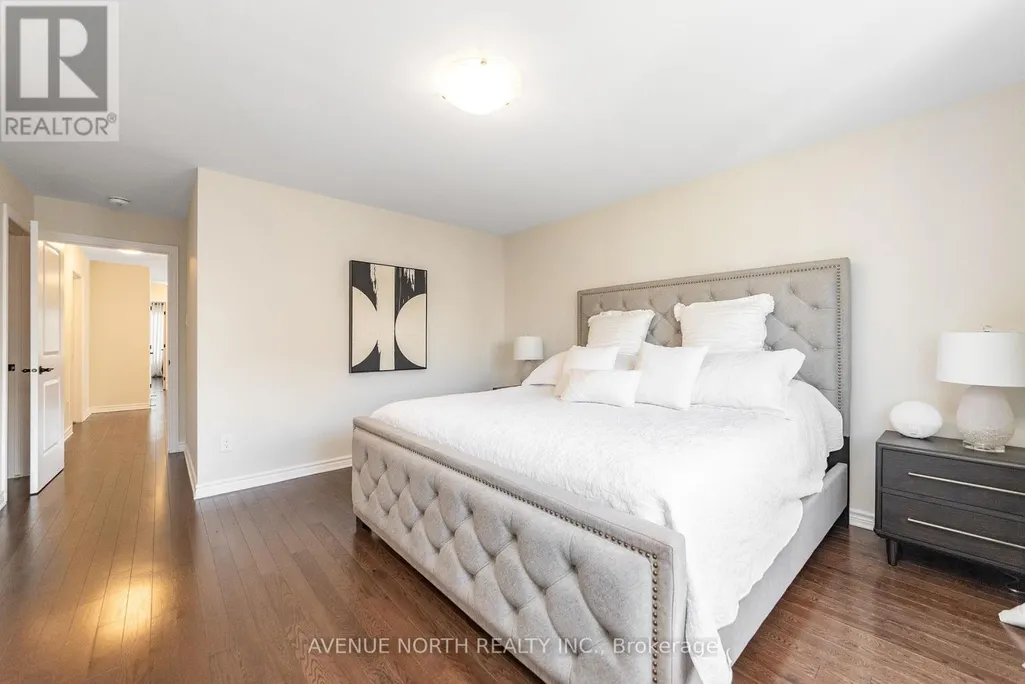
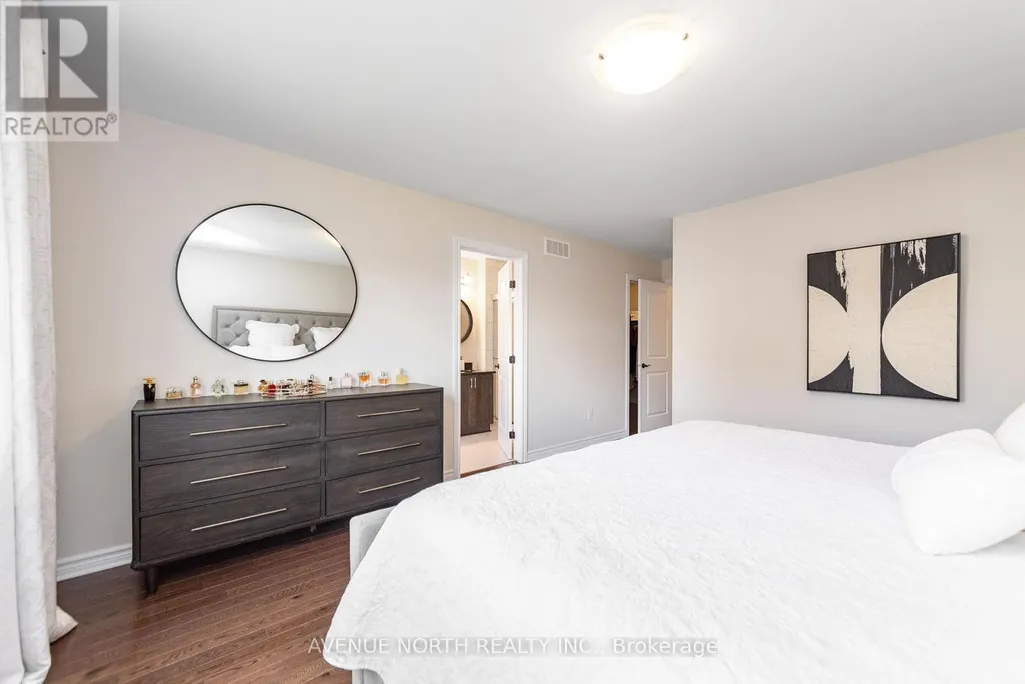

Address
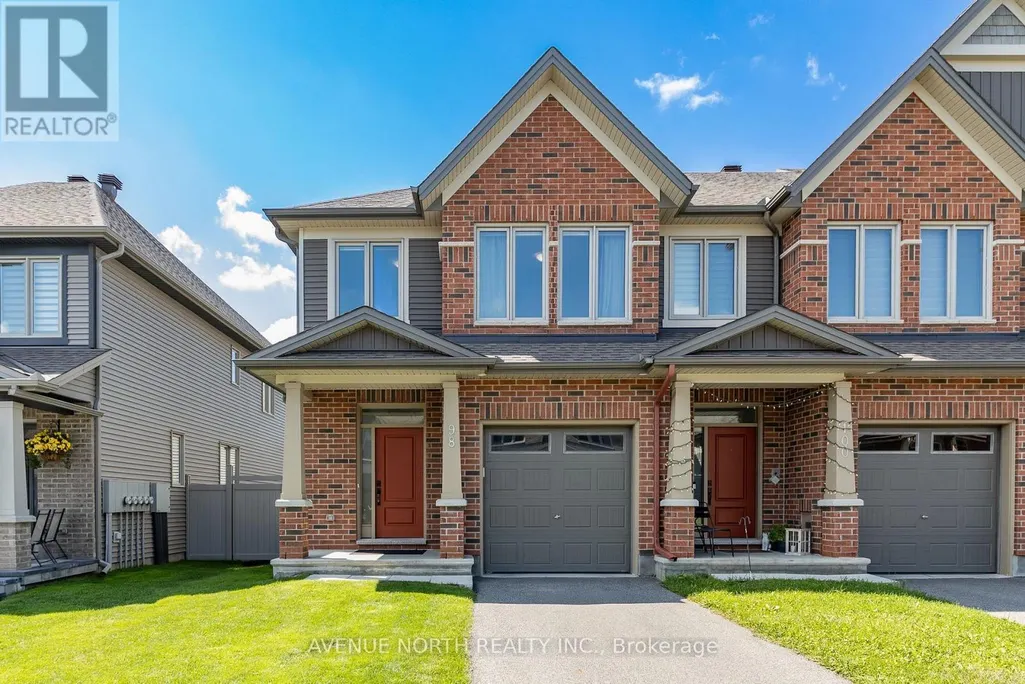
98 Nepeta Crescent, Ottawa, ON
Price
$ 709,900
Open House Sun, Sep 13th 01:00 PM - 03:00 PM
Property Attributes
- ID#X13769610
- TypeTownhouse
- Listing Status Active
- MunicipalityOttawa
- CityOttawa
- Area2605 - Blossom Park/Kemp Park/Findlay Creek
- Neighbourhood2605 - Blossom Park/Kemp Park/Findlay Creek
- Postal CodeK1T 0S5
- Style
- Price$ 709,900
- Bedrooms4
- Bathrooms2
- Half Bathrooms1
Data Source:
Canadian Real Estate Association (CREA)
Property Description
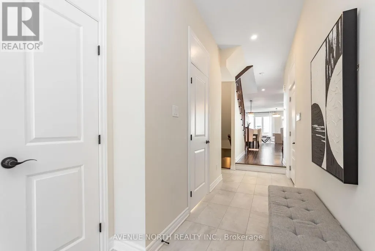
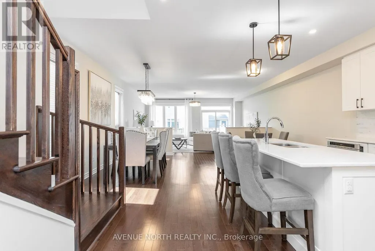
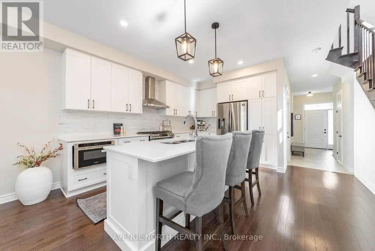
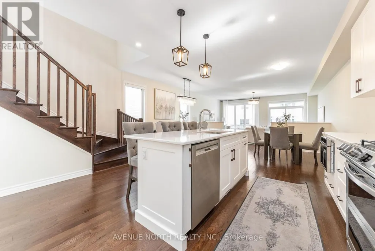
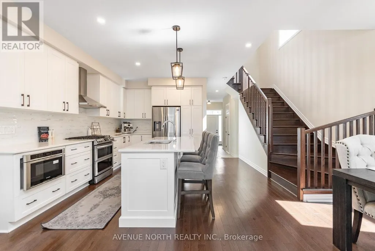
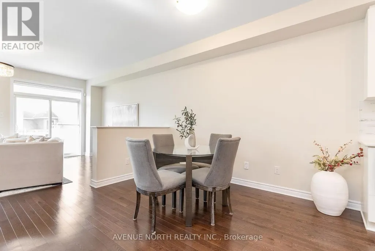
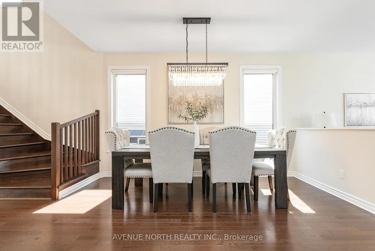
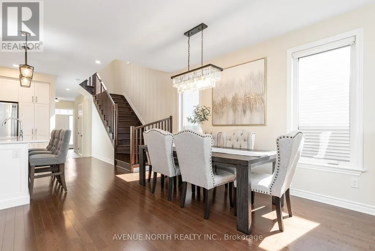
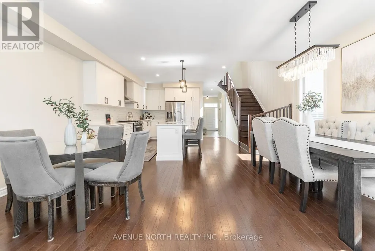
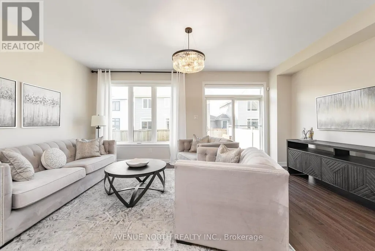
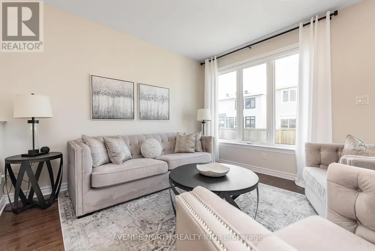
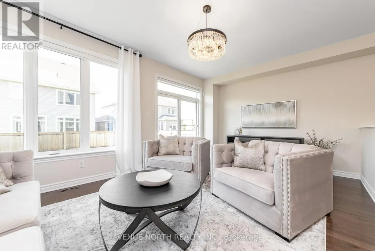
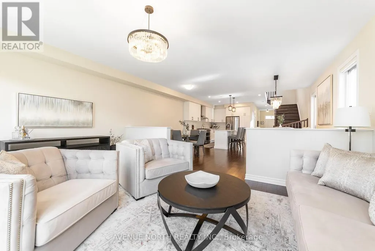
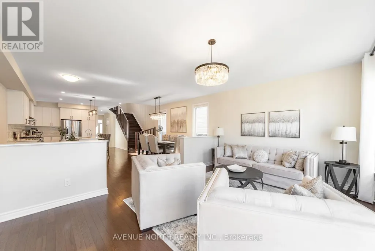
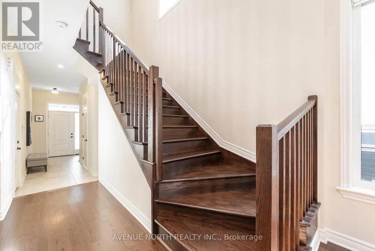
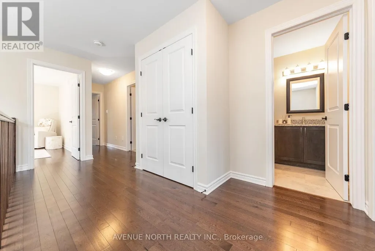
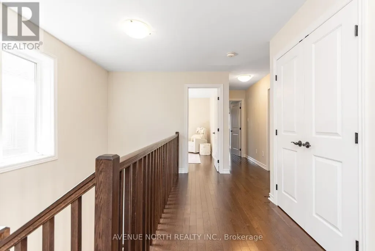
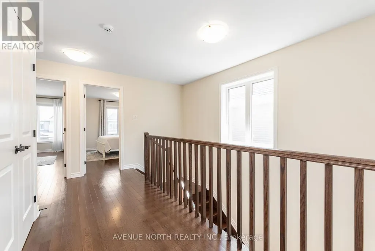
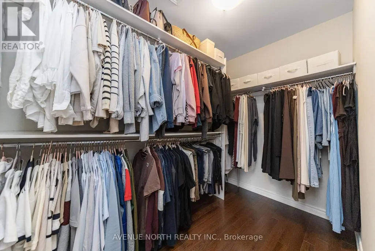
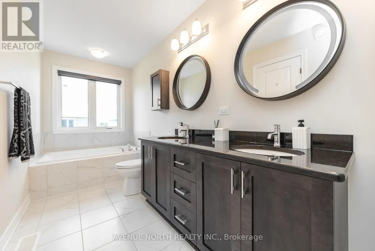
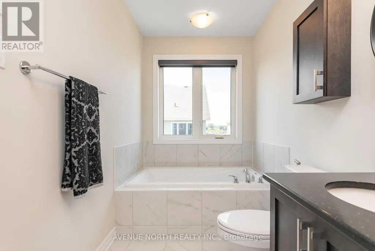
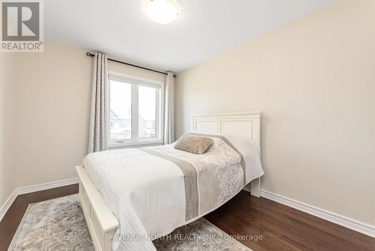
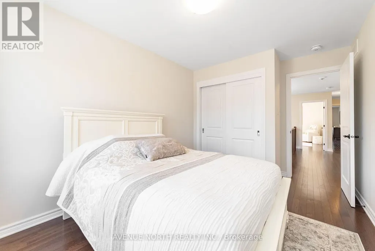
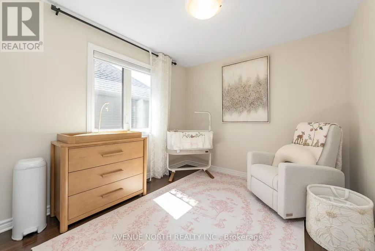
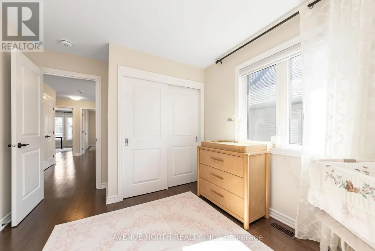
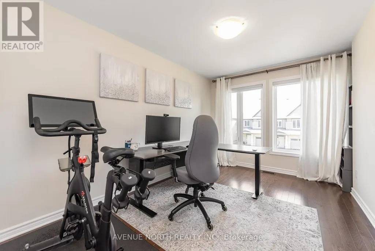
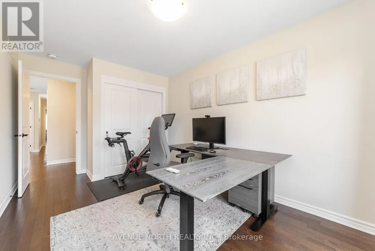
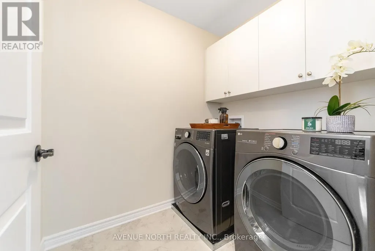
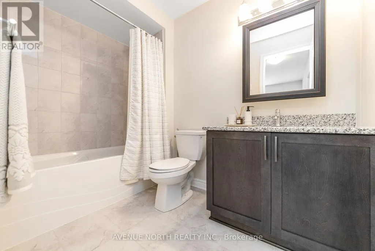
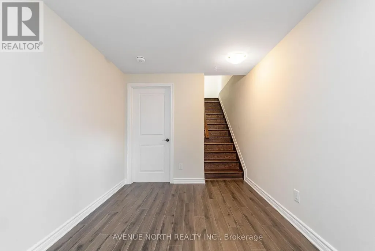
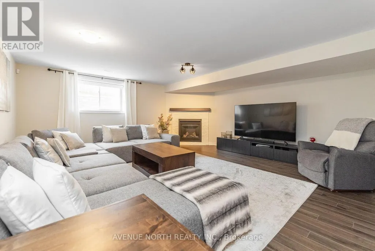
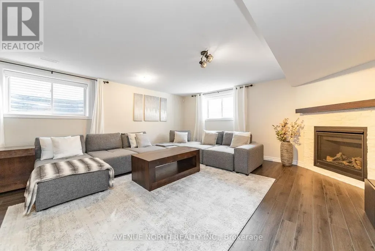
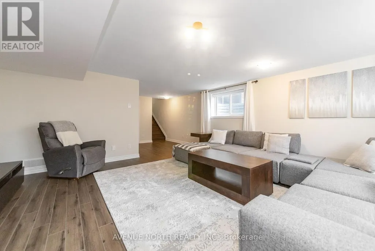
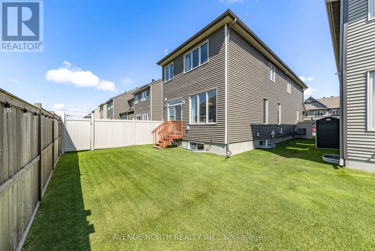
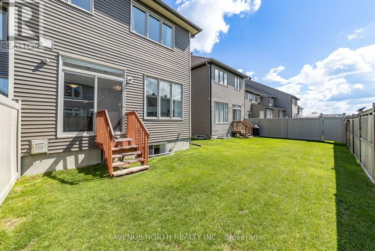
2020-built, totally carpet-free, end-unit townhome with 4-bedrooms on second level and 2,444 sq. ft. of beautifully finished living space and sunny southwest facing backyard. Featuring a private driveway, this Tartan Gala model is flooded with natural light and hardwood flooring on the main floor. The kitchen features quartz countertops, convenient island, white cabinetry, stainless steel appliances and breakfast nook. Upstairs, the spacious primary suite offers a large walk-in closet and ensuite with soaker tub and seperate shower. The upper level also has 3 additional bedrooms, 5-piece guest bath and convenient laundry room. The bright lower level features oversized windows, fireplace, rough-in for 4th bath and storage room. Ideally located in Findlay Creek, minutes from parks, schools, shopping, restaurants, public transit, Hylands Golf Club, and the Leitrim O-Train Station, with convenient access to the airport and downtown Ottawa. (id:7434)
General Features
| Property Type | Single Family |
|---|---|
| CommunityName | 2605 - Blossom Park/Kemp Park/Findlay Creek |
| Amenities | Public Transit, Park, Schools |
| Building Amenities | Fireplace(s) |
| Building Appliances | Oven - Built-In, Dishwasher, Dryer, Hood Fan, Microwave, Stove, Washer, Window Coverings, Refrigerator |
| Building Cooling Type | Central air conditioning |
| Location Description | Cross Streets: Kelly Farm & Leitrim. ** Directions: Kelly Farm to Barrett Farm to Nepeta. |
| Parking Space Total | 3 |
| Foundation Type | Concrete |
| Building Type | Row / Townhouse |
| Ownership Type | Freehold |
| Building.StoriesTotal | 2 |
Interior Features
| Building Fireplace Present | True |
|---|---|
| Building Fireplace Total | 1 |
| Building Heating Type | Forced air |
| Building Heating Fuel | Natural gas |
| Basement Development | Finished |
| Basement Type | Full (Finished) |
| Construction Style Attachment | Attached |
| Flooring Type | Hardwood, Tile, Laminate |
| Living Area Range | 2000 |
| Bedrooms | 4 |
Exterior Features
| Land Amenities | Public Transit, Park, Schools |
|---|---|
| Sewer | Sanitary sewer |
| Exterior Finish | Brick, Vinyl siding |
| Fence Type | Fenced yard |
Room Details
| Room | Dimensions | Level | Flooring | Details |
|---|---|---|---|---|
| Bathroom | 5.18 m x 2.67 m | Second level | 2.67 m | |
| Bedroom | 2.8 m x 2.67 m | Second level | 2.67 m | |
| Dining room | 4.27 m x 2.82 m | Main level | 2.82 m | |
| Eating area | 3.56 m x 2.82 m | Main level | 2.82 m | |
| Kitchen | 4.29 m x 3 m | Main level | 3 m | |
| Laundry room | 2 m x 1.63 m | Second level | 1.63 m | |
| Living room | 5.64 m x 3.66 m | Main level | 3.66 m | |
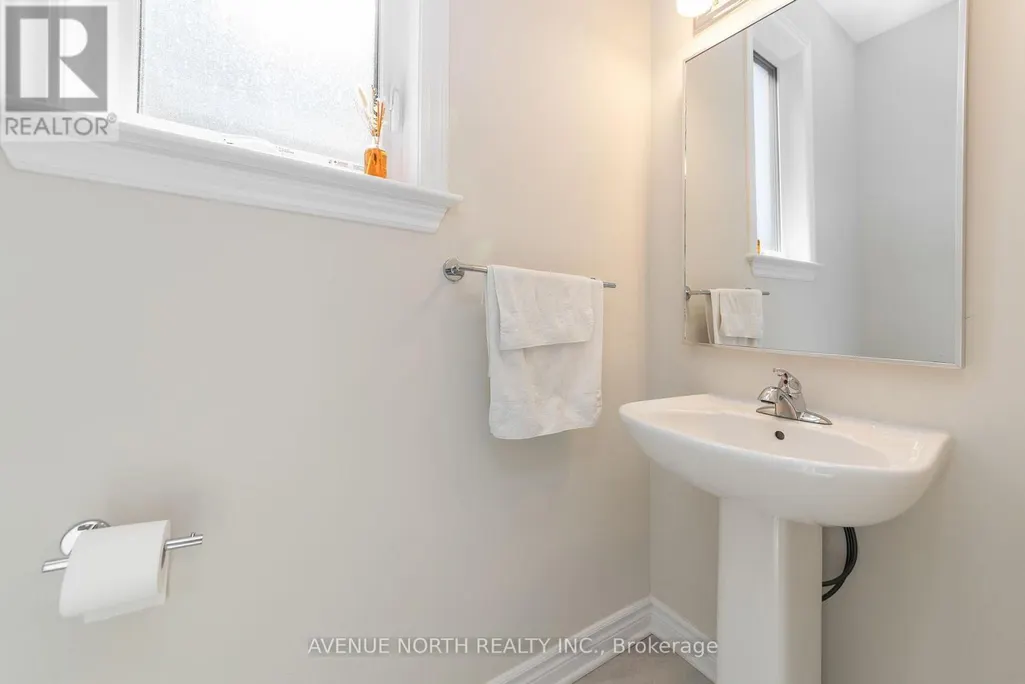
| Partial bathroom | 2.31 m x 1 m | Main level | 1 m | |
| Recreational, Games room | 5.38 m x 5.38 m | Lower level | 5.38 m |
Amenities
- Views
- New Construction
- Adult 55+
- Lease To Own
- No Strata Fees
- Furnished
- Pets
- Primary On Main
- Air Conditioning
- Seller Finance
- Green
- Fixer Upper
- Horse
- Golf
- Fireplace
- Deck
- Garage
- Basement
- Pool

Property vs Townhouse Average in K1T 0S5
Price
In The Neighbourhood
Just Listed
Ottawa
$ 629,900
- Type
- Townhouse
- Rooms
- 2 Beds + 2.5 Baths
RE/MAX AFFILIATES RESULTS REALTY INC.

 All information deemed reliable but not guaranteed. All properties are subject to prior sale, change or withdrawal. Neither listing broker(s) or information provider(s) shall be responsible for any typographical errors, misinformation, misprints and shall be held totally harmless. Listing(s) information is provided for consumer's personal, non-commercial use and may not be used for any purpose other than to identify prospective properties consumers may be interested in purchasing. The data relating