

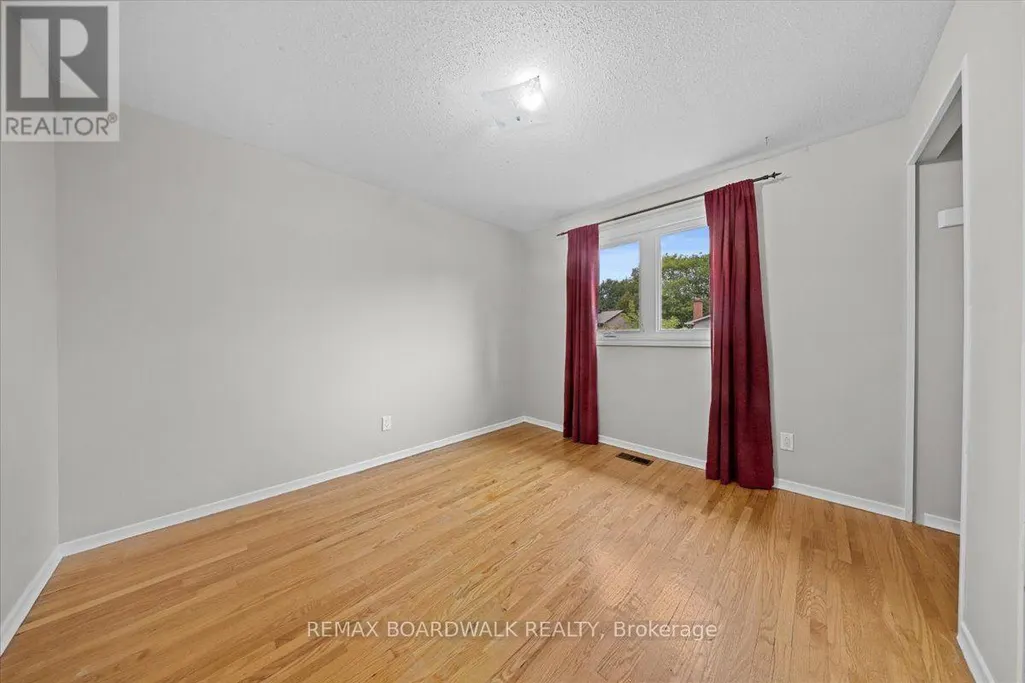
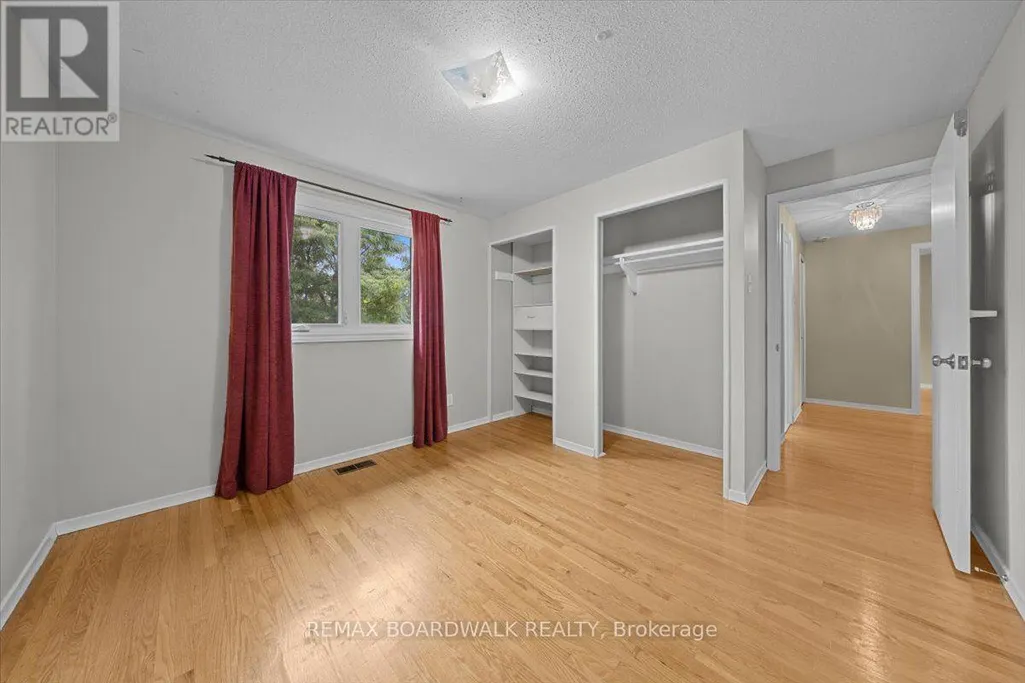
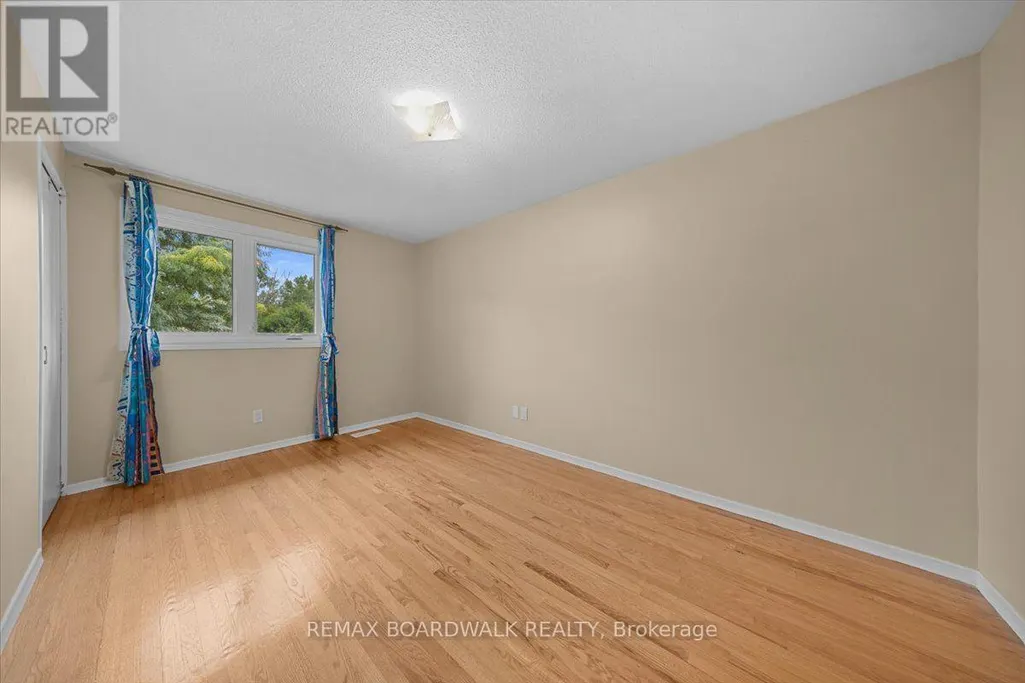
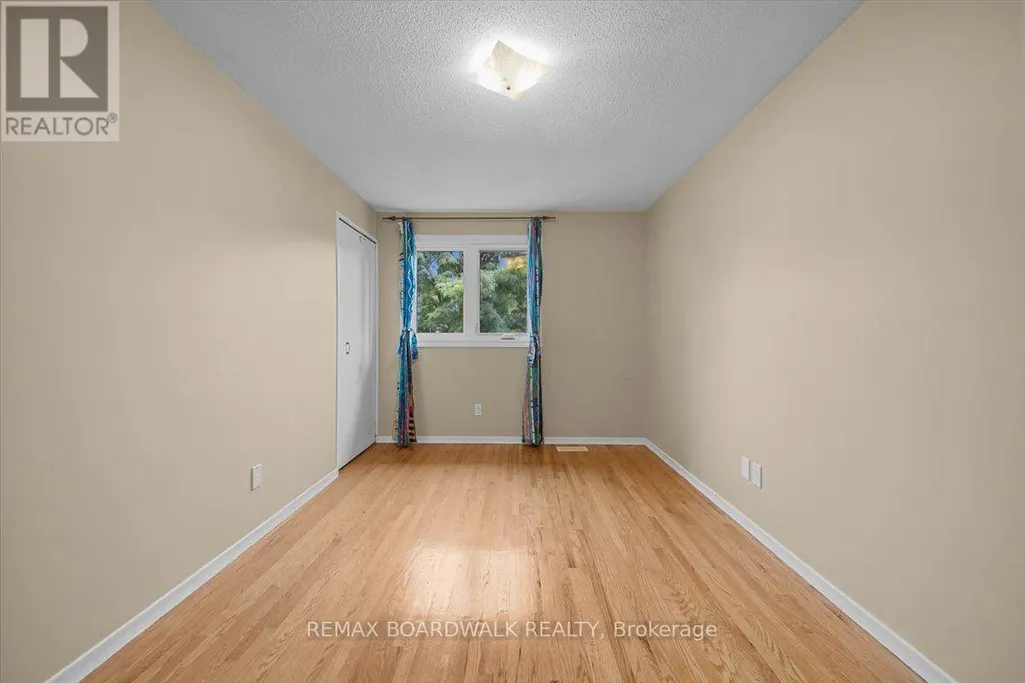

Address
84 Westpark Drive, Ottawa, ON
Price
$ 789,900
Property Attributes
- ID#X13766372
- TypeSingle Family
- Listing Status Active
- MunicipalityOttawa
- CityOttawa
- Area2301 - Blackburn Hamlet
- Neighbourhood2301 - Blackburn Hamlet
- Postal CodeK1B 3E8
- Style
- Price$ 789,900
- Bedrooms4
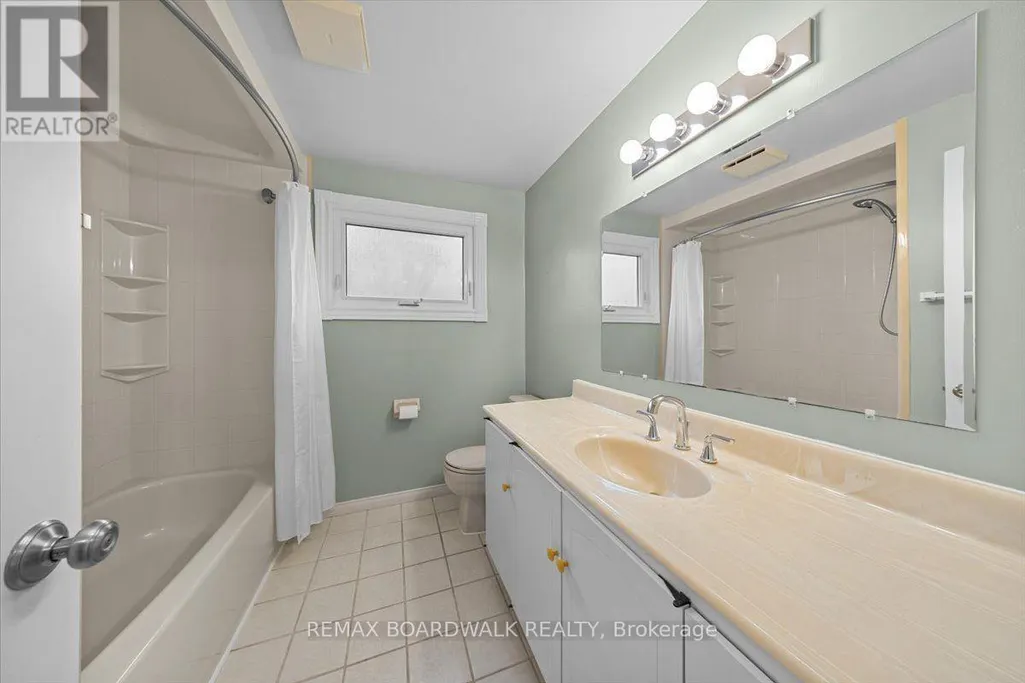
- Bathrooms1
- Half Bathrooms2
Data Source:
Canadian Real Estate Association (CREA)
Property Description
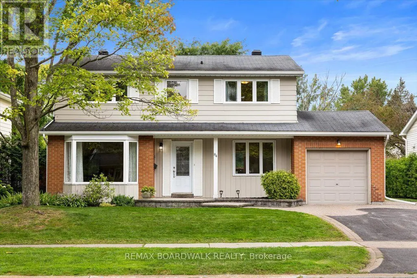
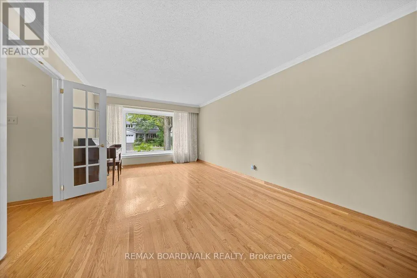
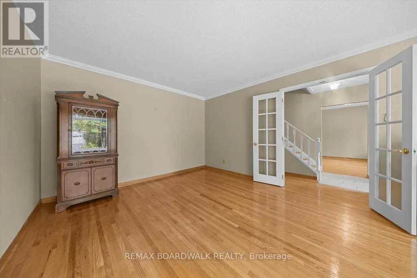
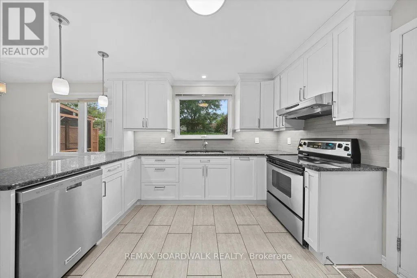
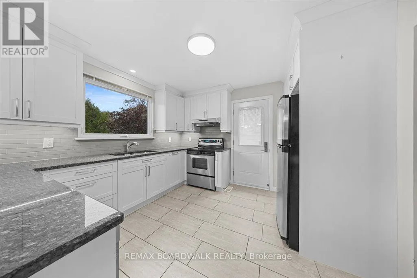
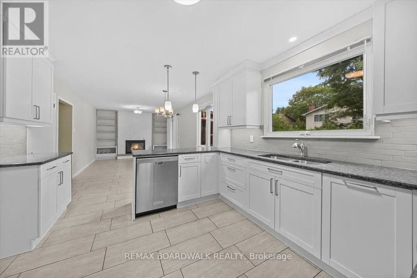
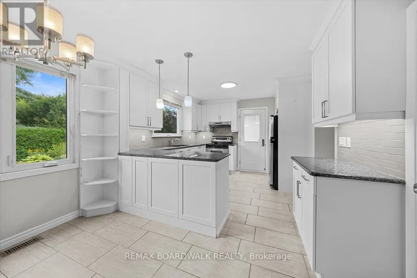
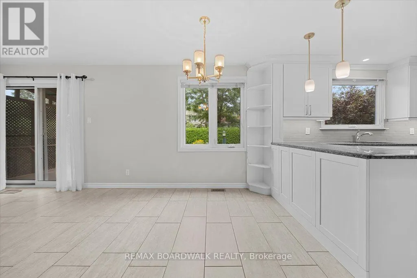
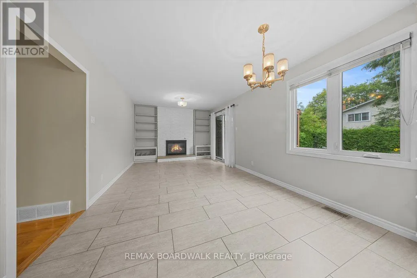
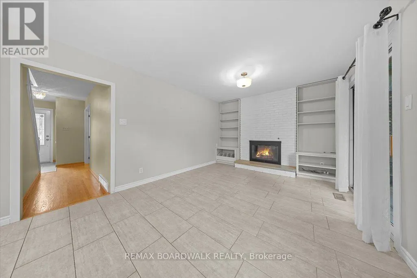
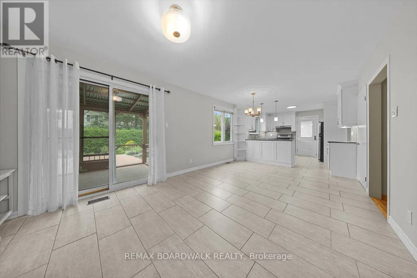
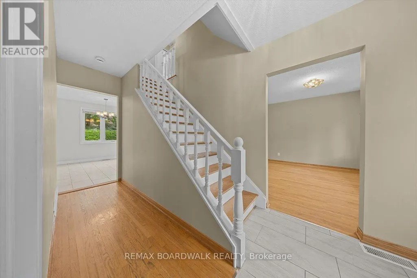
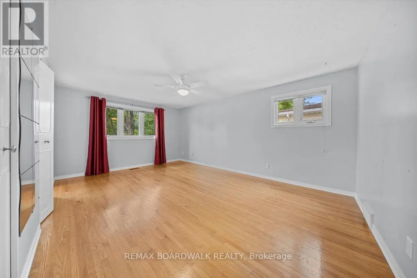
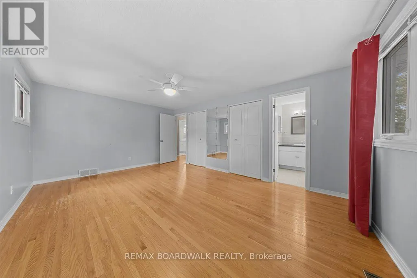
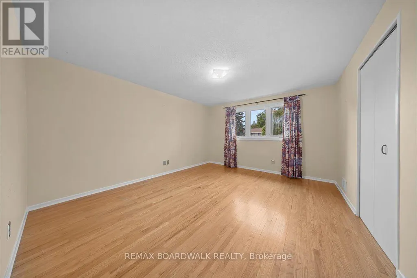
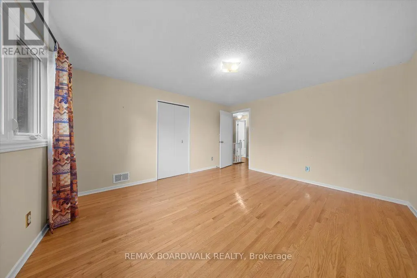
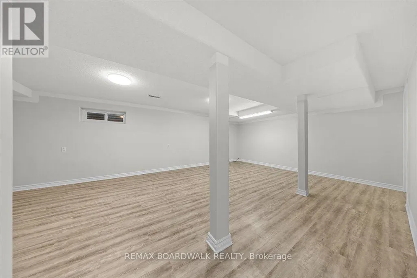
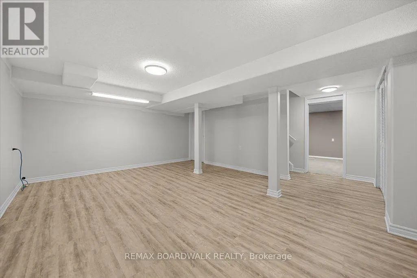
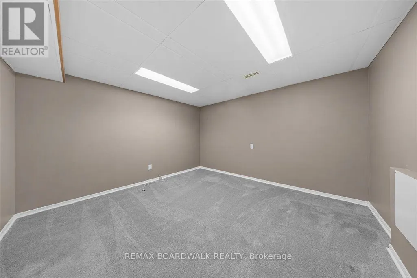
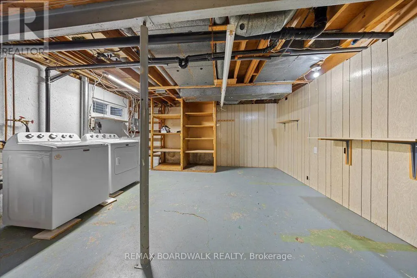
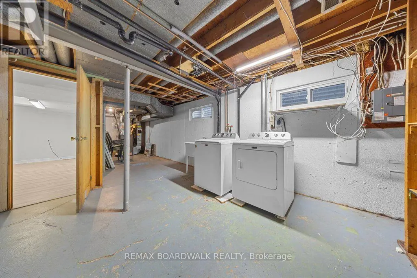
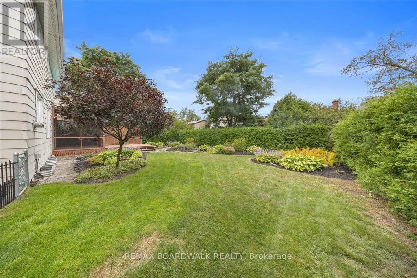
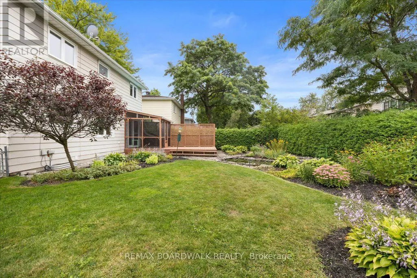
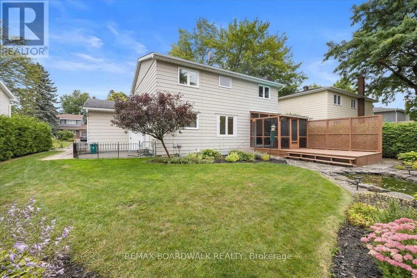
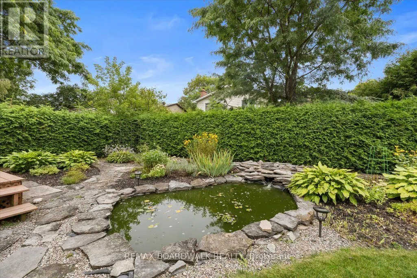
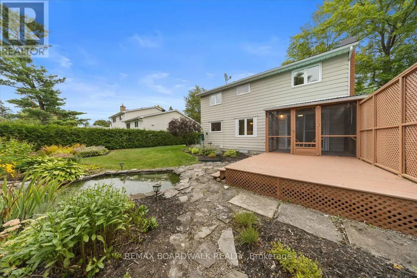
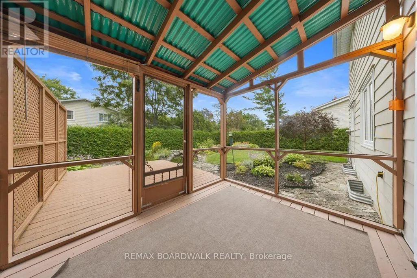
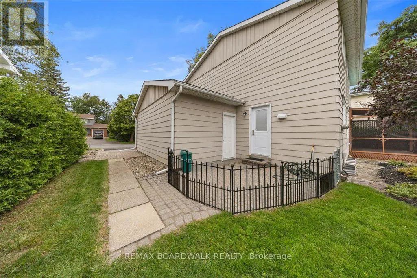
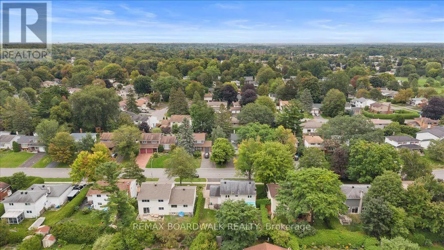
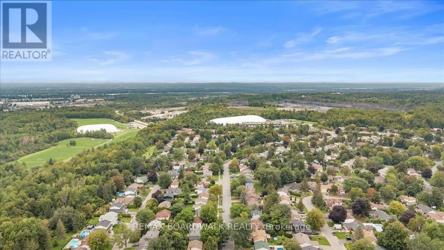
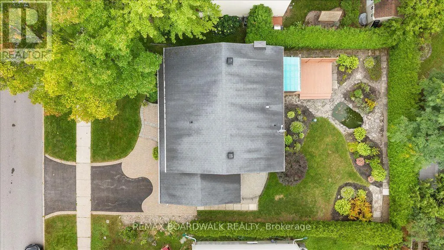
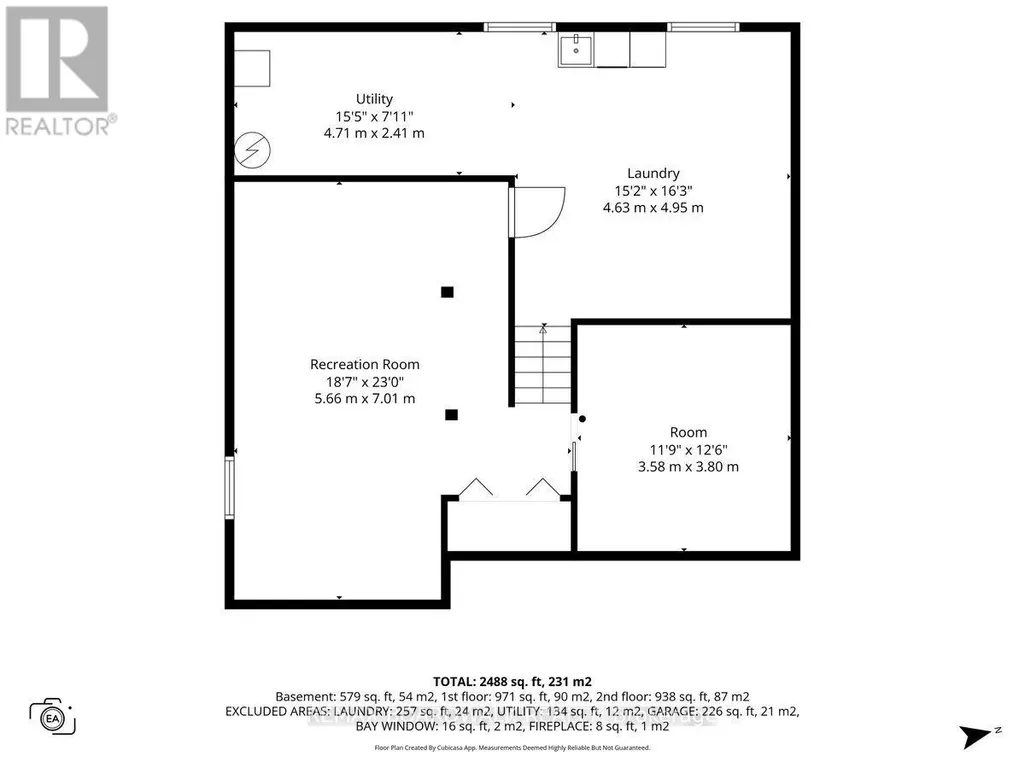
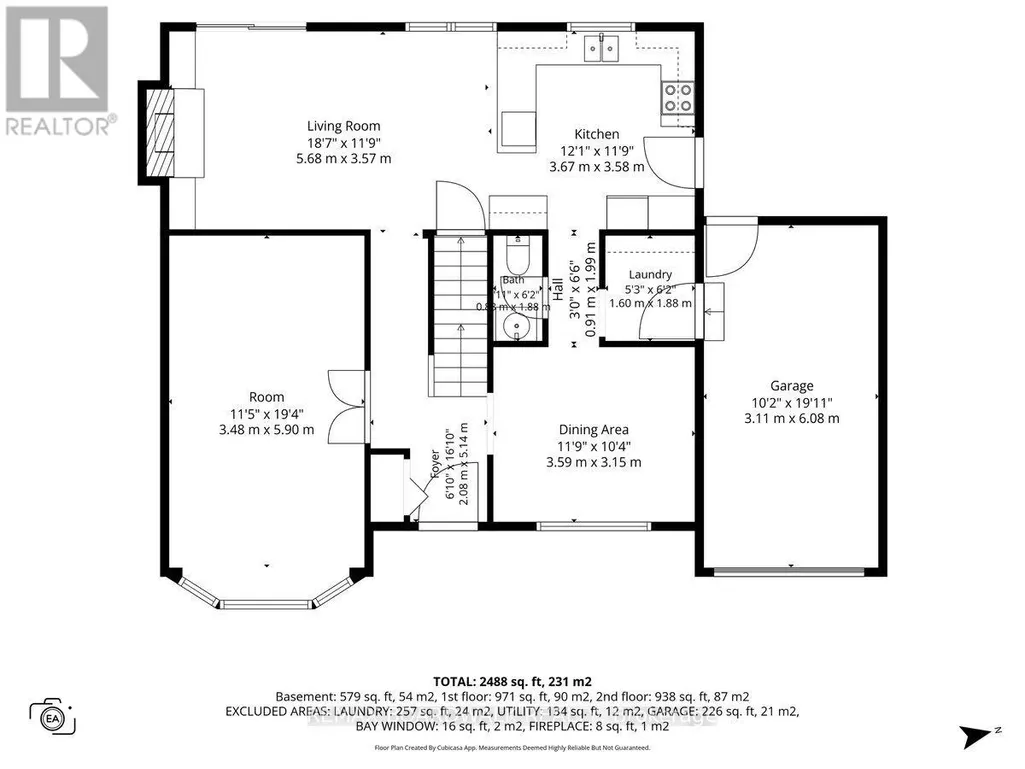
A rare opportunity to put down roots in the heart of Blackburn Hamlet, this 4-bedroom home has been loved by the same family for more than three decades and is ready for its next chapter. Set on a quiet street on a generous 60 x 100-foot lot, it offers the kind of space that works for real family life, including a backyard made for everything from slow morning coffees to summer BBQs and big family gatherings.Inside, the kitchen was updated in 2016 and remains the heart of the home. Downstairs, a finished rec room and dedicated office add valuable everyday living space, with additional unfinished utility and storage space tucked away. A single-car garage and 1,914 square feet of well-planned living space offer plenty of room to settle in now, with the opportunity to make it your own over time. A newly installed tankless water heater and newly installed heat pump add valuable modern upgrades to the home. And then there's the neighbourhood. Schools, shops, parks, the arena, tennis courts and outdoor rink are all an easy walk away, giving families the freedom to spend less time in the car and more time enjoying where they live. It's that hard-to-find combination of space, convenience and community that has kept families in Blackburn Hamlet for generations-and makes this such a special place to call home. (id:7434)
General Features
| Property Type | Single Family |
|---|---|
| Zoning Description | Residential |
| CommunityName | 2301 - Blackburn Hamlet |
| Amenities | Public Transit, Park, Schools |
| Building Amenities | Fireplace(s) |
| Building Appliances | Water Heater, Dishwasher, Dryer, Stove, Washer, Refrigerator |
| Building Cooling Type | Central air conditioning |
| Location Description | Bearbrook Road to Westpark Drive |
| Parking Space Total | 3 |
| Foundation Type | Poured Concrete |
| Building Type | House |
| Ownership Type | Freehold |
| Building.StoriesTotal | 2 |
Interior Features
| Building Fireplace Present | True |
|---|---|
| Building Fireplace Total | 1 |
| Building Heating Type | Forced air, Heat Pump |
| Building Heating Fuel | Natural gas |
| Basement Development | Finished |
| Basement Type | Full (Finished) |
| Construction Style Attachment | Detached |
| Living Area Range | 1500 |
| Bedrooms | 4 |
Exterior Features
| Land Amenities | Public Transit, Park, Schools |
|---|---|
| Sewer | Sanitary sewer |
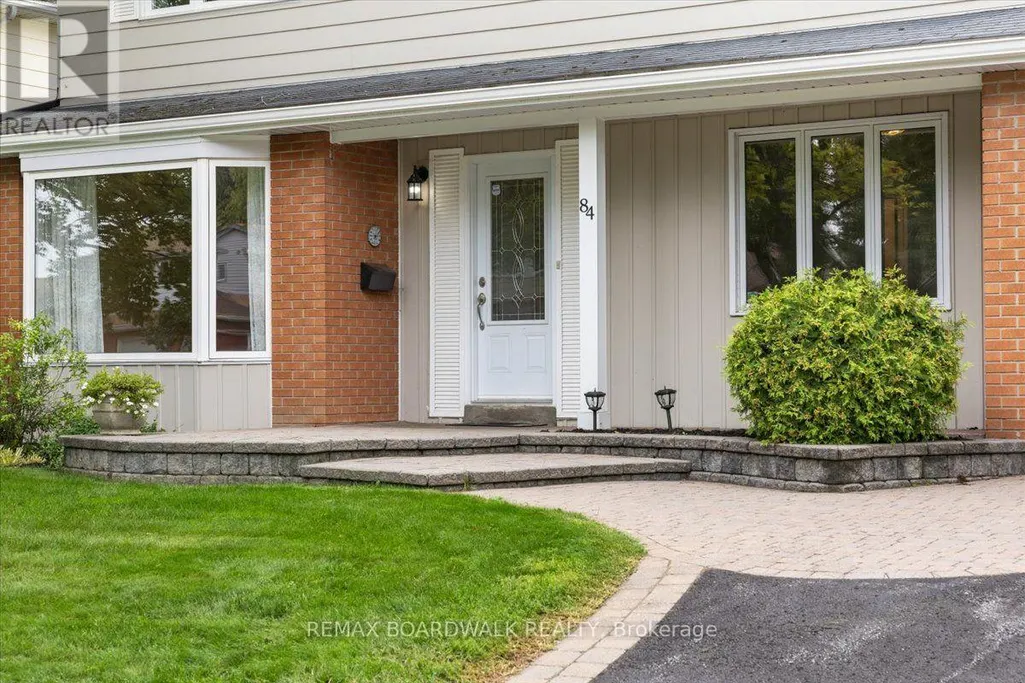
| Exterior Finish | Brick, Vinyl siding |
Room Details
| Room | Dimensions | Level | Flooring | Details |
|---|---|---|---|---|
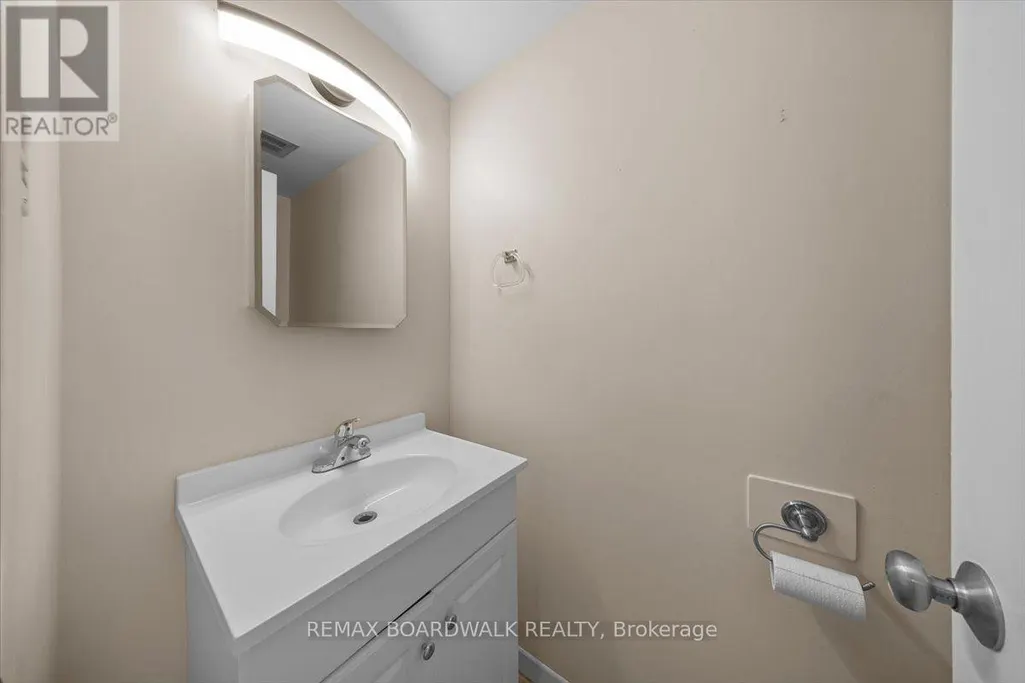
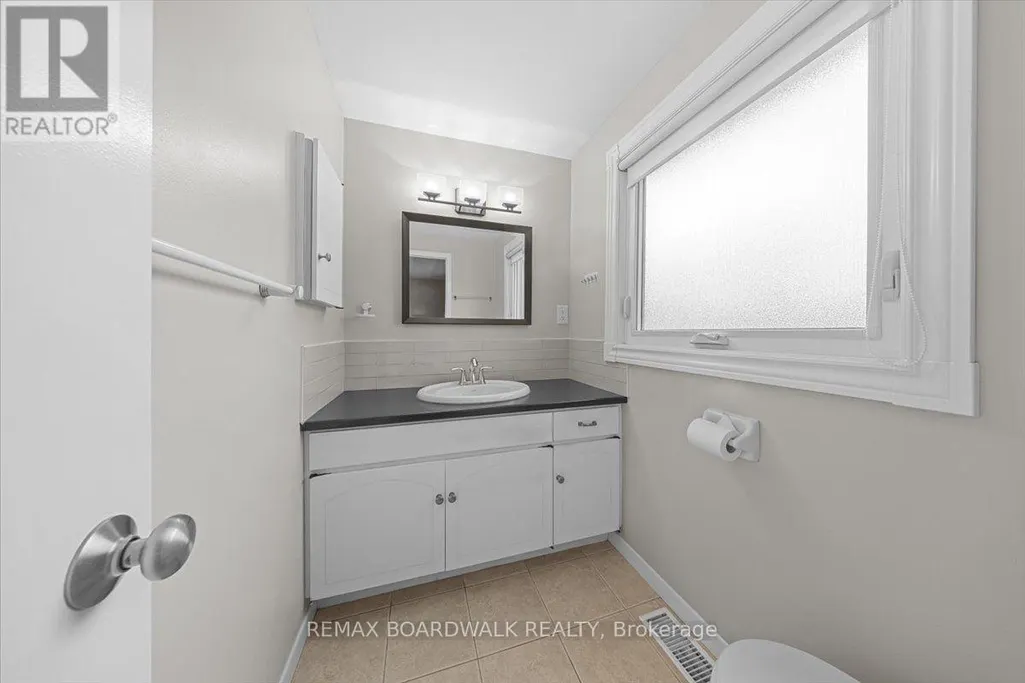
| Bathroom | 0.88 m x 1.88 m | Main level | 1.88 m | |
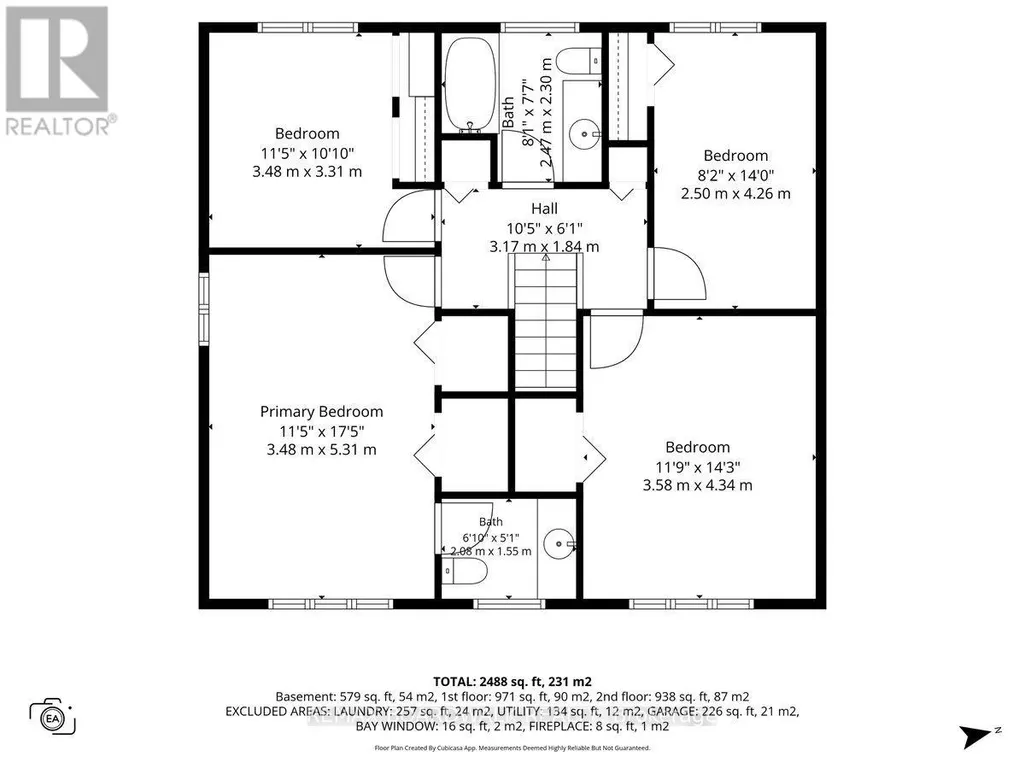
| Bedroom | 3.48 m x 5.31 m | Second level | 5.31 m | |
| Bedroom 2 | 3.48 m x 3.3 m | Second level | 3.3 m | |
| Bedroom 3 | 2.49 m x 4.27 m | Second level | 4.27 m | |
| Bedroom 4 | 3.58 m x 4.34 m | Second level | 4.34 m | |
| Dining room | 3.58 m x 3.15 m | Main level | 3.15 m | |
| Family room | 3.48 m x 5.89 m | Main level | 5.89 m | |
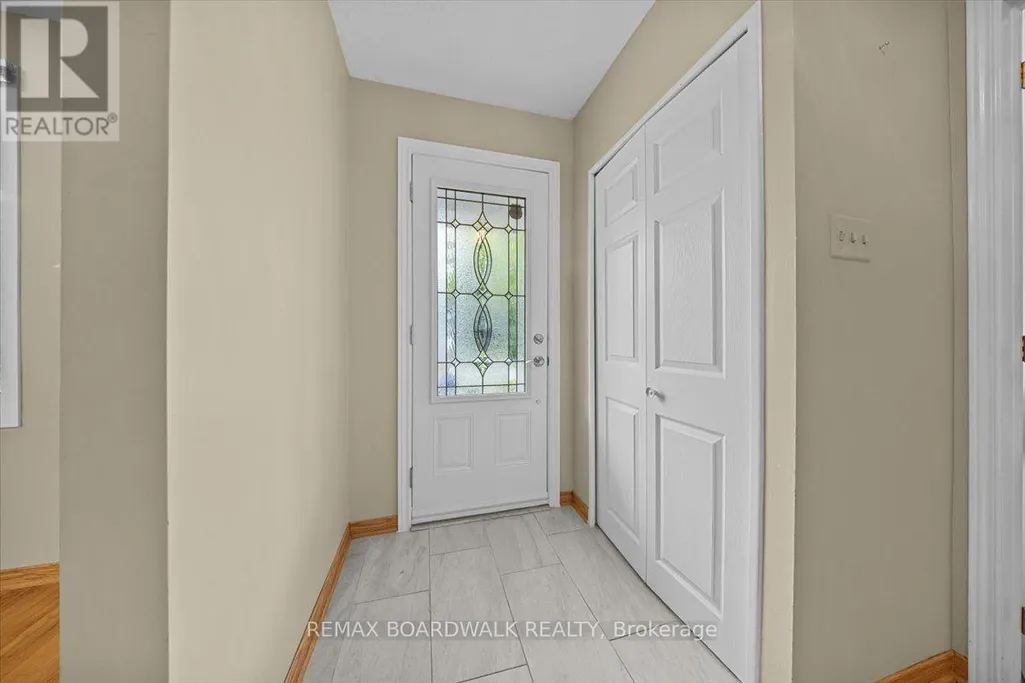
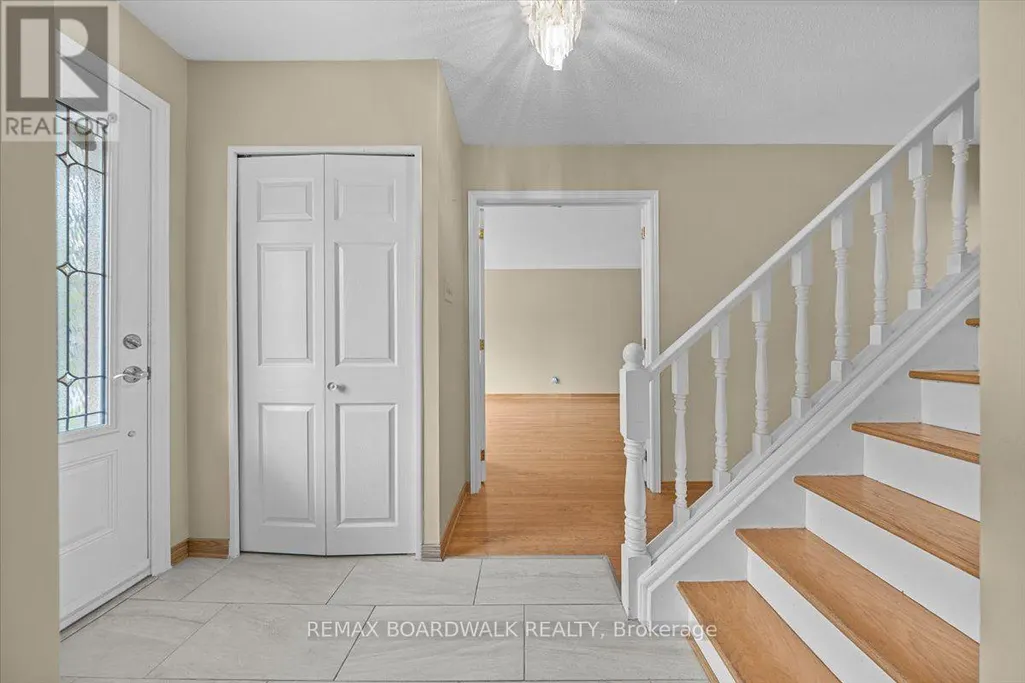
| Foyer | 2.08 m x 5.14 m | Main level | 5.14 m | |
| Kitchen | 3.68 m x 3.58 m | Main level | 3.58 m | |
| Laundry room | 4.62 m x 4.95 m | Basement | 4.95 m | |
| Living room | 5.66 m x 3.58 m | Main level | 3.58 m | |
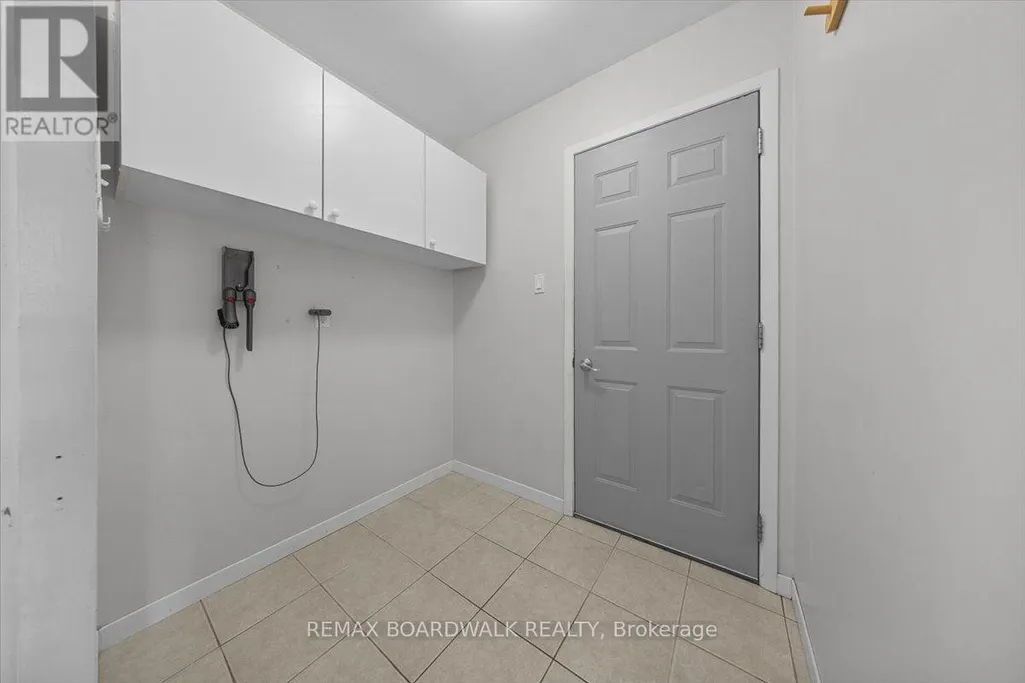
| Mud room | 1.6 m x 1.88 m | Main level | 1.88 m | |
| Recreational, Games room | 5.66 m x 7.01 m | Basement | 7.01 m | |
| Utility room | 4.7 m x 2.41 m | Basement | 2.41 m |
Amenities
- Views
- New Construction
- Adult 55+
- Lease To Own
- No Strata Fees
- Furnished
- Primary On Main
- Air Conditioning
- Seller Finance
- Green
- Fixer Upper
- Horse
- Golf
- Fireplace
- Deck
- Garage
- Basement
- Pool

Property vs Single Family Average in K1B 3E8
Price

 All information deemed reliable but not guaranteed. All properties are subject to prior sale, change or withdrawal. Neither listing broker(s) or information provider(s) shall be responsible for any typographical errors, misinformation, misprints and shall be held totally harmless. Listing(s) information is provided for consumer's personal, non-commercial use and may not be used for any purpose other than to identify prospective properties consumers may be interested in purchasing. The data relating