











Address
2402 - 1500 Riverside Drive, Ottawa, ON
Price
$ 560,000
Property Attributes
- ID#X13765900
- TypeCondos
- Listing Status Active
- MunicipalityOttawa
- CityOttawa
- Area3602 - Riverview Park
- Neighbourhood3602 - Riverview Park
- Postal CodeK1G 4J4
- Style
- Price$ 560,000
- Bedrooms2
- Bathrooms2
- Half Bathrooms0
Data Source:
Canadian Real Estate Association (CREA)
Property Description
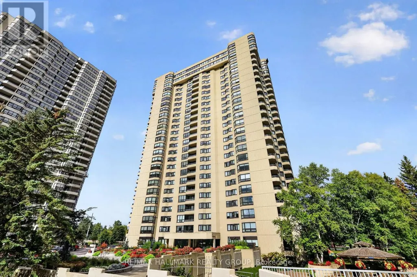
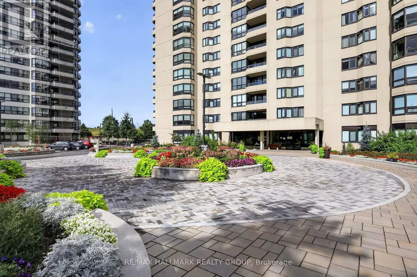
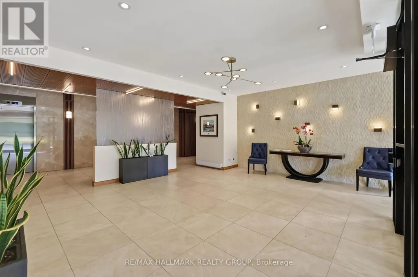
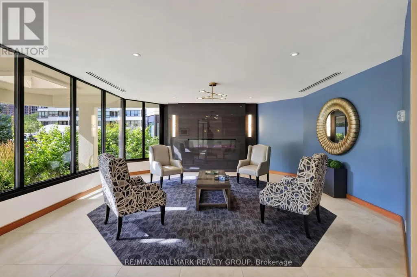
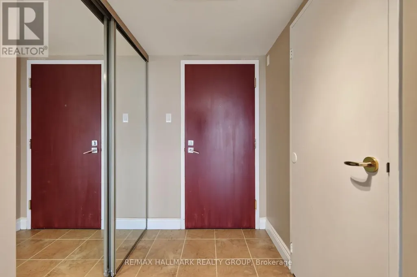
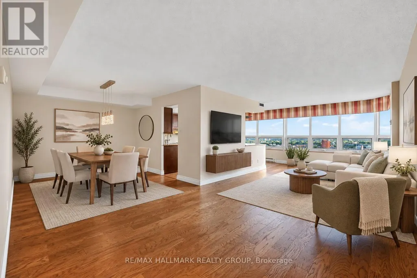
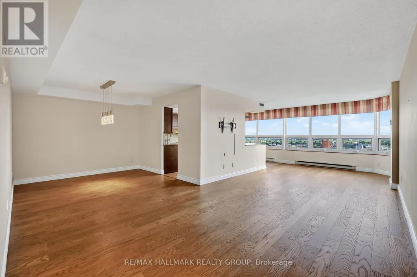
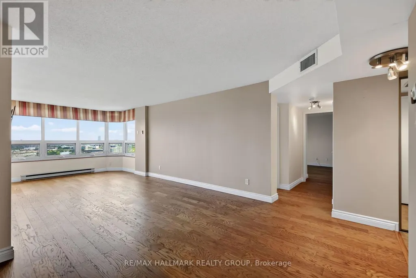
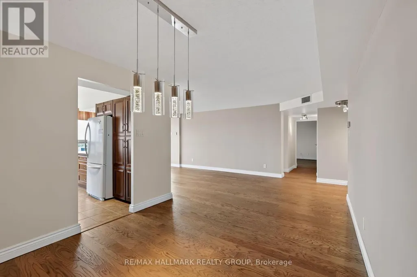
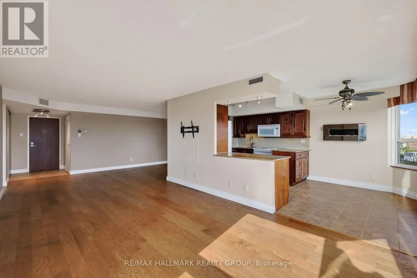
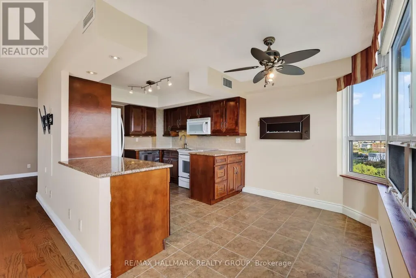
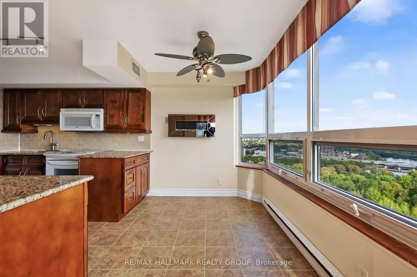
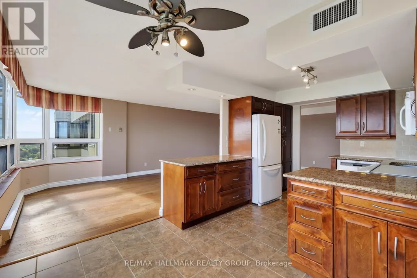
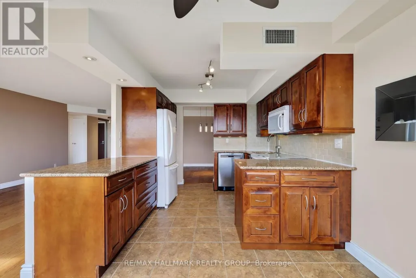
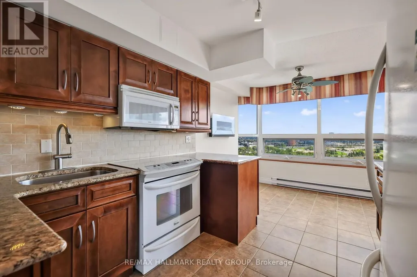
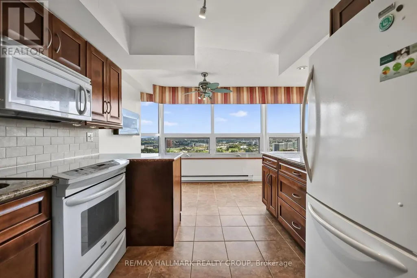
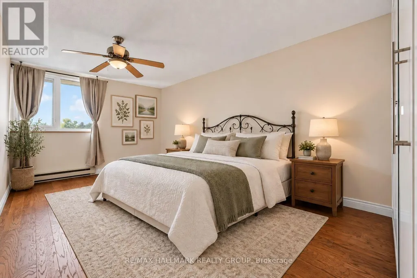
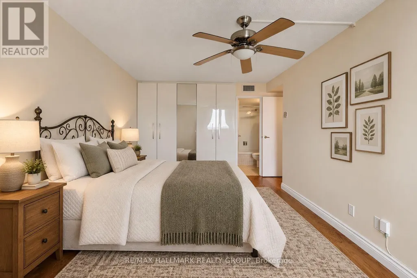
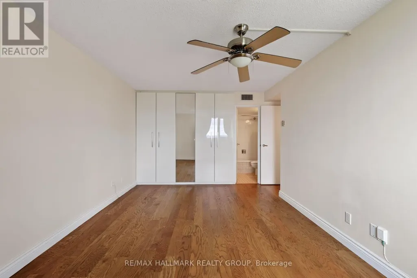
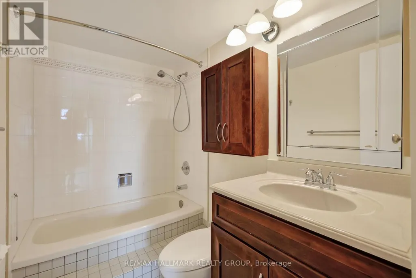
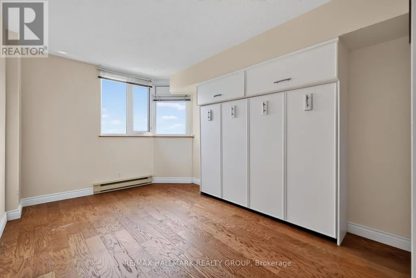
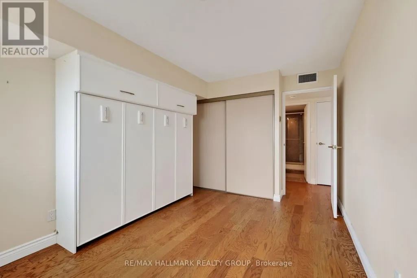
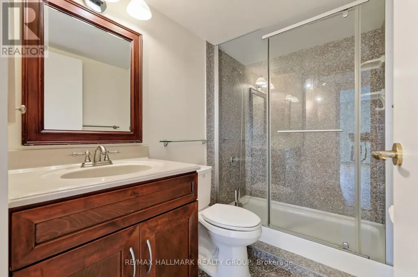
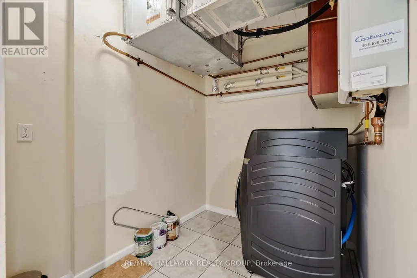
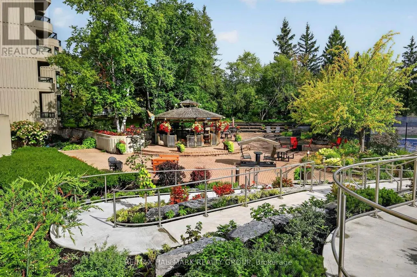
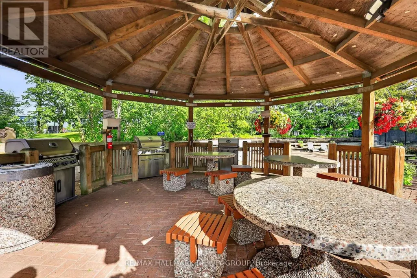
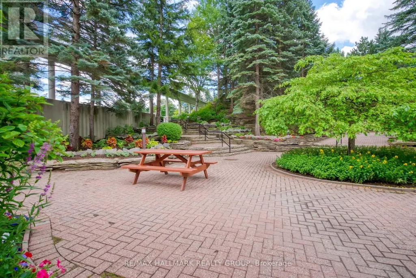
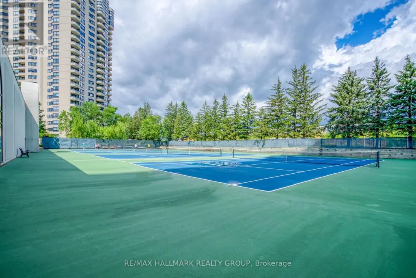
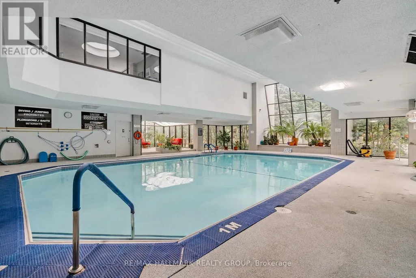
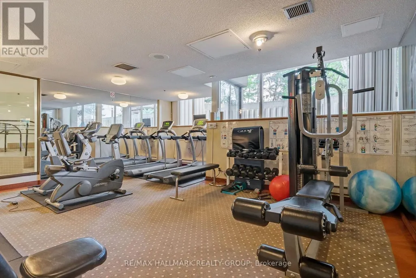
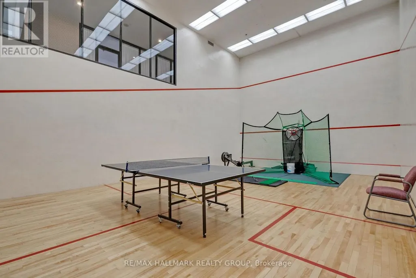
Welcome to 1500 Riverside Drive, a spacious 2-bedroom, 2-bathroom, 2-parking penthouse level offering spectacular unobstructed northeast views of the city and Rideau River in sought-after Riverview Park. This bright unit features engineered hardwood flooring, neutral décor, ensuite laundry, parking and storage. The living room is highlighted by a wall of windows showcasing the incredible views and flows into the sizeable dining room. The eat-in kitchen offers rich wood cabinetry, granite countertops, undermount lighting, tile backsplash, and pantry storage. The spacious primary bedroom features a built-in IKEA PAX wardrobe and private 4pc ensuite, while the second bedroom includes a Murphy bed frame and organized double closet. A second full bathroom features a walk-in tiled shower. Enjoy exceptional amenities including indoor and outdoor pools, gym, sauna, hot tub, games and party rooms, squash/racquet and tennis courts, community BBQ, beautifully landscaped grounds and 24-hour gated security. Ideally located near transit, shopping, Rideau River pathways and downtown Ottawa. Some photos were virtually staged. 24 hours irrevocable. (id:7434)
General Features
| Features | Carpet Free, In suite Laundry |
|---|---|
| Community Features | Pets not Allowed, Community Centre |
| Property Type | Single Family |
| CommunityName | 3602 - Riverview Park |
| Amenities | Hospital, Public Transit, Park |
| Building Amenities | Fireplace(s), Storage - Locker, Security/Concierge |
| Building Appliances | Hot Tub, Dishwasher, Dryer, Hood Fan, Microwave, Stove, Washer, Window Coverings, Refrigerator |
| Building Cooling Type | Central air conditioning |
| Location Description | Cross Streets: Industrial & Riverside. ** Directions: Industrial to Riverside Drive. |
| Parking Space Total | 2 |
| Building Type | Apartment |
| Maintenance Fee | 1149.48 |
| Ownership Type | Condominium/Strata |
Interior Features
| Building Fireplace Present | True |
|---|---|
| Building Fireplace Total | 1 |
| Building Heating Type | Baseboard heaters |
| Building Heating Fuel | Electric |
| Basement Type | None |
| Living Area Range | 1200 |
| Bedrooms | 2 |
Exterior Features
| Structure | Patio(s) |
|---|---|
| ViewType | City view |
| Land Amenities | Hospital, Public Transit, Park |
| Landscape Features | Landscaped |
| Exterior Finish | Concrete |
Room Details
| Room | Dimensions | Level | Flooring | Details |
|---|---|---|---|---|
| Bathroom | 2.46 m x 1.5 m | Main level | 1.5 m | |
| Bedroom 2 | 3.91 m x 2.9 m | Main level | 2.9 m | |
| Dining room | 3.18 m x 3.07 m | Main level | 3.07 m | |
| Eating area | 3.02 m x 2.13 m | Main level | 2.13 m | |
| Foyer | 1.63 m x 1.45 m | Main level | 1.45 m | |
| Kitchen | 2.97 m x 2.95 m | Main level | 2.95 m | |
| Laundry room | 2.24 m x 1.83 m | Main level | 1.83 m | |
| Living room | 8.18 m x 3.38 m | Main level | 3.38 m | |
| Primary Bedroom | 5 m x 3.3 m | Main level | 3.3 m |
Amenities
- Views
- New Construction
- Adult 55+
- Lease To Own
- No Strata Fees
- Furnished
- Pets
- Primary On Main
- Air Conditioning
- Seller Finance
- Green
- Fixer Upper
- Horse
- Golf
- Fireplace
- Deck
- Garage
- Basement
- Pool

Property vs Condos Average in K1G 4J4
Price

 All information deemed reliable but not guaranteed. All properties are subject to prior sale, change or withdrawal. Neither listing broker(s) or information provider(s) shall be responsible for any typographical errors, misinformation, misprints and shall be held totally harmless. Listing(s) information is provided for consumer's personal, non-commercial use and may not be used for any purpose other than to identify prospective properties consumers may be interested in purchasing. The data relating