













Address
1379 County Road 2 Road W, Elizabethtown-Kitley, ON
Price
$ 649,900
Property Attributes
- ID#X13764268
- TypeSingle Family
- Listing Status Active
- MunicipalityElizabethtown-Kitley
- CityElizabethtown-Kitley
- Area811 - Elizabethtown Kitley (Old Kitley) Twp
- Neighbourhood811 - Elizabethtown Kitley (Old Kitley) Twp
- Postal CodeK6V 7C5
- Style
- Price$ 649,900
- Bedrooms4
- Bathrooms2
- Half Bathrooms1
Data Source:
Canadian Real Estate Association (CREA)
Property Description
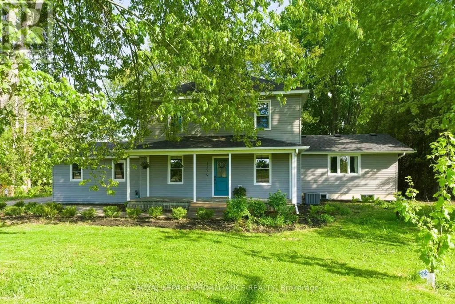
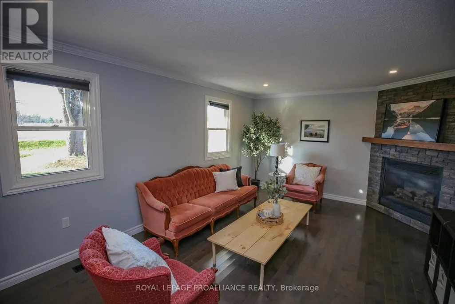
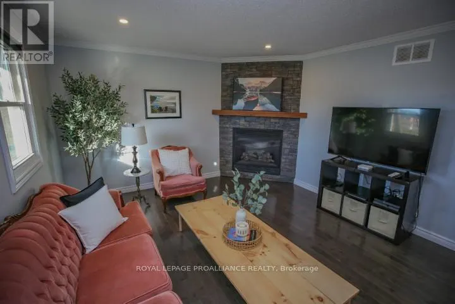
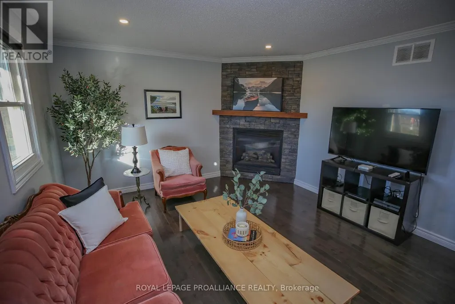
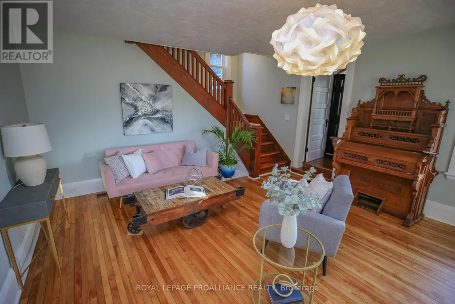
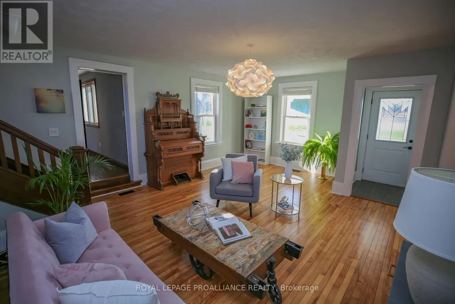
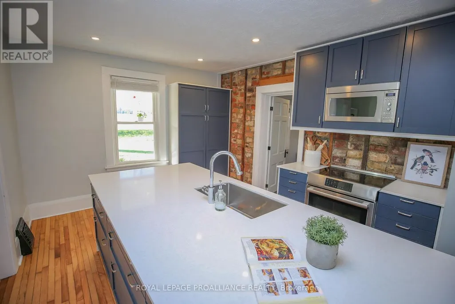
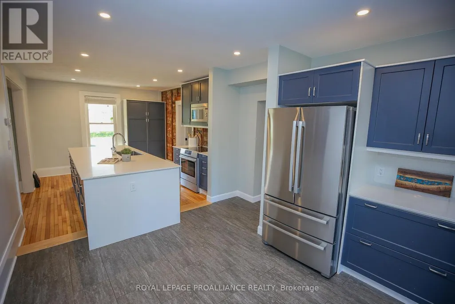
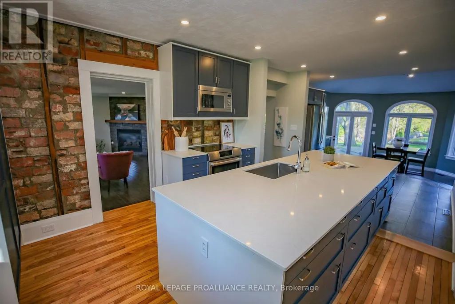
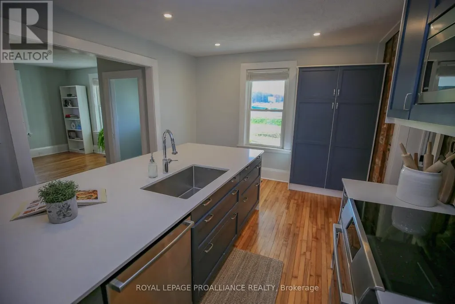
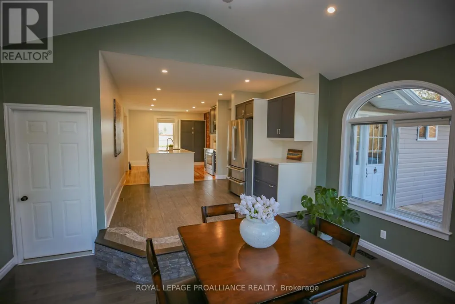
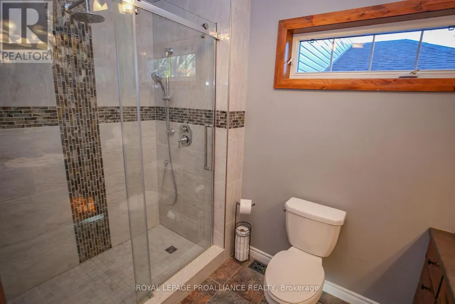
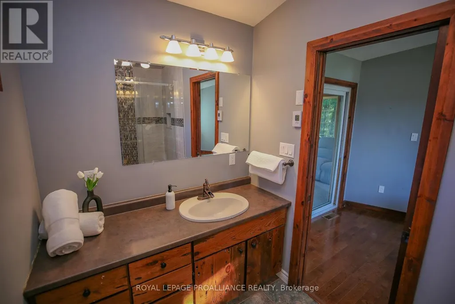
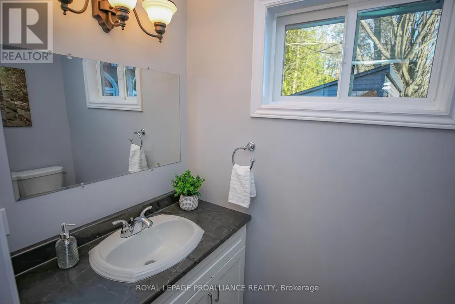
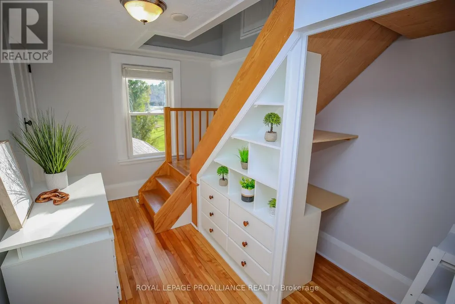
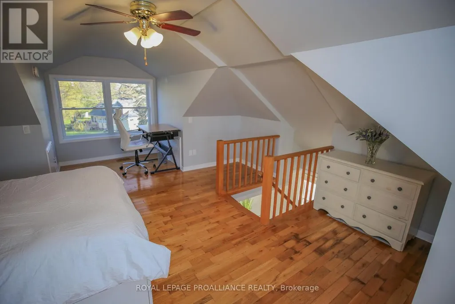
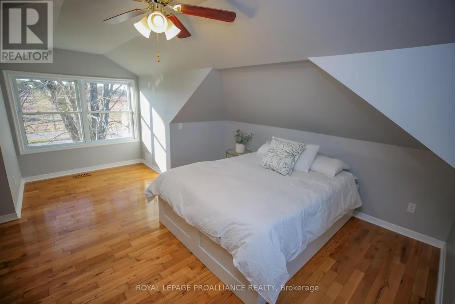
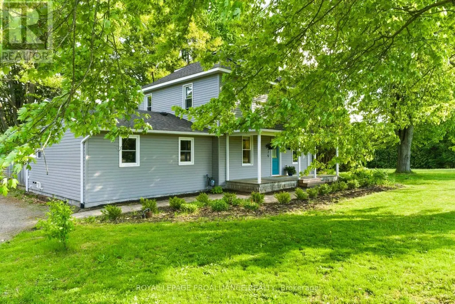
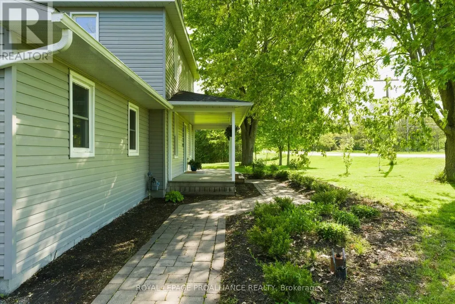
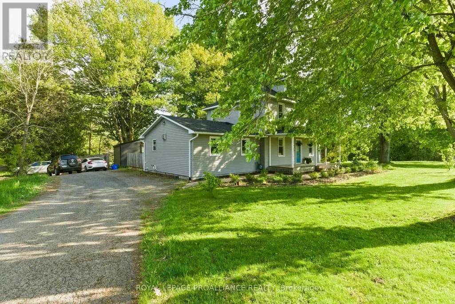
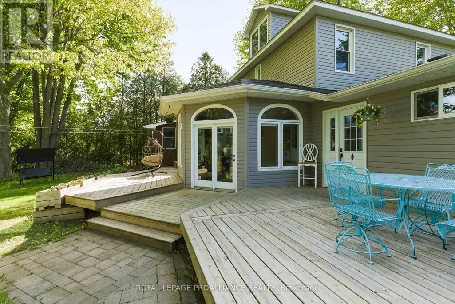
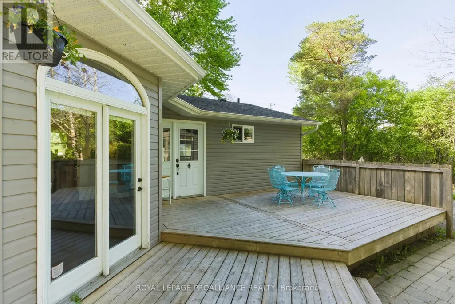
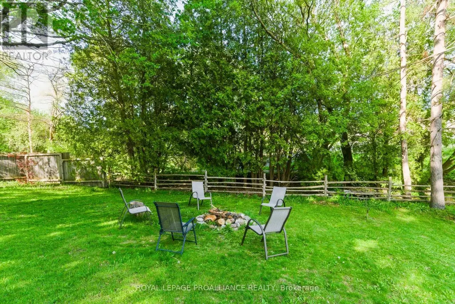
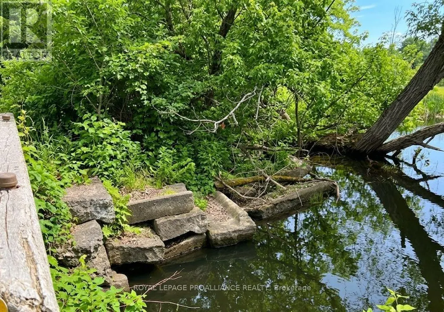
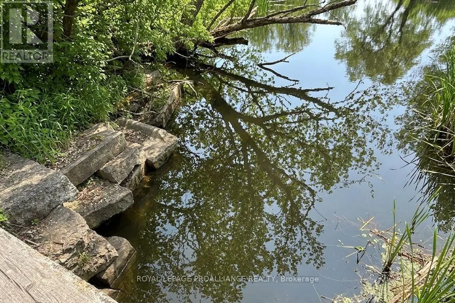
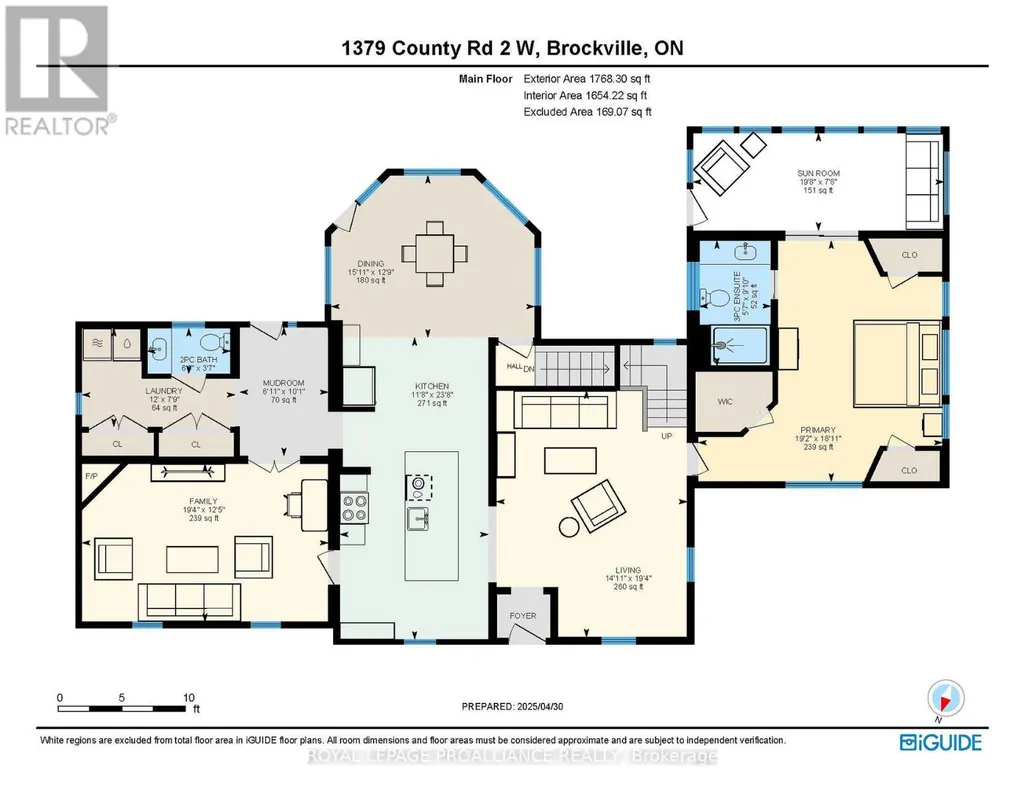
River access for kayaks and just minutes from Brockville, this updated 4 bedroom, 2.5 bath home is the perfect blend of convenience and comfort. Featuring a gorgeous kitchen with large island, cozy family room with a gas fireplace, a handy main floor laundry, and a relaxing hot tub, this property has everything you need for modern living. With municipal water and a host of recent updates, it's ready for you to move in and make it your own. Don't miss out on this gem on the outskirts of the city on a picturesque treed lot. Be sure to schedule your showing today! (id:7434)
General Features
| Features | Wooded area, Irregular lot size, Carpet Free |
|---|---|
| Property Type | Single Family |
| CommunityName | 811 - Elizabethtown Kitley (Old Kitley) Twp |
| Building Appliances | Dishwasher, Dryer, Water Heater, Microwave, Stove, Washer, Refrigerator |
| Building Cooling Type | Central air conditioning |
| Location Description | Cross Streets: County Road 2/Old Lily Bay Road. ** Directions: From 2495 Parkedale Avenue - turn left onto Stewart Boulevard, turn right onto King Street West - this turns into County Road 2 - property will be on the left hand side. |
| Parking Space Total | 4 |
| Foundation Type | Block, Poured Concrete |
| Building Type | House |
| Ownership Type | Freehold |
| Building.StoriesTotal | 2 |
Interior Features
| Building Fireplace Present | True |
|---|---|
| Building Heating Type | Forced air |
| Building Heating Fuel | Natural gas |
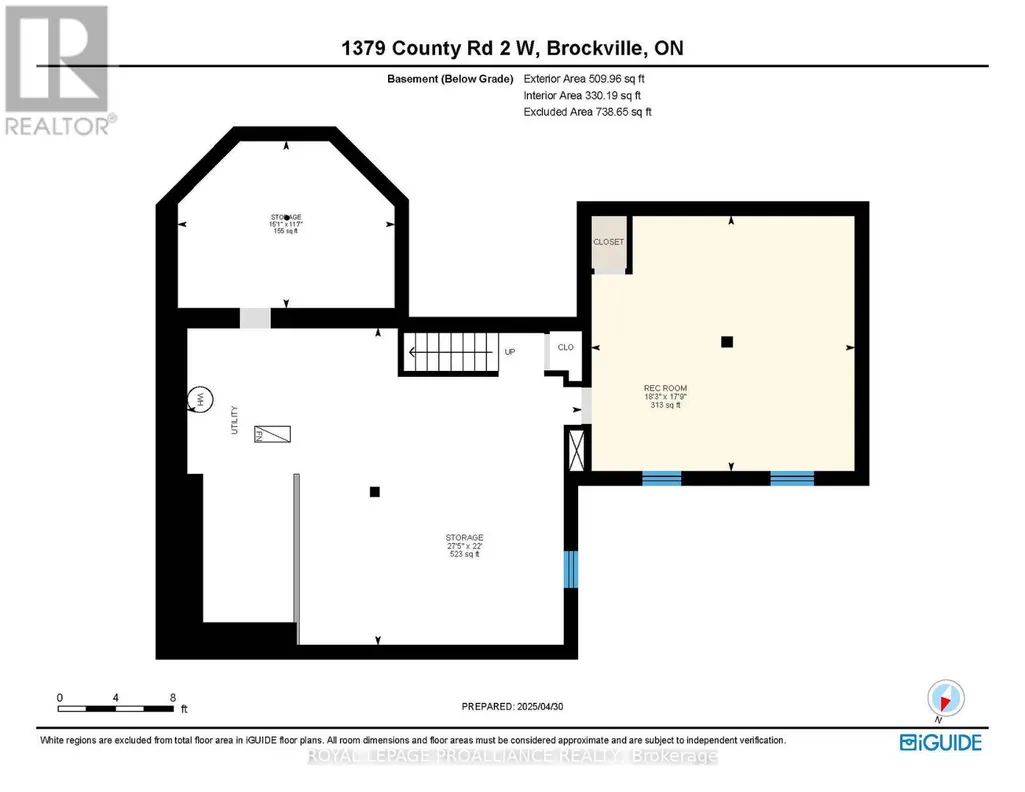
| Basement Development | Partially finished |
| Basement Type | Full (Partially finished) |
| Construction Style Attachment | Detached |
| Living Area Range | 2500 |
| Bedrooms | 4 |
Exterior Features
| Structure | Shed |
|---|---|
| Sewer | Septic System |
| Exterior Finish | Vinyl siding |
Room Details
| Room | Dimensions | Level | Flooring | Details |
|---|---|---|---|---|
| Bathroom | 1.99 m x 2.2 m | Main level | 2.2 m | |
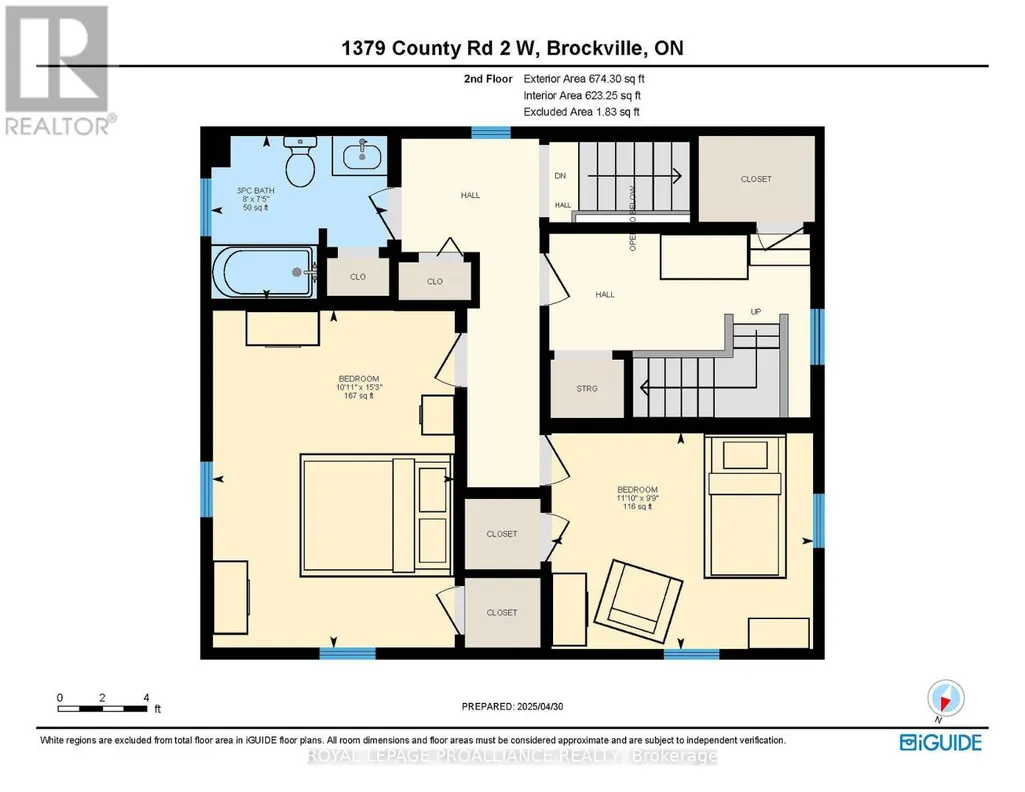
| Bedroom | 4.64 m x 3.33 m | Second level | 3.33 m | |
| Bedroom 2 | 2.98 m x 3.61 m | Second level | 3.61 m | |
| Bedroom 3 | 6.48 m x 4.22 m | Third level | 4.22 m | |
| Dining room | 3.88 m x 4.86 m | Main level | 4.86 m | |
| Family room | 3.77 m x 5.89 m | Main level | 5.89 m | |
| Kitchen | 7.22 m x 3.55 m | Main level | 3.55 m | |
| Laundry room | 2.36 m x 3.66 m | Main level | 3.66 m | |
| Living room | 5.89 m x 4.56 m | Main level | 4.56 m | |
| Other | 3.54 m x 4.59 m | Basement | 4.59 m | |
| Primary Bedroom | 5.76 m x 5.84 m | Main level | 5.84 m | |
| Recreational, Games room | 5.4 m x 5.58 m | Basement | 5.58 m | |
| Sunroom | 2.34 m x 6 m | Main level | 6 m |
Amenities
- Views
- New Construction
- Adult 55+
- Lease To Own
- No Strata Fees
- Furnished
- Primary On Main
- Air Conditioning
- Seller Finance
- Green
- Fixer Upper
- Horse
- Golf
- Fireplace
- Deck
- Garage
- Basement
- Pool

Property vs Single Family Average in K6V 7C5
Price
In The Neighbourhood
Just Listed
Elizabethtown-Kitley
$ 449,900
- Type
- Single Family
- Rooms
- 4 Beds + 1 Baths
RE/MAX HOMETOWN REALTY INC
Just Listed
Elizabethtown-Kitley
$ 450,000
- Type
- Single Family
- Rooms
- 3 Beds + 1 Baths
REAL BROKER ONTARIO LTD.
Elizabethtown-Kitley
$ 499,000
- Type
- Single Family
- Rooms
- 2 Beds + 1.5 Baths
ROYAL LEPAGE PROALLIANCE REALTY
Elizabethtown-Kitley
$ 699,900
- Type
- Single Family
- Rooms
- 5 Beds + 2.5 Baths
RE/MAX HOMETOWN REALTY INC
Elizabethtown-Kitley
$ 399,900
- Type
- Single Family
- Rooms
- 3 Beds + 1 Baths
ROYAL LEPAGE PROALLIANCE REALTY
Elizabethtown-Kitley
$ 775,000
- Type
- Single Family
- Rooms
- 3 Beds + 2.5 Baths
RE/MAX HALLMARK REALTY GROUP
Elizabethtown-Kitley
$ 409,900
- Type
- Single Family
- Rooms
- 4 Beds + 1 Baths
CENTURY 21 RIVER'S EDGE LTD
Elizabethtown-Kitley
$ 349,900
- Type
- Single Family
- Rooms
- 3 Beds + 1 Baths
CENTURY 21 SYNERGY REALTY INC.

 All information deemed reliable but not guaranteed. All properties are subject to prior sale, change or withdrawal. Neither listing broker(s) or information provider(s) shall be responsible for any typographical errors, misinformation, misprints and shall be held totally harmless. Listing(s) information is provided for consumer's personal, non-commercial use and may not be used for any purpose other than to identify prospective properties consumers may be interested in purchasing. The data relating